

Unit 2002, 1 Hurontario Street
Unit 2002, 1 Hurontario Street
 See all 46 photos
Facts and features
- ExposureSouth east
- LaundryIn-suite laundry, closet
- LockerOwned
- BalconyTerrace
- Fireplace
- Central air
- Concierge
- Exercise room
- Gym
- Party room/meeting room
The homeCondo Apartment, Apartment, 2,250–2,499 sq ft
- Type: Condo Apartment
- Style: Apartment
- Living space: 2,250–2,499 sq ft
- Basement: None
- Exposure: South East
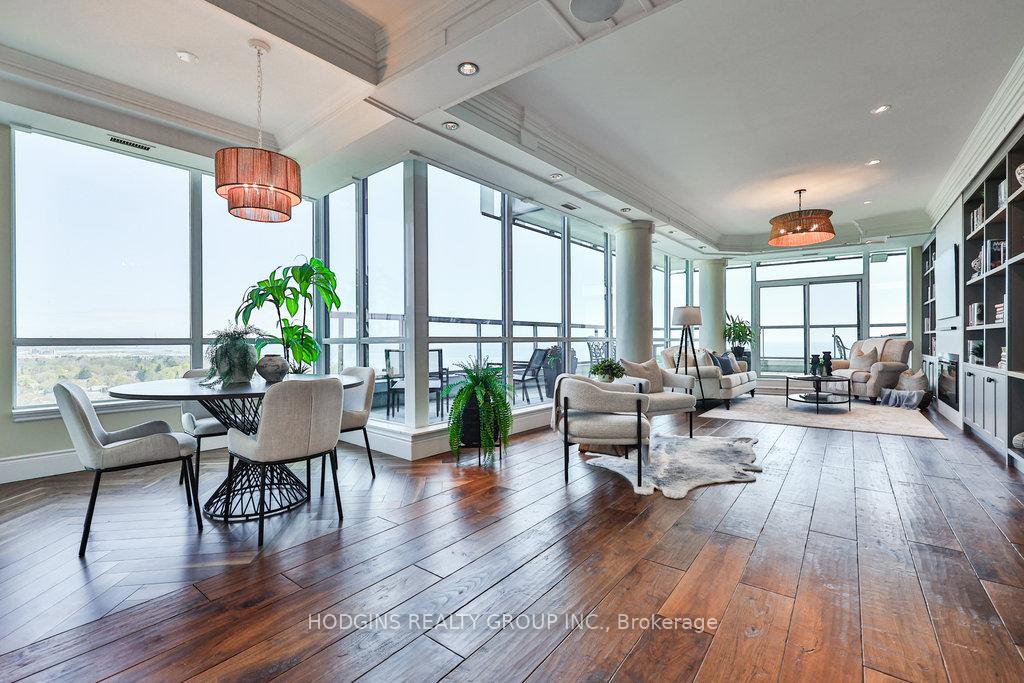
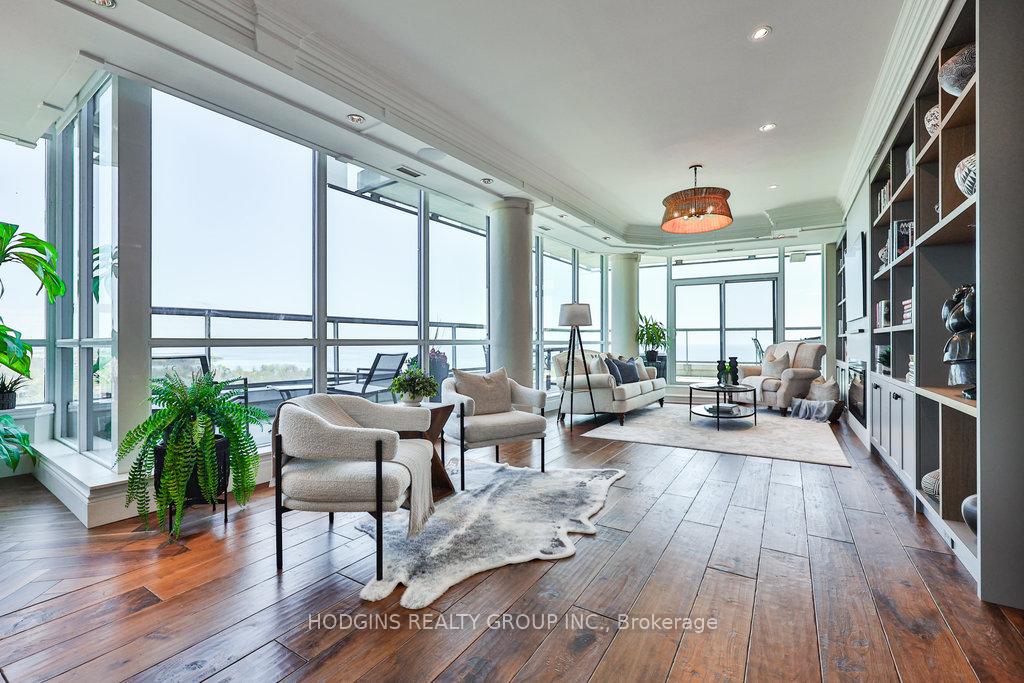
InsideFireplace Yes, electric, Window floor to ceiling, In-suite laundry, laundry closet, main level
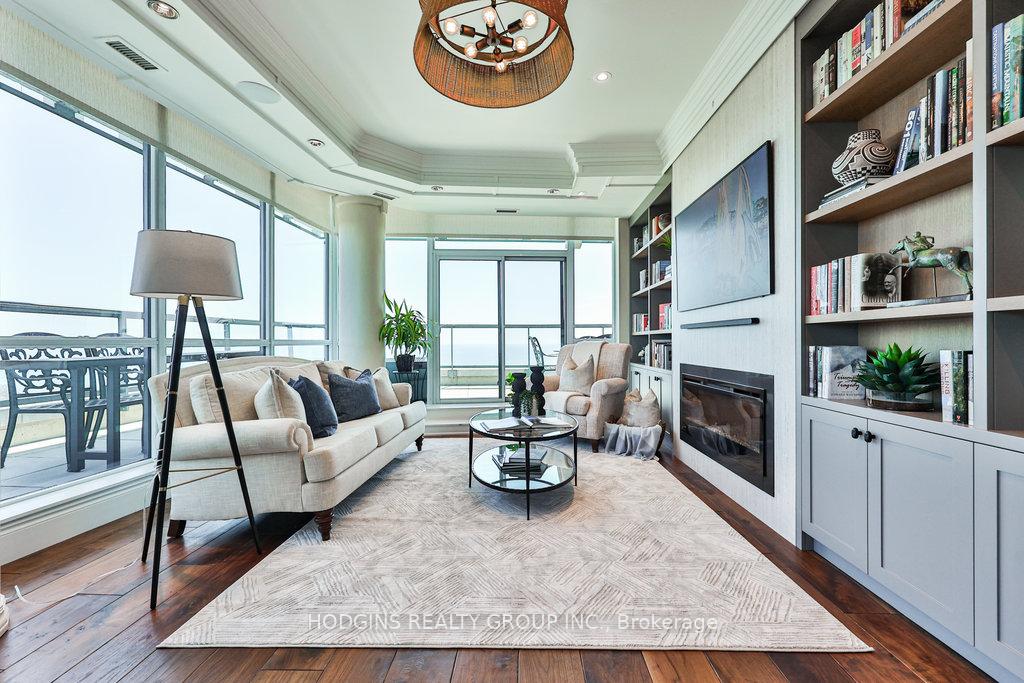
- Fireplace: Yes, electric
- Flooring: Window floor to ceiling
- Laundry: In-suite laundry, laundry closet, main level
- Rooms above ground: 7
- Bedrooms: 2
- Bathrooms: 3
- Kitchens: 1
- Family room: Yes
OutsideBrick, Terrace
- Exterior: Brick
- Balcony: Terrace
Parking and locker2 Parking, Underground, Parking type Owned
- Spaces: 2 Parking
- Garage: Underground
- Parking type: Owned
- Spot: 83- p2
- Locker: Owned
- Locker unit: 36
- Locker level: P2
BuildingNorth Shore Condos, Storeys 23, Units 213
- Name: North Shore Condos
- Storeys: 23
- Units: 213
- Registered: 2012
- Condo corporation: 908
- Amenities: Concierge, elevator, exercise room, gym, party room/meeting room, visitor parking
- Pets: Allowed
Heating, water and powerHeat pump, other, Central air
- Heating: Heat pump, other
- Cooling: Central air
Costs and taxesTaxes $10,688 a year, Condo fee $1,730 a month, Heat included, water included, cac included, common elements included, parking included
- Taxes, 2024: $10,688 a year
- Condo fee: $1,730 a month
- Fee includes: Heat included, water included, cac included, common elements included, parking included
- HST: No HST
- Rental items: None
Included in the saleMiele - fridge, convection oven, warming drawers, b/i coffee machine, dishwasher,wolf 36'' cooktop, vent hood. custom solid oak doors with frosted glass panels, 8 inch walnut flrs, personal ev charger, control 4 automation t/o, remote controlled window shades on all windows (except 2 nd bedroom), 50" dimplex synergy fireplace, wall mounted sony tv (primary bedroom), in-wall samsung tv (primary ensuite),lg washing machine, lg steam dryer , wall mounted samsung tv (2nd bedroom). ** please see attached features list for more information**, Large light fixture over bed in principal bedroom, wood chandelier in family room, samsung 65 frame tv in living room, ultra slim samsung speaker bar, all draperies, except for sheers in the principal bedroom and sitting room which stay. **please see attached features list for more**
- Included: Miele - fridge, convection oven, warming drawers, b/i coffee machine, dishwasher,wolf 36'' cooktop, vent hood. custom solid oak doors with frosted glass panels, 8 inch walnut flrs, personal ev charger, control 4 automation t/o, remote controlled window shades on all windows (except 2 nd bedroom), 50" dimplex synergy fireplace, wall mounted sony tv (primary bedroom), in-wall samsung tv (primary ensuite),lg washing machine, lg steam dryer , wall mounted samsung tv (2nd bedroom). ** please see attached features list for more information**
- Not included: Large light fixture over bed in principal bedroom, wood chandelier in family room, samsung 65 frame tv in living room, ultra slim samsung speaker bar, all draperies, except for sheers in the principal bedroom and sitting room which stay. **please see attached features list for more**
NearbyLibrary, marina, place of worship, public transit, school, waterfront
- Close to: Library, marina, place of worship, public transit, school, waterfront
Listing detailsW12207467, Sold, Jun 9, 2025
- MLS® number: W12207467
- Status: Sold
- Listed on: Jun 9, 2025
- Days on market: 59
- Updated: Aug 7, 2025
- Possession: 60-89 days
- Occupied by: Owner
- Listing brokerage: HODGINS REALTY GROUP INC.
About this home
Unit 2002, 1 Hurontario Street, Mississauga (Port Credit), ON L5G 0A3
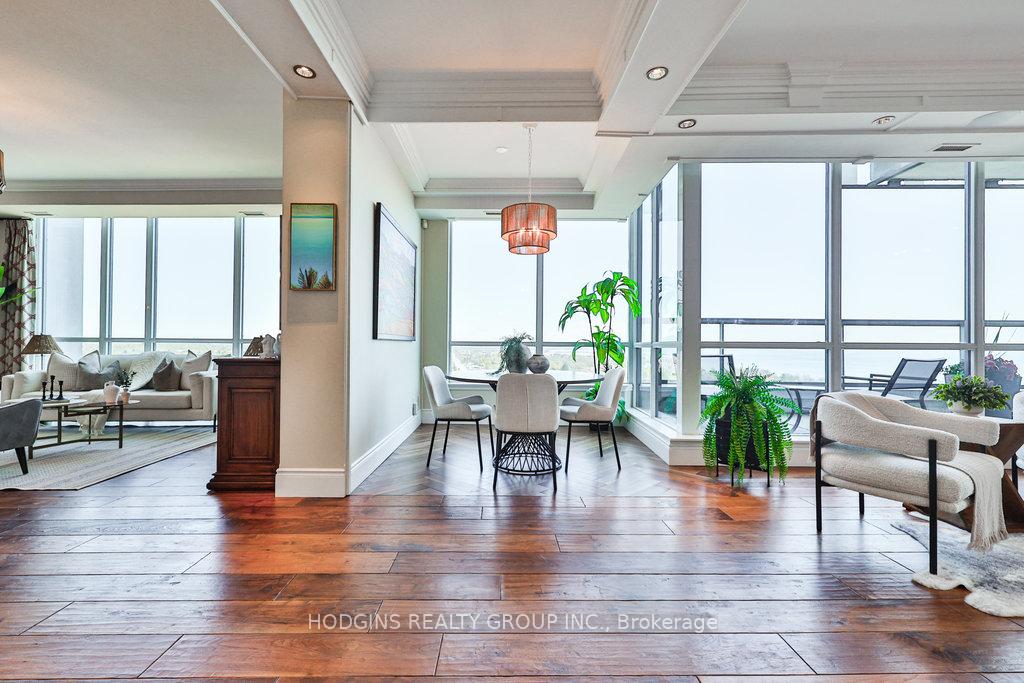
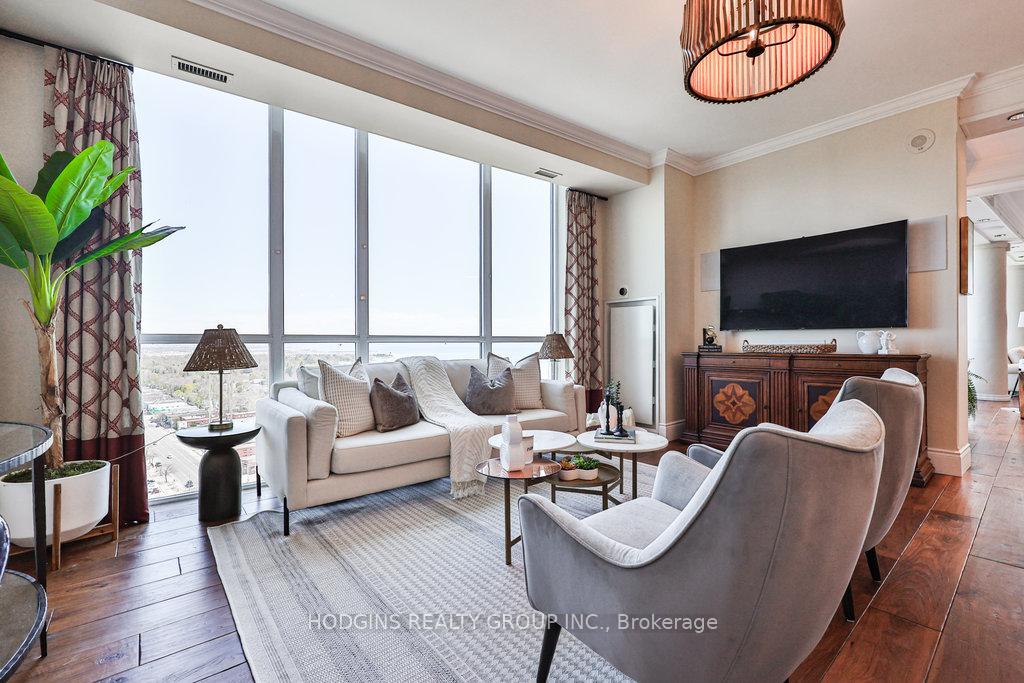
Newly Renovated, One-of-a-Kind, Stunning southeast-facing sub-penthouse in iconic 1 Hurontario, offering 2,865 sq.ft. of luxury living, including 536 sq.ft. of private outdoor space with panoramic, unobstructed views of Lake Ontario and the Toronto skyline, 10-foot ceilings, and floor to ceiling, wall to wall windows with cascading natural light.A quarter of a million dollars in 2024 premium updates. Black Walnut 8" wide sculpted plank flooring, custom solid oak doors, crown moldings, and Control4 home automation with integrated lighting, blinds, and audio. The expansive living area showcases a newly- built contemporary custom 21ft feature wall with two-tone built-in bookcases, a porcelain fireplace column, and 50" electric fireplace. The breathtaking newly- renovated chef's kitchen features premium Miele appliances + deluxe built-in coffee system, stone back splash, massive 45 sf peninsula with white quartz countertop, and generous 4-to-6-person seating, opening to an impressive great room with a 13ft wide city-view window and wall-mounted TV with built-in speakers. The luxury resort- style primary suite includes sitting lounge, terrace access, walk-in closet, and a huge spa-inspired ensuite with Kohler steam shower, Bain Ultra tub, and custom double vanity. Secondary Primary Style bedroom with skyline views and sleek ensuite with glass shower, German-engineered fixture, built-in tub, and floating vanity. One of the largest terraces in the building, almost 50ft in length, faces Lake Ontario and the Port Credit Marina, perfect for dining, lounging and entertaining. Additional 33ft east-facing balcony offers views of the Toronto skyline and lake. The suite also includes 2 prime parking spaces (closest ones to elevators), equipped with EV charger. Amenities include gym, party rm, library, lounge areas, BBQ terrace, and access to pool membership. Steps to Port Credit Village fine-dining, GO Station, and waterfront trails. Truly an extraordinary lifestyle experience.
Ask about this home
A HOMEH agent will answer your questions about this home.
Know more about North Shore Condos
Condo building · 1 Hurontario Street
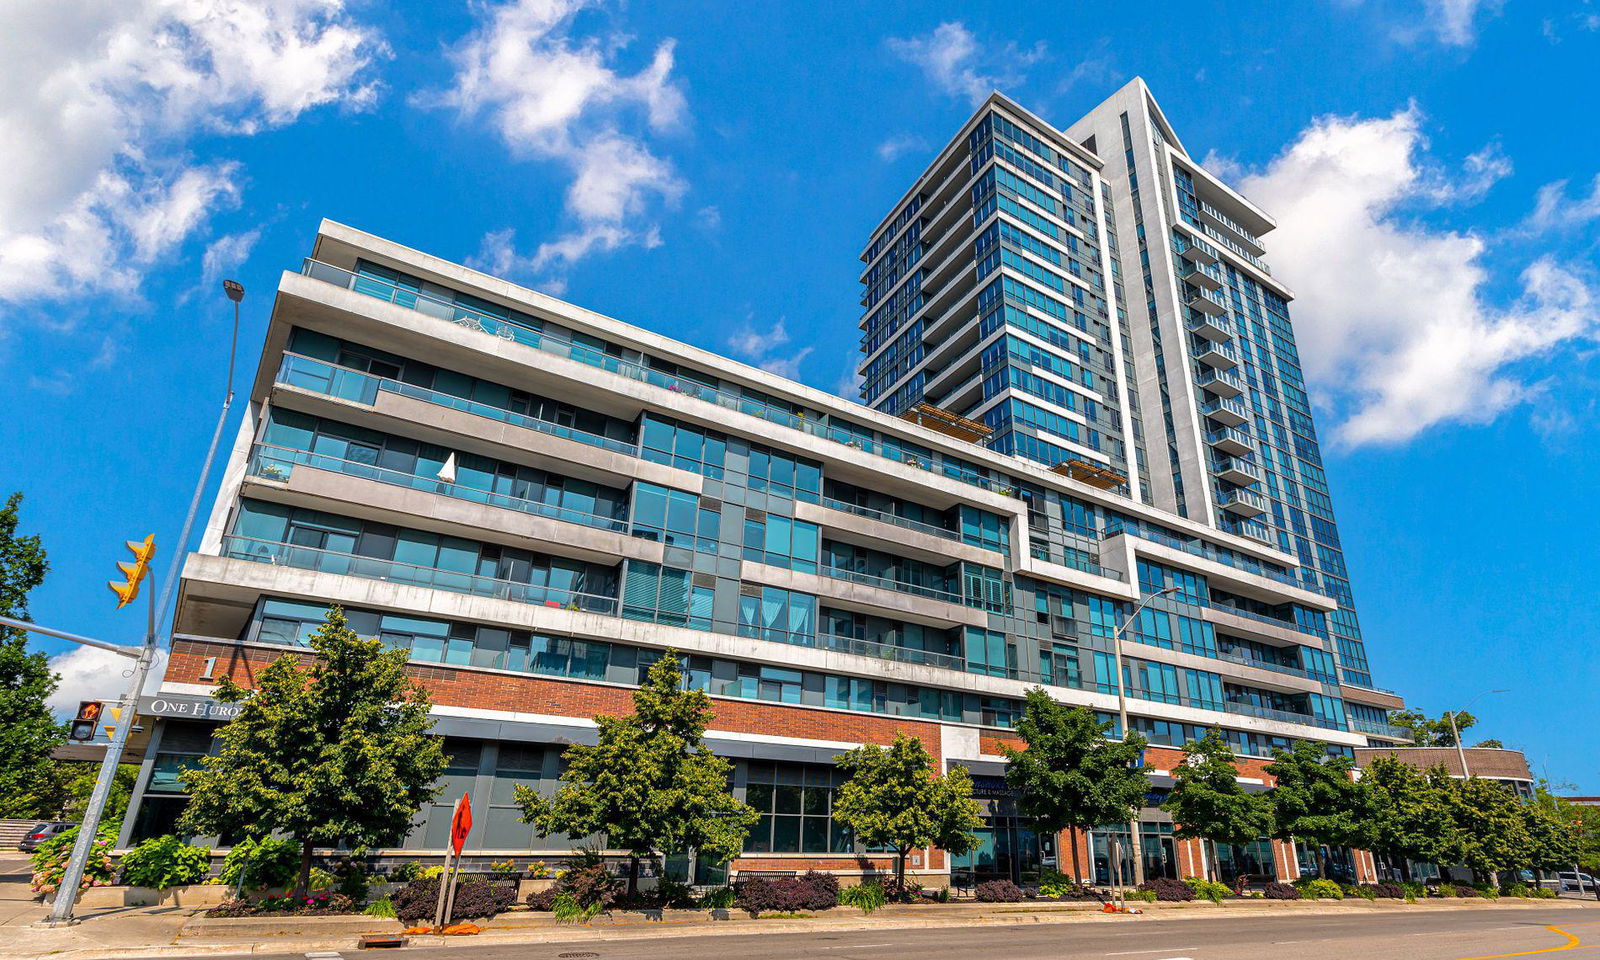
North Shore Condos is a 23-storey condo with 213 suites, built in 2012 by FRAM Building Group. Right now 6 for sale are on the market here.
- 23storeys
- 213suites
- $774/sq ft
- 2012built
No similar units for sale in North Shore Condos right now.
Around this home
Daily convenience, out of 100, from the distances below
Schools nearby
School rating, out of 10.
Helpful calculators
Your HOMEH agent

"I would see it this week."