

Unit 101, 65 Watergarden Drive
Unit 101, 65 Watergarden Drive
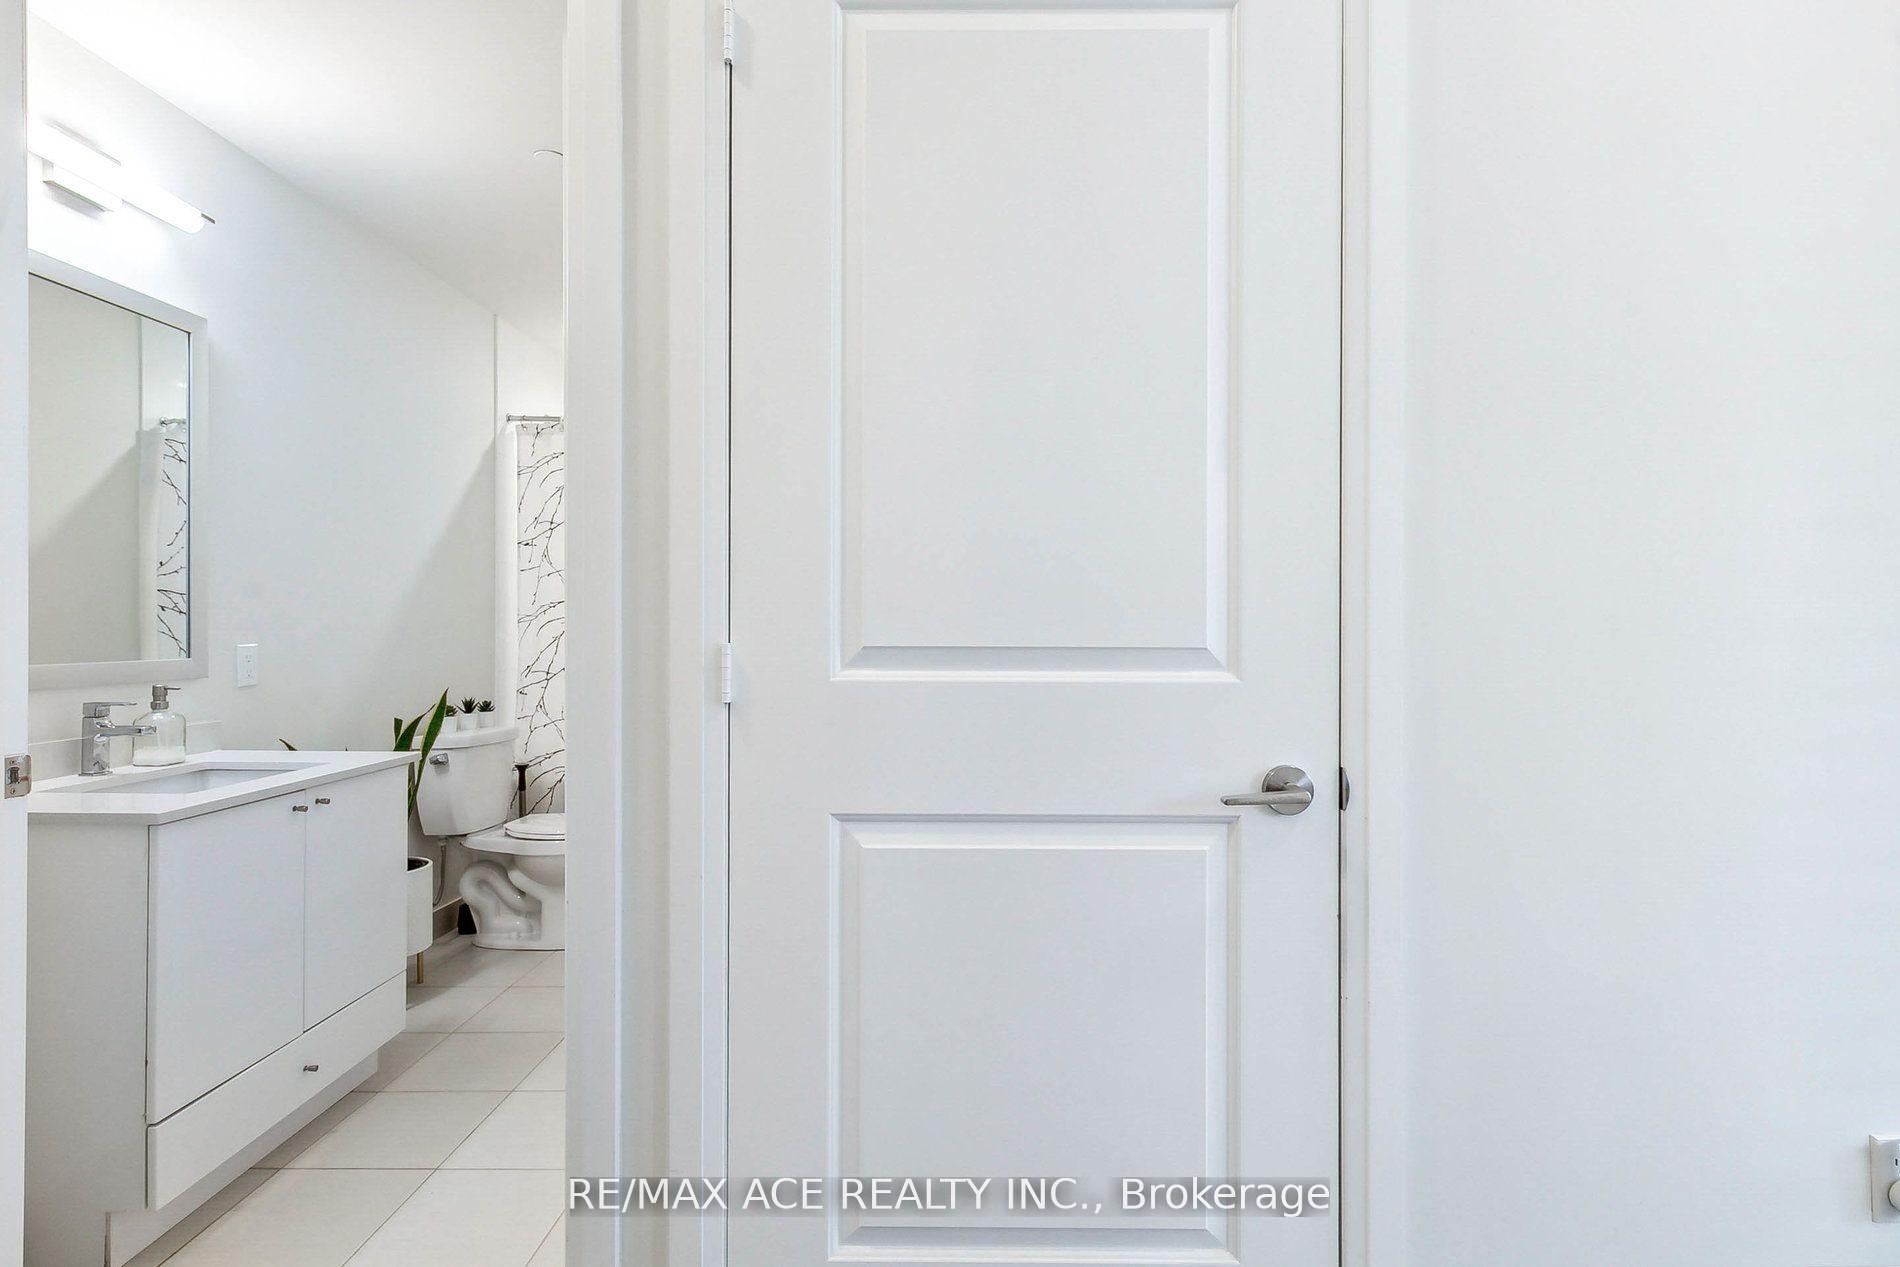 See all 39 photos
Property history
Facts and features
- ExposureNorth east
- LaundryCloset
- LockerExclusive
- BalconyTerrace
- Central air
- Concierge
- Gym
- Indoor pool
The homeCondo Apartment, Apartment, 800–899 sq ft
- Type: Condo Apartment
- Style: Apartment
- Living space: 800–899 sq ft
- Basement: None
- Exposure: North East
- Waterfront: None
InsideLaundry closet, Carpet free, primary bedroom - main floor, separate heating controls, storage area lockers, Concierge/security, security system, security guard
- Laundry: Laundry closet
- Features: Carpet free, primary bedroom - main floor, separate heating controls, storage area lockers
- Security: Concierge/security, security system, security guard
- Elevator: Yes
- Rooms above ground: 7
- Bedrooms: 2
- Bathrooms: 2
- Kitchens: 1
OutsideBrick, Concrete, Terrace
- Exterior: Brick
- Foundation: Concrete
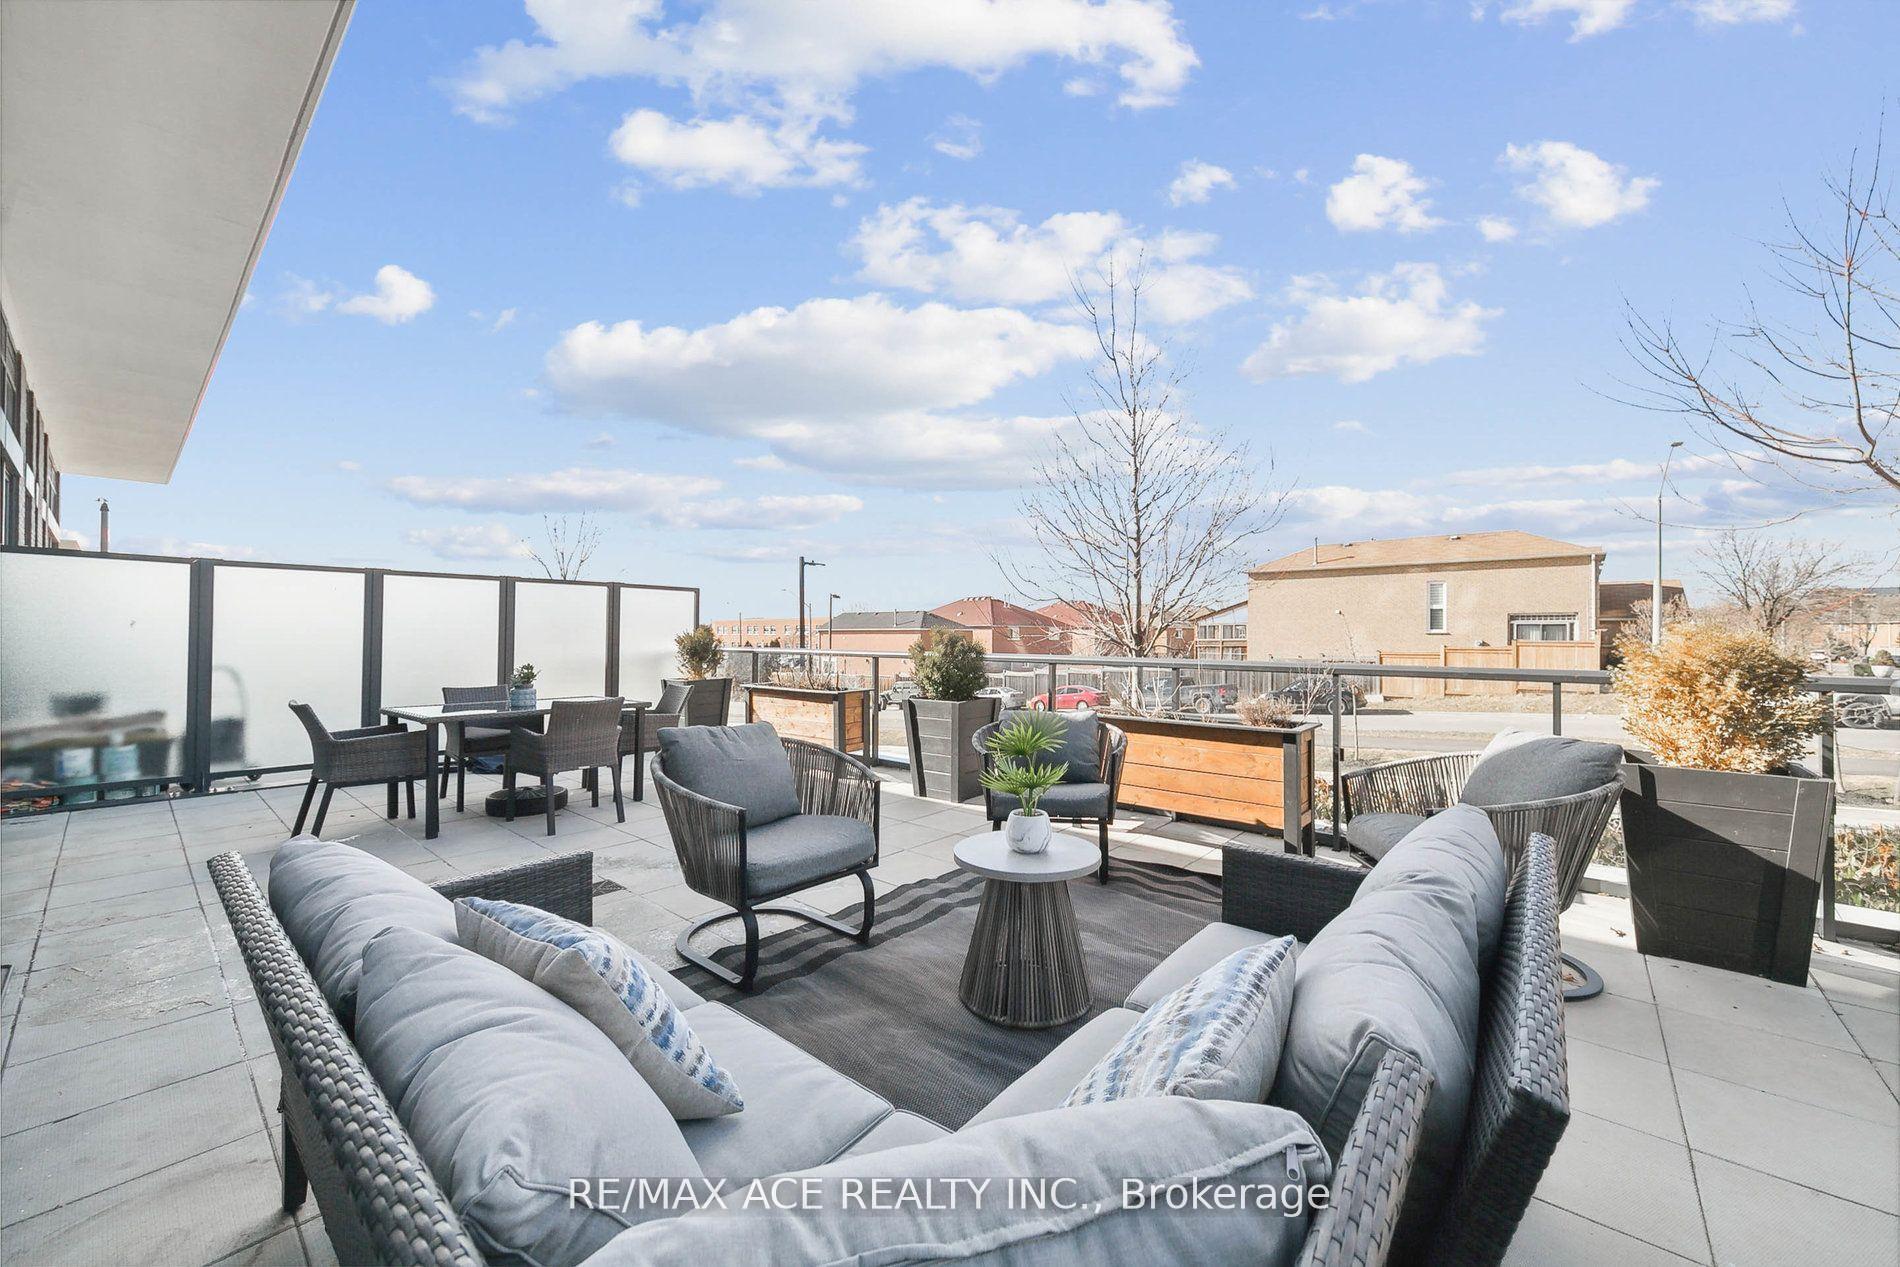
- Balcony: Terrace
- Features: Porch, patio, controlled entry, recreational area
- Accessibility: Elevator, level entrance, multiple entrances, open floor plan
Parking and locker1 Parking, Underground, Exclusive
- Spaces: 1 Parking
- Garage: Underground
- Parking type: Exclusive
- Driveway: Private, street only, underground
- Locker: Exclusive
- Locker unit: P4
- Locker number: 252
- Locker level: 4
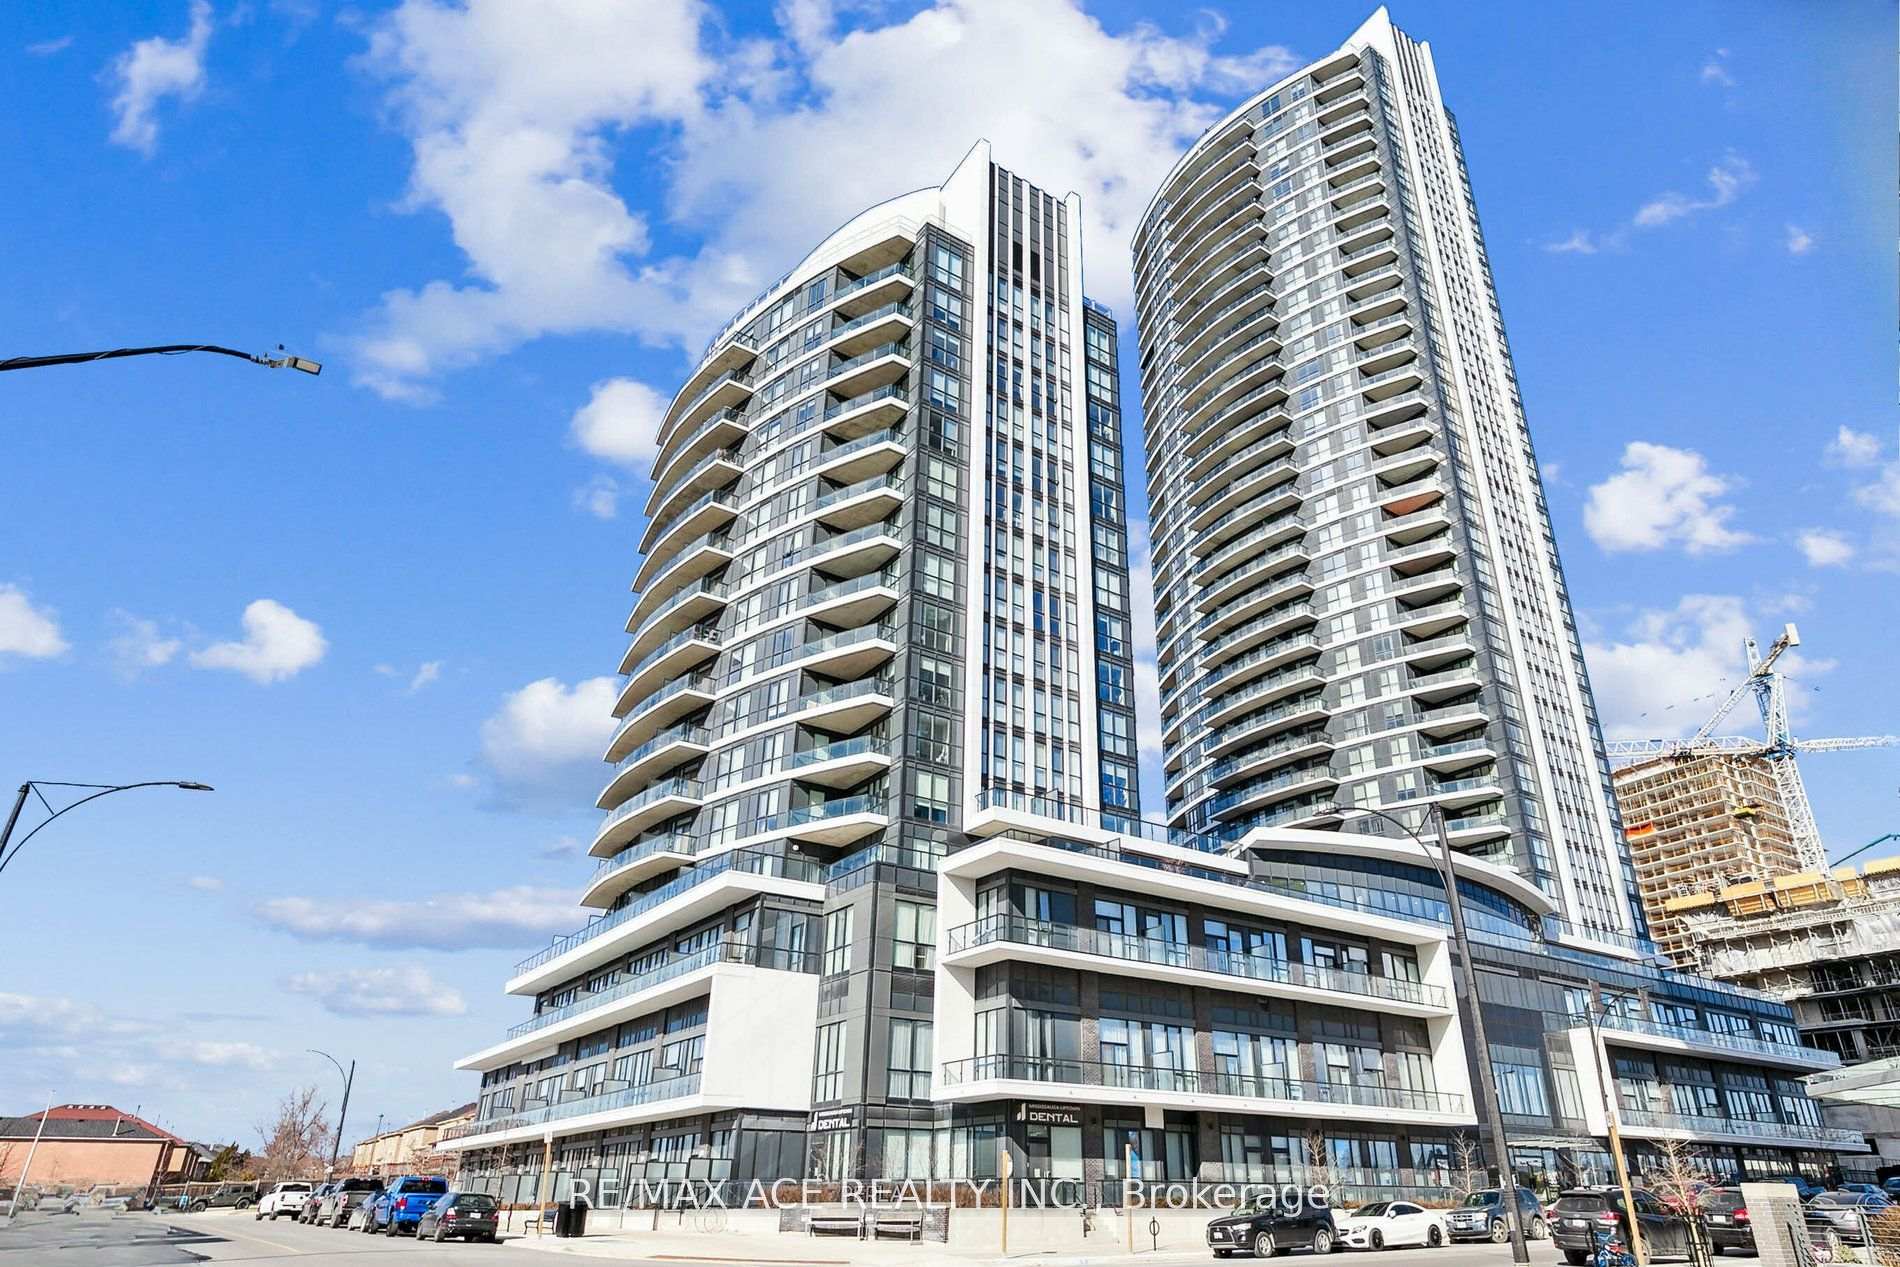
BuildingPerla Towers, Storeys 34, Units 468
- Name: Perla Towers
- Storeys: 34
- Units: 468
- Registered: 2021
- Condo corporation: 1107
- Amenities: Concierge, gym, indoor pool, playground, visitor parking
- Pets: Allowed
Heating, water and powerForced air, gas, Central air
- Heating: Forced air, gas
- Cooling: Central air
Costs and taxesTaxes $3,370 a year, Condo fee $640 a month, Heat included, water included, common elements included
- Taxes, 2025: $3,370 a year
- Condo fee: $640 a month
- Fee includes: Heat included, water included, common elements included
- HST: No HST
- Rental items: None
Included in the saleAll electric light fixtures, appliances: s/s stove, fridge, b/i microwave & dishwasher. white front load washer & dryer., Patio furniture, furniture, planters, tv ( all negotiable)
- Included: All electric light fixtures, appliances: s/s stove, fridge, b/i microwave & dishwasher. white front load washer & dryer.
- Not included: Patio furniture, furniture, planters, tv ( all negotiable)
NearbyPark, place of worship, public transit, rec./commun.centre, school bus route
- Close to: Park, place of worship, public transit, rec./commun.centre, school bus route
Listing detailsW12341628, Sold, Aug 13, 2025
- MLS® number: W12341628
- Status: Sold
- Listed on: Aug 13, 2025
- Days on market: 27
- Updated: Sep 9, 2025
- Possession: 2025-08-31 / Immediate
- Occupied by: Owner
- Listing brokerage: RE/MAX ACE REALTY INC.
About this home
Unit 101, 65 Watergarden Drive, Mississauga (Hurontario), ON L5R 0G9
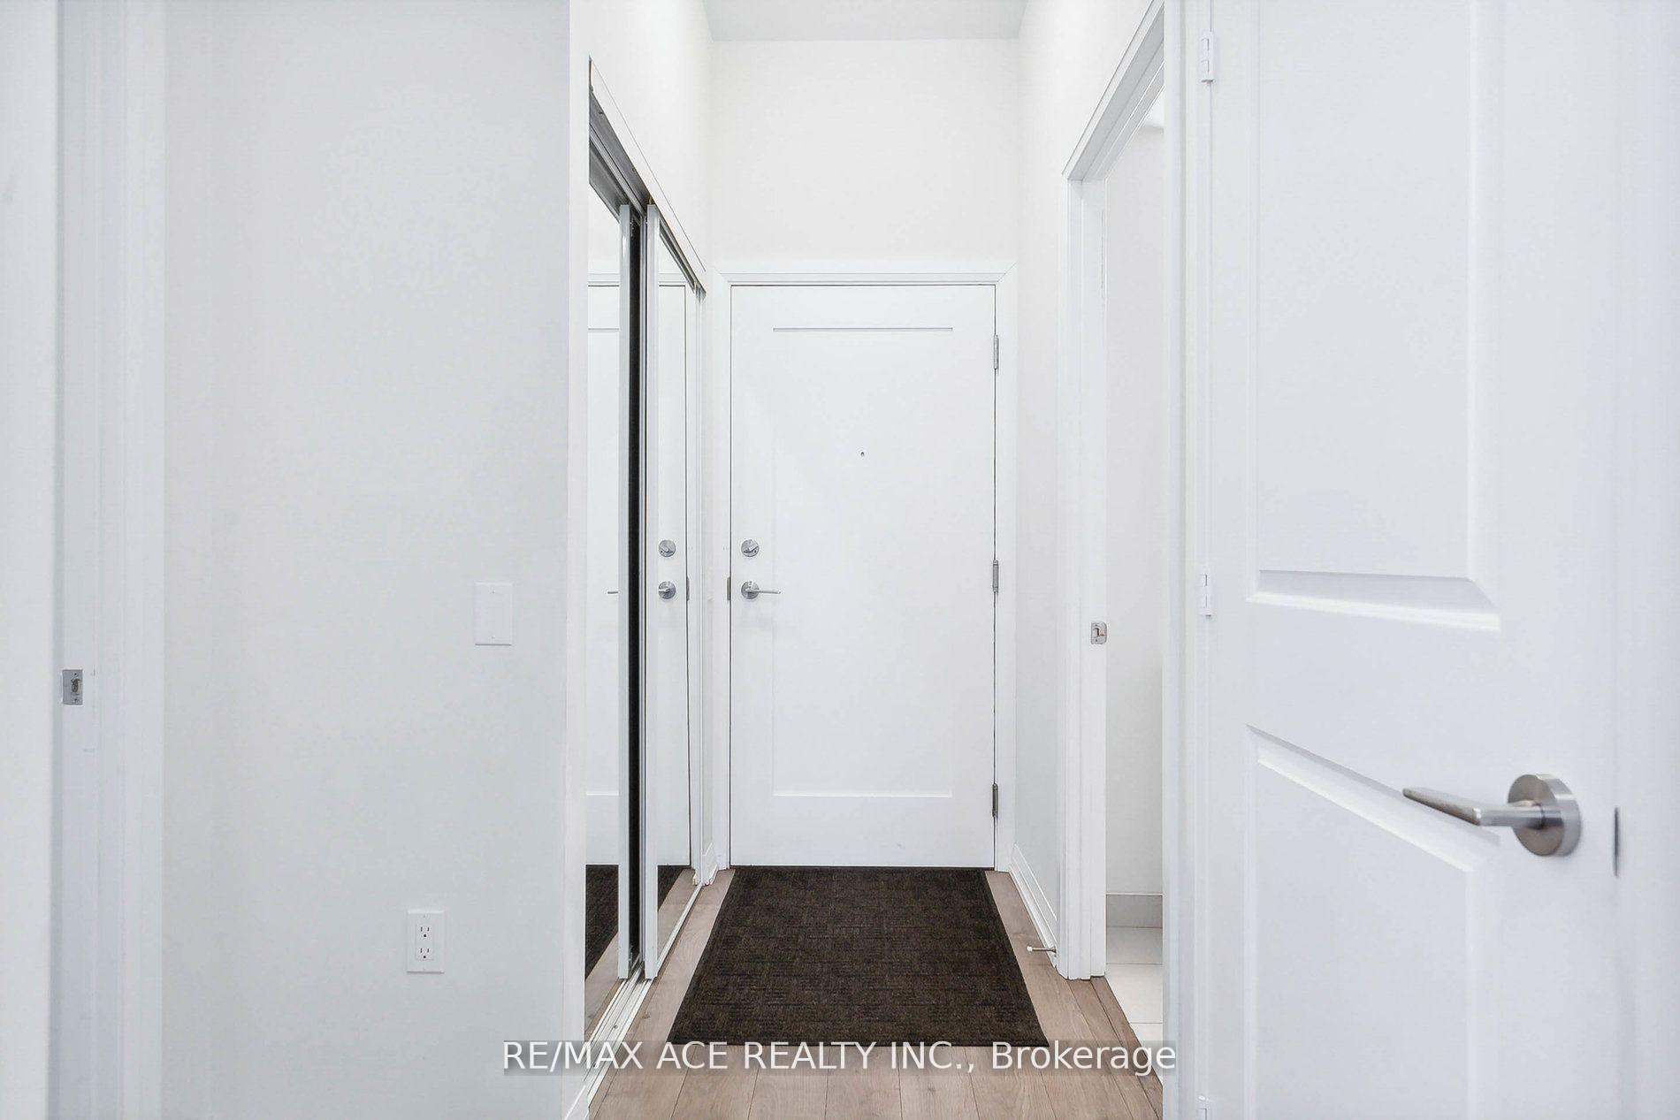
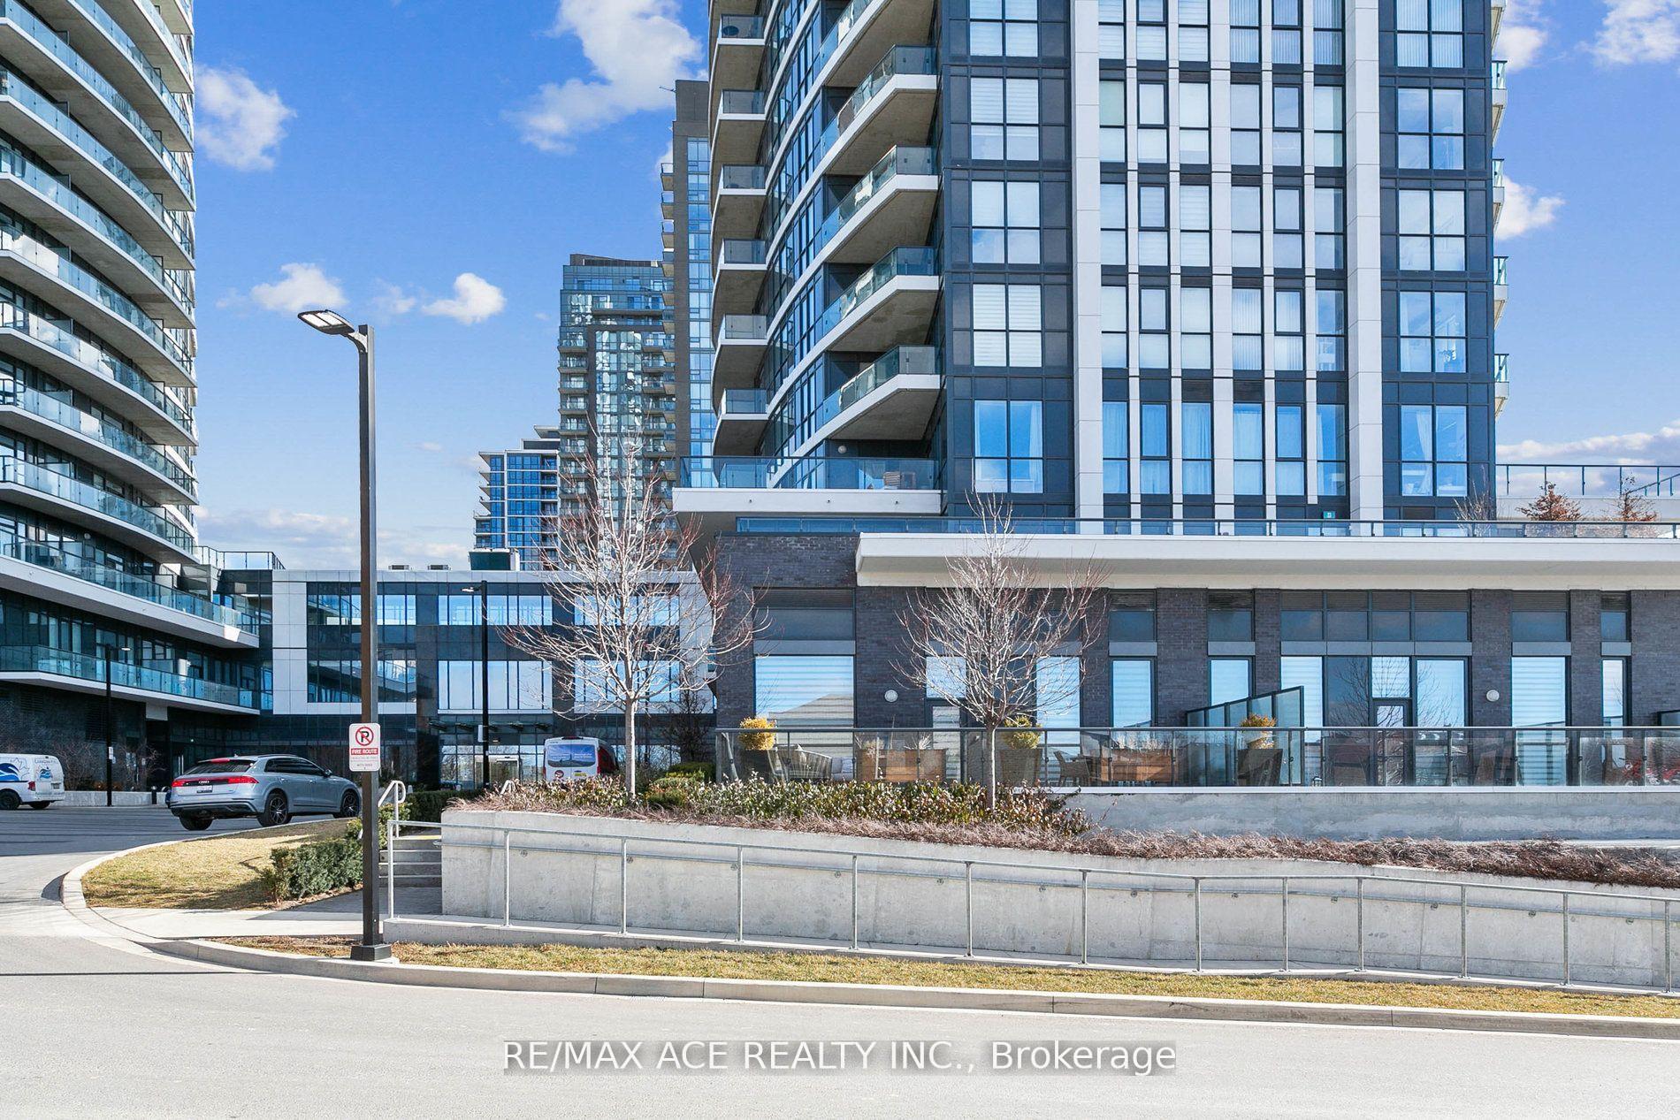
Very unique condo with a 558 sq ft private terrace on the ground floor!! Perfect for entertaining or unwinding in your own outdoor oasis. This exceptional 2-bedroom, 2-bathroom corner unit in Mississauga is filled with natural light, thanks to its floor-to-ceiling windows that create a bright and airy ambiance throughout. The open-concept layout features high 10 ft ceilings and elegant modern finishes, including a stylish kitchen with stainless steel appliances, quartz countertops, and soft-close cabinetry. The primary bedroom offers a spacious walk-in closet and a 3-piece ensuite washroom. Enjoy access to premium amenities such as a 24-hour concierge, indoor pool, fitness centre, party lounge, and games room. Ideally situated near Square One, the GO Station, top-rated schools, and within walking distance to Parks with its outdoor tennis court. You'll also appreciate the proximity to Highways 407, 403, and 401, public transit, and the future LRT right in front of the condo for easy access to the 18-kilometre line. The location with its outdoor terrace makes it a unique condo!
Ask about this home
A HOMEH agent will answer your questions about this home.
Know more about Perla Towers
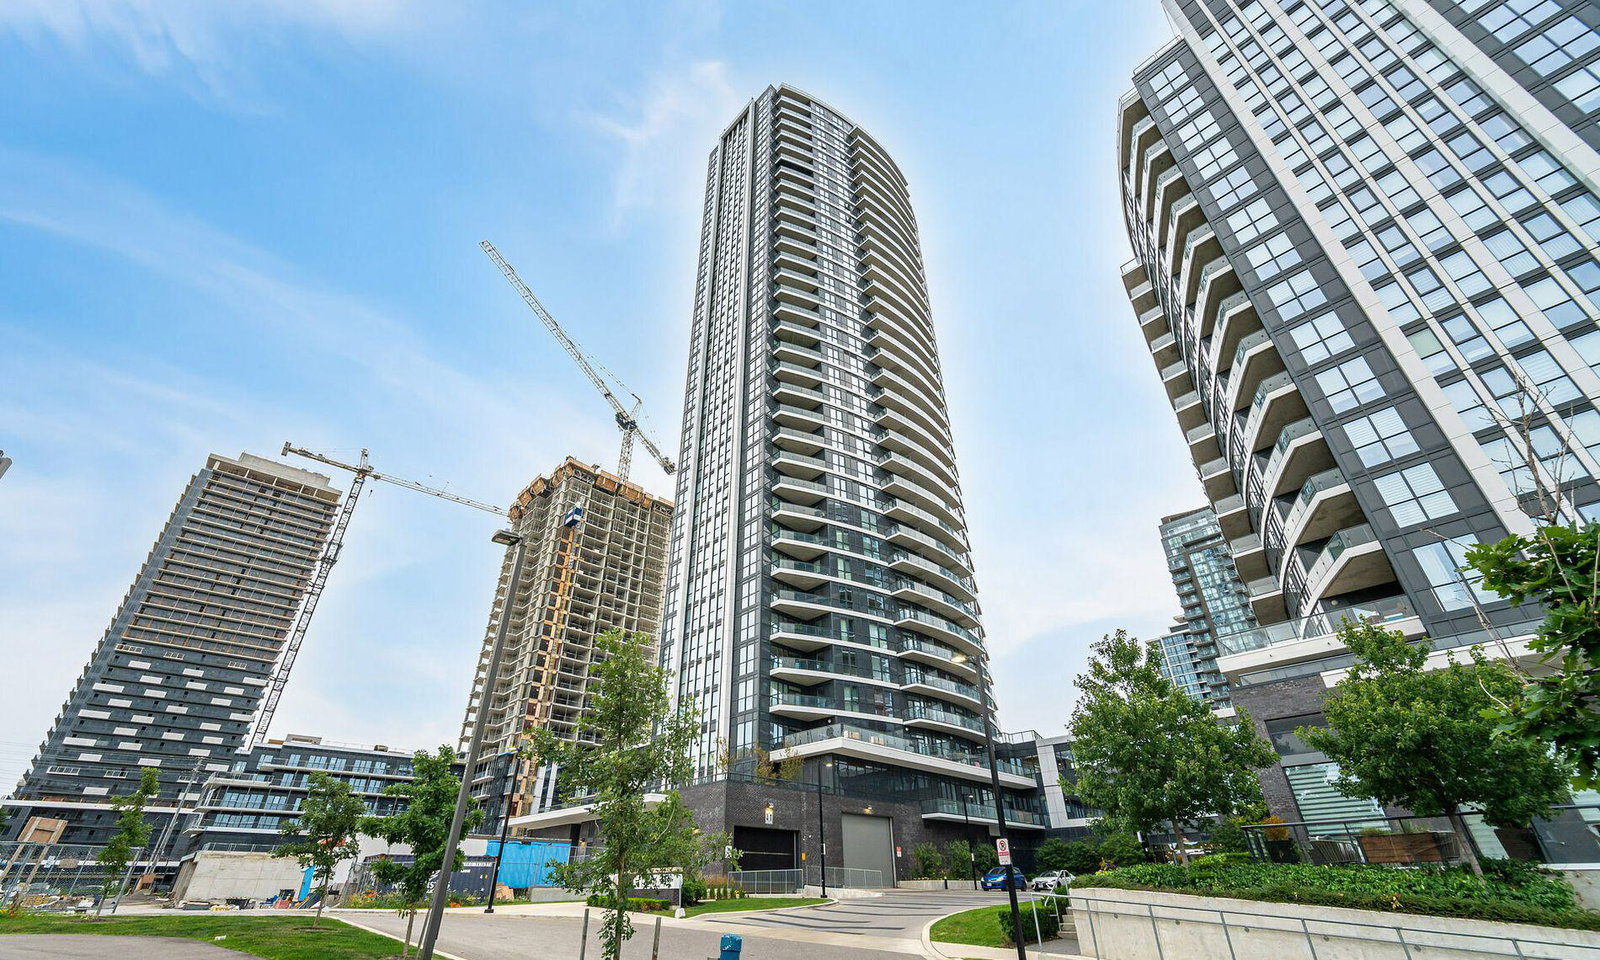
Condo building · 35 Watergarden Drive
Perla Towers is a 34-storey condo with 468 suites, built in 2021 by Pinnacle International. Right now 4 for sale and 3 for rent are on the market here.
- 34storeys
- 468suites
- $656/sq ft
- 2021built
No similar units for sale in Perla Towers right now.
Around this home
Daily convenience, out of 100, from the distances below
Schools nearby
School rating, out of 10.
Helpful calculators
Your HOMEH agent

"I would see it this week."