

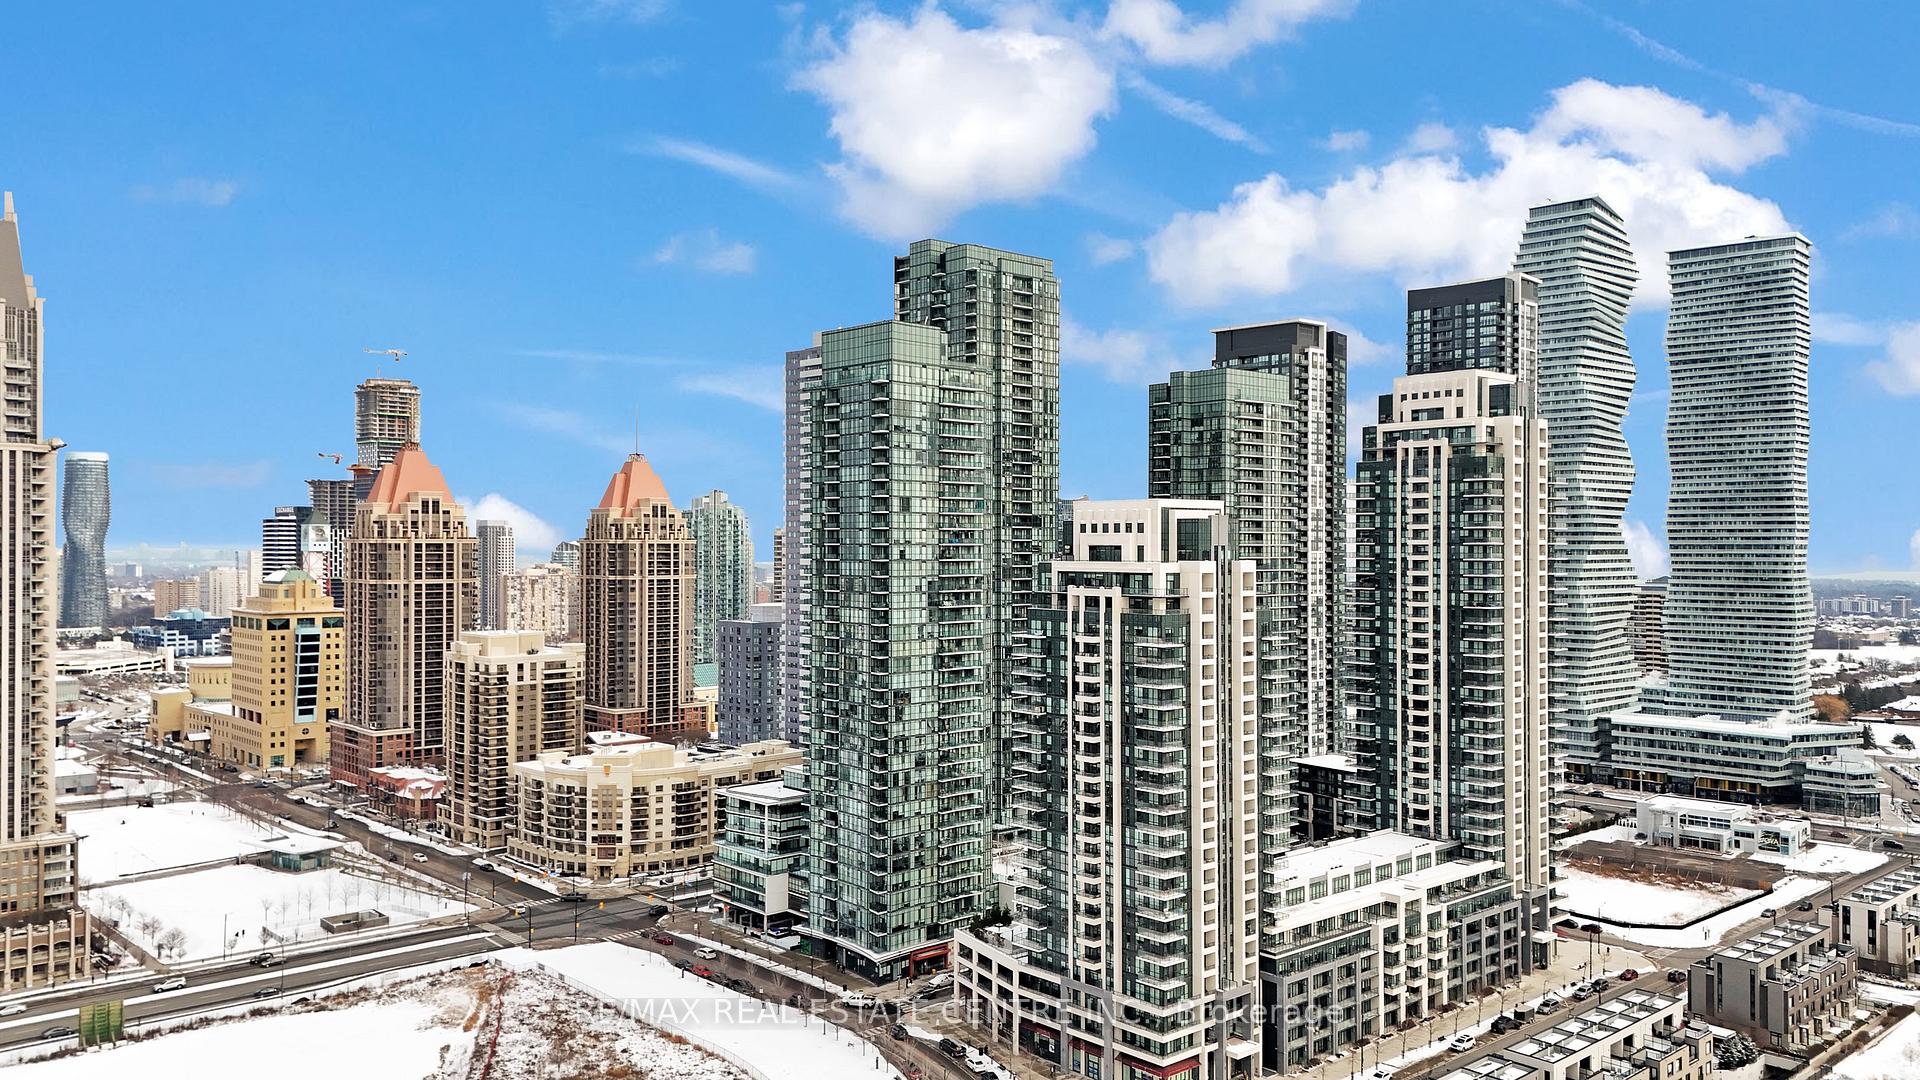
Unit 1902, 4099 Brickstone Mews
Unit 1902, 4099 Brickstone Mews
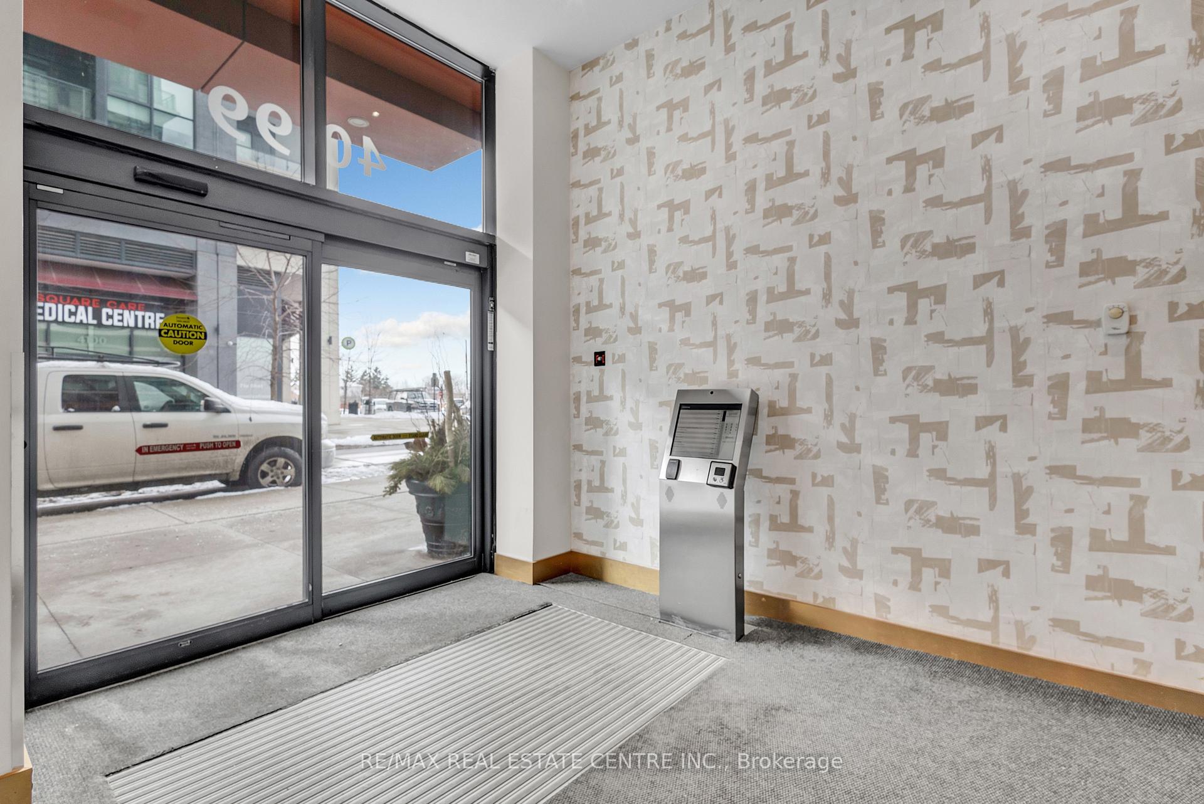
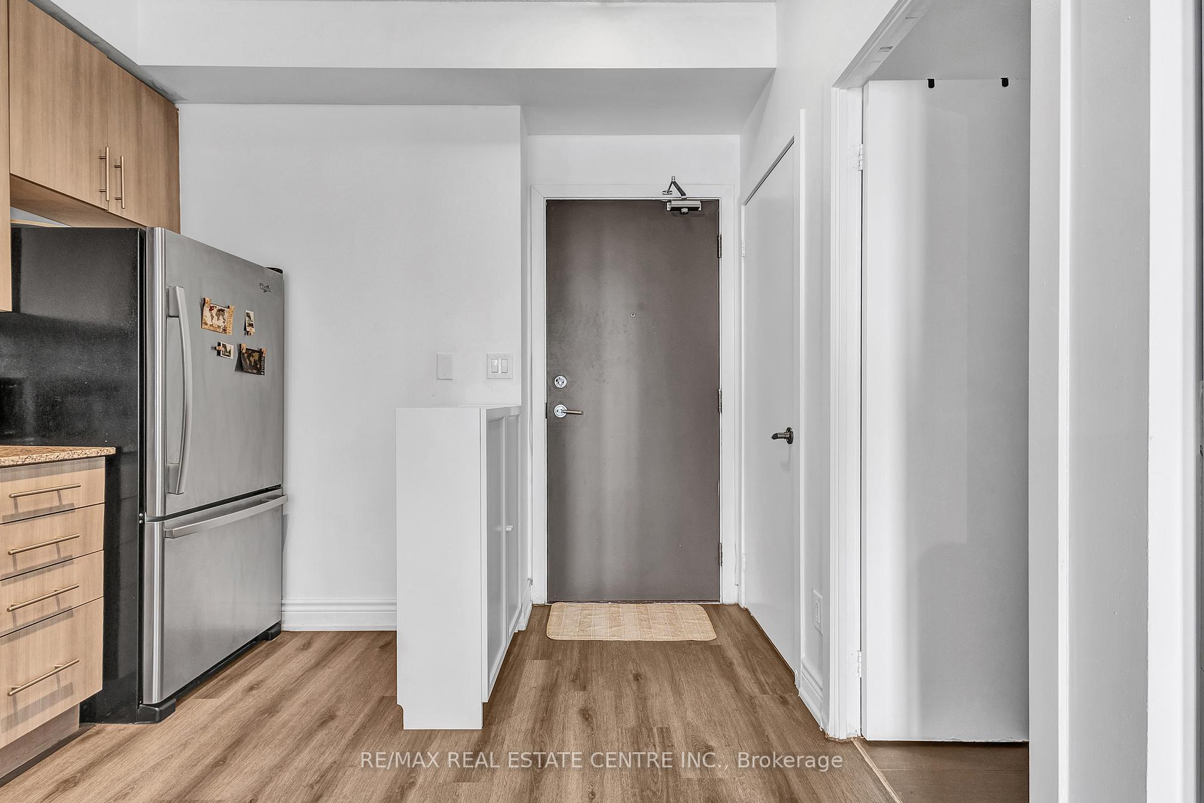
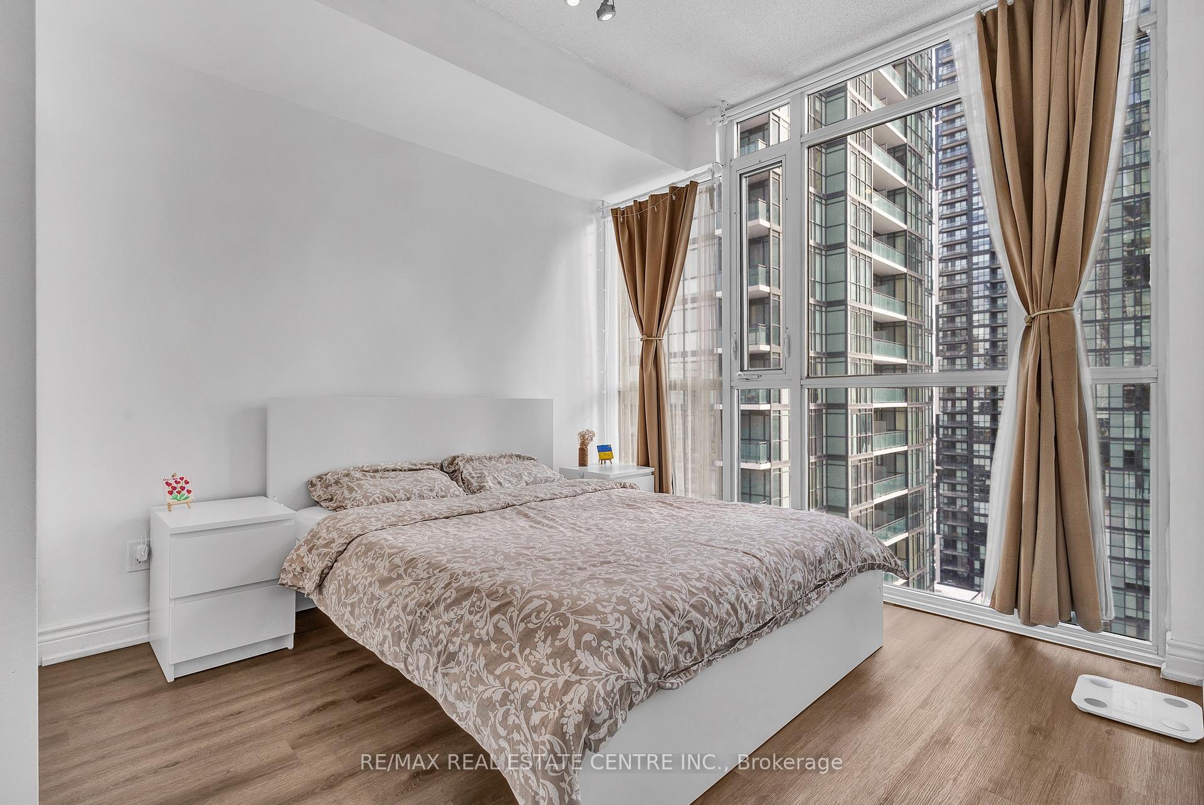
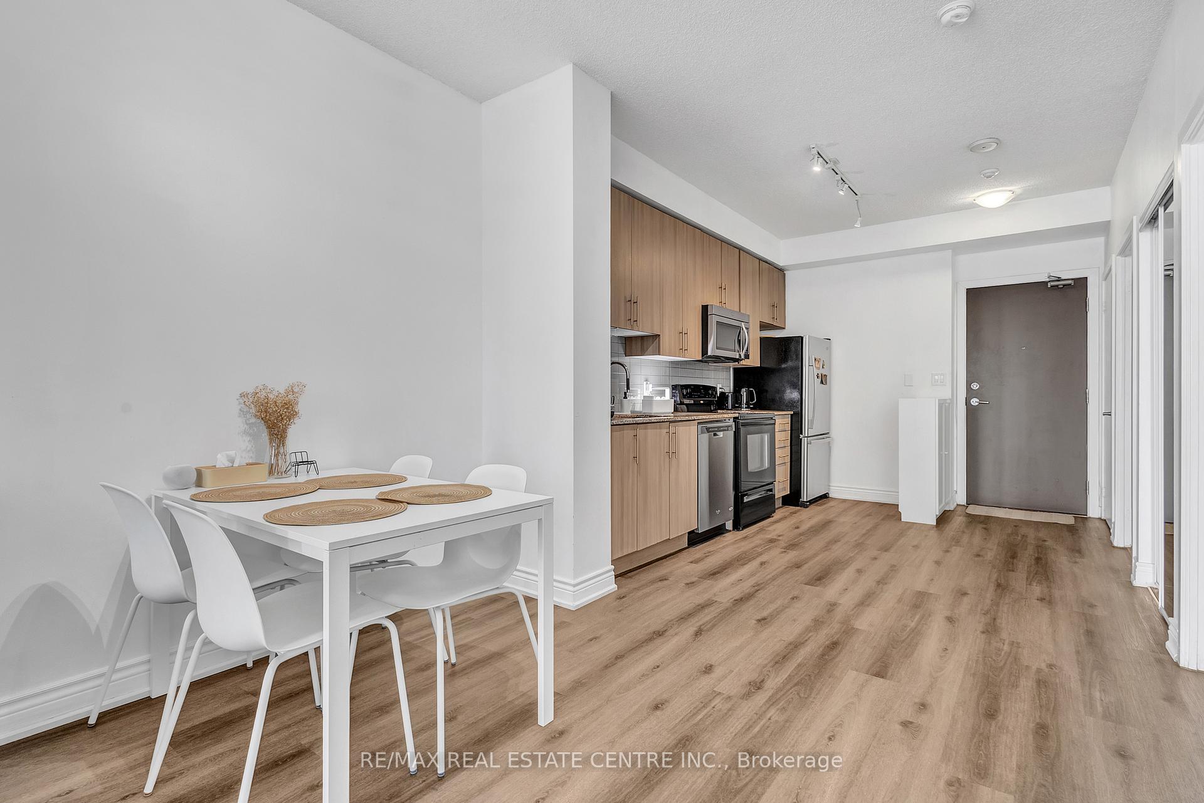 See all 30 photos
Property history
Facts and features
- ExposureNorth east
- LaundryCloset
- LockerOwned
- BalconyOpen
- Central air
- Exercise room
- Gym
- Indoor pool
The homeCondo Apartment, Apartment, Age 11–15 years
- Type: Condo Apartment
- Style: Apartment
- Age: 11–15 years
- Living space: 600–699 sq ft
- Basement: None
- Exposure: North East
InsideLaundry closet, main level, Separate heating controls, Concierge/security
- Laundry: Laundry closet, main level
- Features: Separate heating controls
- Security: Concierge/security
- Rooms above ground: 3
- Bedrooms: 1
- Bathrooms: 1
- Kitchens: 1
OutsideBrick, concrete, Open
- Exterior: Brick, concrete
- Balcony: Open
Parking and locker1 Parking, Parking type Owned, Underground
- Spaces: 1 Parking
- Parking type: Owned
- Driveway: Underground
- Spot: 90
- Locker: Owned
- Locker number: B2
- Locker level: P1
BuildingThe Park Residences at Parkside Village Condos, Storeys 36, Units 303
- Name: The Park Residences at Parkside Village Condos
- Storeys: 36
- Units: 303
- Registered: 2014
- Condo corporation: 963
- Amenities: Bike storage, exercise room, gym, indoor pool, visitor parking, bbqs allowed
- Pets: Allowed
Heating, water and powerForced air, gas, Central air
- Heating: Forced air, gas
- Cooling: Central air
Costs and taxesTaxes $2,405 a year, Condo fee $538 a month, Cable tv included, cac included, common elements included, parking included, water included, heat included
- Taxes, 2024: $2,405 a year
- Condo fee: $538 a month
- Fee includes: Cable tv included, cac included, common elements included, parking included, water included, heat included
- HST: HST included in the price
Included in the saleWasher, dryer, stove, range hood, dishwasher, refrigerator, Tenant belongings
- Included: Washer, dryer, stove, range hood, dishwasher, refrigerator
- Not included: Tenant belongings
NearbyClear view, hospital, park, public transit, rec./commun.centre, school
- Close to: Clear view, hospital, park, public transit, rec./commun.centre, school
Listing detailsW12336590, Sold, Aug 11, 2025
- MLS® number: W12336590
- Status: Sold
- Listed on: Aug 11, 2025
- Days on market: 28
- Updated: Sep 8, 2025
- Possession: 2025-11-01 / 60-89 days
- Occupied by: Tenant
- Listing brokerage: RE/MAX REAL ESTATE CENTRE INC.
About this home
Unit 1902, 4099 Brickstone Mews, Mississauga (City Centre), ON L5B 0G2
Experience the Perfect Blend of Luxury and Convenience at The Park Residences! Step into this immaculate, spacious 1-bedroom condo with a bright, open-concept layout and unobstructed views that will take your breath away. The home boasts 10-foot ceilings and floor-to-ceiling windows, creating a truly airy and light-filled atmosphere. The generously sized primary bedroom offers serene views from the Window, while the sleek 4-piece bathroom and convenient in-suite laundry complete the space.This luxurious building is well-managed, with stable maintenance fees, ensuring a hassle-free living experience. Enjoy access to a wide range of world-class amenities, including a pool, spa, fitness center, cardio room, yoga studio, and weight rooms. Theres also a party room, meeting rooms, guest suites, Kids play Room and a concierge service for your convenience. Plus, you can unwind in the multiple lounges, theatre, library, or billiards room, and take advantage of the fabulous outdoor courtyard.Additional features include 1 underground parking space and a storage locker.Ideal Location: With Square One, Sheridan College, public transit, shops, restaurants, and entertainment all within walking distance, everything you need is right at your doorstep. Plus, enjoy quick access to major highways for easy commuting.This truly is the ultimate in luxury living dont miss your chance to make this your new home! **EXTRAS** 24 HR SECURITY, INDOOR POOL, HOT TUB, SAUNA, GYM, YOGA/AEROBICS, PARTY/MEETINGROOM, MEDIA ROOM, GAMES ROOM, ROOFTOP DECK, GUEST SUITES, VISITOR PARKING.
Ask about this home
A HOMEH agent will answer your questions about this home.
Know more about The Park Residences at Parkside Village Condos
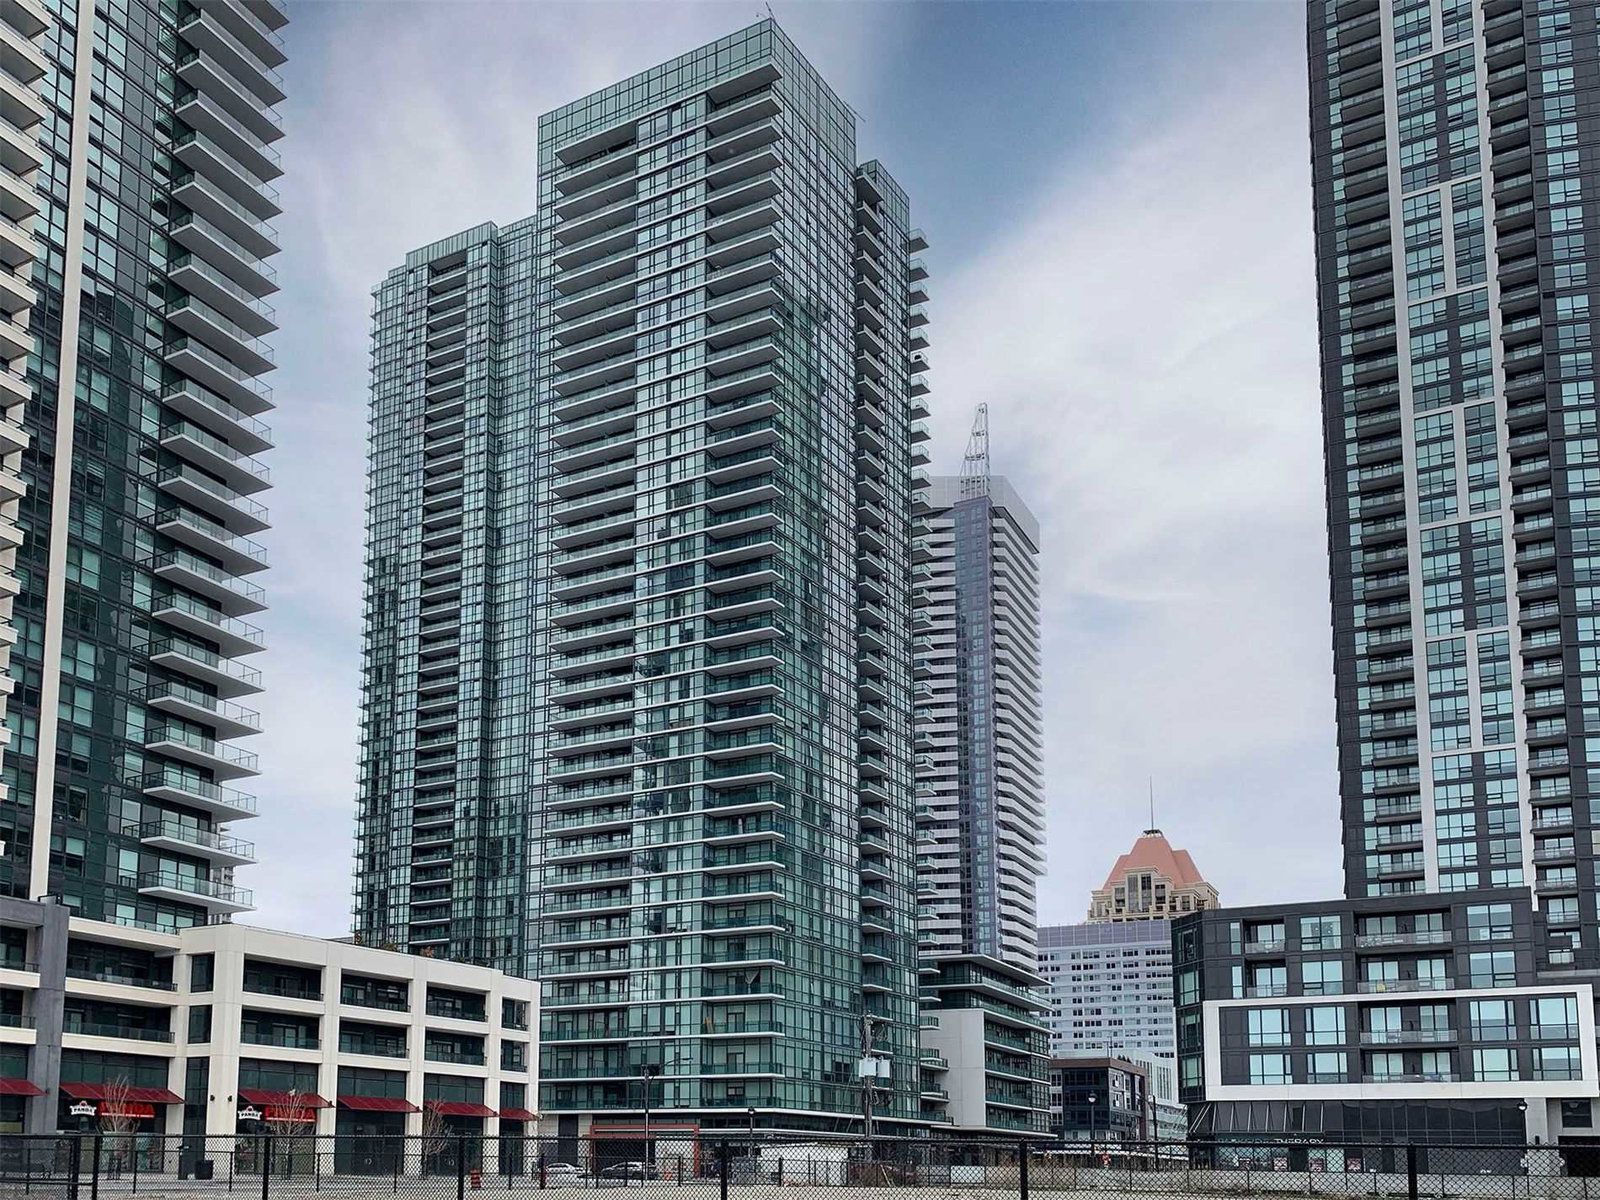
Condo building · 4099 Brickstone Mews
The Park Residences at Parkside Village Condos is a 36-storey condo with 303 suites, built in 2014 by Amacon. Right now 9 for sale and 6 for rent are on the market here.
- 36storeys
- 303suites
- $628/sq ft
- 2014built
No similar units for sale in The Park Residences at Parkside Village Condos right now.
Around this home
Daily convenience, out of 100, from the distances below
Schools nearby
School rating, out of 10.
Helpful calculators
Your HOMEH agent

"I would see it this week."