

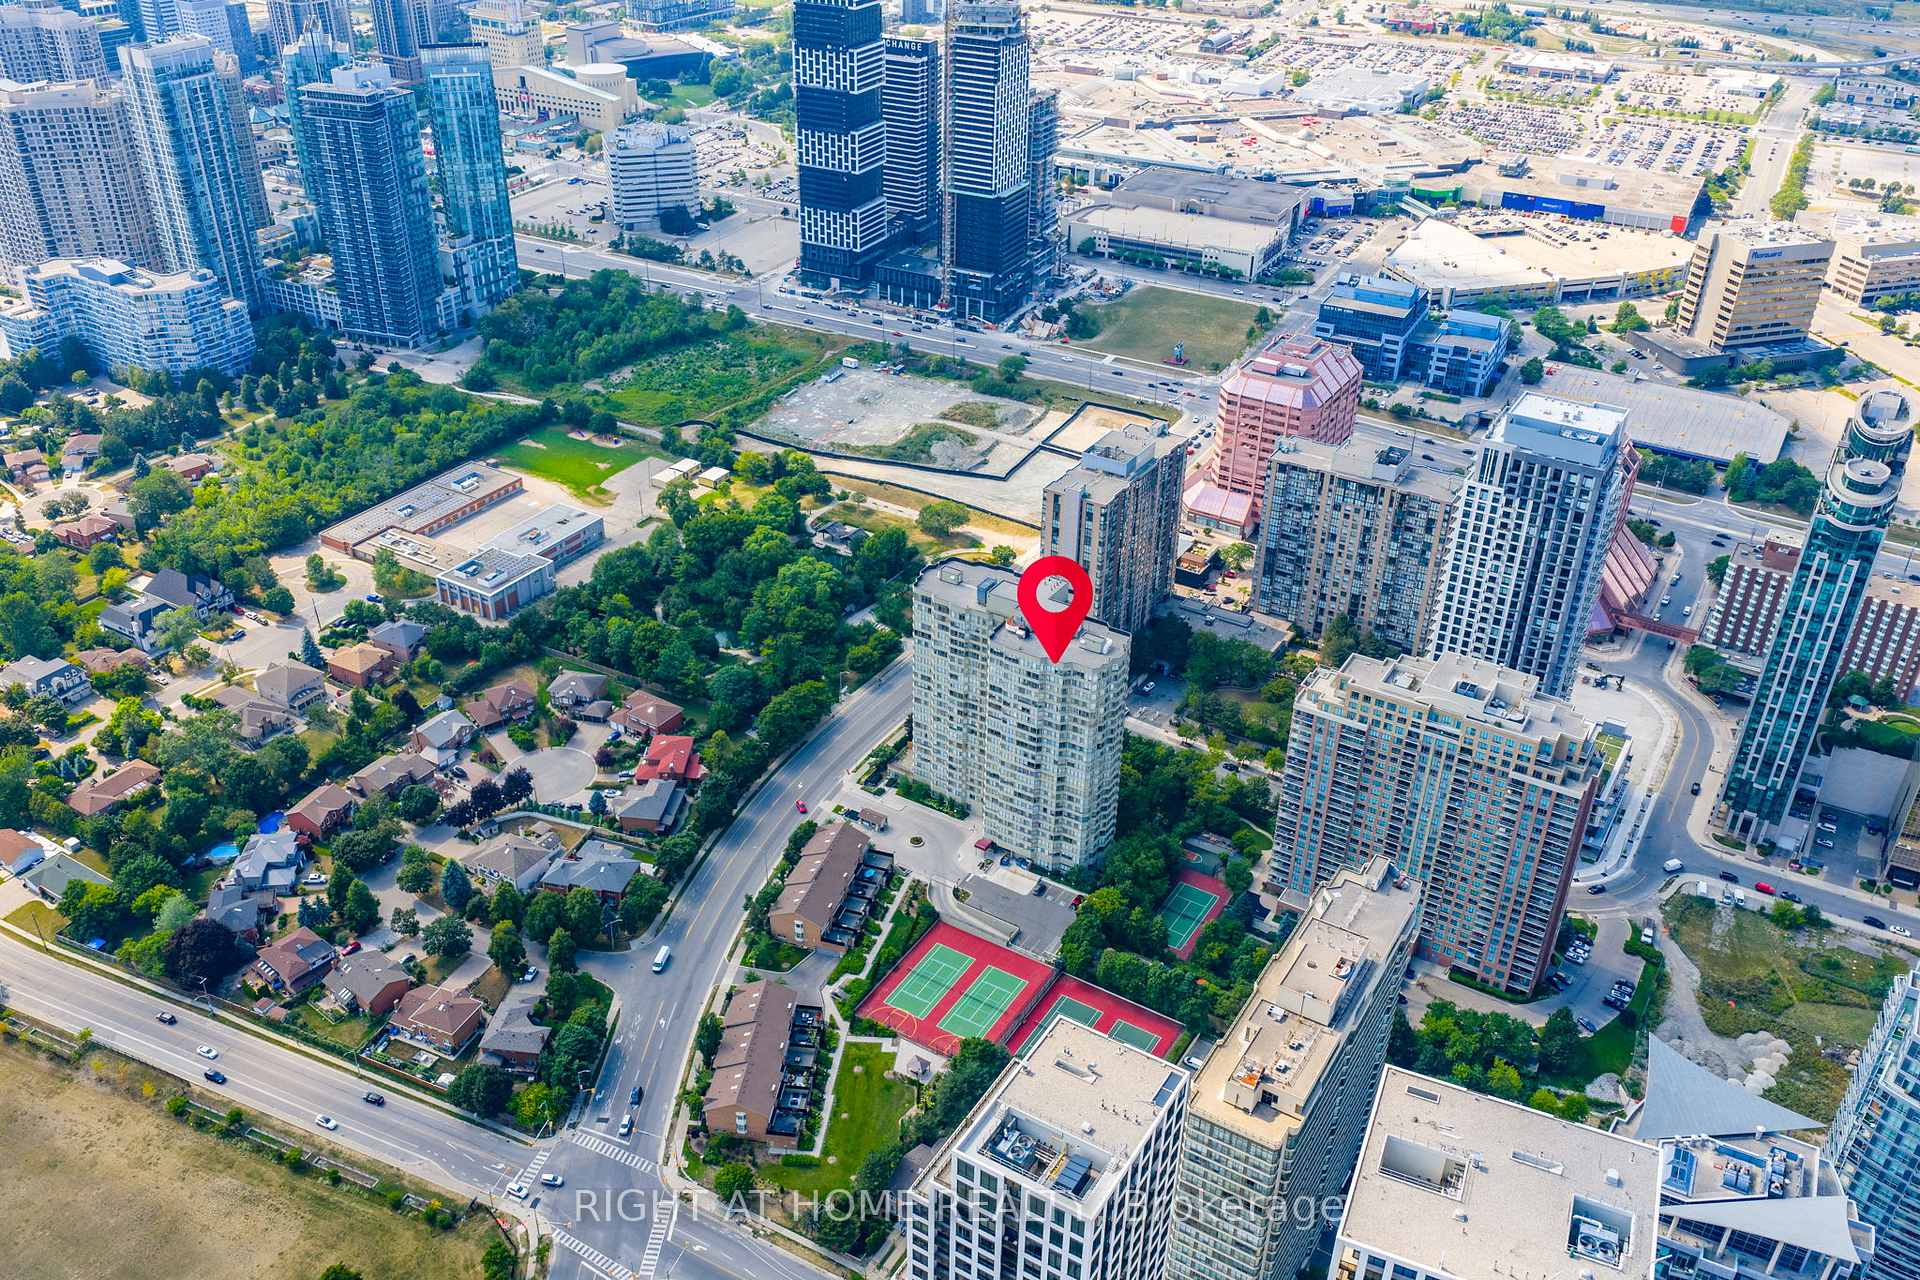
Unit 2111, 3605 Kariya Drive
Unit 2111, 3605 Kariya Drive
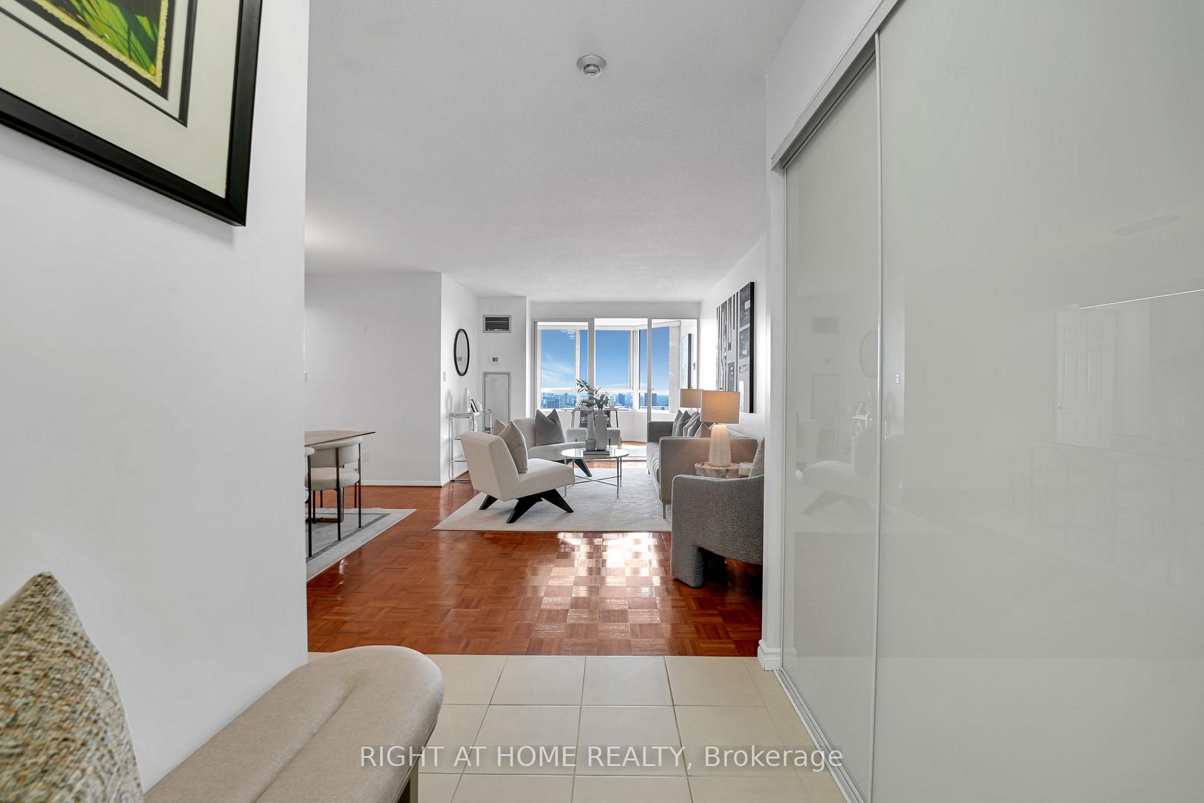
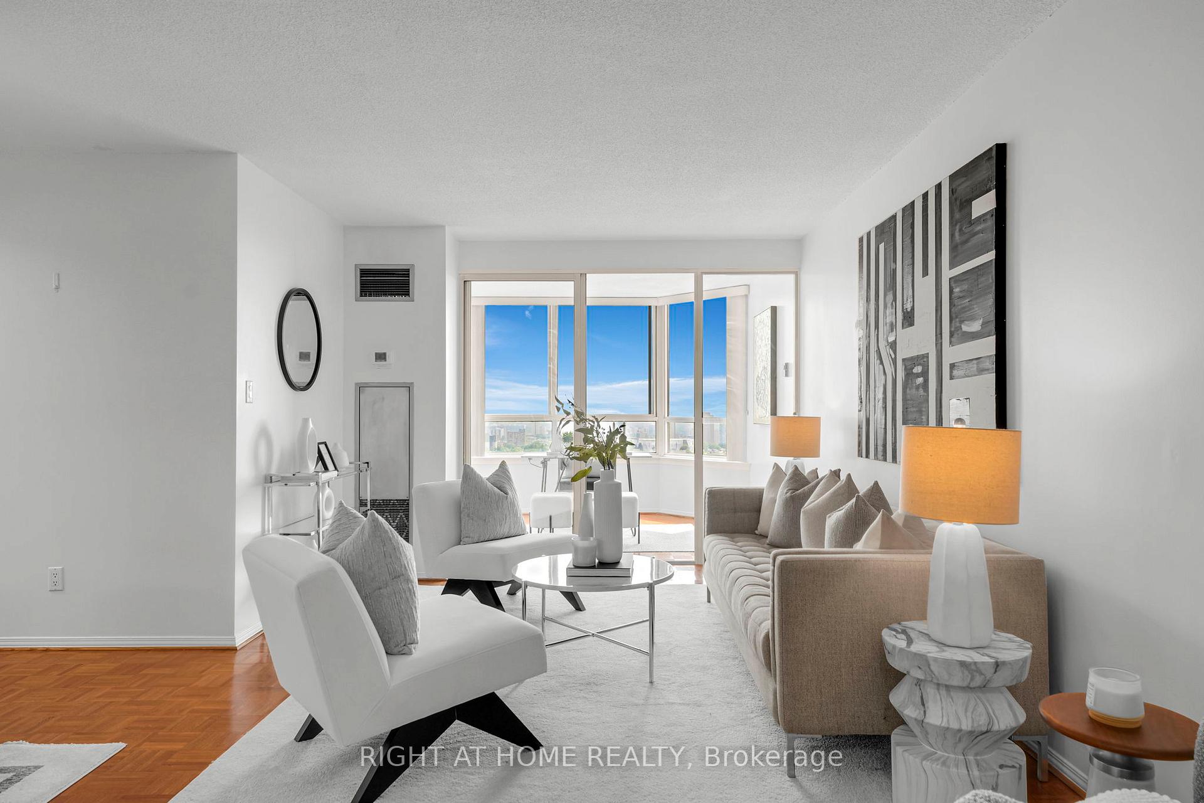
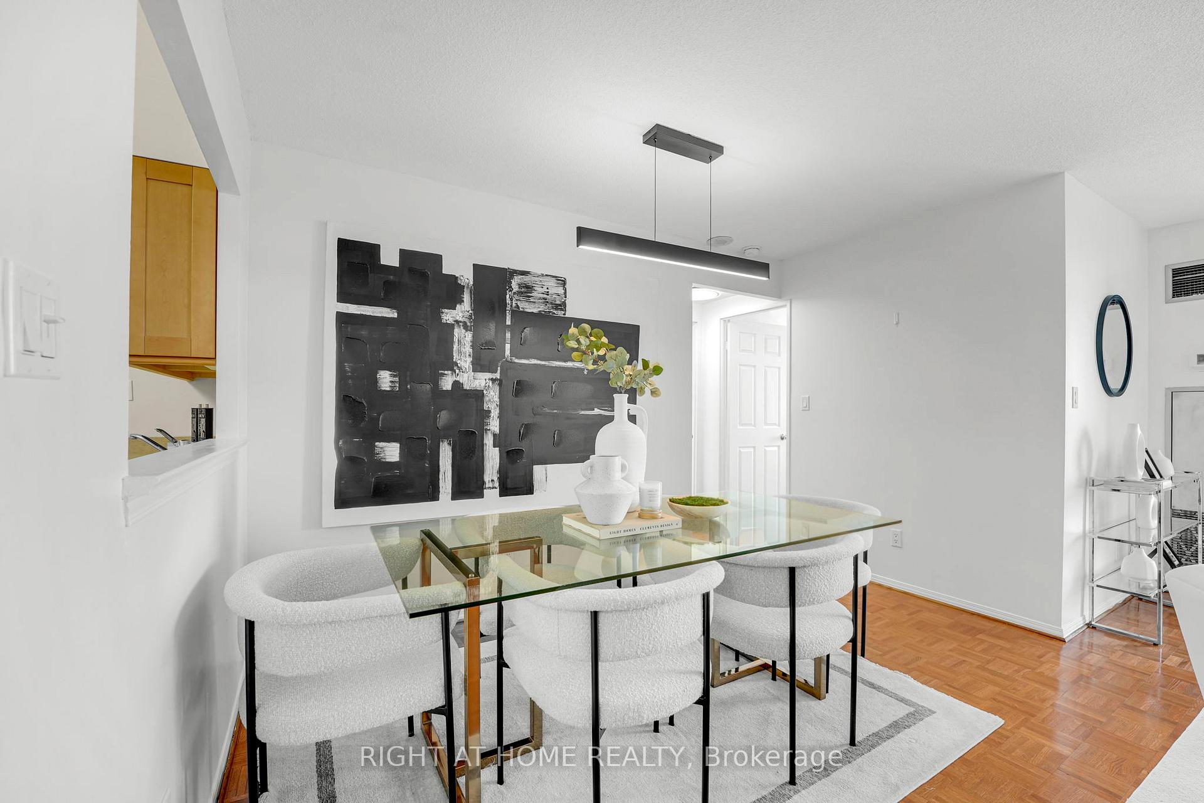
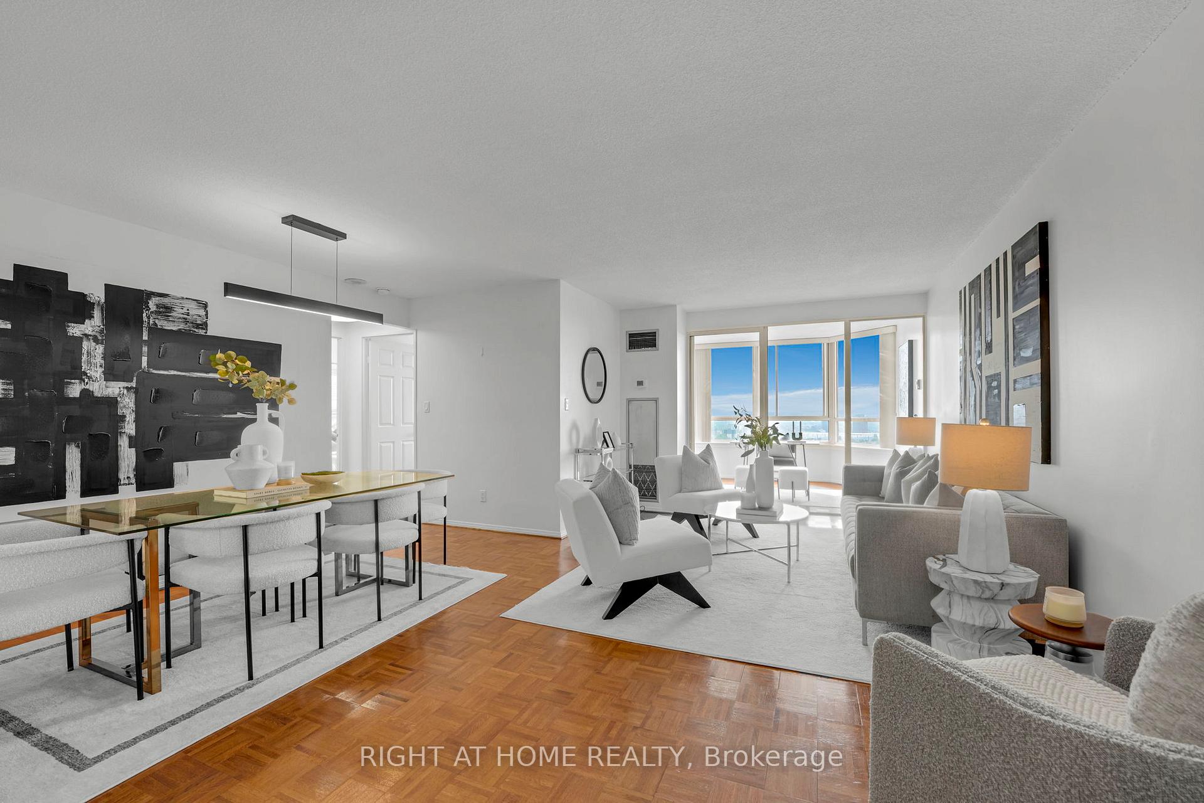 See all 42 photos
Property history
Facts and features
- ExposureSouth west
- LaundryIn-suite
- LockerOwned
- BalconyNone
- Central air
- Gym
- Indoor pool
- Party room/meeting room
The homeCondo Apartment, Apartment, 1,000–1,199 sq ft
- Type: Condo Apartment
- Style: Apartment
- Living space: 1,000–1,199 sq ft
- Basement: None
- Exposure: South West
InsideIn-suite laundry, Carpet free, separate heating controls, Rooms above ground 6
- Laundry: In-suite laundry
- Features: Carpet free, separate heating controls
- Rooms above ground: 6
- Bedrooms: 2 + 1 in the basement
- Bathrooms: 2
- Kitchens: 1
OutsideConcrete, Balcony None
- Exterior: Concrete
- Balcony: None
Parking and locker1 Parking, Underground, Parking type Owned
- Spaces: 1 Parking
- Garage: Underground
- Parking type: Owned
- Spot: 193
- Locker: Owned
- Locker number: 275
BuildingThe Towne Condos, Storeys 23, Units 299
- Name: The Towne Condos
- Storeys: 23
- Units: 299
- Registered: 1989
- Condo corporation: 319
- Amenities: Game room, gym, indoor pool, party room/meeting room, tennis court, visitor parking
- Pets: Allowed
Heating, water and powerForced air, gas, Central air
- Heating: Forced air, gas
- Cooling: Central air
Costs and taxesTaxes $2,791 a year, Condo fee $1,313 a month, Heat included, water included, cac included, building insurance included, hydro included, common elements included, parking included, cable tv included
- Taxes, 2025: $2,791 a year
- Condo fee: $1,313 a month
- Fee includes: Heat included, water included, cac included, building insurance included, hydro included, common elements included, parking included, cable tv included
- HST: HST included in the price
Included in the saleFridge, stove, dishwasher, full size washer and dryer, all updated light fixtures, all blinds.
- Included: Fridge, stove, dishwasher, full size washer and dryer, all updated light fixtures, all blinds.
NearbyPublic transit, park, library
- Close to: Public transit, park, library
Listing detailsW12336404, Sold, Aug 11, 2025
- MLS® number: W12336404
- Status: Sold
- Listed on: Aug 11, 2025
- Days on market: 37
- Updated: Sep 17, 2025
- Possession: 2025-08-29 / Flexible
- Occupied by: Vacant
- Listing brokerage: RIGHT AT HOME REALTY
About this home
Unit 2111, 3605 Kariya Drive, Mississauga (City Centre), ON L5B 3J4
Great Value For This Upscale Living In A Prime Location With Heat, Hydro, Water, Building Insurance, Parking, Central Air, Bell 1.5 Gigabit Fiber Internet, And Premium TV Package With Crave All Included In The Maintenance Fee. Welcome To This Beautiful, Bright And Spacious 2-Bedroom + Den, 2-Bathroom Condo Offering Breathtaking Views Through The South-Facing Windows. Located In The Heart Of Mississauga. This Stunning Unit Is Just Minutes From Square One, Gourmet Restaurants, 403, 407, Go Station, Public Transit, Airport And Entertainment. With The Upcoming LRT Line Nearby, Commuting Has Never Been Easier. This Unit Features An Expansive Layout With Over 1100 Sq Ft Of Thoughtfully Designed Space, Carpet-Free With A Den Perfect For A Home Office, Third Bedroom, Or Guest Space. Large Windows Showcase Gorgeous City Views, And The Modern, Updated Kitchen Includes A Cozy Breakfast Area. Enjoy The Convenience Of An Ensuite Laundry Room With Extra Storage Space, Perfect For Keeping Your Home Organized And Functional. The Primary Bedroom Offers A 4-Piece Ensuite While Also Offering The Option To Relax In The Bathtub And Dual Closets With Shelving And Ample Storage. The Second Bathroom Has Been Beautifully Updated With A Glass Shower. Stylish Light Fixtures Feature Adjustable Color Settings To Suit Your Mood. Luxury Amenities Include: 24-Hour Gated Security, Indoor Pool, Hot Tub, Fitness Center, Theatre Room, Games Room, Party Room, Tennis Courts, And Squash Court. The Perfect Blend Of Comfort, Convenience, And Luxury Awaits You Dont Miss This Opportunity! Fan Coils Were Replaced 2 Years Ago.
Ask about this home
A HOMEH agent will answer your questions about this home.
Know more about The Towne Condos
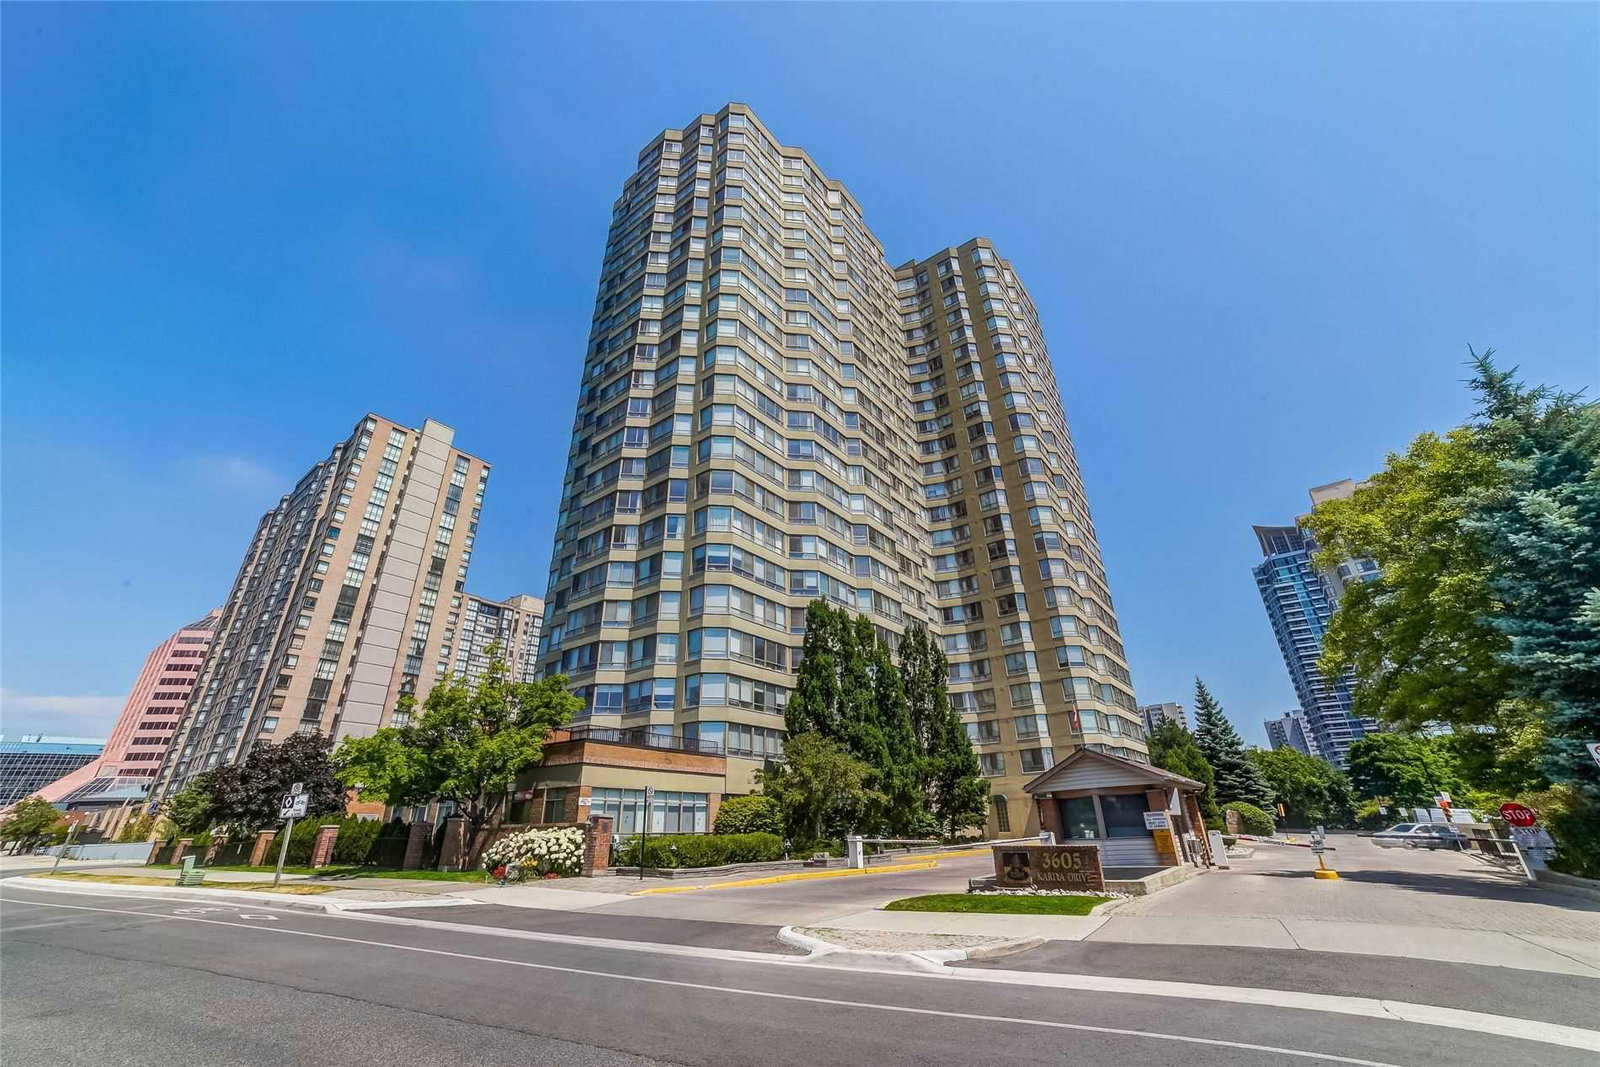
Condo building · 3567-3605 Kariya Drive
The Towne Condos is a 23-storey condo with 299 suites, built in 1989 by Tridel. Right now 6 for sale are on the market here.
- 23storeys
- 299suites
- $466/sq ft
- 1989built
No similar units for sale in The Towne Condos right now.
Around this home
Daily convenience, out of 100, from the distances below
Schools nearby
School rating, out of 10.
Helpful calculators
Your HOMEH agent

"I would see it this week."