

Unit 504, 1 Hurontario Street
Unit 504, 1 Hurontario Street
 See all 33 photos
Property history
Facts and features
- ExposureSouth east
- LaundryEnsuite
- LockerOwned
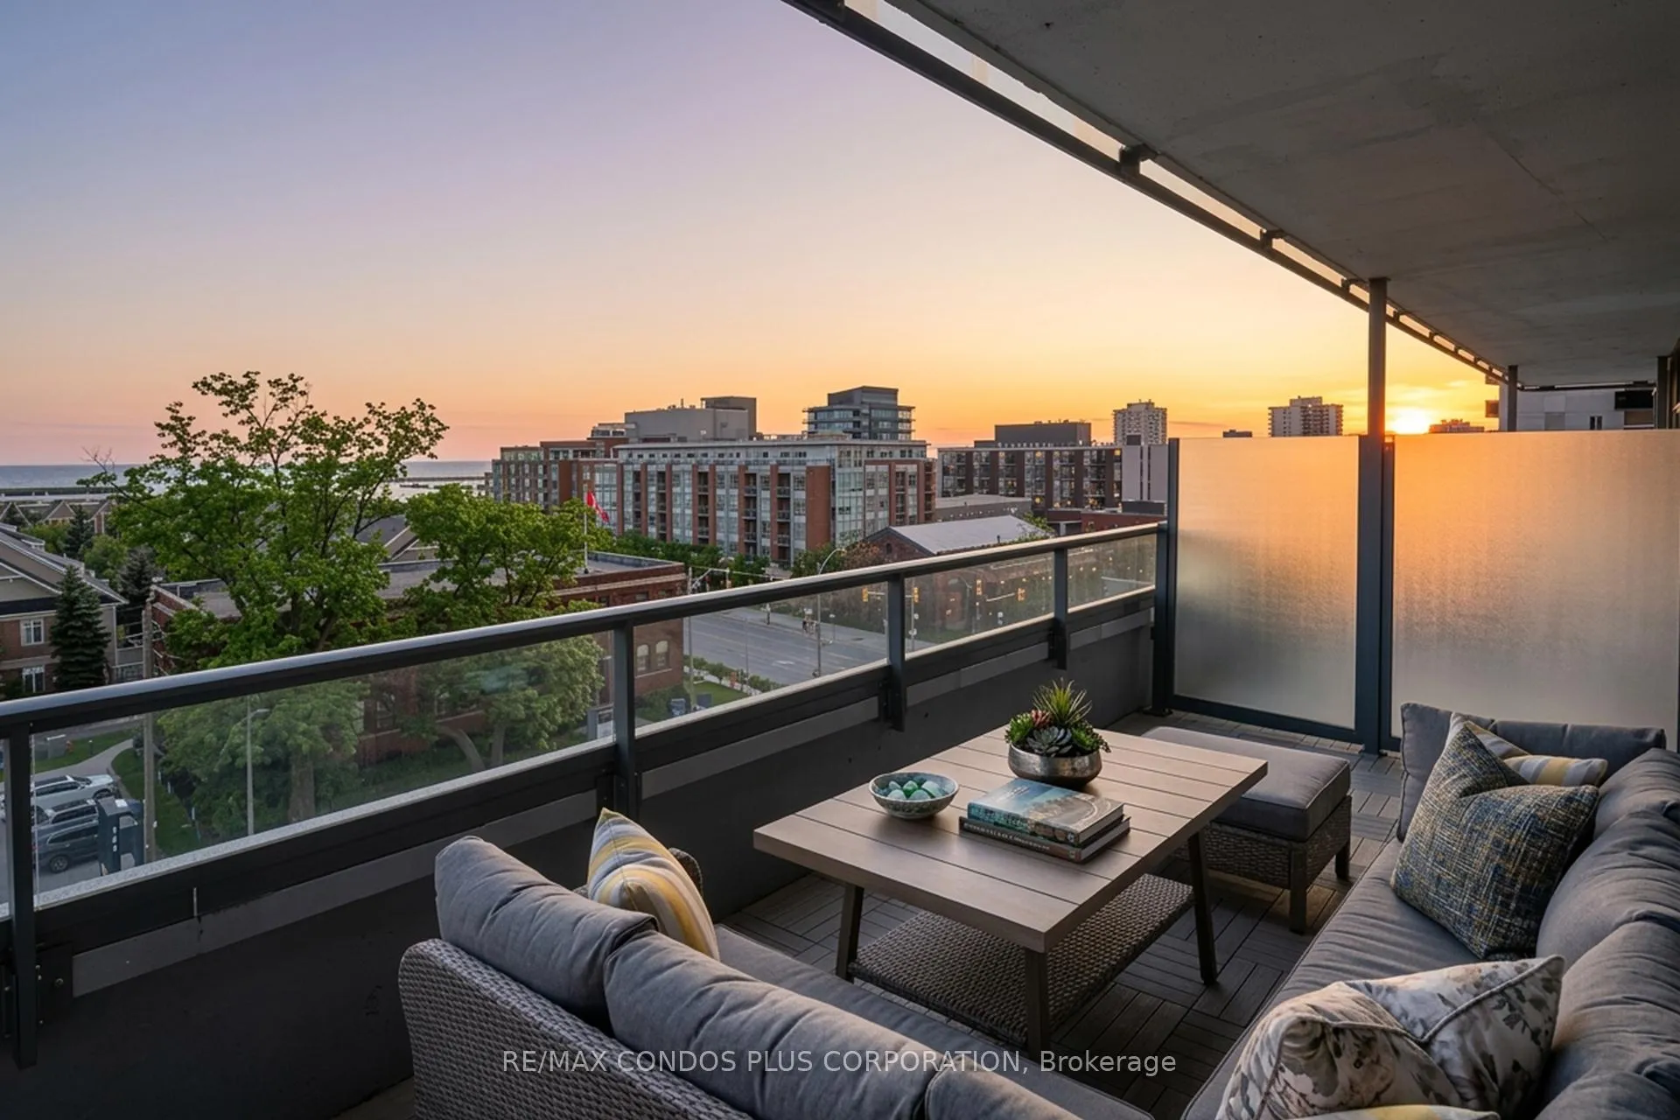
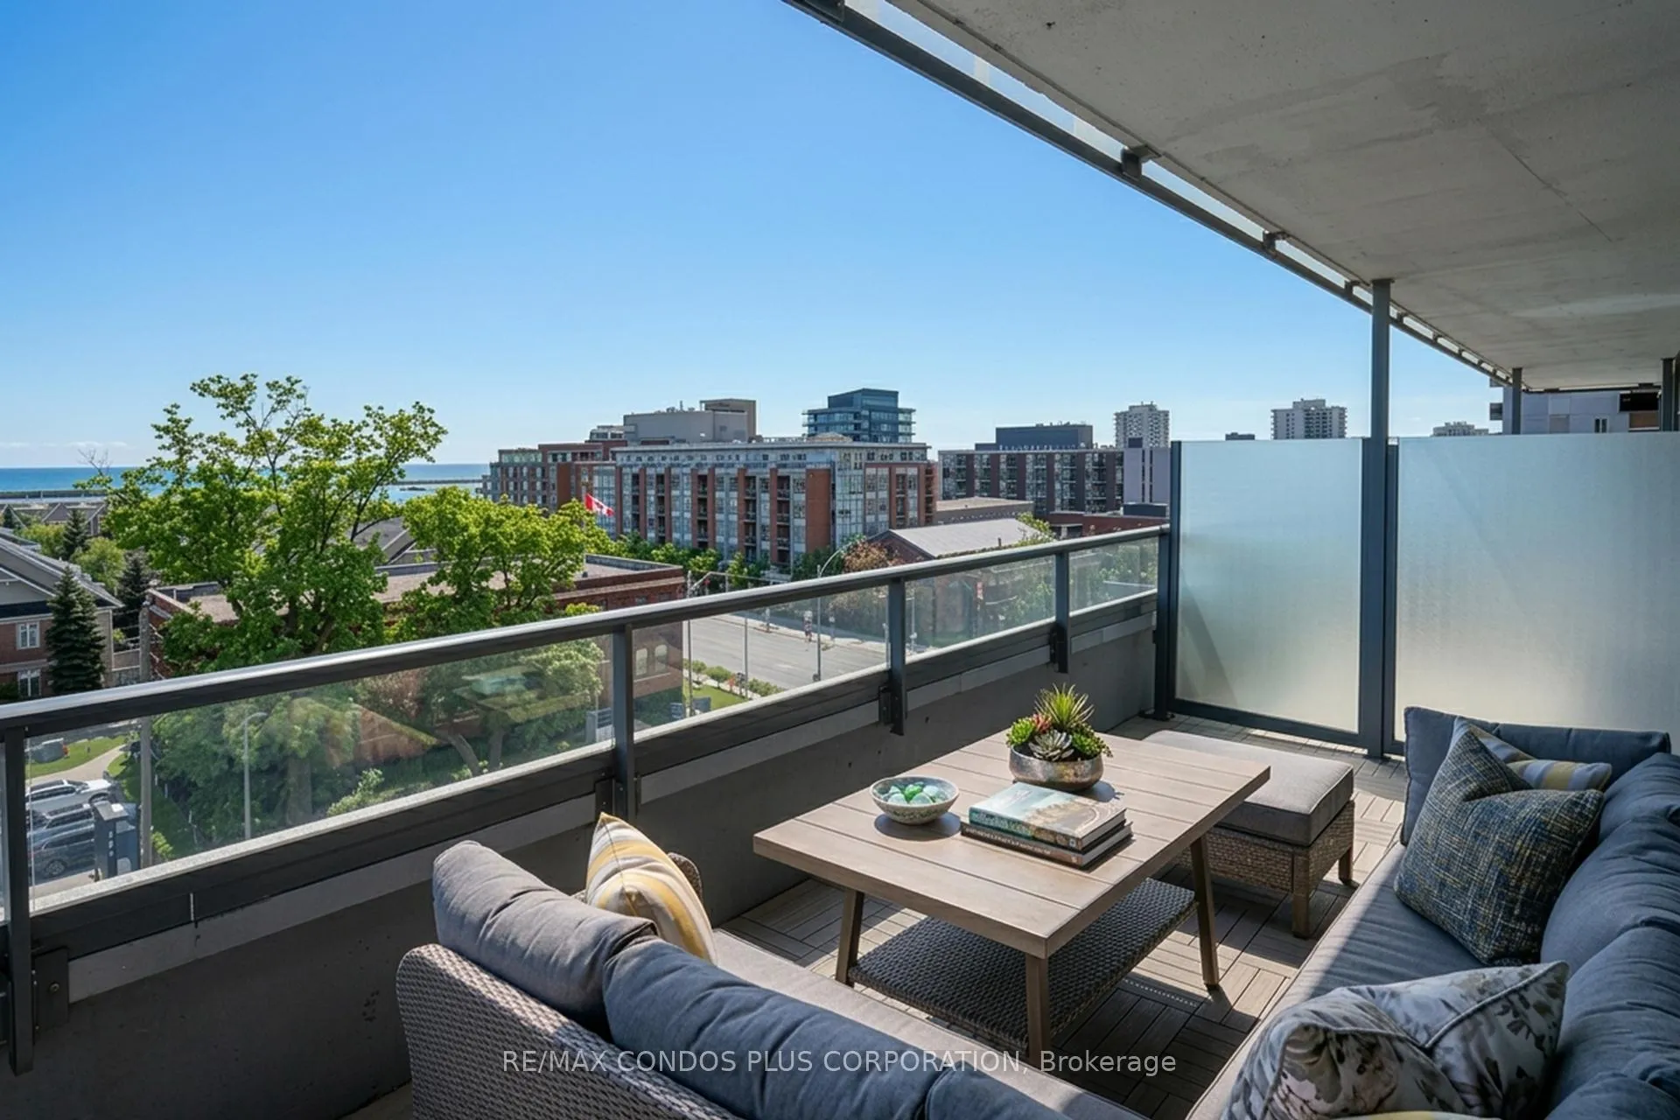
- BalconyTerrace
- Central air
- Exercise room
- Rooftop deck/garden
The homeCondo Apartment, Apartment, Age 11–15 years
- Type: Condo Apartment
- Style: Apartment
- Age: 11–15 years
- Living space: 1,200–1,399 sq ft
- Basement: None
- Exposure: South East
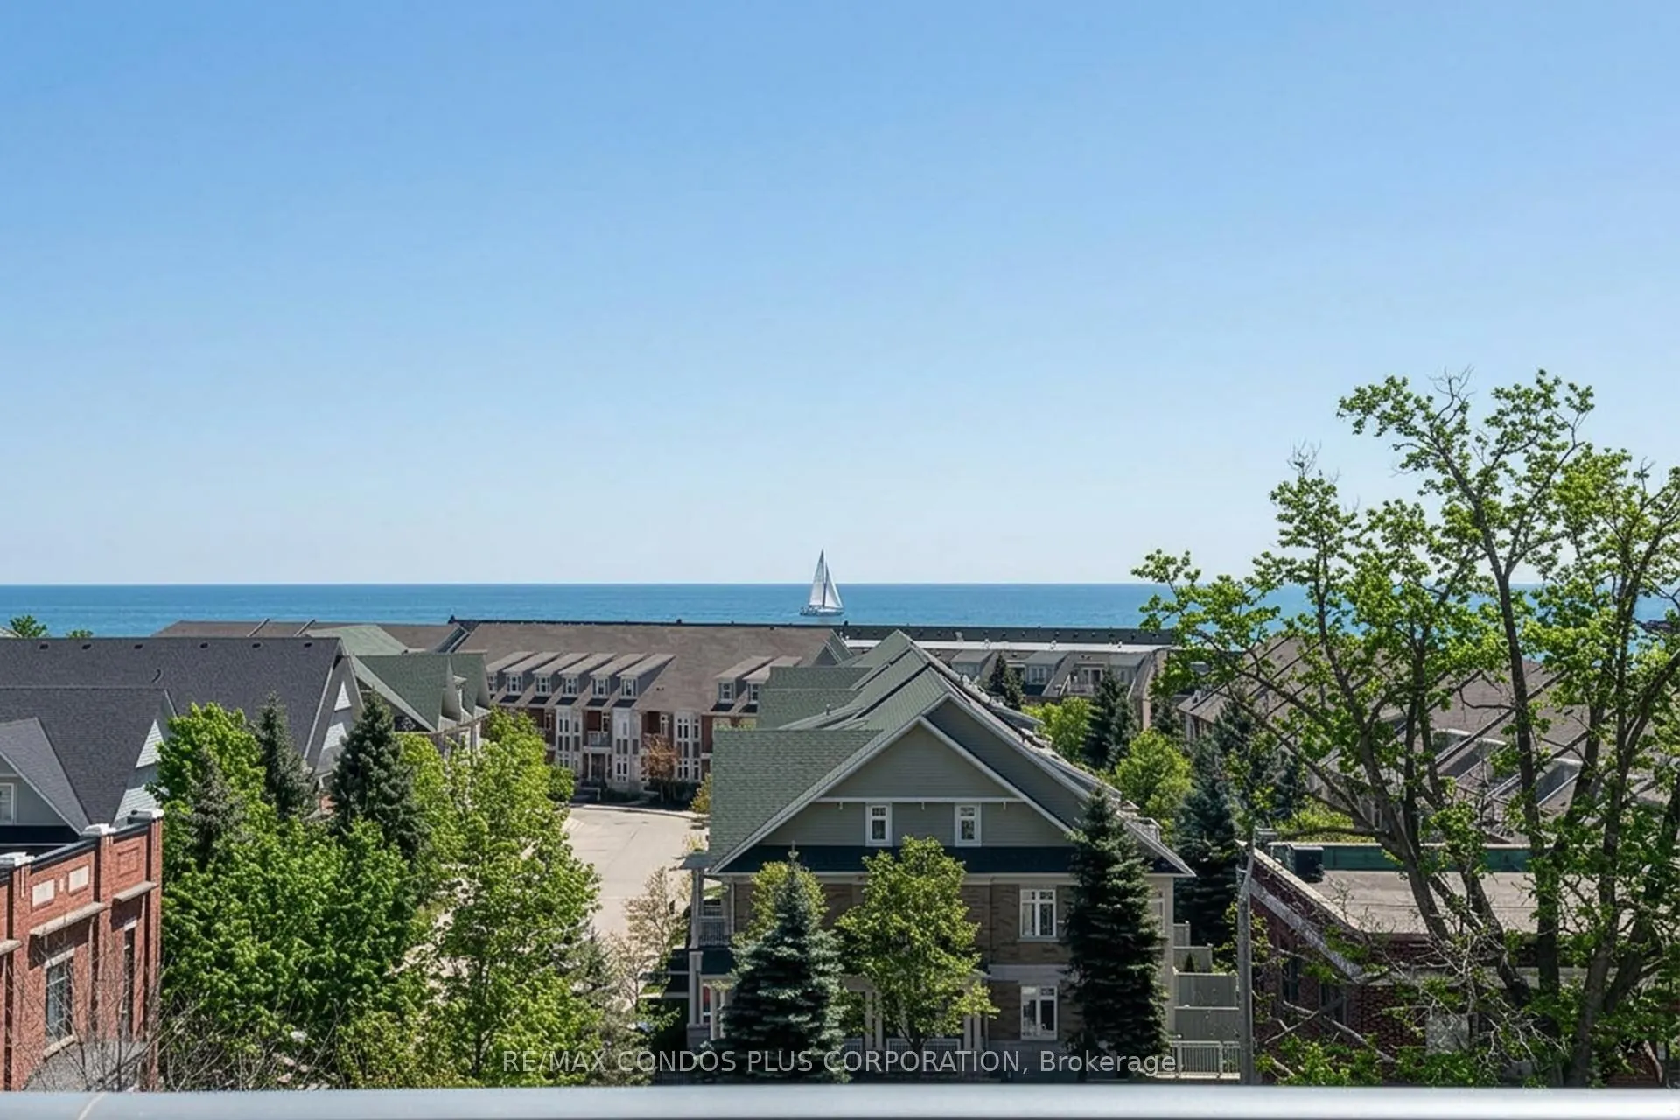
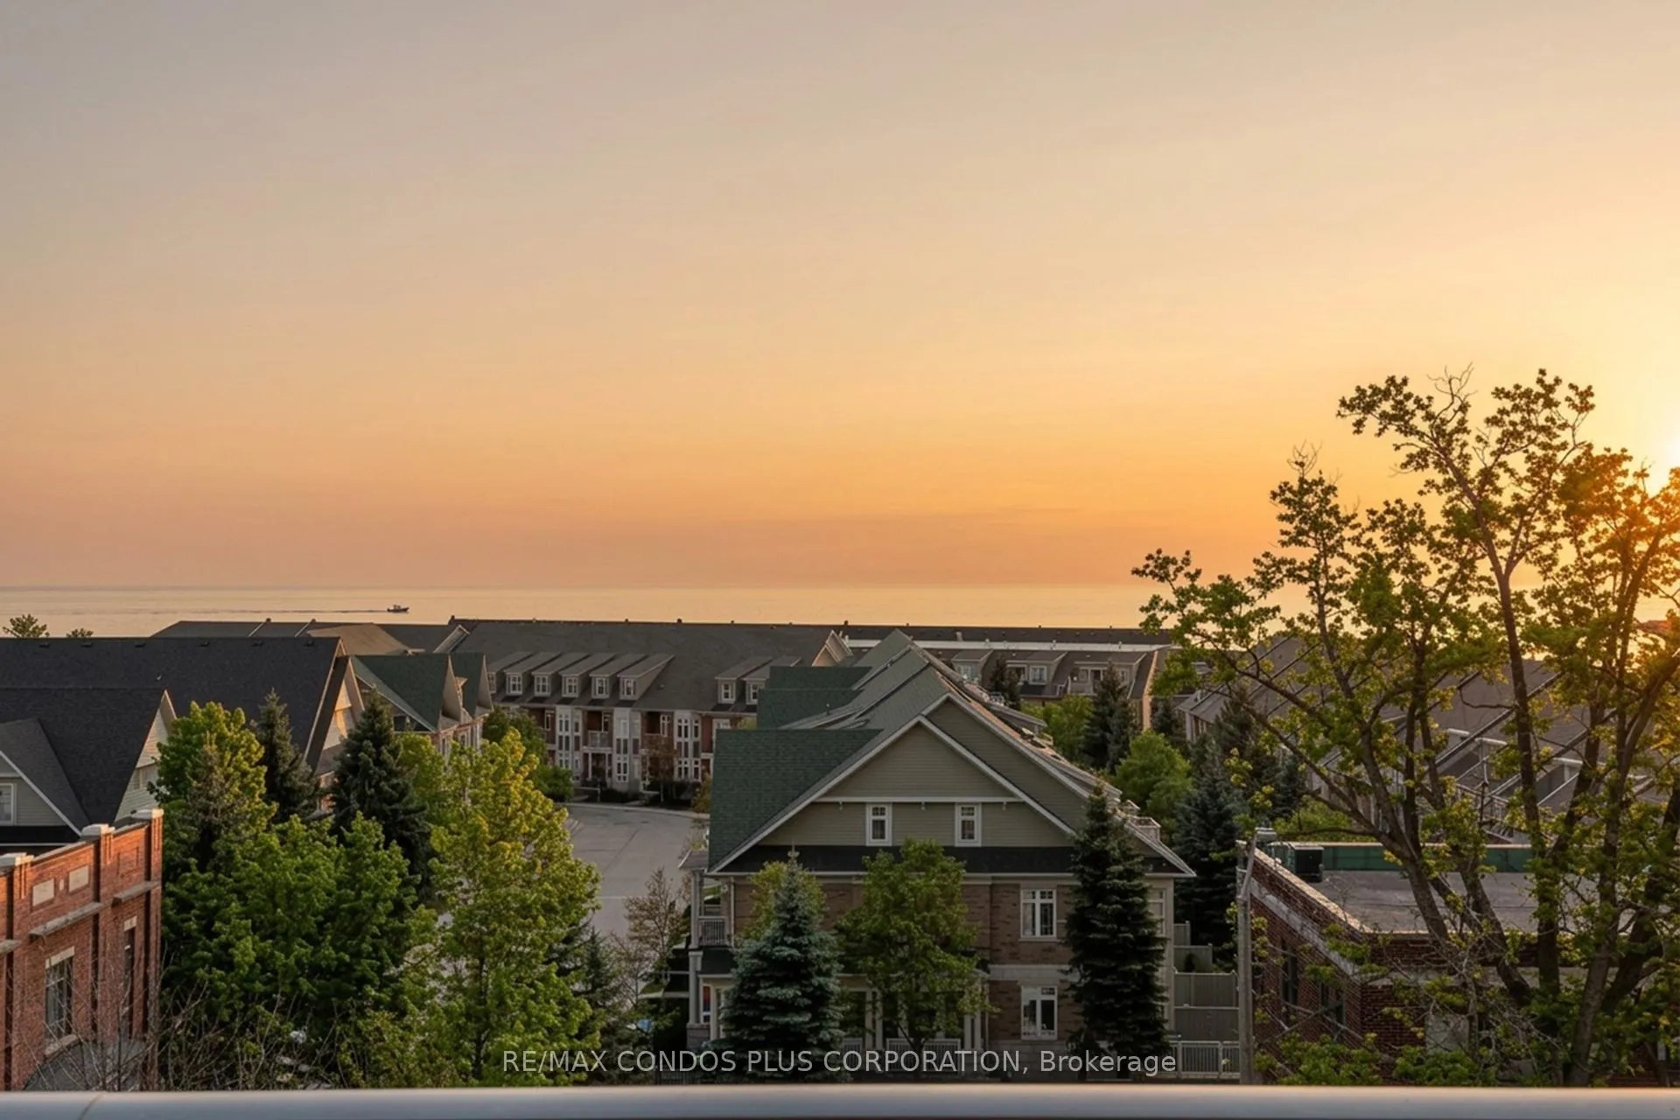
- View: Lake, skyline, trees/woods
InsideVinyl, Ensuite, main level, Carpet free, guest accommodations, primary bedroom - main floor, separate hydro meter, storage area lockers, water heater
- Flooring: Vinyl
- Laundry: Ensuite, main level
- Features: Carpet free, guest accommodations, primary bedroom - main floor, separate hydro meter, storage area lockers, water heater
- Security: Concierge/security
- Elevator: Yes
- Rooms above ground: 5
- Bedrooms: 2 + 1 in the basement
- Bathrooms: 2
- Kitchens: 1
OutsideBrick, Terrace
- Exterior: Brick
- Balcony: Terrace
Parking and locker1 Parking, Underground, Parking type Owned
- Spaces: 1 Parking
- Garage: Underground
- Parking type: Owned
- Driveway: Underground
- Spot: 123
- Locker: Owned
- Locker unit: 255
- Locker number: 255
- Locker level: P2
BuildingNorthshore, Storeys 23, Units 213
- Name: Northshore
- Storeys: 23
- Units: 213
- Registered: 2012
- Condo corporation: 908
- Amenities: Exercise room, rooftop deck/garden, visitor parking
- Pets: Not allowed
Heating, water and powerForced air, gas, Central air
- Heating: Forced air, gas
- Cooling: Central air
Rent and termsRent $4,500 a month, Entire property, Partially
- Rent: $4,500 a month
- Space for rent: Entire property
- Furnished: Partially
- Lease: 12 months
- Paid: Monthly
- Rent includes: Building insurance, building maintenance, common elements, central air conditioning, heat, parking, water
- Deposit: Required
- Credit check: Required
- Employment letter: Required
- Rental application: Required
- References: Required
IncludedSs fridge,stv,b/i dw,b/i micro., front laoding, oversized maytag washer & dryer, all designer light fixtures and ceiling fans, custom solar shades, tv wall mount bracket in the living room,1 parking spot, 1 locker, existing terrace composite decking, and the existing beige terrace furniture set and cover, Hydro is the tenant's responsibility
- Included: Ss fridge,stv,b/i dw,b/i micro., front laoding, oversized maytag washer & dryer, all designer light fixtures and ceiling fans, custom solar shades, tv wall mount bracket in the living room,1 parking spot, 1 locker, existing terrace composite decking, and the existing beige terrace furniture set and cover
- Not included: Hydro is the tenant's responsibility
NearbyMarina, public transit, waterfront
- Close to: Marina, public transit, waterfront
Listing detailsW12892270, Rented, Mar 17, 2026
- MLS® number: W12892270
- Status: Rented
- Listed on: Mar 17, 2026
- Days on market: 22
- Updated: Apr 8, 2026
- Possession: 2026-05-15 / Flexible
- Occupied by: Tenant
- Listing brokerage: RE/MAX CONDOS PLUS CORPORATION
About this home
Unit 504, 1 Hurontario Street, Mississauga (Port Credit), ON L5G 0A3
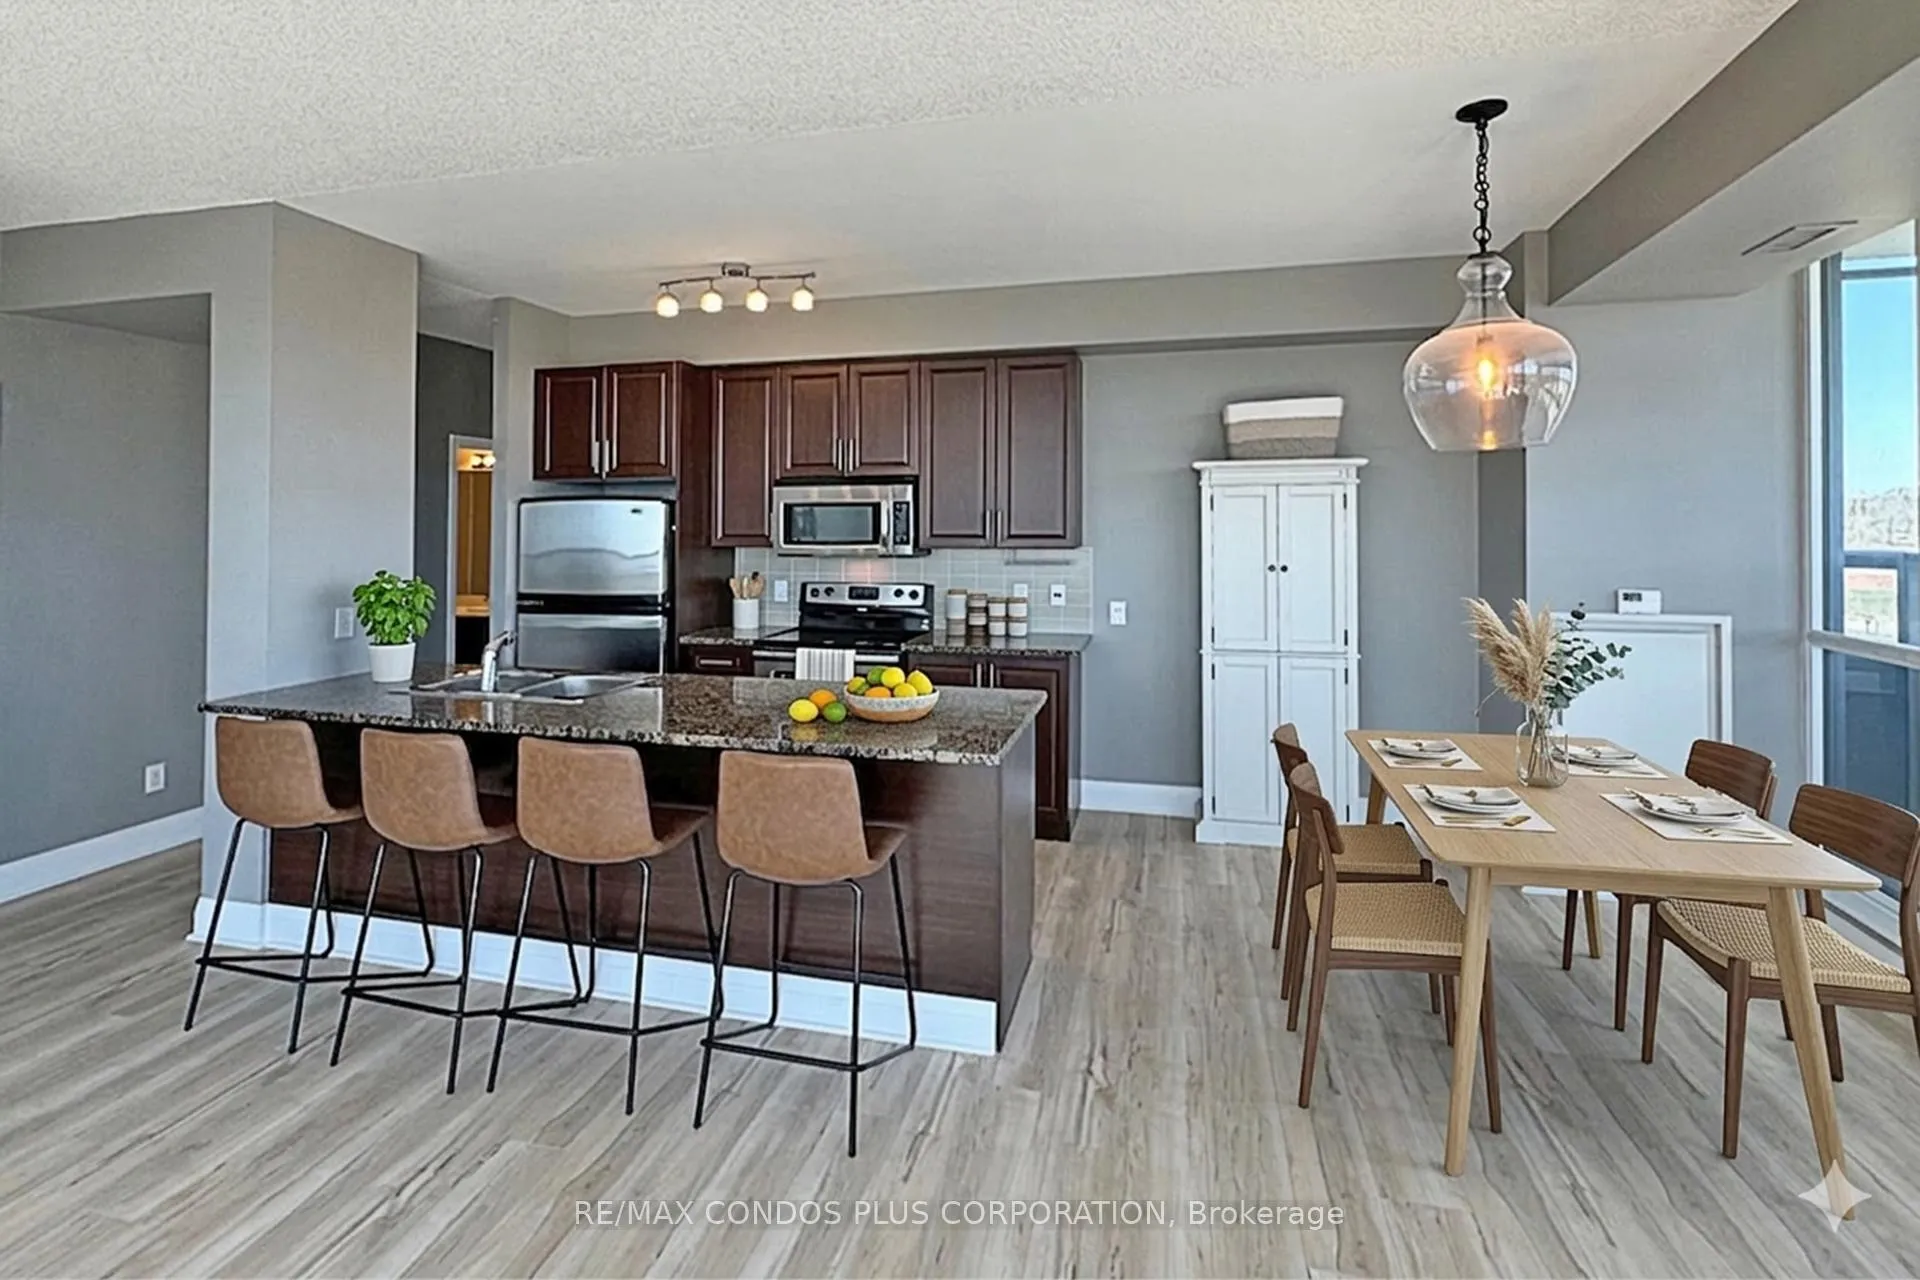
Rare Executive Lease Opportunity! 1,324 Sq Ft Southeast Corner Suite In The Heart Of Port Credit Village. Welcome to Northshore - one of Port Credit's most coveted addresses. This stunning 2 Bedroom + Den corner suite offers a split-bedroom layout with zero wasted space, soaring 9-ft ceilings, and floor-to-ceiling windows that flood every room with a bright south exposure and captivating lake, sunrise, and sunset views. Beautifully upgraded with new light-wood vinyl flooring (2024), granite countertops, a custom pantry, full-sized stainless steel appliances, two walk-in closets, and two full bathrooms - this suite is move-in ready and awaiting its next lucky resident. Step through any of three walk-outs onto your private 180 sq ft lake view terrace, complete with low-maintenance composite decking and a modern patio set - your own outdoor retreat above the village. All of this is just steps from Lake Ontario, the Waterfront Trails, Port Credit GO Station, and the shops, cafes, and restaurants that make this neighbourhood unlike anywhere else in Mississauga. Includes 1 Parking Spot & 1 Locker. Available Starting May 15th. See Video Tour for more.
Ask about this home
A HOMEH agent will answer your questions about this home.
Know more about North Shore Condos
Condo building · 1 Hurontario Street
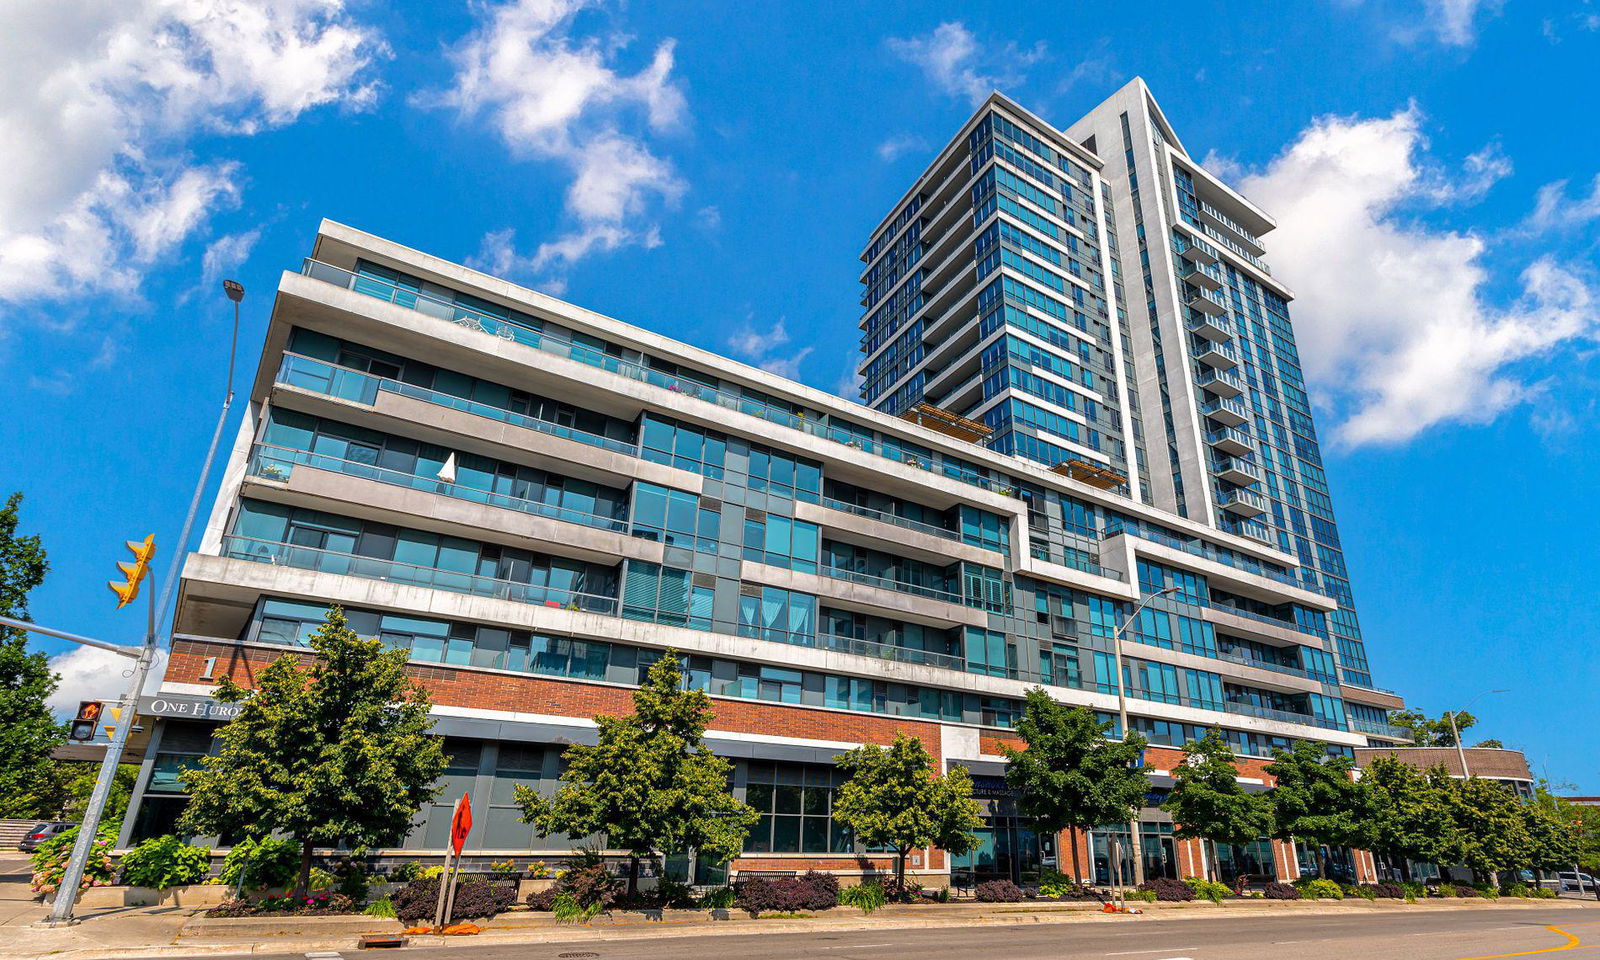
North Shore Condos is a 23-storey condo with 213 suites, built in 2012 by FRAM Building Group. Right now 6 for sale are on the market here.
- 23storeys
- 213suites
- $774/sq ft
- 2012built
No similar units for rent in North Shore Condos right now.
Around this home
Daily convenience, out of 100, from the distances below
Schools nearby
School rating, out of 10.
Helpful calculators
Your HOMEH agent

"I would see it this week."