

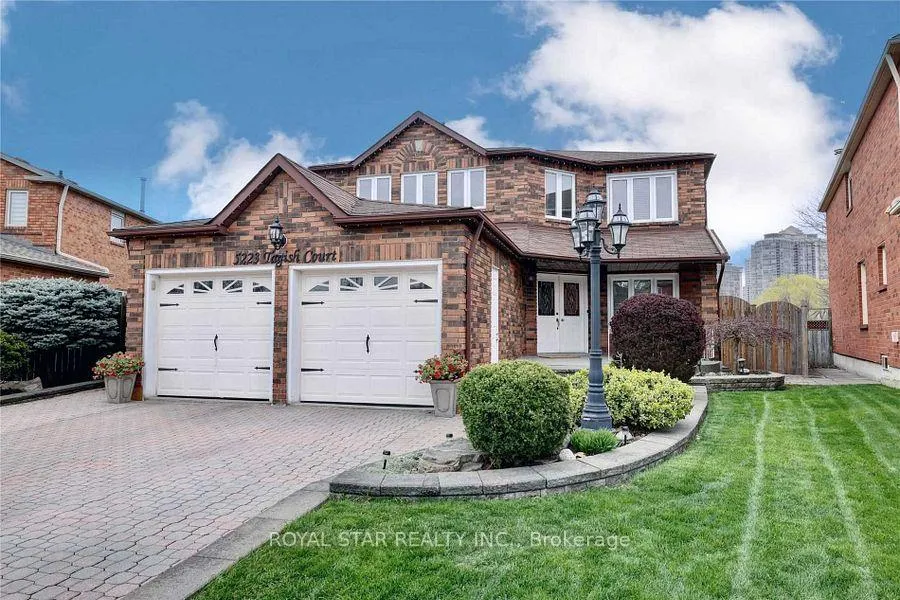
Basement, 5223 Tagish Court
Detached Terminated
1/11Basement, 5223 Tagish Court
Detached Terminated
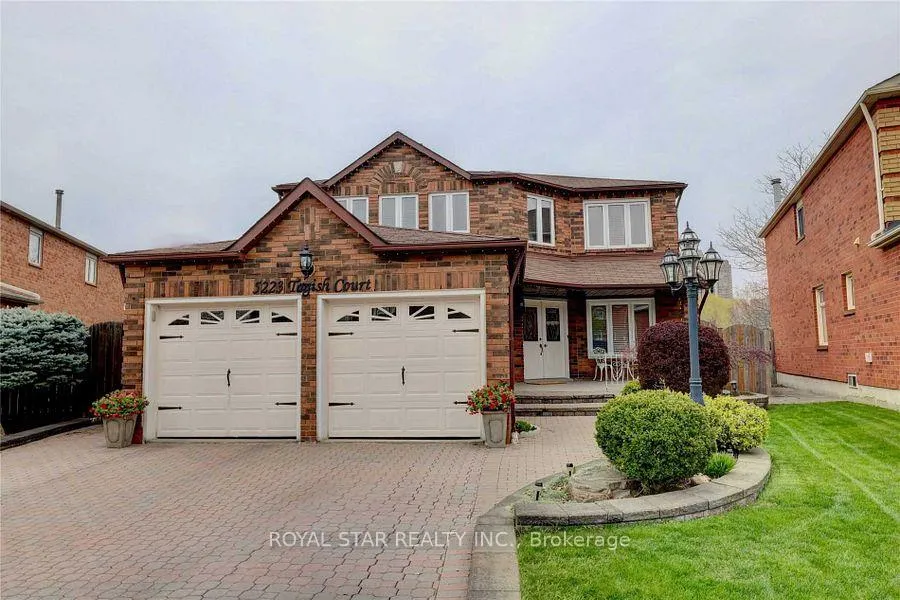
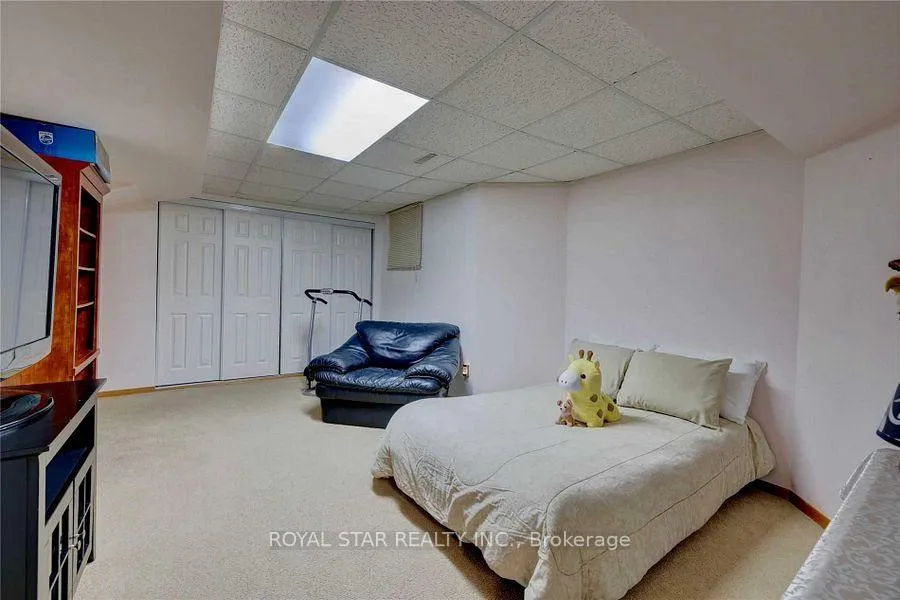
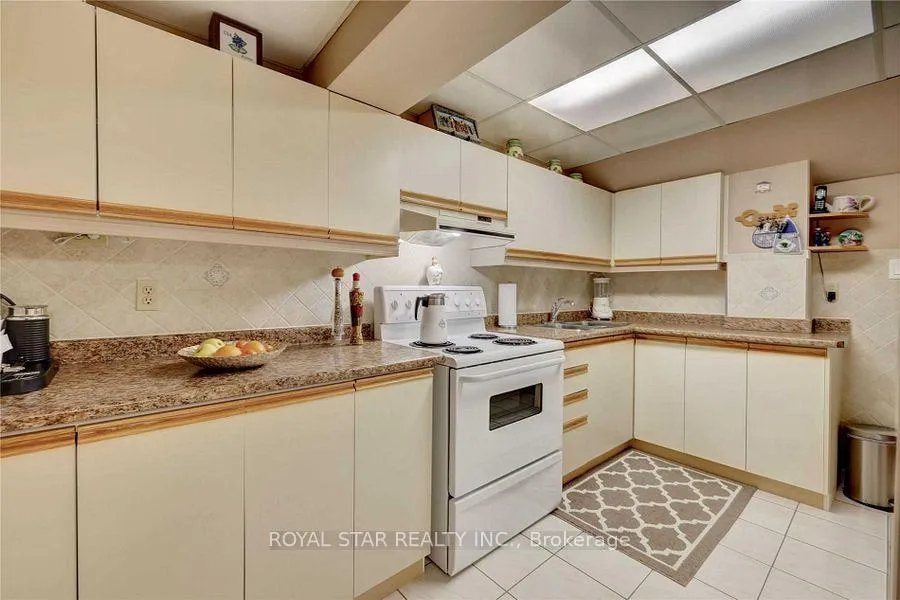
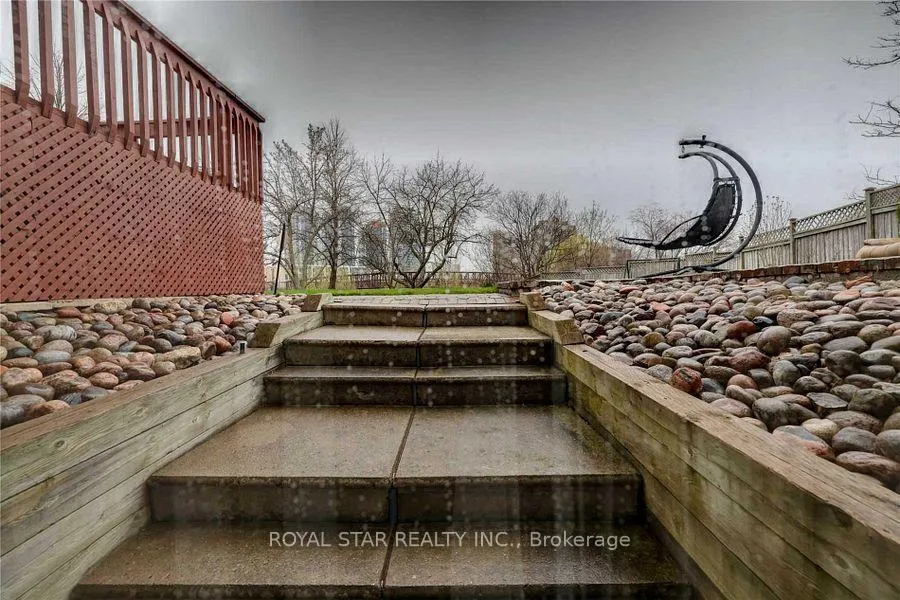 See all 11 photos
1 Bedroom
1 Bathroom
2 Garage
700–1.1K sq.ft
Basement
— Unit
Property history
- $1,700TerminatedList: 2026-03-16|End: 2026-08-27|164 daysW12892238
Facts and features
- BasementApartment
- Lot size31 × 155 ft
- Lease term12 months
- FurnishedUnfurnished
What stands out
- Separate entrance
- Walk-out basement
- Central air
- Waterfront
The homeDetached, 2-storey, Age 31–50 years
- Type: Detached
- Style: 2-storey
- Age: 31–50 years
- Living space: 700–1,100 sq ft
- Basement: Apartment, finished with walk-out, separate entrance, walk-out
- View: Clear
- Waterfront: Direct
InsideCommon area, Carpet free, Carbon monoxide detectors
- Laundry: Common area
- Features: Carpet free
- Security: Carbon monoxide detectors
- Rooms above ground: 2
- Bedrooms: 1
- Bathrooms: 1
- Kitchens: 1
- Family room: Yes
Outside and lotBrick, Asphalt shingle, Concrete
Outside
- Exterior: Brick
- Roof: Asphalt shingle
- Foundation: Concrete
- Features: Recreational area
- Other structures: Fence - full
- Size: 30.84 × 155.45 ft
Parking2 Garage, Built-in, Available
- Spaces: 2 Garage
- Garage: Built-in
- Driveway: Available
Heating, water and powerForced air, gas, Central air, Municipal water
- Heating: Forced air, gas
- Cooling: Central air
- Water: Municipal water
- Sewer: Municipal sewer
- Natural gas: Available
- Hydro: Available
- Cable: Available
- Telephone: Available
Rent and termsRent $1,700 a month, Basement, Unfurnished
- Rent: $1,700 a month
- Space for rent: Basement
- Furnished: Unfurnished
- Lease: 12 months
- Paid: Monthly
- Rent includes: Parking
- Deposit: Required
- Credit check: Required
- Employment letter: Required
- Rental application: Required
- References: Required
NearbyPark, place of worship, public transit, ravine, school
- Close to: Park, place of worship, public transit, ravine, school
Listing detailsW12892238, Terminated, Mar 16, 2026
- MLS® number: W12892238
- Status: Terminated
- Listed on: Mar 16, 2026
- Days on market: 164
- Updated: Aug 27, 2026
- Possession: 2026-04-01 / Immediate
- Occupied by: Tenant
- Listing brokerage: ROYAL STAR REALTY INC.
About this home
Basement, 5223 Tagish Court, Mississauga (Hurontario), ON L5R 2N6
Carpet FreeClearParkPlace Of WorshipPublic TransitRavine
Bright Spacious One Bedroom Walkout Basement With Extra Large Living Room At Prime Location, Available For Lease From April 1st. Laminated Flooring and Separate Entrance. 1 Parking Included. Close To All Amenities, Including Shopping, Highway, Public Transit, Park And Schools.
Read more
Ask about this home
A HOMEH agent will answer your questions about this home.
Ask a question
Around this home
Eglinton & Hurontario
Errands
Parks
Schools
Daily convenience, out of 100, from the distances below
ParkFairwinds Park · 5 within 1 km4 min walk230 m
GroceryPapa John's Bakery4 min walk224 m
SchoolSt Hilary Elementary School2 min walk130 m
PharmacyCeremonial Pharmacy4 min walk246 m
Cafés & foodKung Fu Tea · 15 within 1 km4 min walk229 m
Gym & rec centreLA Fitness12 min walk759 m
LibraryFrank McKechnie Library23 min walk1.4 km
WalkDriveStraight-line distance, open map data
Grocery0.2 km
Park0.2 km
Coffee0.2 km
Dining0.7 km
Gym0.8 km
Schools nearby
School rating, out of 10.
St Hilary Elementary Schoolelementary · Private · 0.1 km
6.4/10Fair
Cooksville Creek Public Schoolelementary · Public · 0.3 km
—
Fairwind Senior Public Schoolelementary · Public · 0.5 km
—
Contact agent
Helpful calculators
Rent vs buy
Affordability
Mortgage
Down payment
Stress test
CMHC insurance
Your HOMEH agent

NimaHOMEH agent · Mississauga
"I would see it this week."
Ask Nima