

Unit 409, 251 Masonry Way
Unit 409, 251 Masonry Way
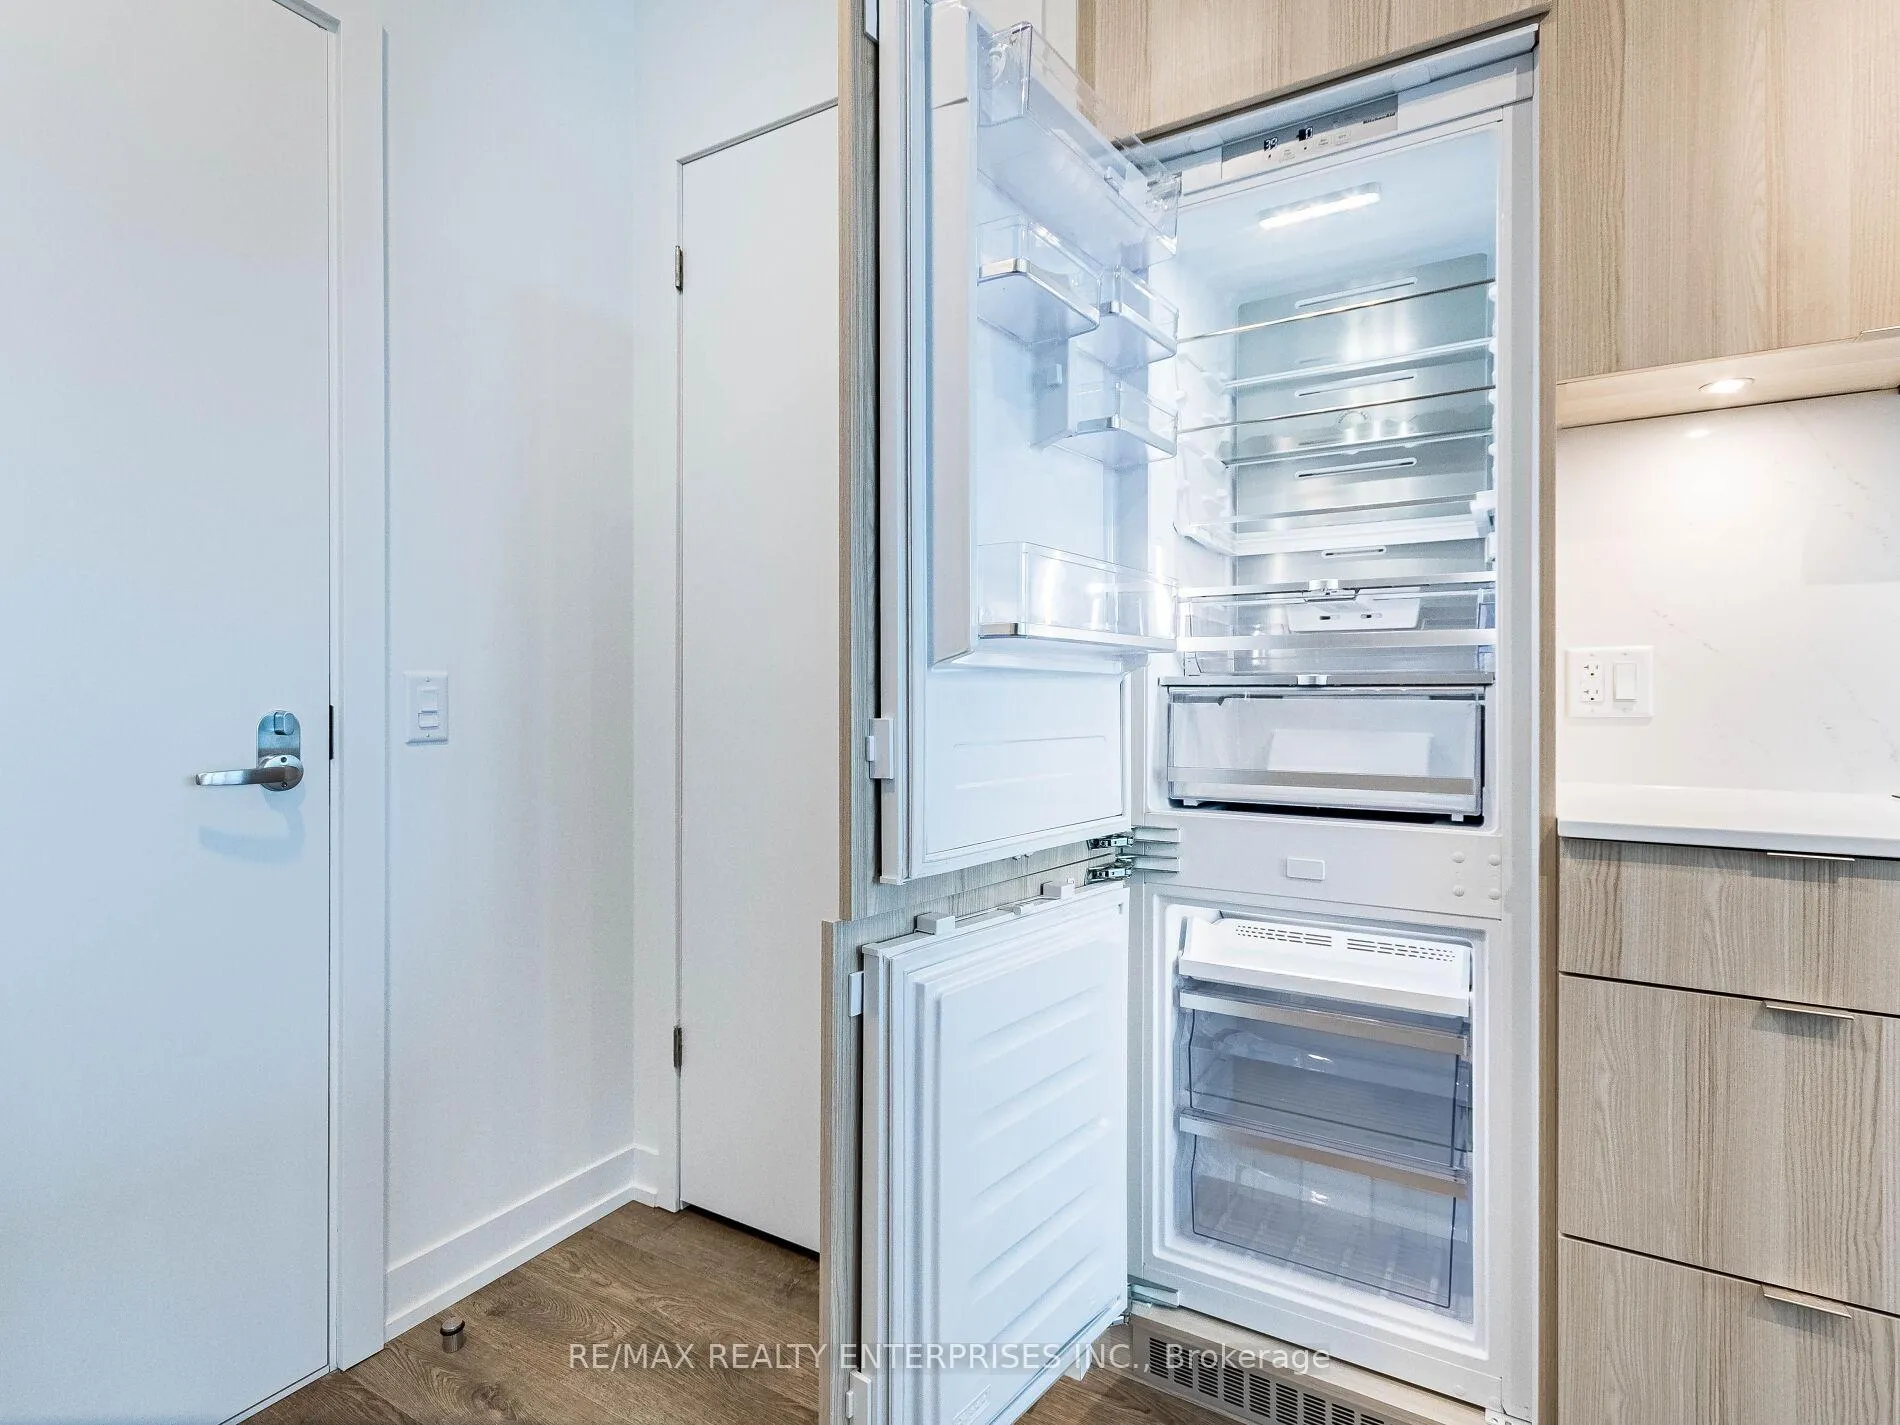 See all 17 photos
Property history
Facts and features
- ExposureNorth west
- LaundryIn-suite
- LockerNone
- BalconyOpen
- Central air
- Exercise room
- Concierge
The homeCondo Apartment, Apartment, New
- Type: Condo Apartment
- Style: Apartment
- Age: New
- Living space: 500–599 sq ft
- Basement: None
- Exposure: North West
InsideWindow floor to ceiling, In-suite laundry, main level, Carpet free
- Flooring: Window floor to ceiling
- Laundry: In-suite laundry, main level
- Features: Carpet free
- Rooms above ground: 4
- Bedrooms: 1 + 1 in the basement
- Bathrooms: 1
- Kitchens: 1
OutsideBrick, Open
- Exterior: Brick
- Balcony: Open
Parking and lockerParking type None, Locker None
- Parking type: None
- Locker: None
BuildingThe mason, Condo corporation 0, Exercise room, visitor parking, concierge
- Name: The mason
- Condo corporation: 0
- Amenities: Exercise room, visitor parking, concierge
- Pets: Not allowed
Heating, water and powerForced air, gas, Central air
- Heating: Forced air, gas
- Cooling: Central air
Rent and termsRent $1,999 a month, Entire property, Unfurnished
- Rent: $1,999 a month
- Space for rent: Entire property
- Furnished: Unfurnished
- Lease: 12 months
- Paid: Monthly
- Rent includes: Building insurance
- Deposit: Required
- Credit check: Required
- Employment letter: Required
- Rental application: Required
- References: Required
NearbyLibrary, marina, lake/pond, public transit, park, place of worship
- Close to: Library, marina, lake/pond, public transit, park, place of worship
Listing detailsW12892272, Rented, Mar 17, 2026
- MLS® number: W12892272
- Status: Rented
- Listed on: Mar 17, 2026
- Days on market: 22
- Updated: Apr 8, 2026
- Possession: Immediate
- Occupied by: Vacant
- Listing brokerage: RE/MAX REALTY ENTERPRISES INC.
About this home
Unit 409, 251 Masonry Way, Mississauga (Port Credit), ON L5H 0B3
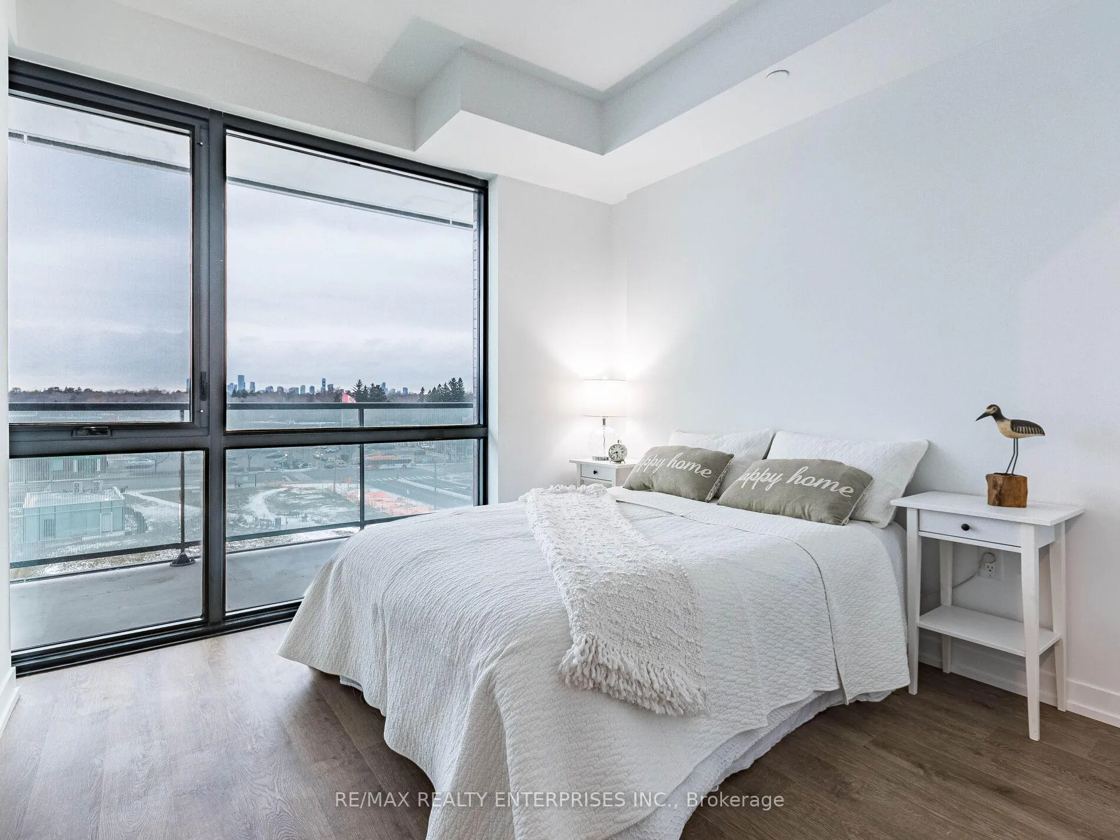
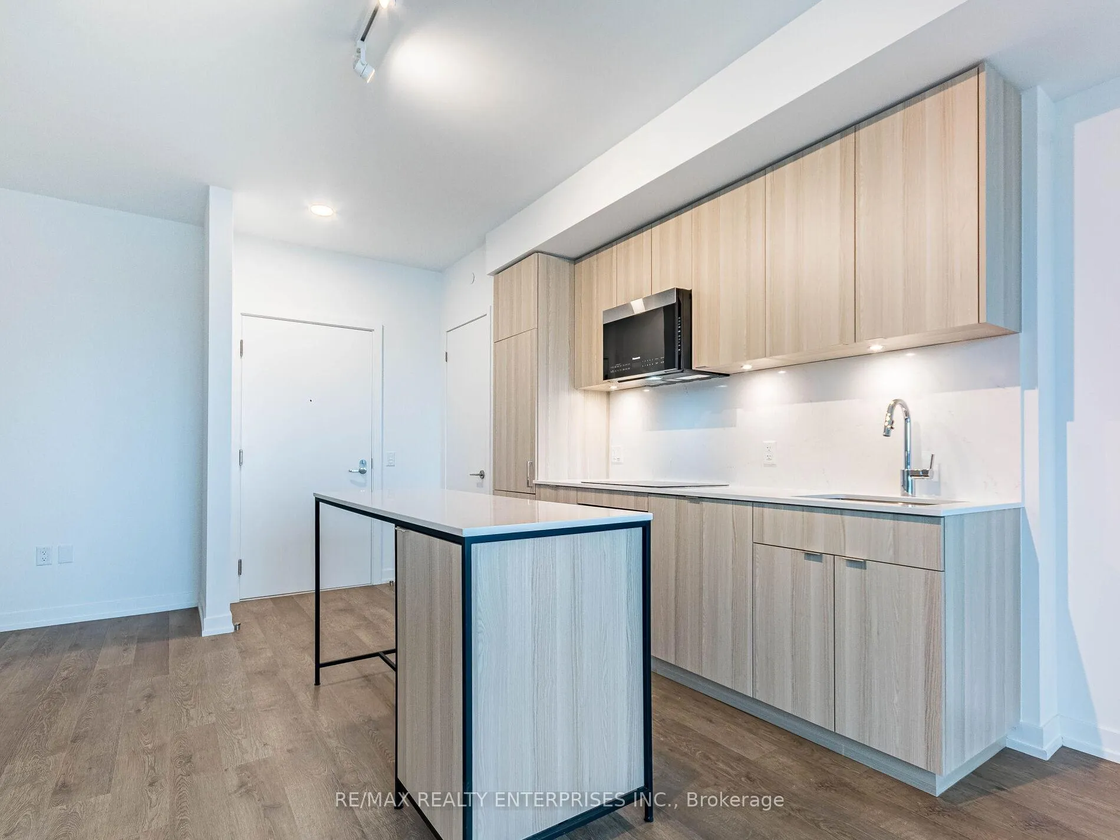
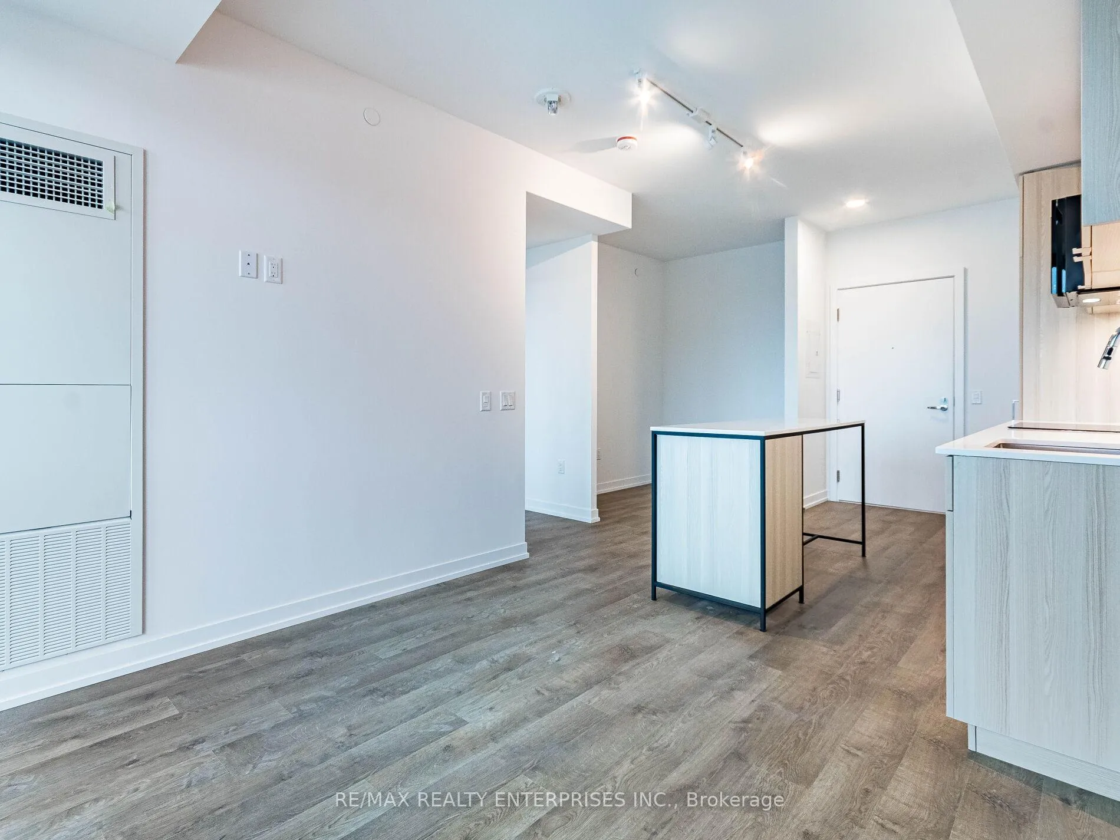
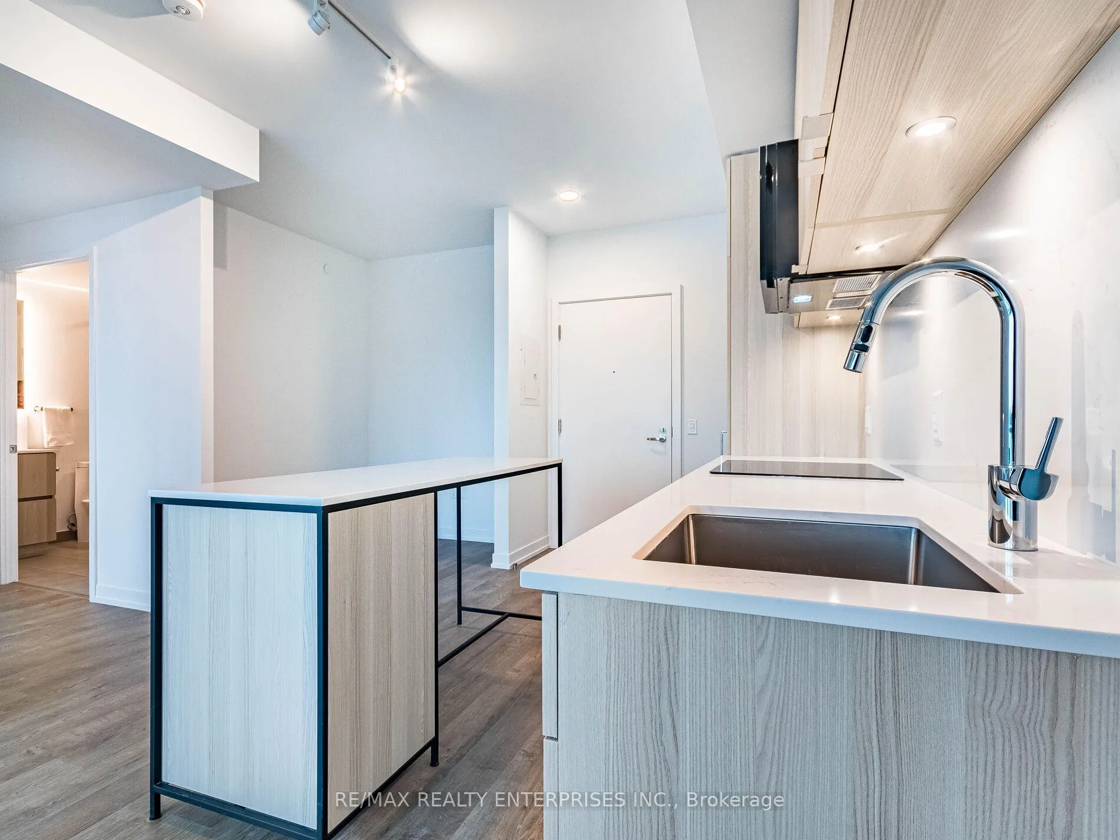
Elegant 1 Bedroom + Den in Prestigious Port Credit (Brightwater). Discover refined lakeside living in this beautifully designed 1 bedroom plus den condo, ideally situated in the highly sought-after Brightwater community of Port Credit. Perfectly suited for executives and corporate professionals, this residence offers an efficient layout that maximizes space, storage, and comfort in a refined, low-maintenance setting.Thoughtfully laid out to maximize space and functionality, this residence is perfect for a professional seeking comfort, convenience, and an elevated lifestyle. The open-concept living area is filled with natural light and flows seamlessly to a private balcony overlooking the vibrant Brightwater square-an ideal spot to relax and enjoy the charm of this waterfront neighbourhood.The modern kitchen offers sleek finishes and efficient design, while the spacious bedroom provides a tranquil retreat. A versatile den offers the perfect work-from-home setup or more formal dining - a perfect flex space. The well-appointed bathroom includes a rare linen closet, providing ample storage seldom found in units of this size-an exceptional bonus for condo living. Designed for car-free executive living, this condo is located within a highly walkable waterfront neighbourhood. Steps to public transit, the GO train, boutique shops, cafés, restaurants, and scenic lakefront trails, everything you need is right outside your door. With effortless access to downtown Toronto and Mississauga's key business districts, this location offers outstanding connectivity without the need for a vehicle.An excellent opportunity for a discerning professional seeking quality, convenience, luxury and lifestyle in one of Mississauga's most affluent and dynamic communities. This unit is ideal for a discerning tenant seeking a well-maintained home in a premium location.
Ask about this home
A HOMEH agent will answer your questions about this home.
Know more about The Mason at Brightwater

Condo building · 251 Masonry Way
The Mason at Brightwater is a condo. Right now 5 for sale and 4 for rent are on the market here.
No similar units for rent in The Mason at Brightwater right now.
Around this home
Daily convenience, out of 100, from the distances below
Schools nearby
School rating, out of 10.
Helpful calculators
Your HOMEH agent

"I would see it this week."