

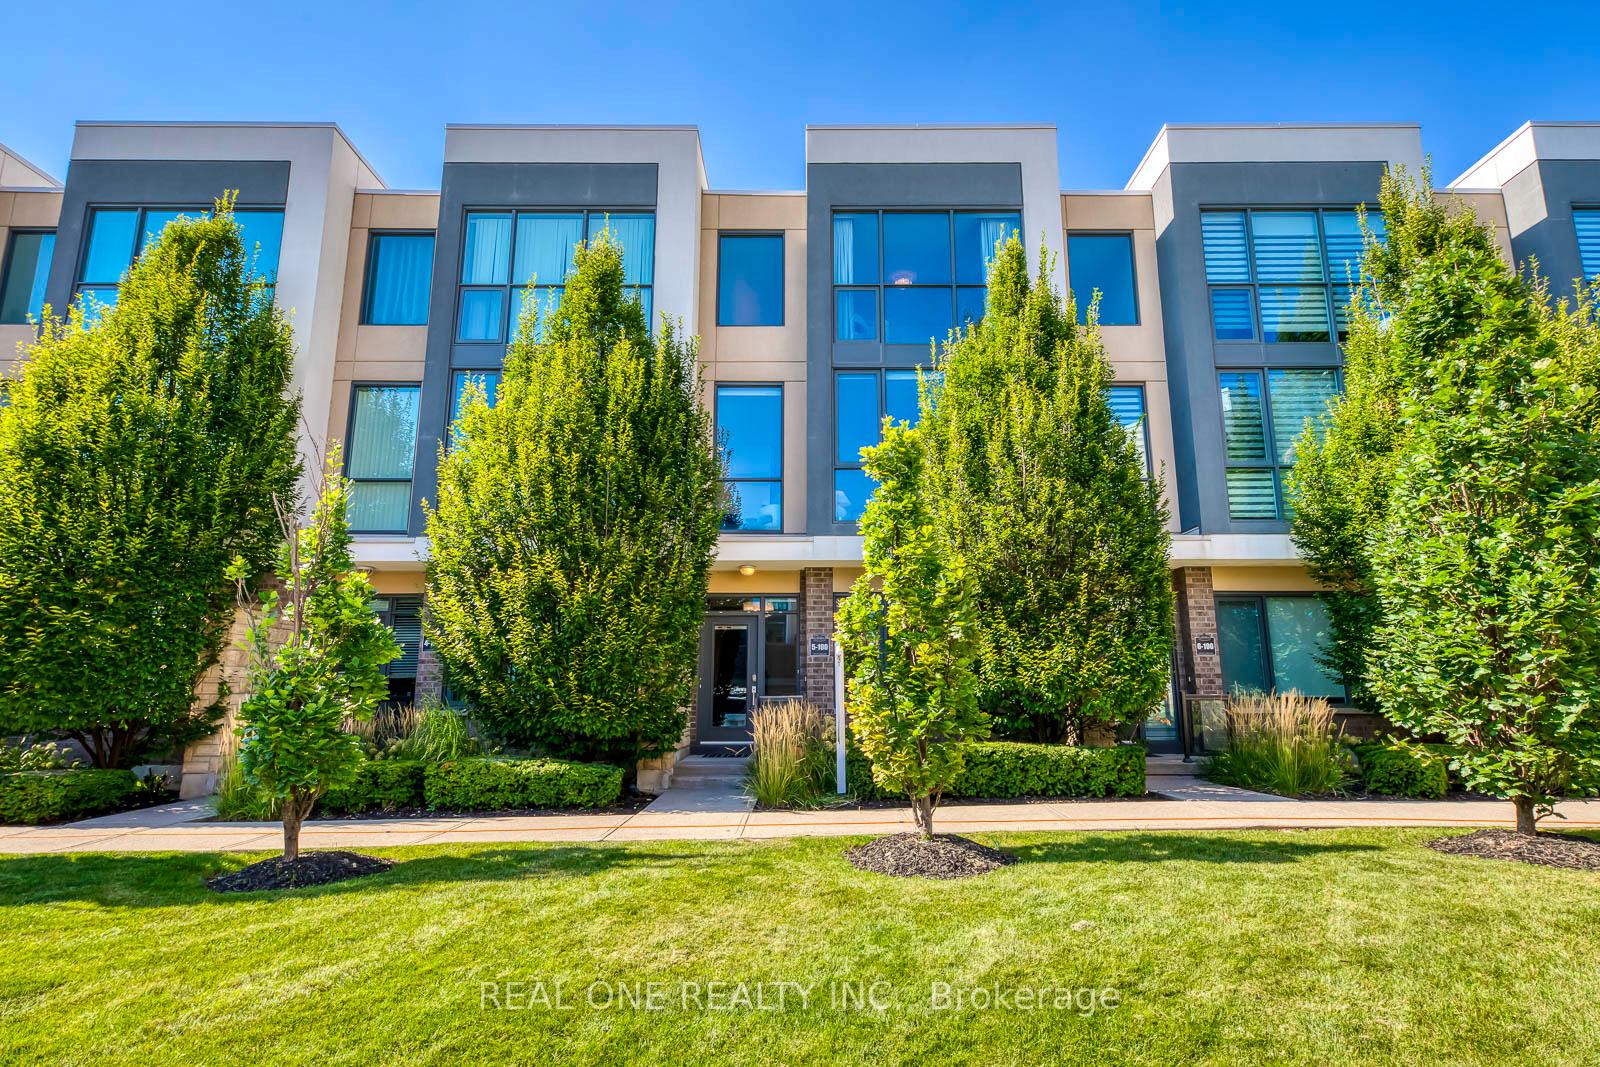
Unit 5, 100 Little Creek Road
Unit 5, 100 Little Creek Road
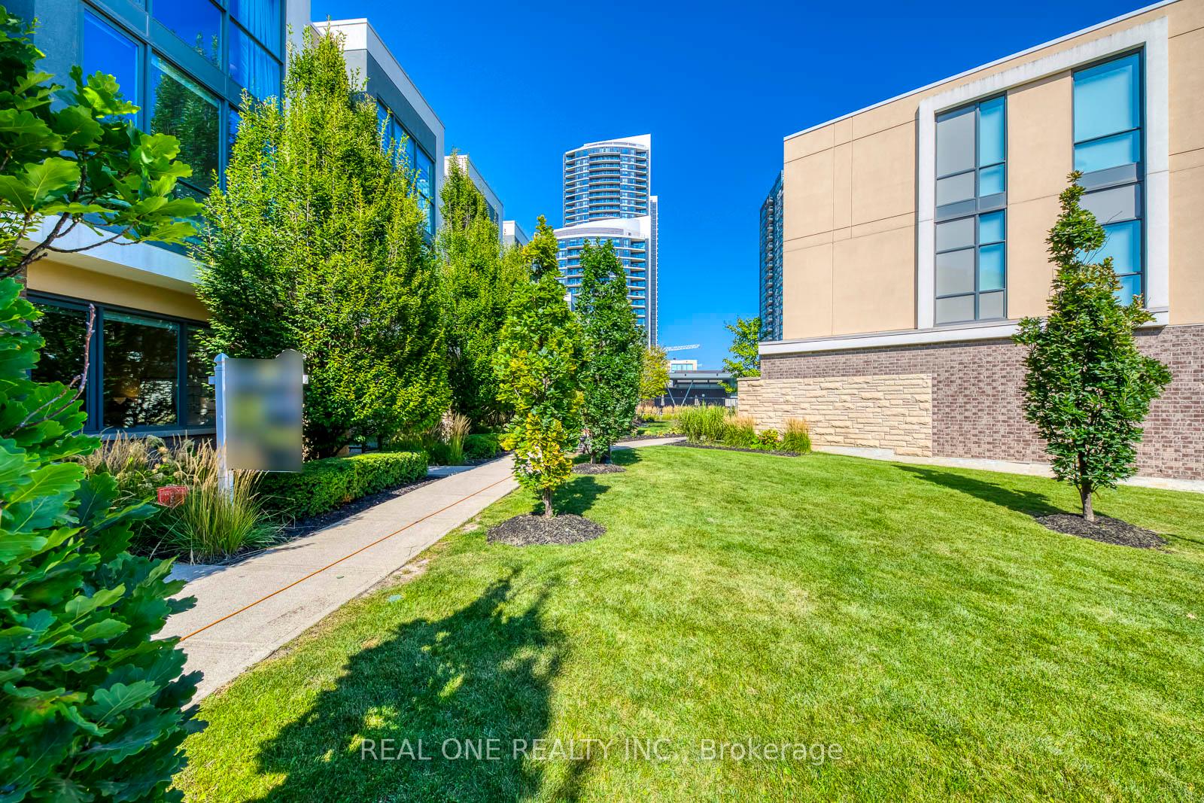
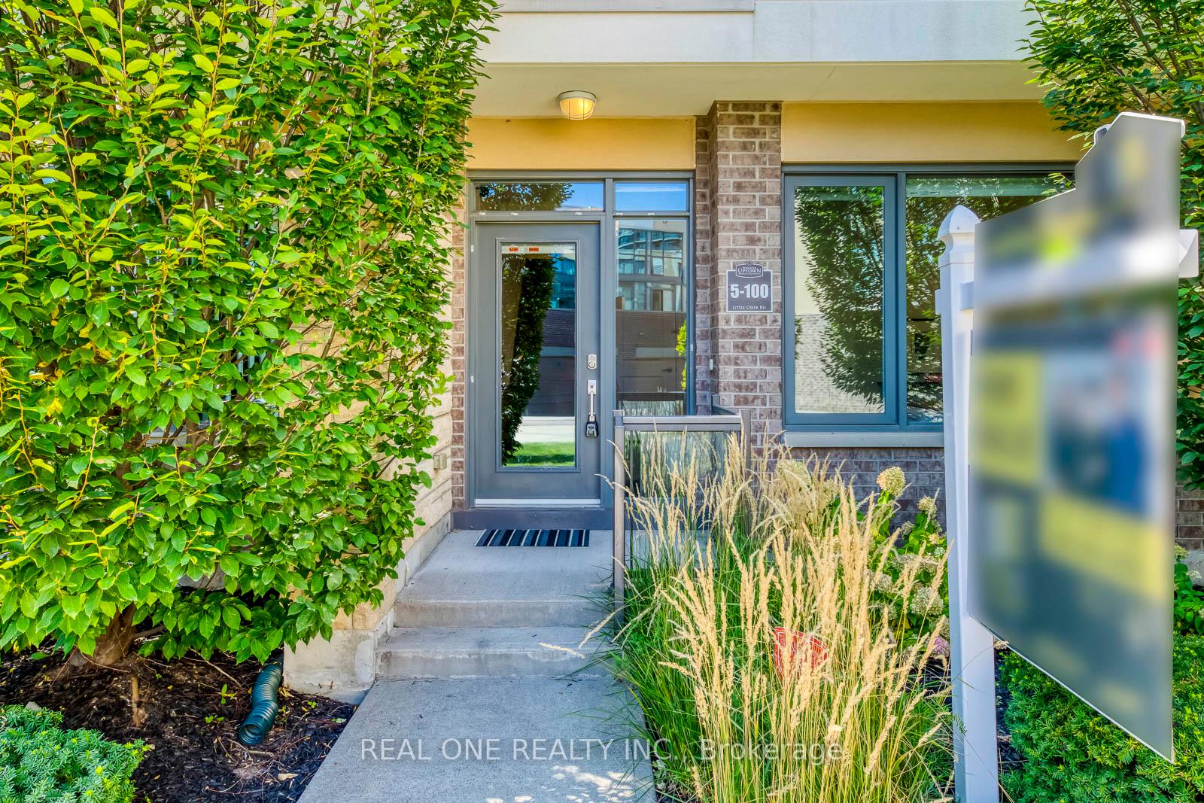
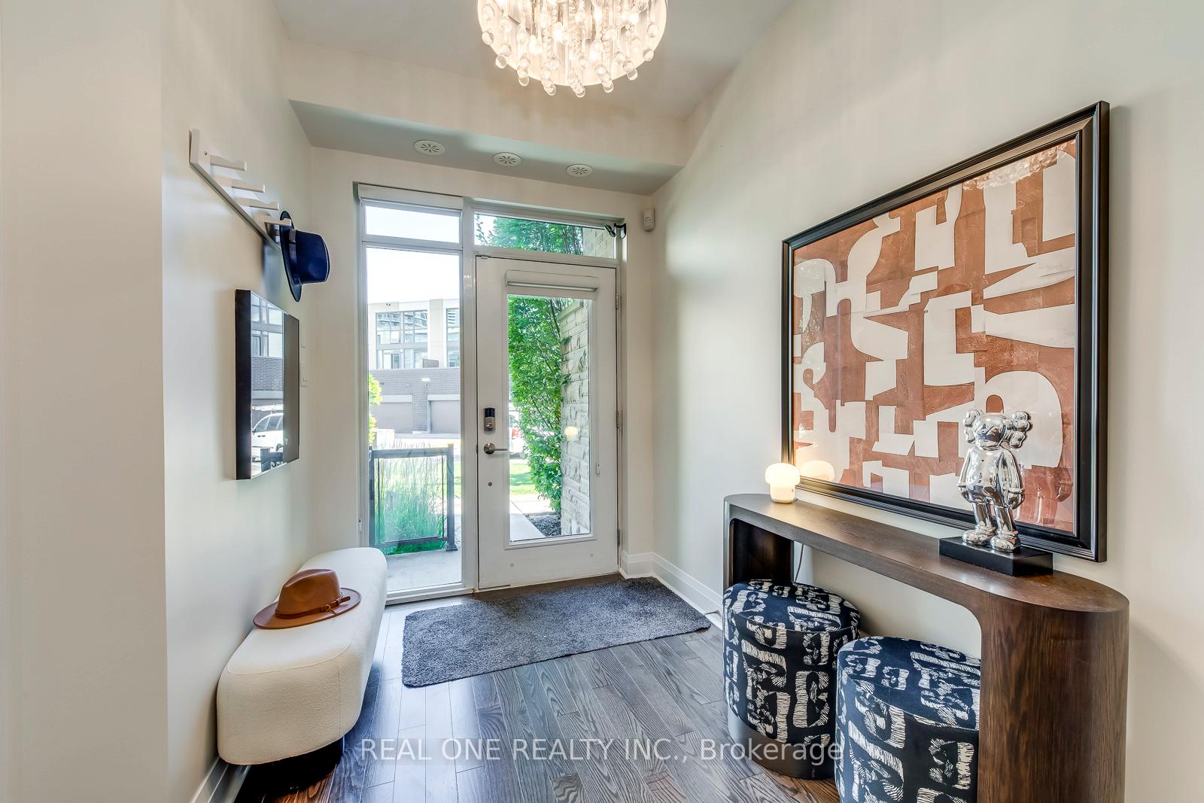
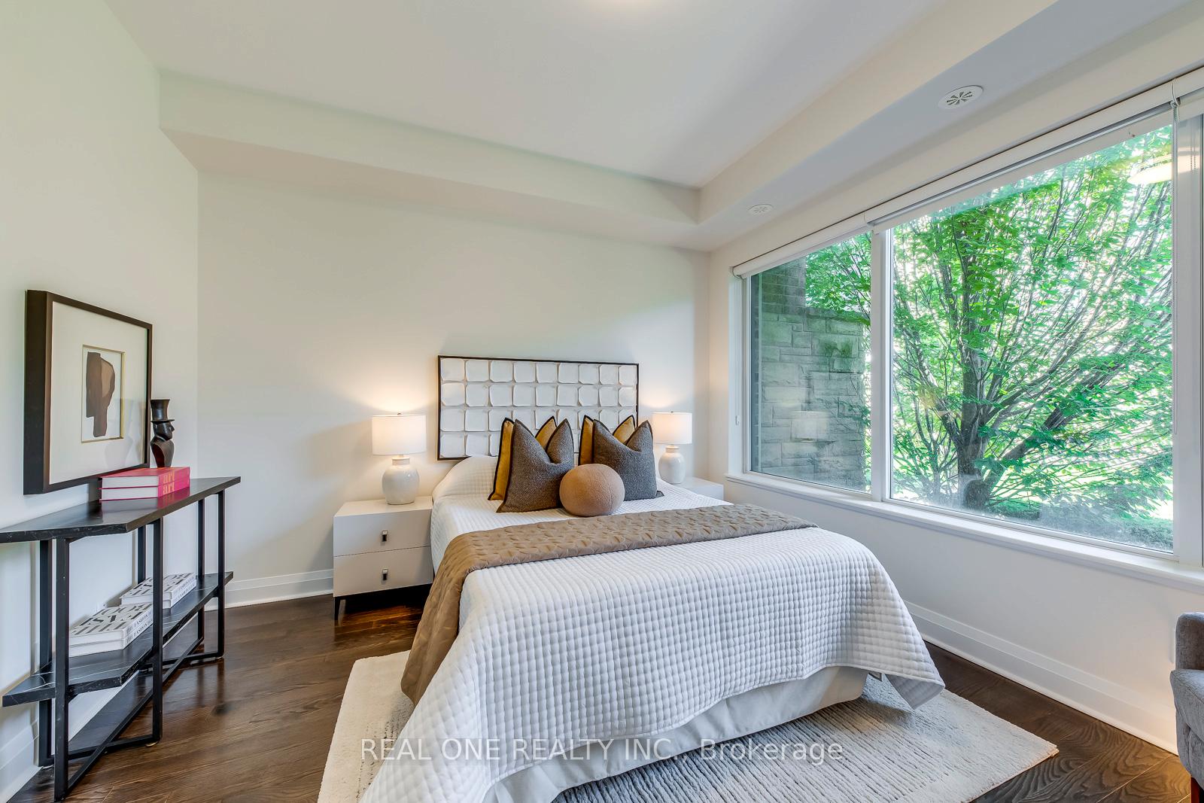 See all 50 photos
Property history
Facts and features
- BasementNone
- ExposureSouth east
- LaundryEnsuite, room
- LockerNone
- Hardwood floors
- Fireplace
- Central air
- Gym
- Outdoor pool
- Party room/meeting room
The homeCondo Townhouse, 3-storey, 2,000–2,249 sq ft
- Type: Condo Townhouse
- Style: 3-storey
- Living space: 2,000–2,249 sq ft
- Basement: None
- Exposure: South East
InsideFireplace Yes, Porcelain, Window floor to ceiling, Hardwood, Ensuite, laundry room, lower level
- Fireplace: Yes
- Flooring: Porcelain, Window floor to ceiling, Hardwood
- Laundry: Ensuite, laundry room, lower level
- Features: Auto garage door remote, carpet free
- Rooms above ground: 8
- Bedrooms: 4
- Bathrooms: 4
- Kitchens: 1
- Family room: Yes
OutsideBrick, stone, Terrace
- Exterior: Brick, stone
- Balcony: Terrace
Parking and locker2 Parking, Built-in, Parking type Owned
- Spaces: 2 Parking
- Garage: Built-in
- Parking type: Owned
- Locker: None
BuildingThe marquee townhomes, Storeys 3, Units 100
- Name: The marquee townhomes
- Storeys: 3
- Units: 100
- Registered: 2016
- Condo corporation: 988
- Amenities: Bbqs allowed, gym, outdoor pool, party room/meeting room, visitor parking
- Pets: Allowed
Heating, water and powerForced air, gas, Central air
- Heating: Forced air, gas
- Cooling: Central air
Costs and taxesTaxes $6,803 a year, Condo fee $531 a month, Common elements included, building insurance included, parking included
- Taxes, 2025: $6,803 a year
- Condo fee: $531 a month
- Fee includes: Common elements included, building insurance included, parking included
- HST: HST included in the price
- Rental items: Hot water tank/heater, water softener
Included in the saleAll light fixtures, all blinds/window coverings, refrigerator & gas stove, built-in dishwasher, built-in microwave/hood fan, washer & dryer, garage door opener & remote(s)
- Included: All light fixtures, all blinds/window coverings, refrigerator & gas stove, built-in dishwasher, built-in microwave/hood fan, washer & dryer, garage door opener & remote(s)
Listing detailsW12399221, Sold, Sep 12, 2025
- MLS® number: W12399221
- Status: Sold
- Listed on: Sep 12, 2025
- Days on market: 27
- Updated: Oct 9, 2025
- Possession: Other
- Occupied by: Vacant
- Listing brokerage: REAL ONE REALTY INC.
About this home
Unit 5, 100 Little Creek Road, Mississauga (Hurontario), ON L5R 0E9
5 Elite Picks! Here Are 5 Reasons To Make This Home Your Own: 1. Stunning 3-Storey Condo Townhouse in the Heart of Mississauga Boasting 2,005 Sq.Ft. of Living Space with 3 Bedrooms & 4 Baths... and High Ceilings, Floor-to-Ceiling Windows & Loads of Natural Light! 2. Spacious Gourmet Kitchen Boasting Porcelain Tile Flooring, Contemporary Cabinetry, Granite Countertops, Ceramic Backsplash, Breakfast Bar, B/I Desk, Stainless Steel Appliances & Floor-to-Ceiling Window, Open to Breakfast Area with Additional Storage & W/O to Large Balcony with Convenient Natural Gas Connection! 3. Open Concept Dining & Living Room Featuring Engineered Hardwood Flooring, Gas Fireplace & Spectacular Floor-to-Ceiling Windows. 4. 3 Bedrooms with Floor-to-Ceiling Windows & Engineered Hardwood Flooring on 3rd Level, with Primary Bedroom Featuring W/I Closet & Luxurious 5pc Ensuite with Double Vanity, Soaker Tub & Separate Glass-Panelled Shower. 5. Private Ground Level 4th Bedroom (No Closet) or Family Room/Office with Large Windows, Plus 3pc Bath, Laundry Room & Access to 2 Car Garage. All This & More! 2pc Powder Room Completes the Main Level. Freshly Painted & Move-in Ready! Upgraded Pot Lights, Light Fixtures & Custom-Made Window Coverings. Concrete Dividing Walls Between Units Provides Excellent Sound Insulation & Enhanced Privacy. Includes Access to Fabulous Condo Amenities Including Fitness Centre, Outdoor Pool, Complex Playground, Visitor Parking & More! Convenient Mississauga Location within Walking Distance to Fairwinds Park with Basketball Court & Tennis Courts, Shopping, Restaurants & Amenities... Plus Just Minutes to Heartland Town Centre, Square One & Quick Access to Hwys 403, 410 & 401... a Commuter's Dream!!
Ask about this home
A HOMEH agent will answer your questions about this home.
Know more about Little Creek Condos
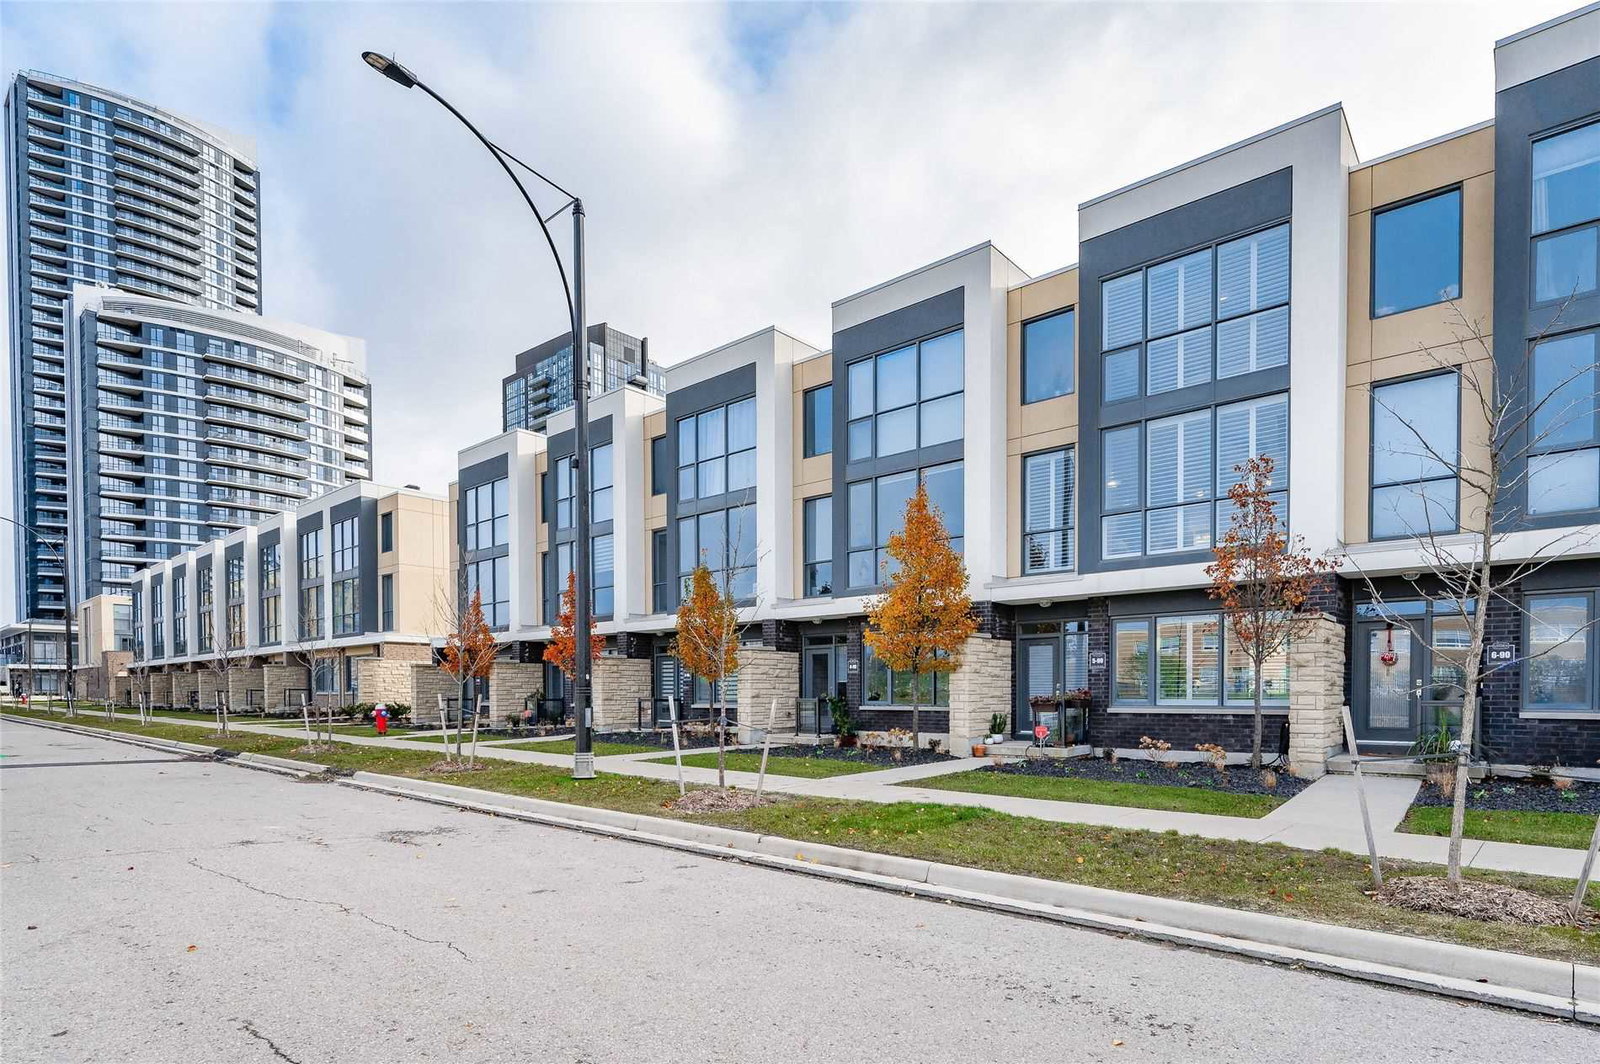
Condo building · 5020-5060 Four Springs Avenue
Little Creek Condos is a 3-storey condo with 100 suites, built in 2016 by Pinnacle International. Right now 1 for sale is on the market here.
- 3storeys
- 100suites
- $476/sq ft
- 2016built
No similar units for sale in Little Creek Condos right now.
Around this home
Daily convenience, out of 100, from the distances below
Schools nearby
School rating, out of 10.
Helpful calculators
Your HOMEH agent

"I would see it this week."