

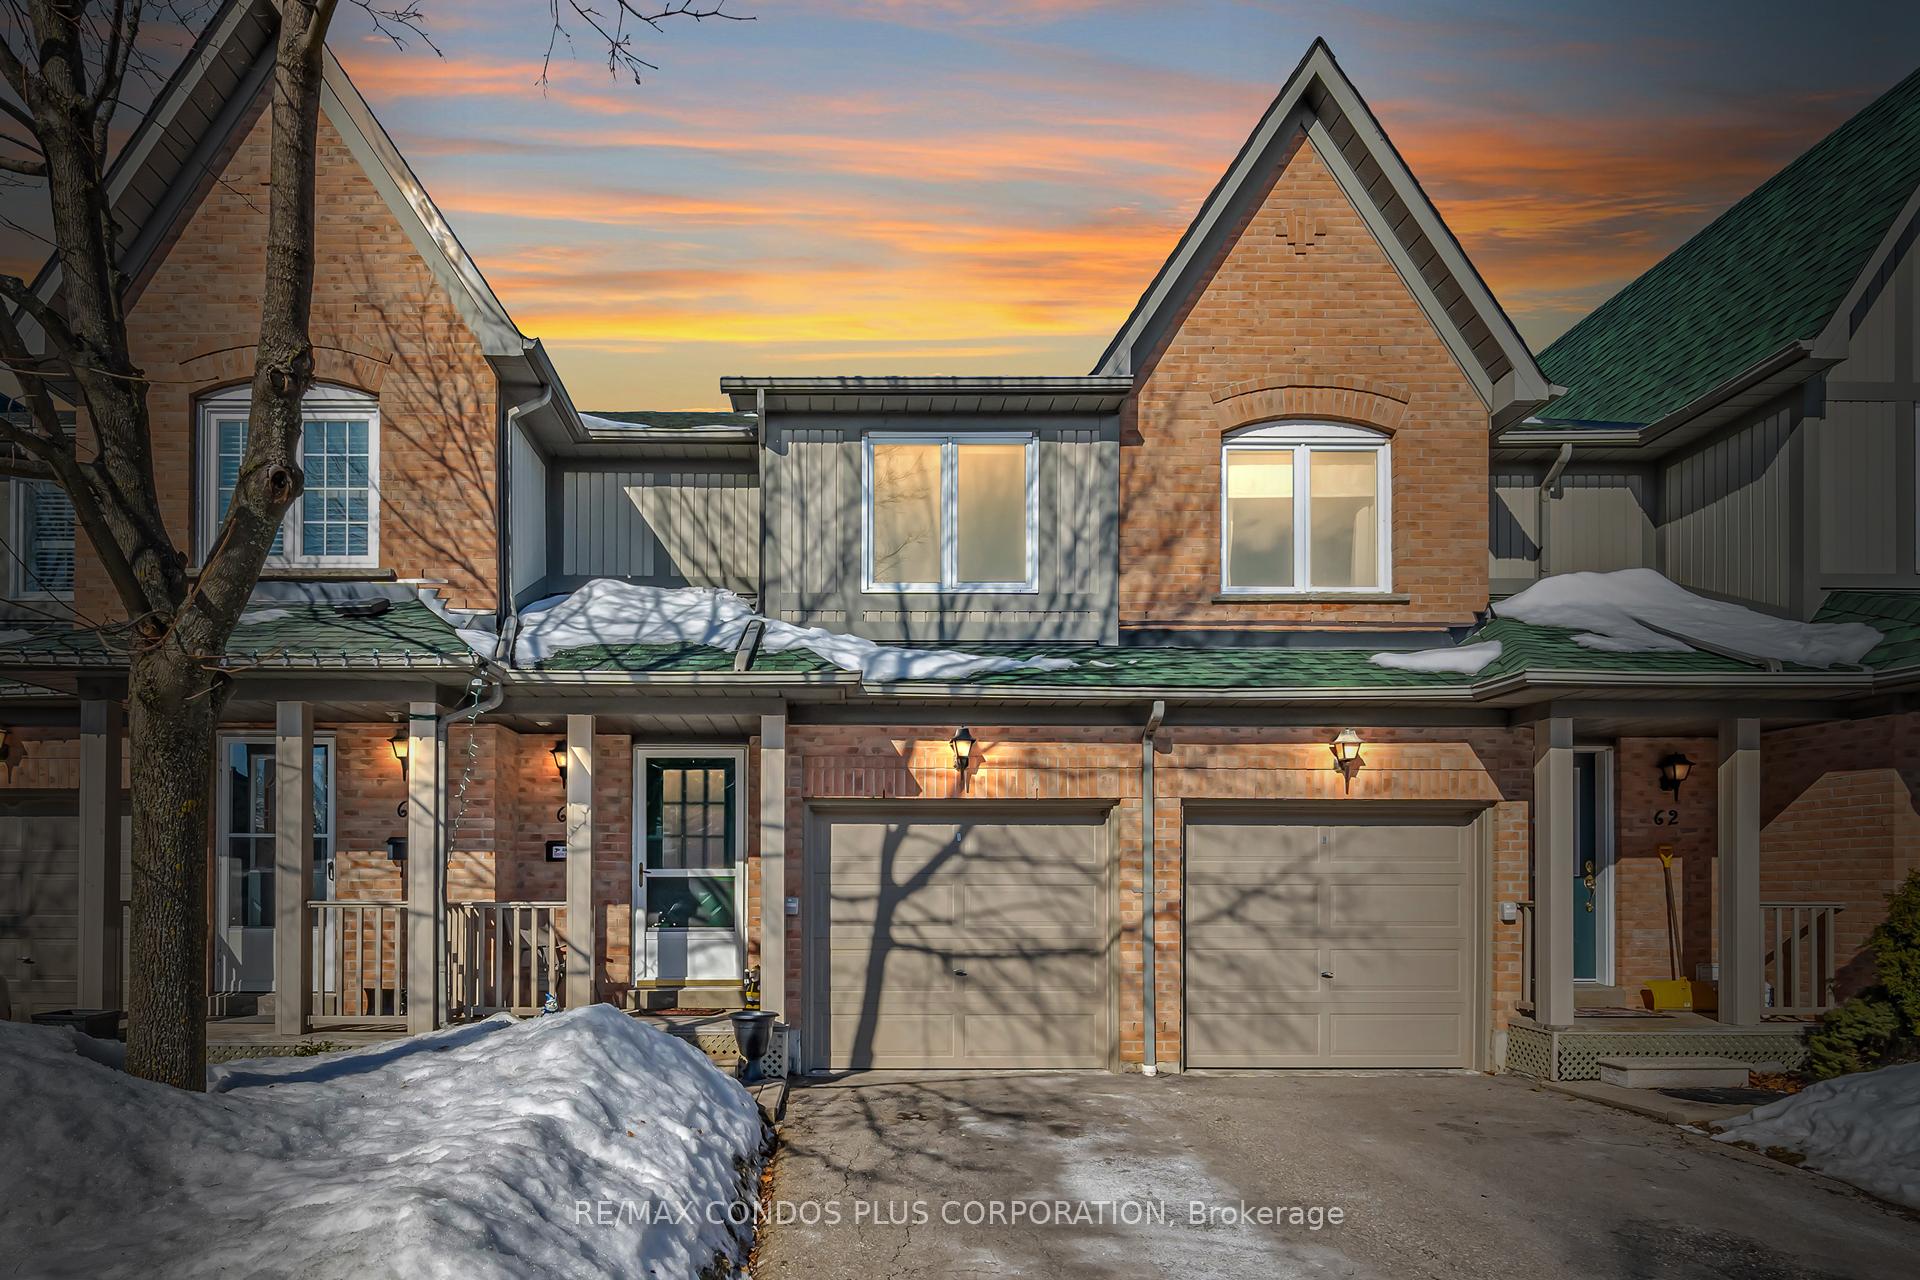
Unit 61, 2945 Thomas Street
Unit 61, 2945 Thomas Street
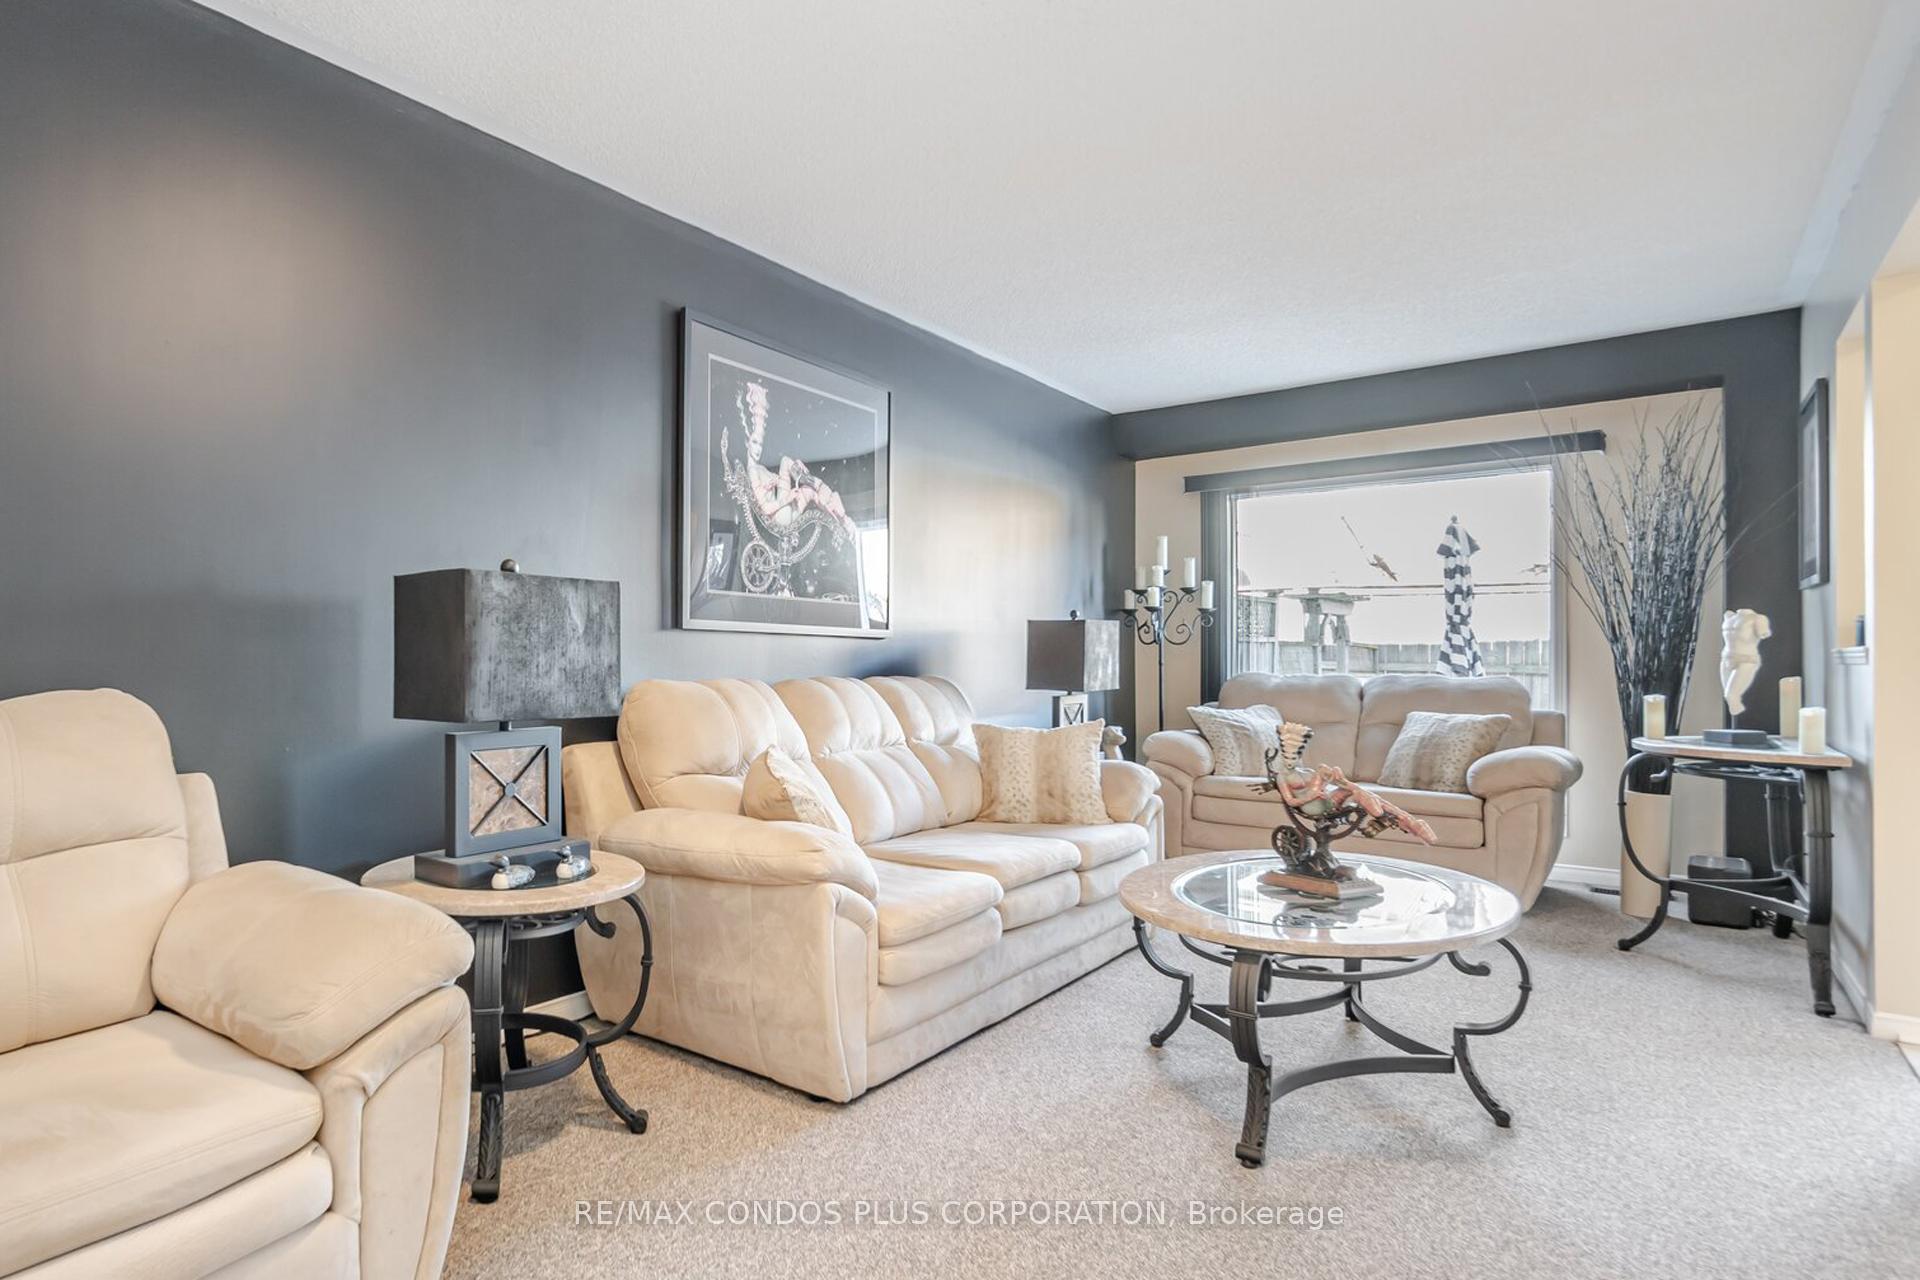 See all 24 photos
Property history
Facts and features
- BasementFinished
- Age of home16–30 years
- ExposureNorth west
- LaundryIn-suite
- Central air
The homeCondo Townhouse, 2-storey, Age 16–30 years
- Type: Condo Townhouse
- Style: 2-storey
- Age: 16–30 years
- Living space: 1,200–1,399 sq ft
- Basement: Finished
- Exposure: North West
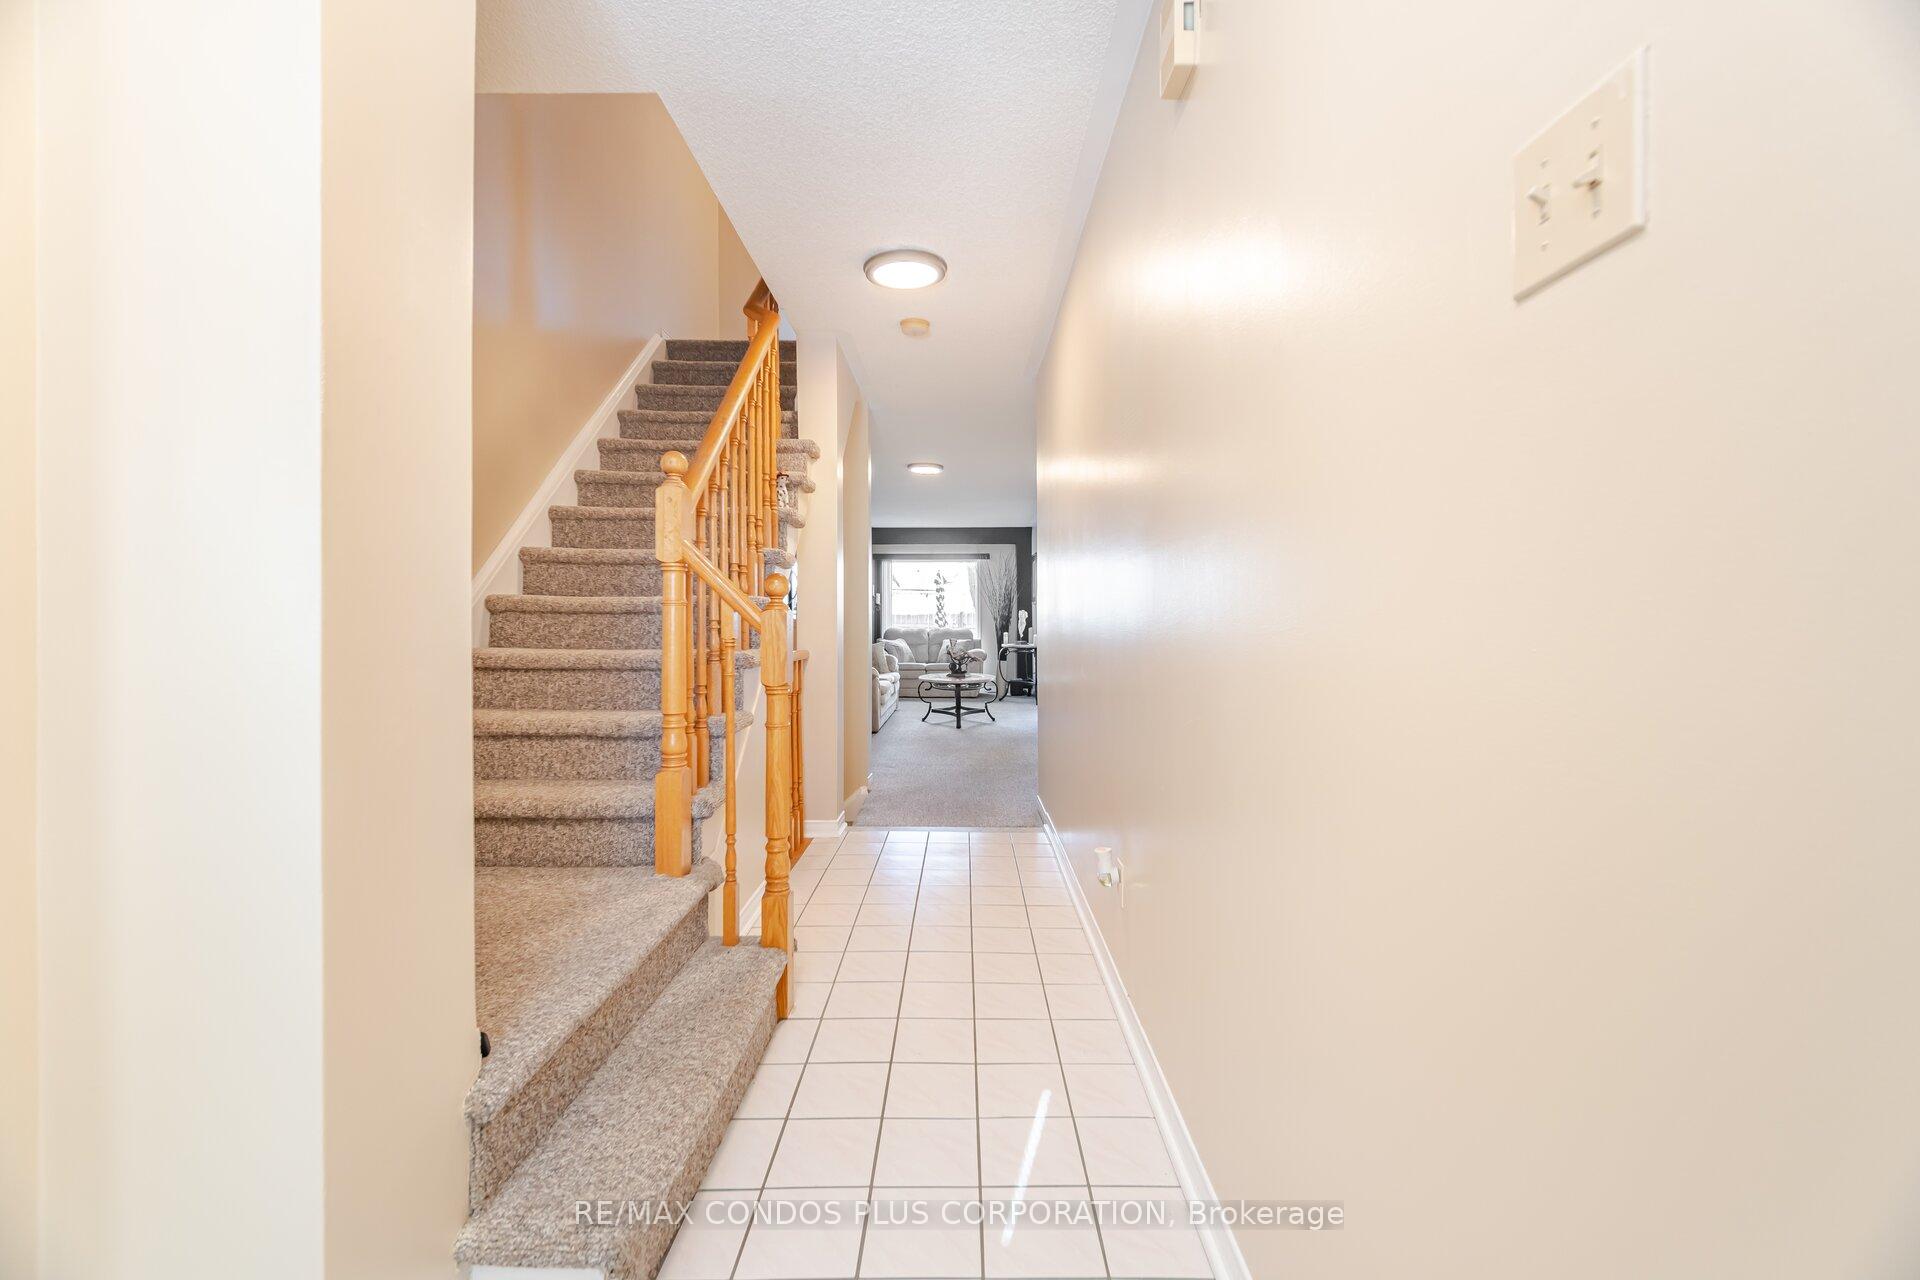
InsideBroadloom, Ceramic, In-suite laundry, lower level, Storage, water heater
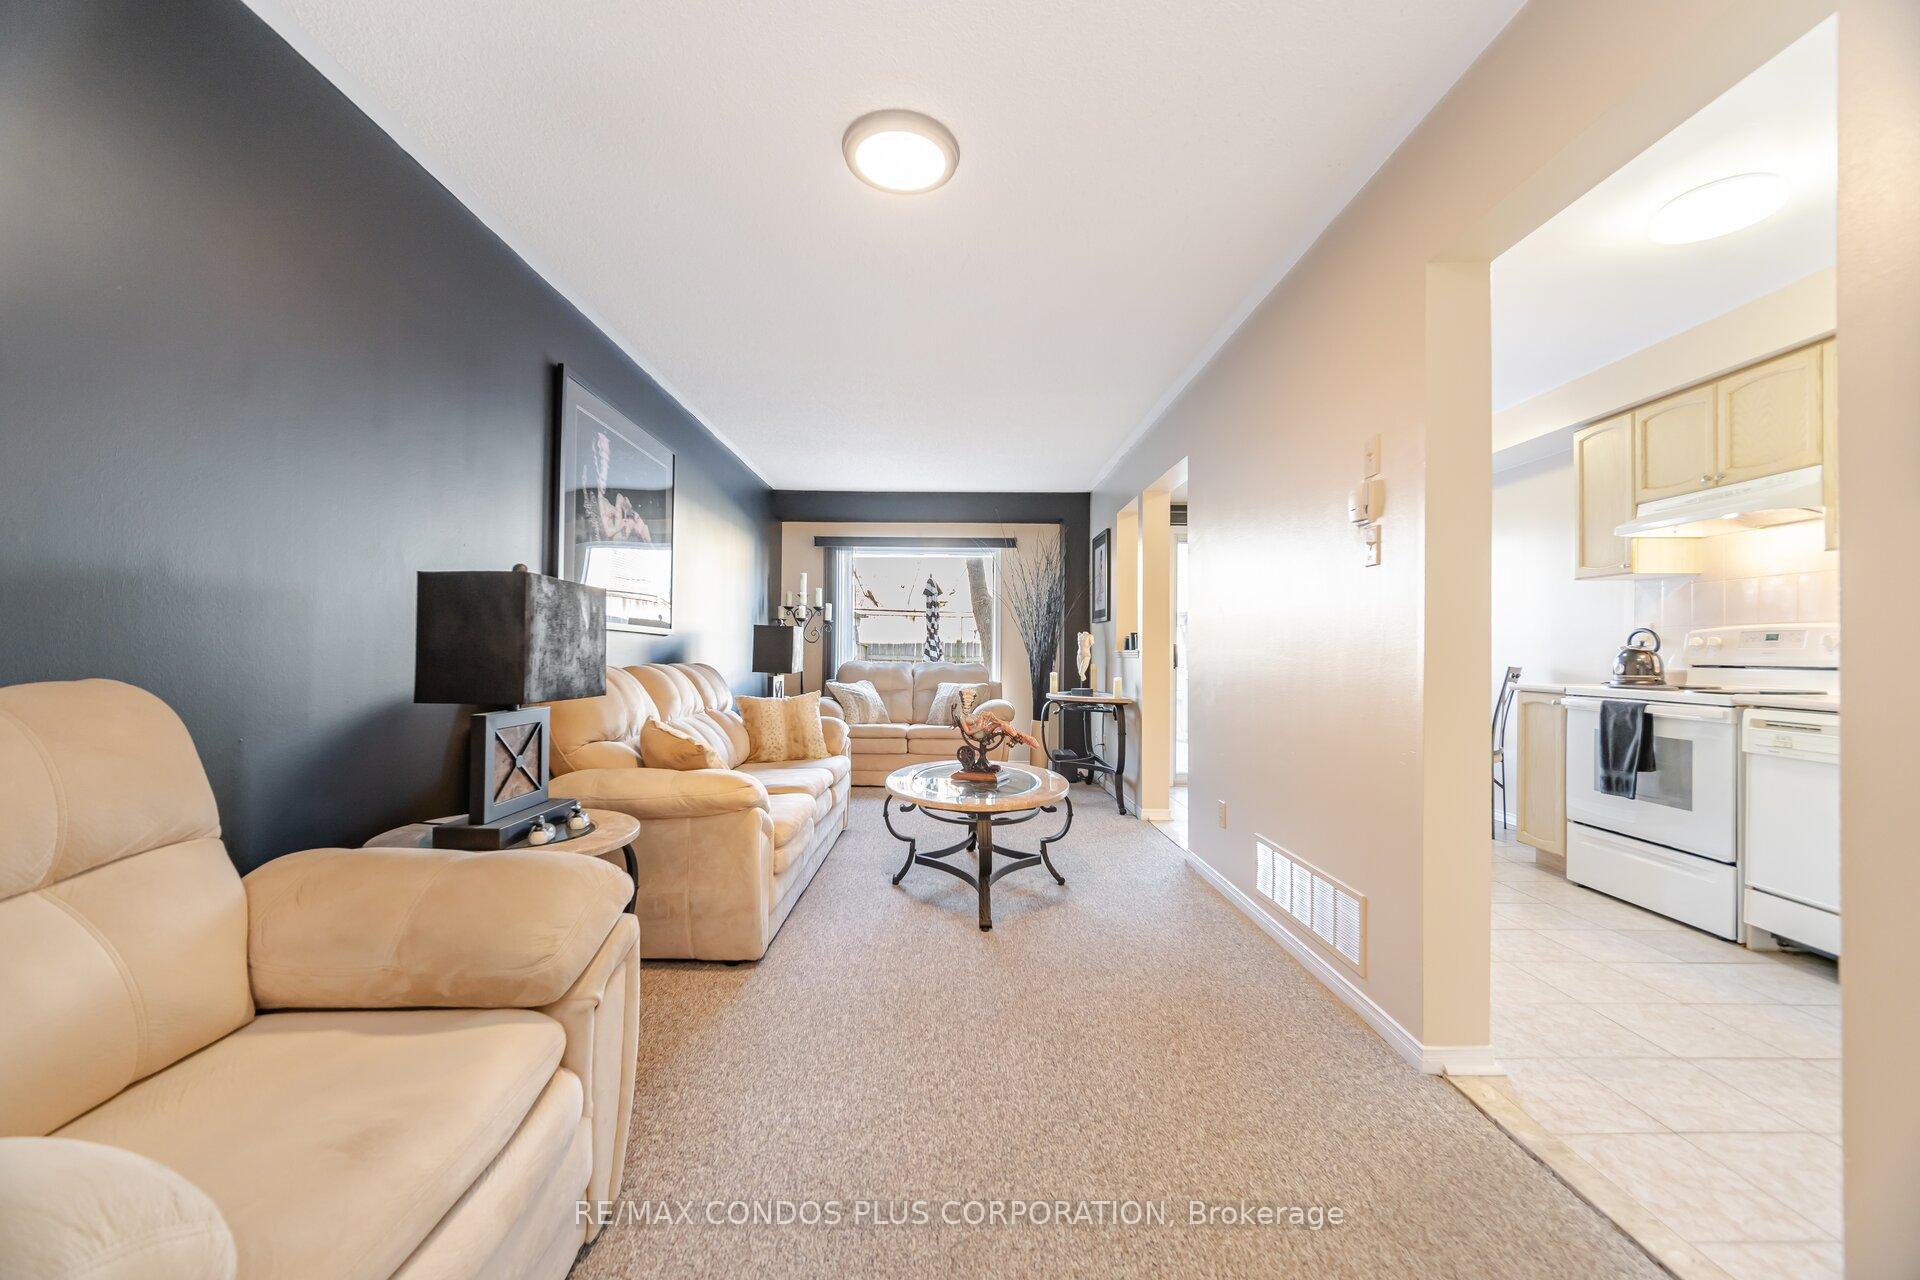
- Flooring: Broadloom, Ceramic
- Laundry: In-suite laundry, lower level
- Features: Storage, water heater
- Rooms above ground: 5
- Rooms in the basement: 1
- Bedrooms: 3
- Bathrooms: 2
- Kitchens: 1
- Family room: Yes
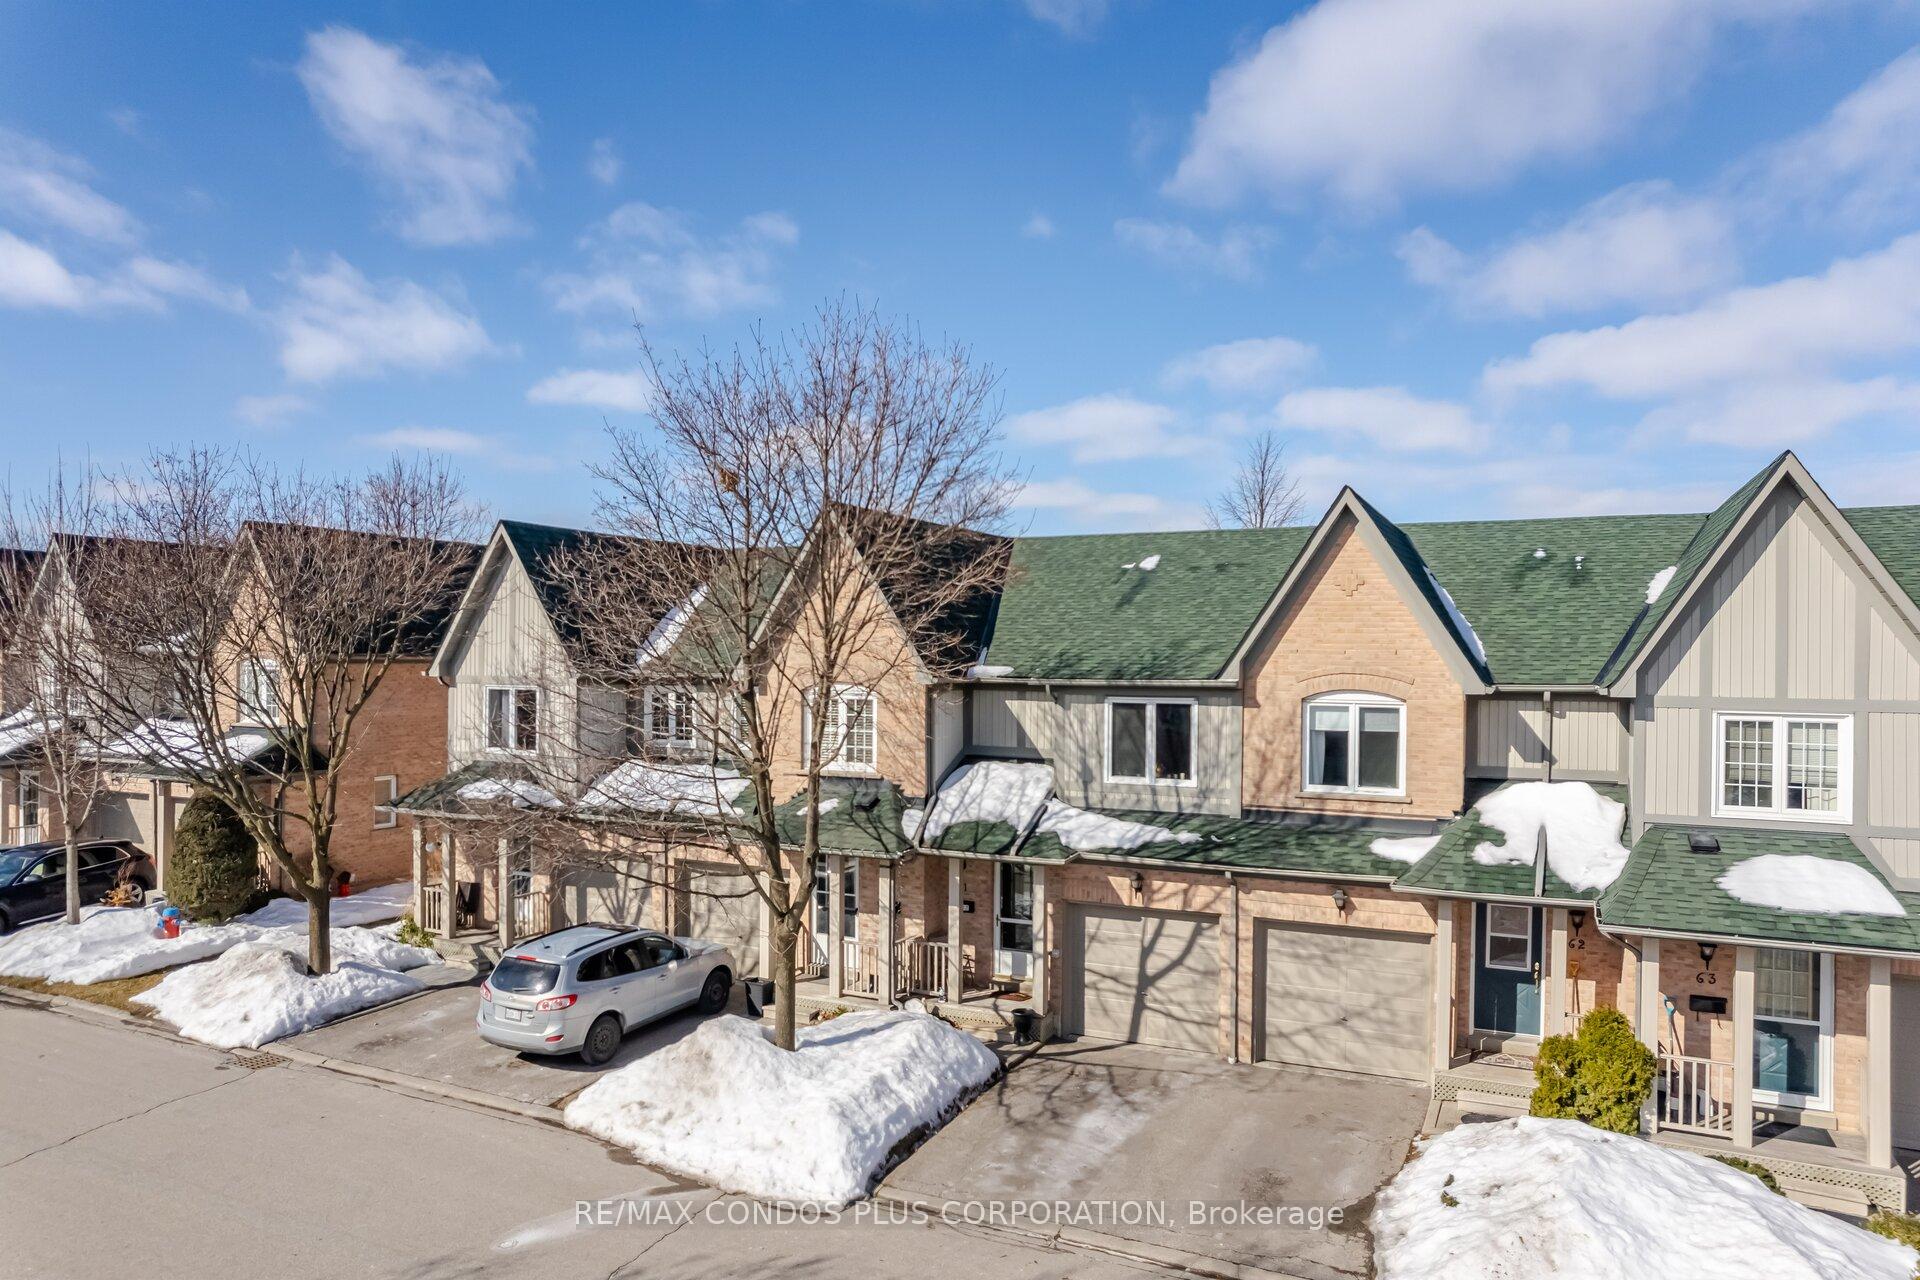
OutsideBrick, vinyl siding, Balcony None, Porch, patio, privacy
- Exterior: Brick, vinyl siding
- Balcony: None
- Features: Porch, patio, privacy
Parking and locker2 Parking (1 garage + 1 drive), Built-in, Parking type Owned
- Spaces: 2 Parking (1 garage + 1 drive)
- Garage: Built-in
- Parking type: Owned
- Driveway: Private
- Locker: None
Building2945 Thomas Street, Condo corporation 530, Visitor parking, playground
- Name: 2945 Thomas Street
- Condo corporation: 530
- Amenities: Visitor parking, playground
- Pets: Allowed
Heating, water and powerForced air, gas, Central air
- Heating: Forced air, gas
- Cooling: Central air
Costs and taxesTaxes $3,758 a year, Condo fee $590 a month, Building insurance included, parking included, common elements included
- Taxes, 2024: $3,758 a year
- Condo fee: $590 a month
- Fee includes: Building insurance included, parking included, common elements included
- HST: No HST
- Rental items: Hot water tank, peel water $40.55/month
- Under contract: Hot water heater
Included in the saleFridge, stove, b/i range hood, b/i dishwasher(as is), clothes washer & dryer, all updated electric light fixtures & ceiling fans, new furnace june'24, new central air conditioner june'24, all existing window coverings, all elfs
- Included: Fridge, stove, b/i range hood, b/i dishwasher(as is), clothes washer & dryer, all updated electric light fixtures & ceiling fans, new furnace june'24, new central air conditioner june'24, all existing window coverings, all elfs
NearbyHospital, library, park, place of worship, public transit, school
- Close to: Hospital, library, park, place of worship, public transit, school
Listing detailsW11999758, Sold, Mar 4, 2025
- MLS® number: W11999758
- Status: Sold
- Listed on: Mar 4, 2025
- Days on market: 43
- Updated: Apr 16, 2025
- Possession: 30-59 days
- Occupied by: Vacant
- Listing brokerage: RE/MAX CONDOS PLUS CORPORATION
About this home
Unit 61, 2945 Thomas Street, Mississauga (Central Erin Mills), ON L5M 6C1
Nestled in the coveted Churchill Meadows neighborhood of Erin Mills this charming Daniels-built Townhome blends quality construction with a functional floor plan. As you step onto the inviting front porch, you will immediately feel the warmth and charm of this delightful residence. The bright and spacious living area flows seamlessly into the dining and kitchen spaces, perfect for entertaining and everyday living. The eat-in kitchen boasts ample counter space with Full-sized appliances and a walk-out to a private, fully fenced backyard. Upstairs, you'll find 3 generously sized Bedrooms, each offering comfort & tranquility. The master suite features a semi-ensuite 4 Piece Bathroom with large windows, double closet and plenty of space for a king-sized bed. The additional 2 bedrooms are spacious, ideal for children, guests, or even a home office. The Finished lower level offers a flexible space, perfect for a cozy family room, home gym, or play area, complete with a two-piece bathroom, laundry room, and extra storage. Enjoy a mature, private, fully fenced backyard retreat where you can unwind, host barbecues, or enjoy the tranquility and privacy. Features updated lighting throughout, dimmer switches, New Furnace'24, New A/C'24, electric garage door opener & remote with plenty of built-in storage. Situated at the back of the complex, this townhouse offers additional privacy and a peaceful setting, backing onto larger detached homes. Conveniently close to visitor parking and a charming parkette. Enjoy living in the highly desirable Central Erin Mills neighbourhood, with easy access to major highways (403,407,QEW), public transit, shopping, recreation facilities, numerous parks, Erin Mills Town Centre, and Credit Valley Hospital. If that's not enough, you are surrounded by top-rated schools and the Streetsville GO Station is also nearby, making commuting a breeze. Exceptional Value! See Video Tour for more.
Ask about this home
A HOMEH agent will answer your questions about this home.
Know more about 2945 Thomas Street
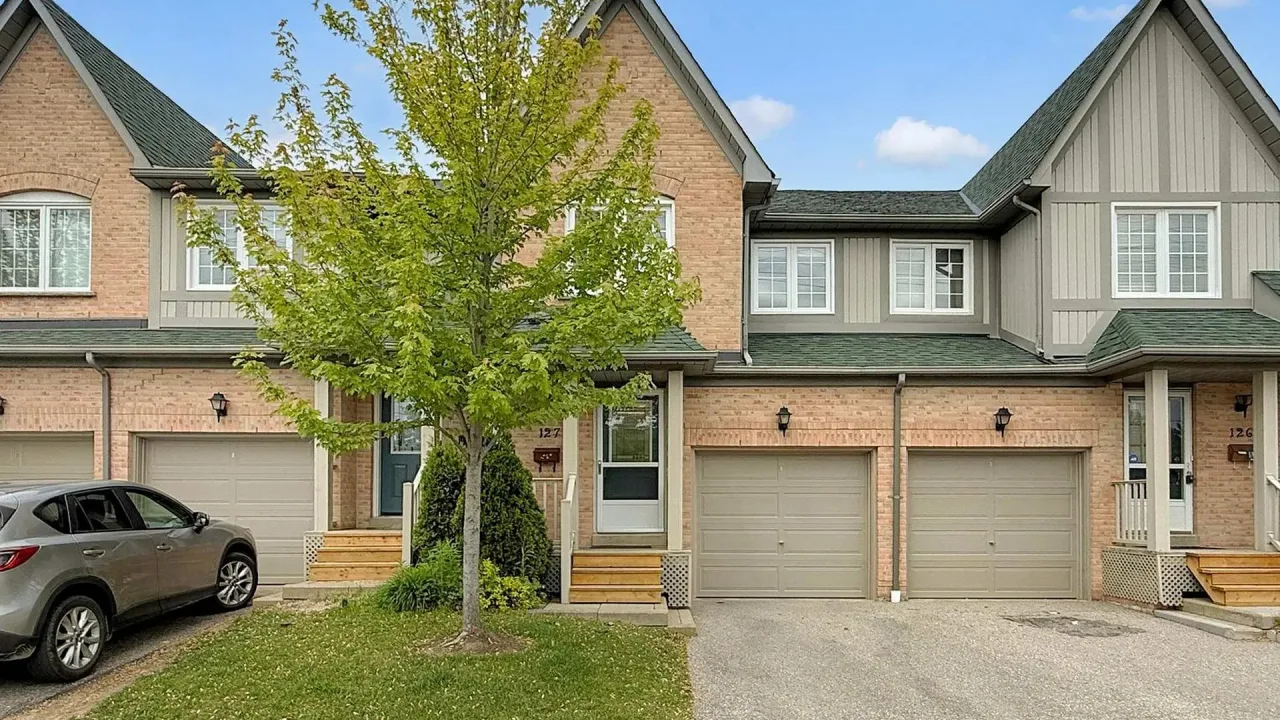
Condo building · 2945 Thomas Street
2945 Thomas Street is a condo. Right now 2 for sale are on the market here.
- $576/sq ft
No similar units for sale in 2945 Thomas Street right now.
Around this home
Daily convenience, out of 100, from the distances below
Schools nearby
School rating, out of 10.
Helpful calculators
Your HOMEH agent

"I would see it this week."