

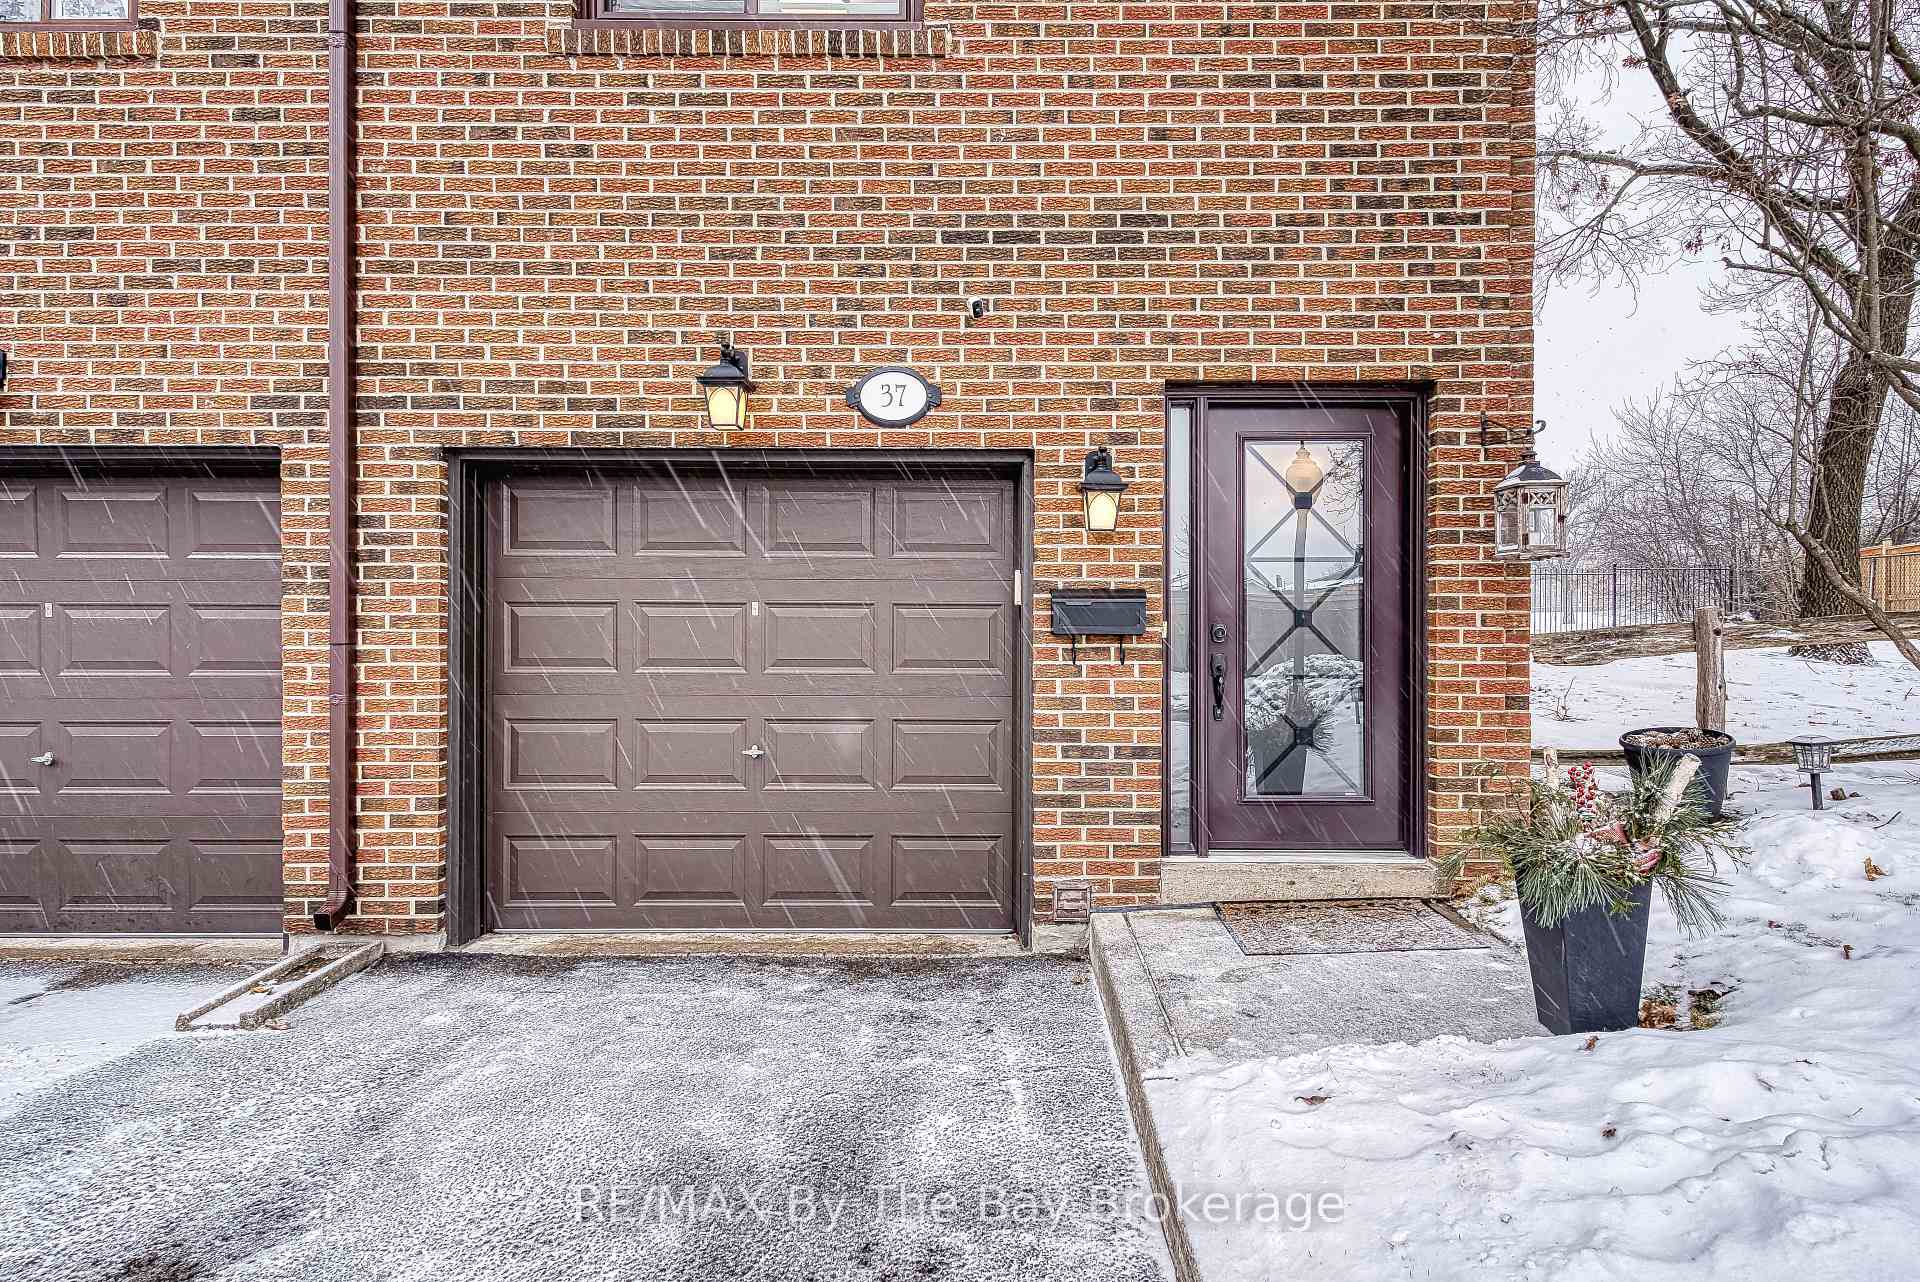
Unit 37, 3395 Cliff Road N
Unit 37, 3395 Cliff Road N
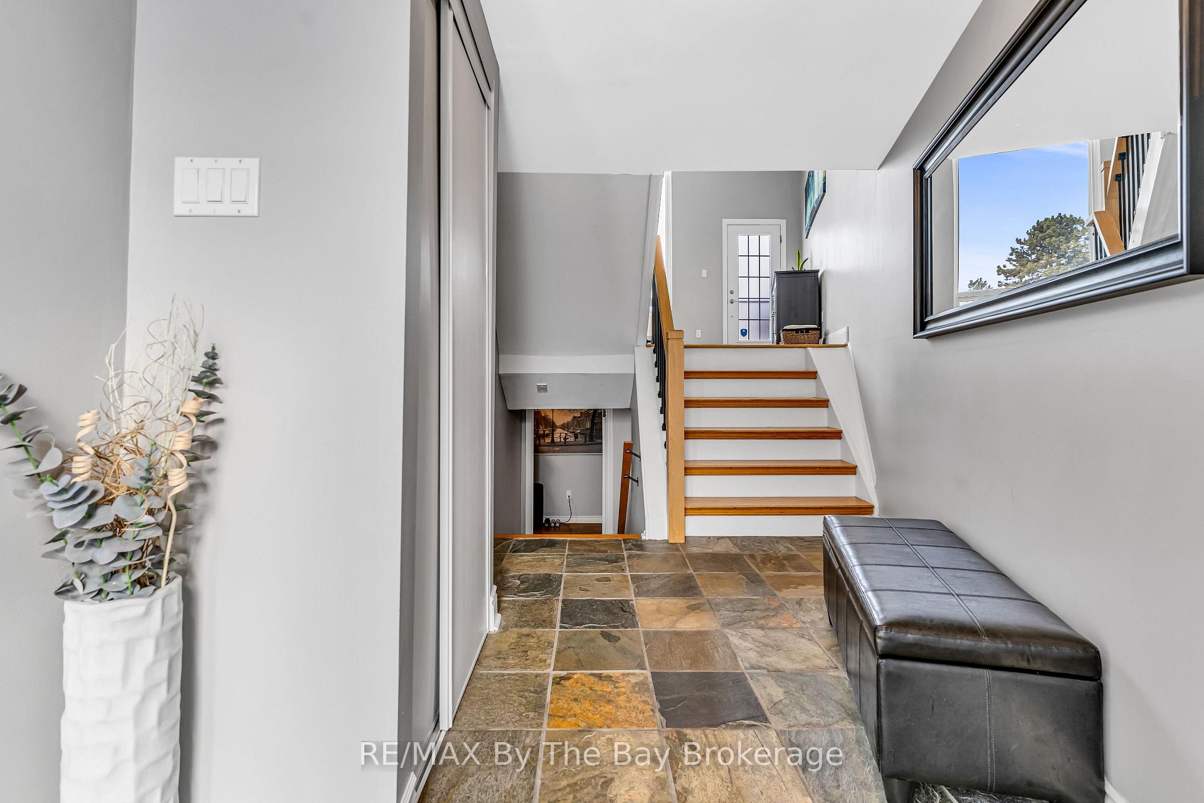
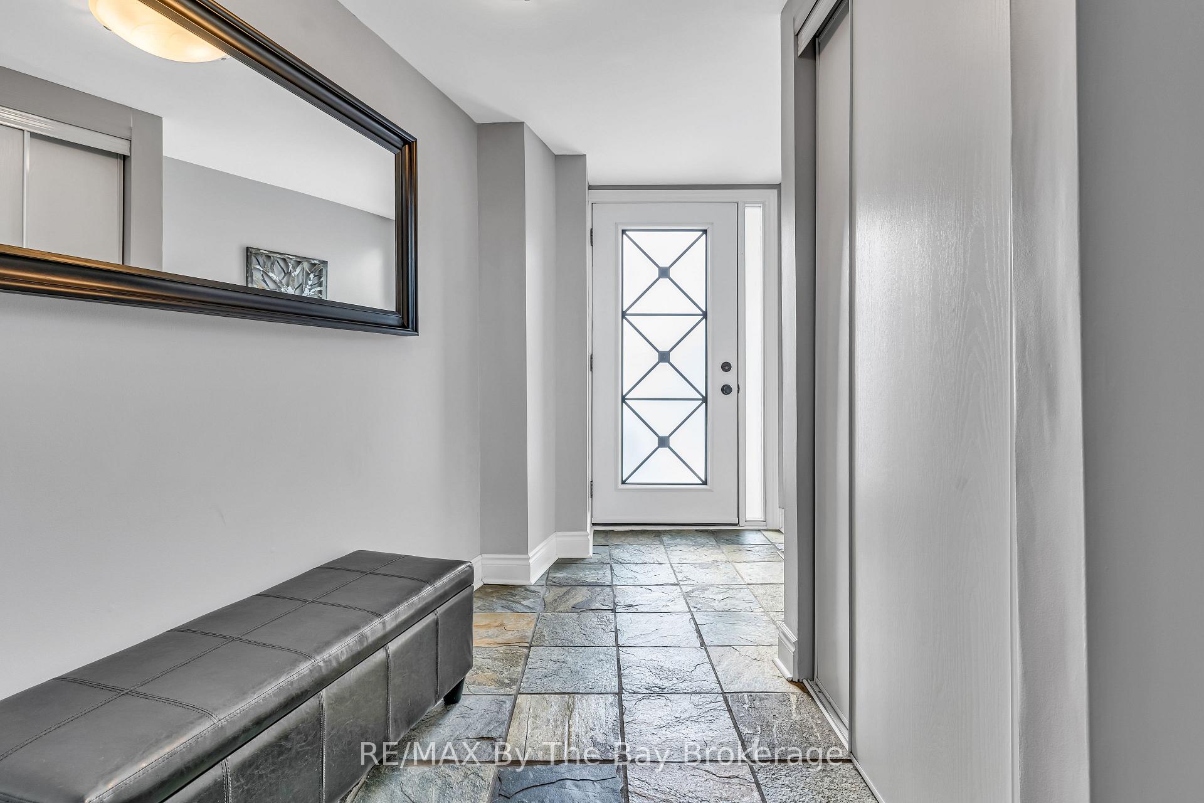
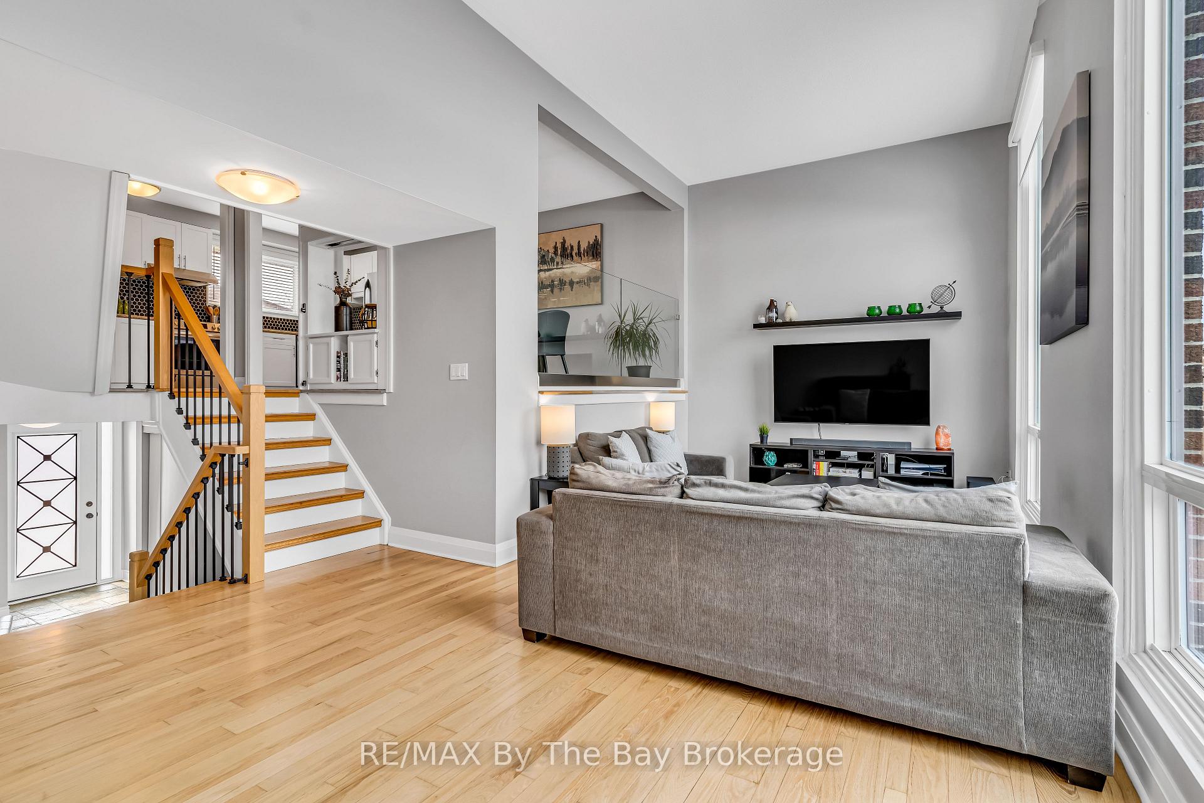
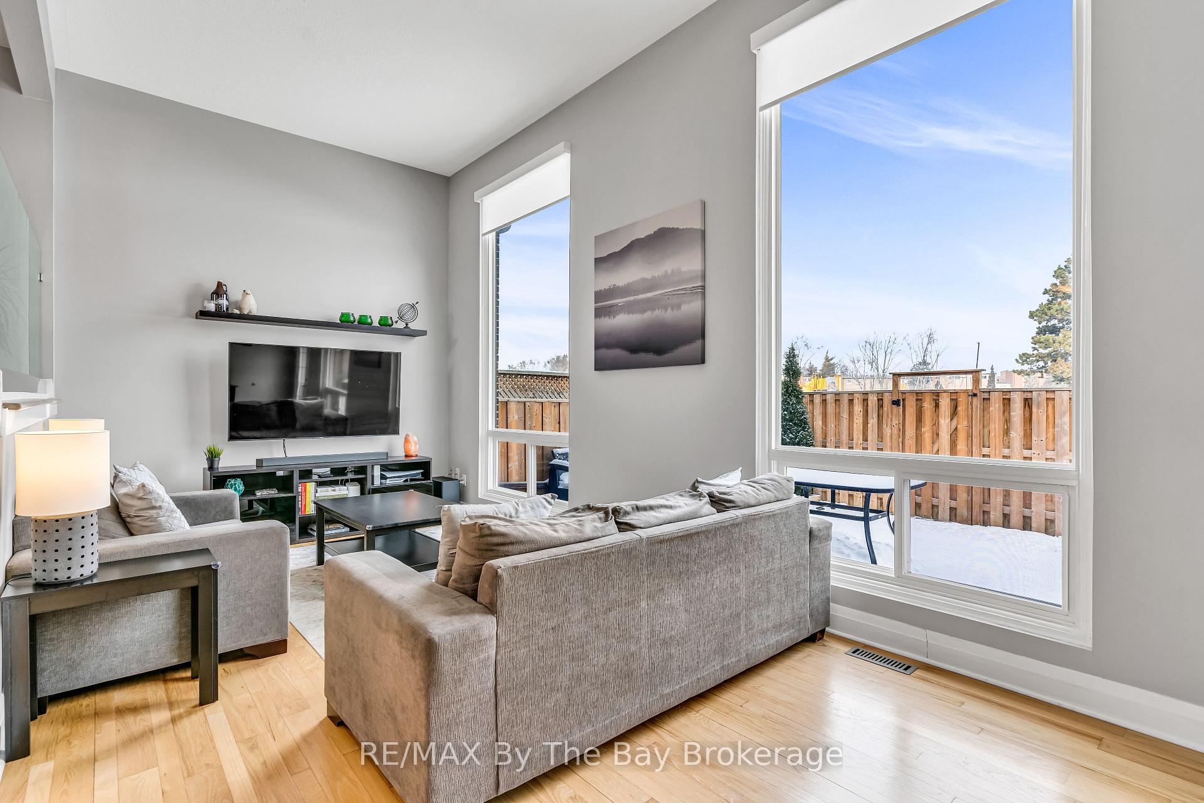 See all 36 photos
Property history
Facts and features
- BasementPart finished
- ExposureSouth
- LaundryIn basement
- LockerNone
- Central air
- Outdoor pool
The homeCondo Townhouse, Multi-level, 1,400–1,599 sq ft
- Type: Condo Townhouse
- Style: Multi-level
- Living space: 1,400–1,599 sq ft
- Basement: Partially finished
- Exposure: South
- View: Park/greenbelt
InsideIn basement, lower level, Water heater, central vacuum, auto garage door remote, Rooms above ground 7
- Laundry: In basement, lower level
- Features: Water heater, central vacuum, auto garage door remote
- Rooms above ground: 7
- Bedrooms: 3
- Bathrooms: 2
- Kitchens: 1
OutsideBrick, Asphalt shingle, Balcony None
- Exterior: Brick
- Roof: Asphalt shingle
- Balcony: None
Parking and locker2 Parking (1 garage + 1 drive), Attached, Exclusive
- Spaces: 2 Parking (1 garage + 1 drive)
- Garage: Attached
- Parking type: Exclusive
- Driveway: Private
- Locker: None
Building3395 Cliff Rd Townhomes, Units 134, Registered 1974
- Name: 3395 Cliff Rd Townhomes
- Units: 134
- Registered: 1974
- Condo corporation: 58
- Amenities: Outdoor pool, visitor parking
- Pets: Allowed
Heating, water and powerForced air, gas, Central air
- Heating: Forced air, gas
- Cooling: Central air
Costs and taxesTaxes $3,815 a year, Condo fee $548 a month, Water included, common elements included, building insurance included, parking included
- Taxes, 2024: $3,815 a year
- Condo fee: $548 a month
- Fee includes: Water included, common elements included, building insurance included, parking included
- Rental items: Hot water tank ($24.07/month)
- Under contract: Hot water heater
Included in the saleRefrigerator, stove, dishwasher, range hood, microwave, washer, dryer, central vac & equipment, garage door opener & remotes (2), mirror in upstairs hallway, existing light fixtures and window coverings (excluding curtains & rod in upstairs bedrooms), Curtains/rods in upstairs bedrooms & stand up freezer in basement.
- Included: Refrigerator, stove, dishwasher, range hood, microwave, washer, dryer, central vac & equipment, garage door opener & remotes (2), mirror in upstairs hallway, existing light fixtures and window coverings (excluding curtains & rod in upstairs bedrooms)
- Not included: Curtains/rods in upstairs bedrooms & stand up freezer in basement.
NearbyPark, rec./commun.centre, school, hospital, library, school bus route
- Close to: Park, rec./commun.centre, school, hospital, library, school bus route
Listing detailsW11945337, Sold, Jan 29, 2025
- MLS® number: W11945337
- Status: Sold
- Listed on: Jan 29, 2025
- Days on market: 7
- Updated: Feb 5, 2025
- Possession: 2025-05-05 / May 5, 2025
- Occupied by: Owner
- Listing brokerage: RE/MAX By The Bay Brokerage
About this home
Unit 37, 3395 Cliff Road N, Mississauga (Mississauga Valleys), ON L5A 3M7
Discover the perfect blend of affordability, style, comfort, and convenience at #37-3395 Cliff Rd N in Mississauga. This meticulously maintained, one-of-a-kind end-unit townhome is situated in the best location within the complex, with a rarely offered 2 full bathrooms & larger layout than the interior units. This home backs onto a tranquil park/greenspace and features visitor parking conveniently located directly across from the driveway. A split level layout that feels like a semi-detached, this home offers 3 spacious bedrooms, 2 full baths, and a bright main living area with floor-to-ceiling windows and remote-controlled blinds. The open-concept, kitchen and dining area overlook the living room, providing stunning park views, while the private, fully fenced yard with a large deck and gas BBQ hook up is perfect for relaxing or entertaining. Recently upgraded throughout, this low-maintenance property includes condo-managed snow removal (common area) and front/back lawn maintenance, plus access to an outdoor pool for summer enjoyment. Conveniently located near parks, schools, shopping, and transit, this exceptional home offers everything you need and more.
Ask about this home
A HOMEH agent will answer your questions about this home.
Know more about 3395 Cliff Rd Townhomes
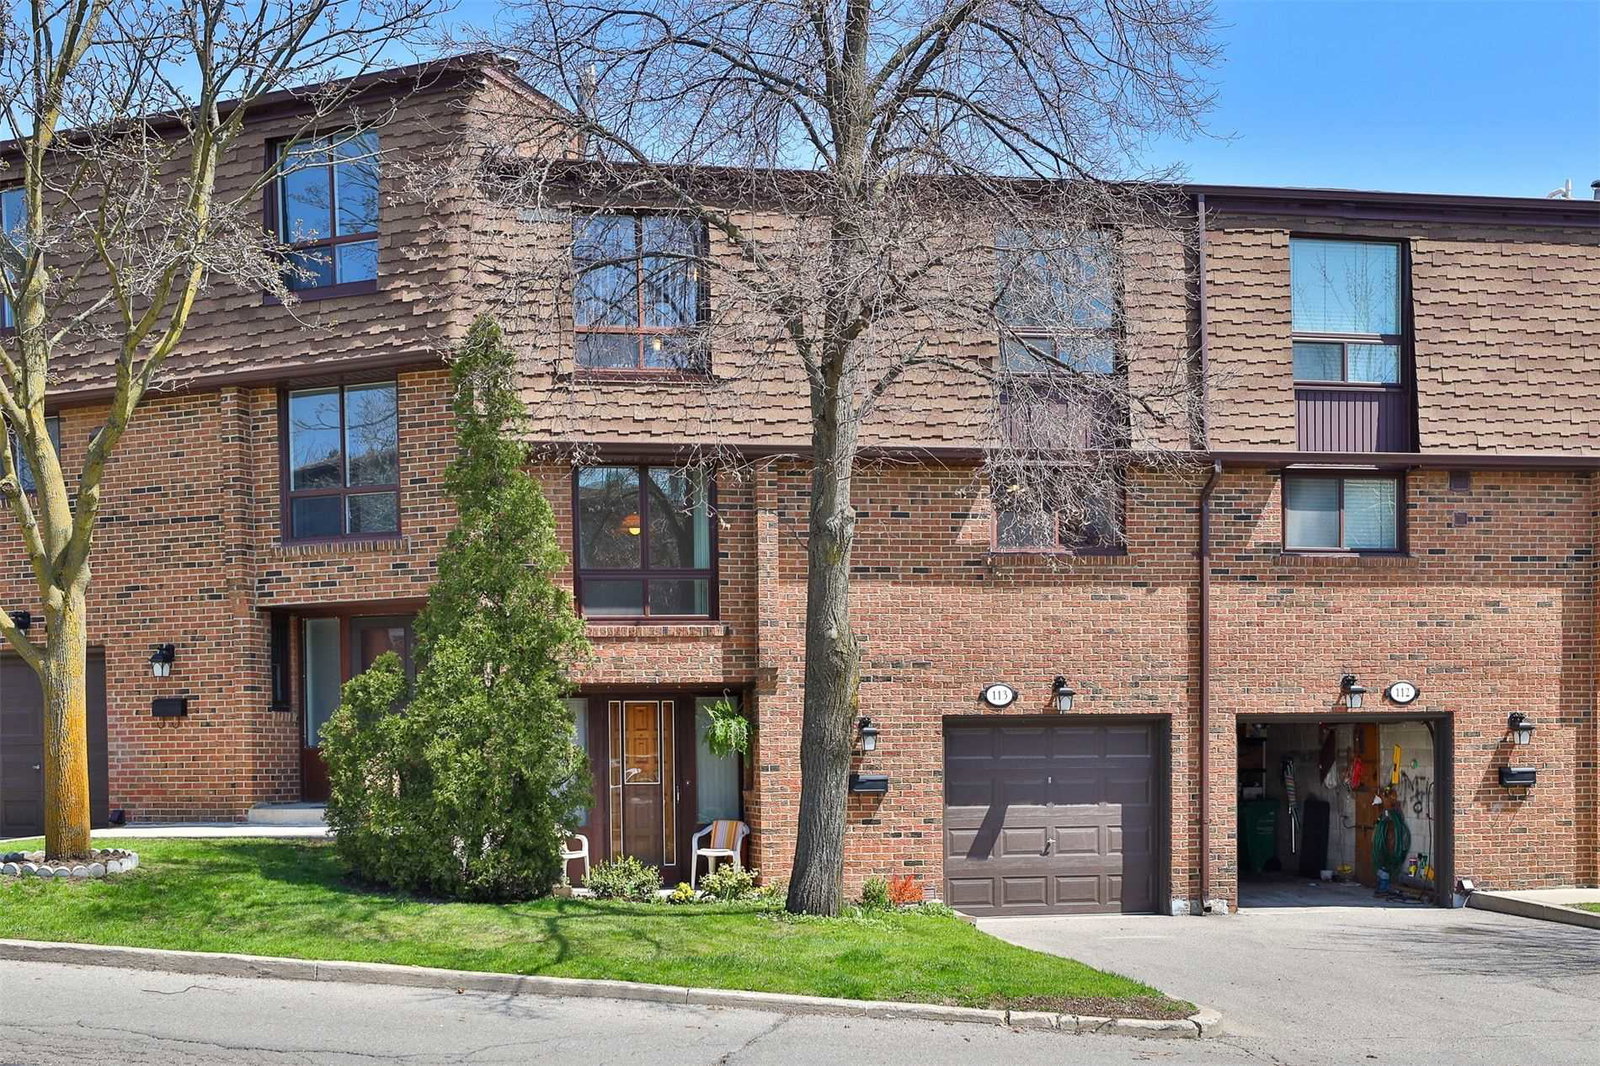
Condo building · 3395 Cliff Road N
3395 Cliff Rd Townhomes is a condo with 134 suites, built in 1974. No units are on the market here right now.
- 1storey
- 134suites
- $547/sq ft
- 1974built
No similar units for sale in 3395 Cliff Rd Townhomes right now.
Around this home
Daily convenience, out of 100, from the distances below
Schools nearby
School rating, out of 10.
Helpful calculators
Your HOMEH agent

"I would see it this week."