

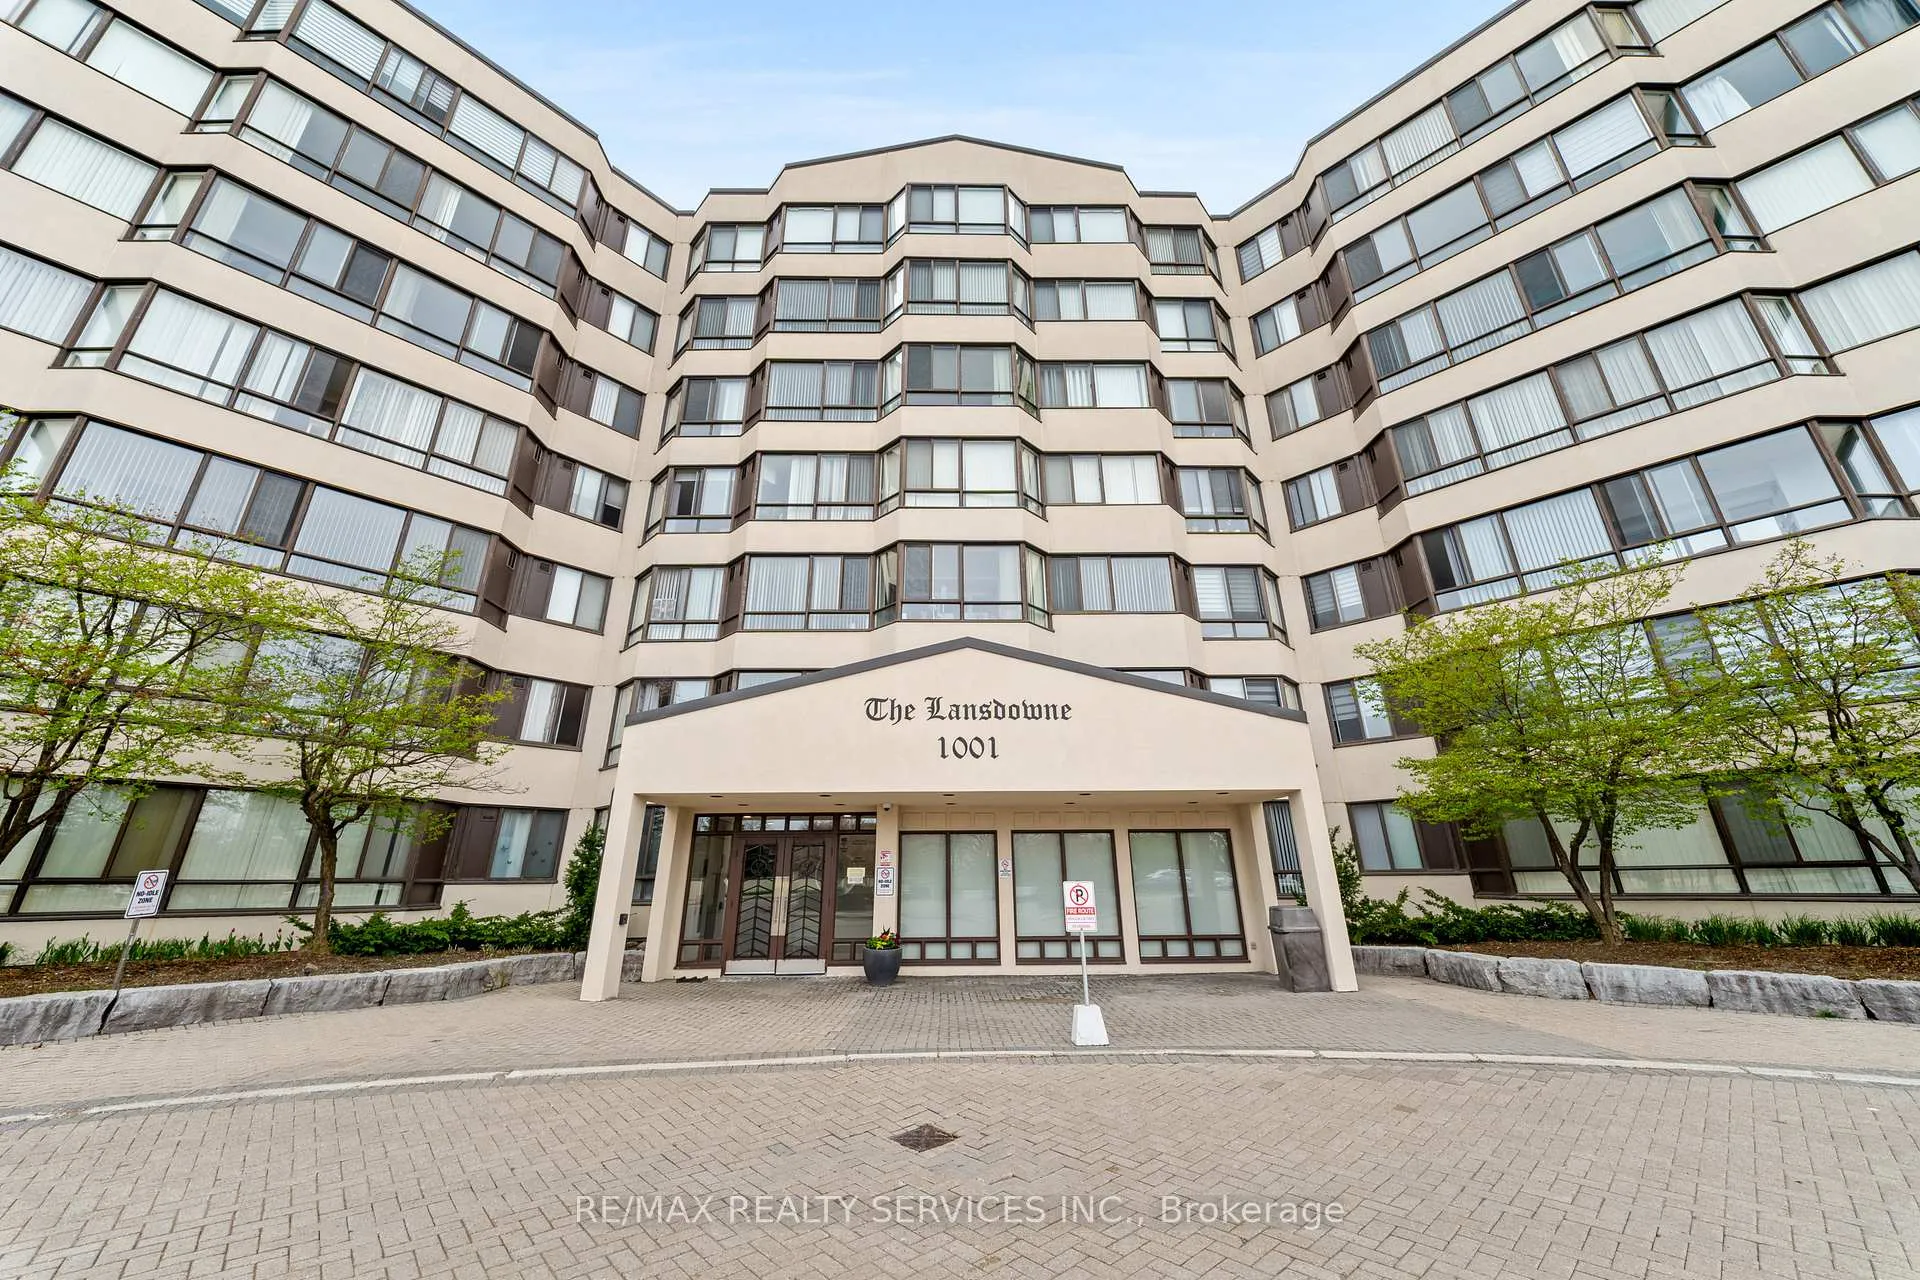
Unit 307, 1001 Cedarglen Gate
Unit 307, 1001 Cedarglen Gate
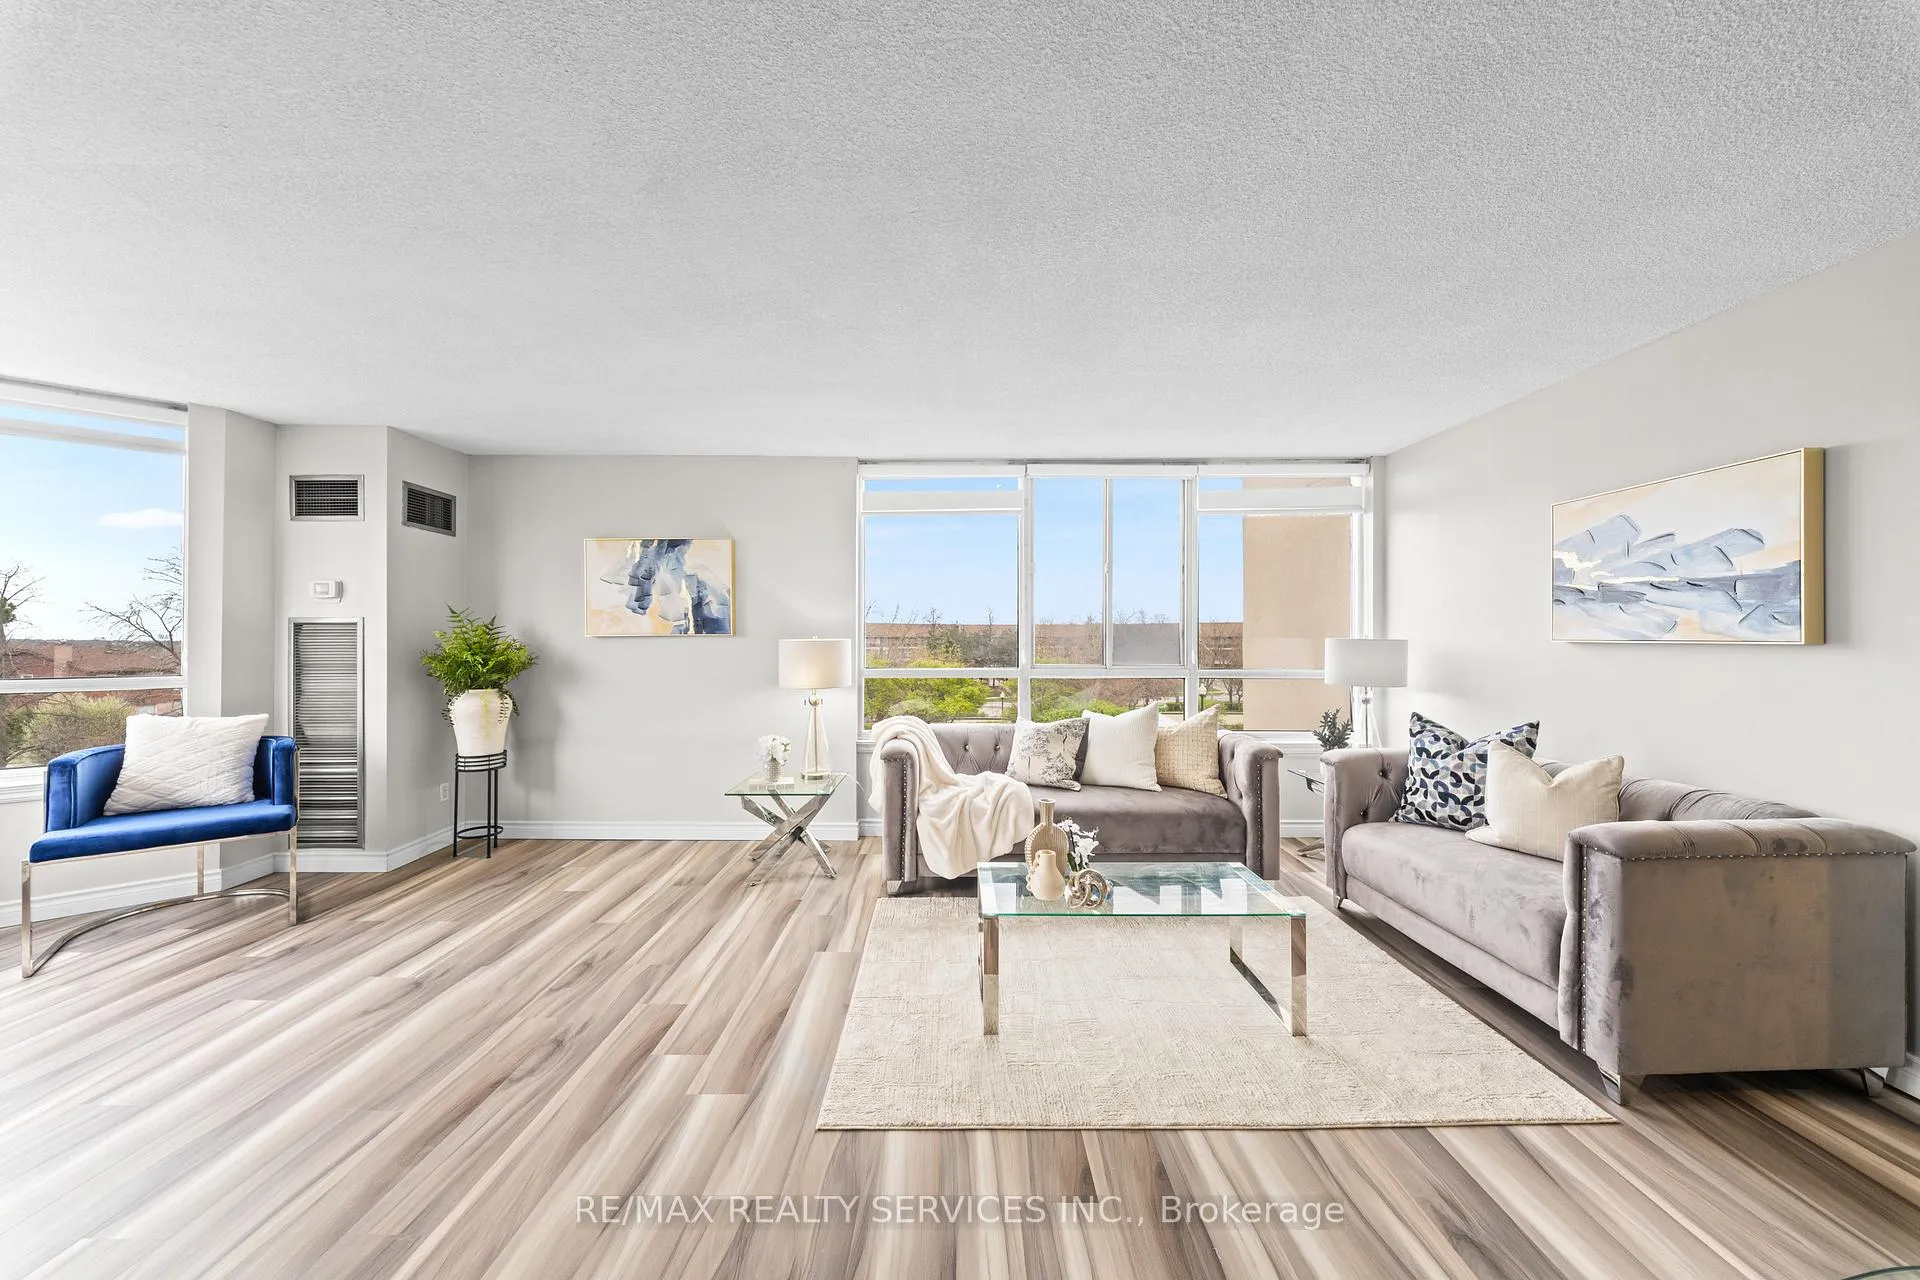 See all 39 photos
Property history
- $499,100ExpiredList: 2026-04-30|End: 2026-08-23|115 daysW13063794
- $569,000TerminatedList: 2025-06-20|End: 2025-10-17|119 daysW12237149
Facts and features
- ExposureSouth east
- LaundryIn-suite
- LockerOwned
- BalconyNone
- Central air
The homeCondo Apartment, Apartment, 1,000–1,199 sq ft
- Type: Condo Apartment
- Style: Apartment
- Living space: 1,000–1,199 sq ft
- Basement: None
- Exposure: South East
InsideIn-suite laundry, Carpet free, other, Rooms above ground 7
- Laundry: In-suite laundry
- Features: Carpet free, other
- Rooms above ground: 7
- Bedrooms: 2
- Bathrooms: 2
- Kitchens: 1
- Family room: Yes
OutsideConcrete, stucco (plaster), Balcony None
- Exterior: Concrete, stucco (plaster)
- Balcony: None
Parking and locker1 Parking, Underground, Parking type Owned
- Spaces: 1 Parking
- Garage: Underground
- Parking type: Owned
- Locker: Owned
BuildingLansdowne Condos, Storeys 7, Units 160
- Name: Lansdowne Condos
- Storeys: 7
- Units: 160
- Registered: 1992
- Condo corporation: 1459
- Pets: Allowed
Heating, water and powerForced air, gas, Central air
- Heating: Forced air, gas
- Cooling: Central air
Costs and taxesTaxes $2,533 a year, Condo fee $1,025 a month, Building insurance included, common elements included, cac included, heat included, hydro included, parking included, water included
- Taxes, 2026: $2,533 a year
- Condo fee: $1,025 a month
- Fee includes: Building insurance included, common elements included, cac included, heat included, hydro included, parking included, water included
- HST: HST included in the price
Included in the saleAll window coverings, elf's, s/s stove, s/s fridge, s/s dishwasher, washer and dryer.
- Included: All window coverings, elf's, s/s stove, s/s fridge, s/s dishwasher, washer and dryer.
Listing detailsW13063794, Expired, Apr 30, 2026
- MLS® number: W13063794
- Status: Expired
- Listed on: Apr 30, 2026
- Days on market: 115
- Updated: Aug 23, 2026
- Possession: Flexible
- Occupied by: Vacant
- Listing brokerage: RE/MAX REALTY SERVICES INC.
About this home
Unit 307, 1001 Cedarglen Gate, Mississauga (Erindale), ON L5C 4R2
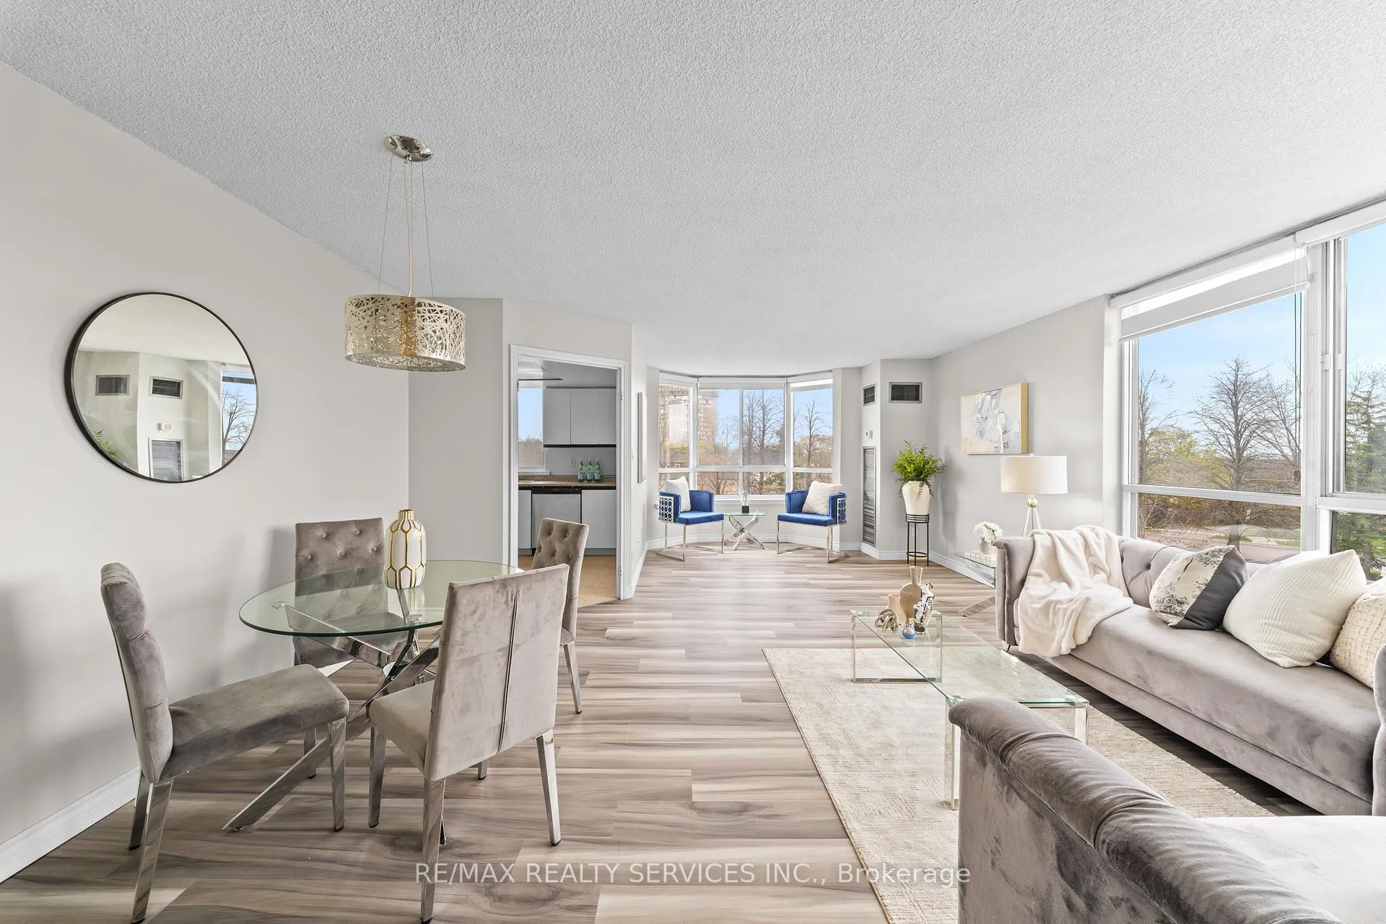
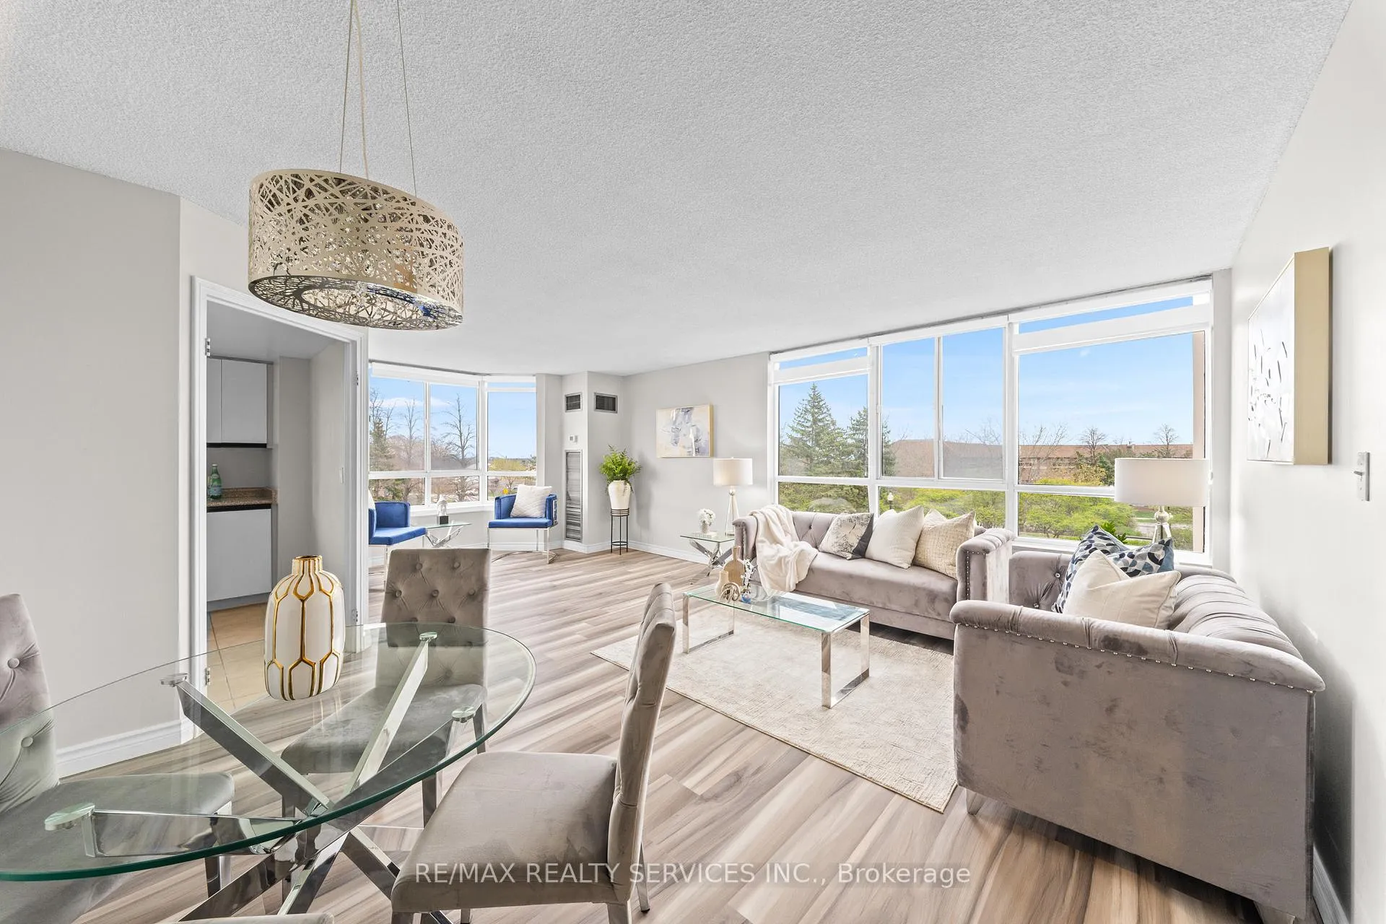
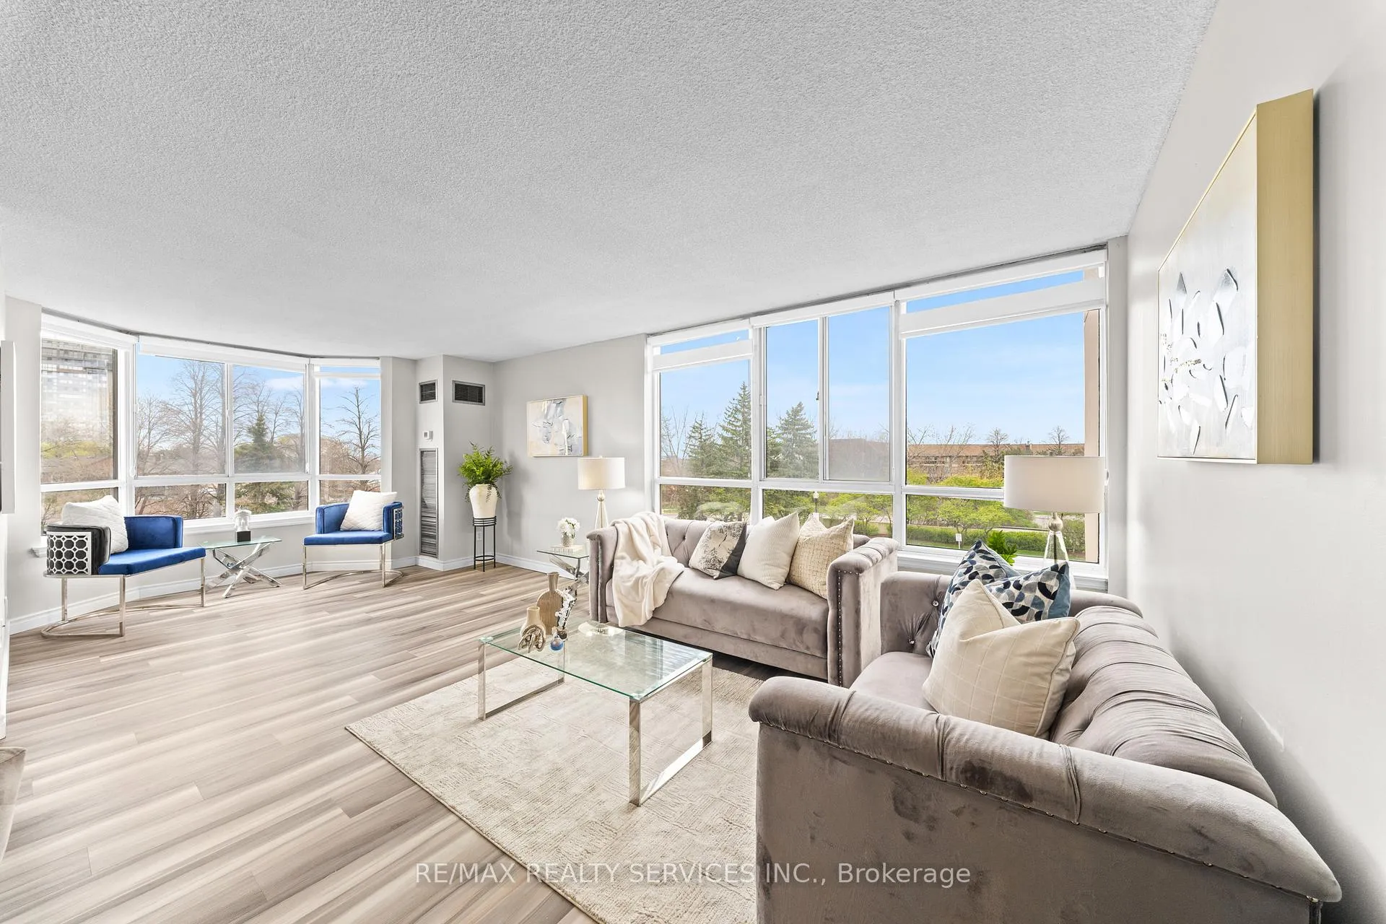
Experience elevated living in this rare southeast corner suite at The Lansdowne, where luxury, light, and lifestyle come together in perfect harmony. Spanning over 1,000 sq ft, this beautifully updated 2-bedroom, 2-bath residence is flooded with natural sunlight through expansive wraparound windows, offering peaceful, tree-lined views that create a calm and inviting atmosphere throughout the day. The thoughtfully designed open-concept layout delivers a seamless blend of functionality and sophistication-ideal for both everyday living and stylish entertaining. A truly rare highlight is the kitchen window, bringing in additional daylight and fresh air, enhancing the overall living experience in a way few condo units can offer. Privately situated at the end of the hallway, this residence ensures minimal foot traffic and exceptional quiet, making it a true retreat within the building. Tastefully upgraded in 2024, the home features brand new flooring and two fully renovated, spa-inspired bathrooms with modern finishes that add a touch of elegance and comfort. The spacious primary bedroom serves as a serene escape, complete with a walk-in closet and a beautifully appointed private ensuite. The second bedroom is generously sized, perfect for family, guests, or a home office. Additional conveniences include in-suite laundry with full-size side-by-side washer and dryer, a secure underground parking space, and a private storage locker. Residents of The Lansdowne enjoy access to an impressive selection of premium amenities, offering both comfort and convenience in a well-managed, sought-after community. Ideally located close to transit, parks, shopping, and major highways, this exceptional suite offers a perfect balance of urban accessibility and natural surroundings. A rare opportunity to own a refined, move-in-ready home in a highly desirable location.
Ask about this home
A HOMEH agent will answer your questions about this home.
Know more about Lansdowne Condos
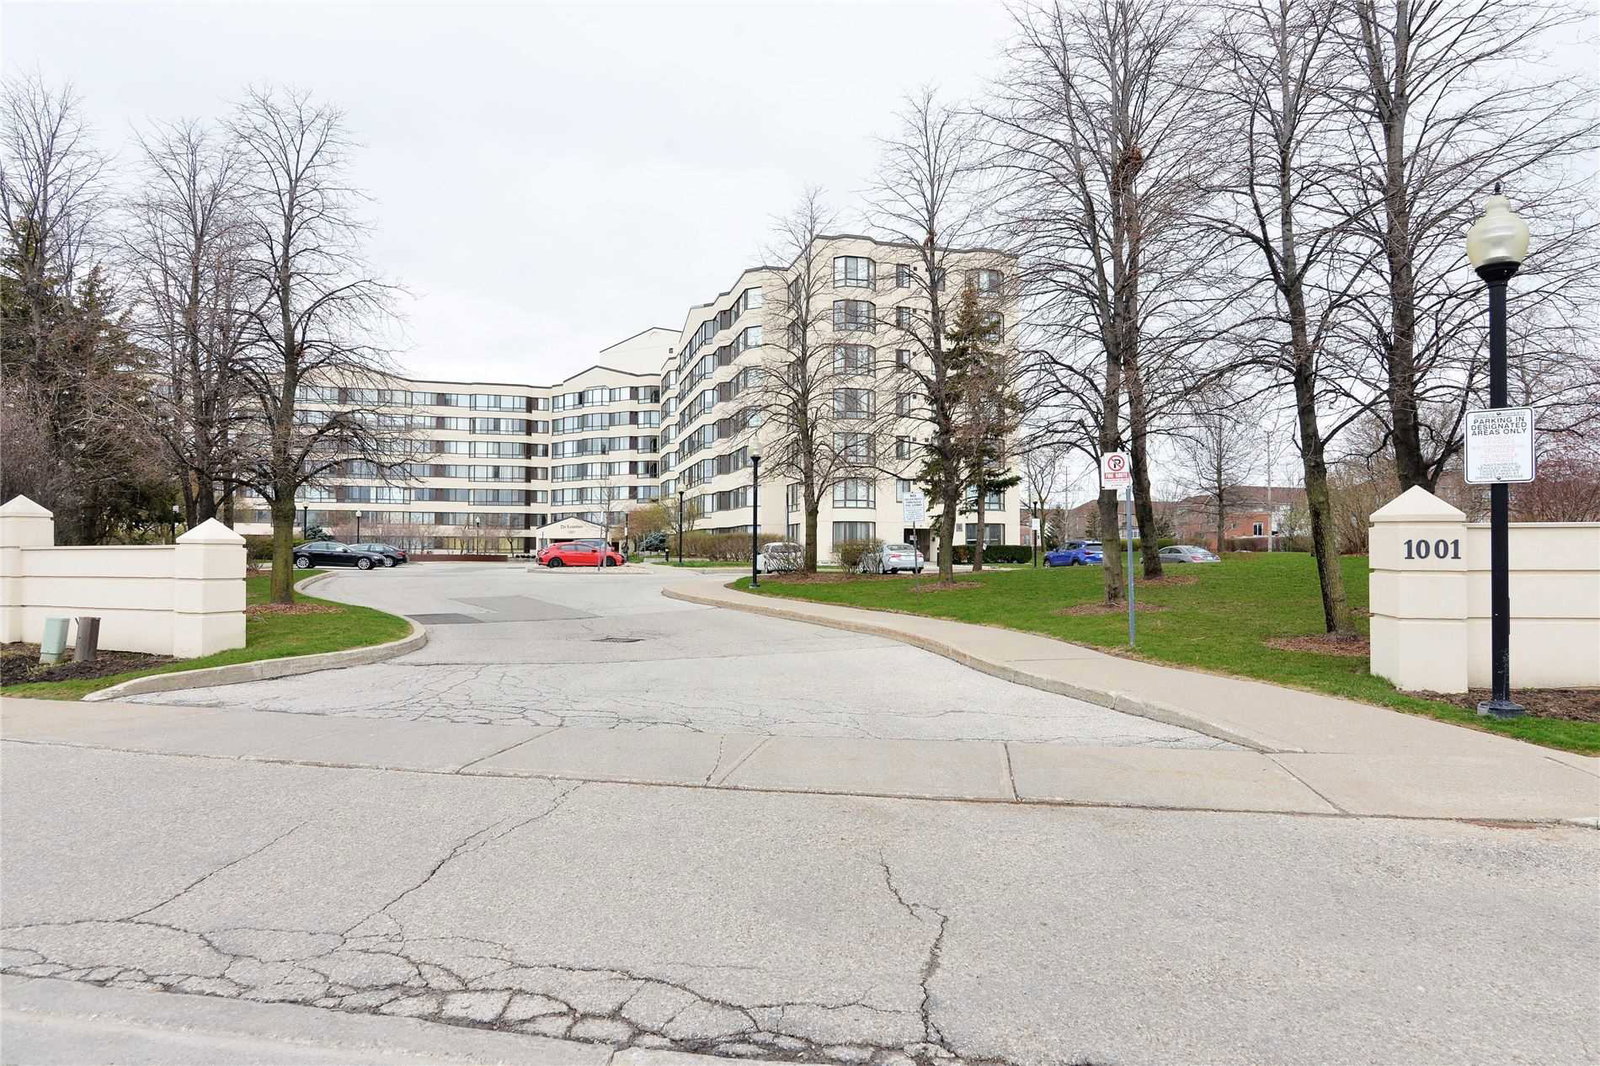
Condo building · 1001 Cedarglen Gate
Lansdowne Condos is a 7-storey condo with 160 suites, built in 1992 by Unknown. Right now 3 for sale are on the market here.
- 7storeys
- 160suites
- $444/sq ft
- 1992built
No similar units for sale in Lansdowne Condos right now.
Around this home
Daily convenience, out of 100, from the distances below
Schools nearby
School rating, out of 10.
Helpful calculators
Your HOMEH agent

"I would see it this week."