

1596 Lewes Way
1596 Lewes Way
 See all 40 photos
Property history
Facts and features
- BasementFinished
- Water, sewerMunicipal
- HeatingForced air
- CoolingCentral air
- Hardwood floors
- Fireplace
- Central air
The homeLink, 2-storey, 1,500–2,000 sq ft
- Type: Link
- Style: 2-storey
- Living space: 1,500–2,000 sq ft
- Basement: Finished
InsideFireplace Yes, natural gas, Ceramic, Hardwood, Broadloom, Main level
- Fireplace: Yes, natural gas
- Flooring: Ceramic, Hardwood, Broadloom
- Laundry: Main level
- Features: Auto garage door remote, bar fridge, central vacuum
- Rooms above ground: 9
- Bedrooms: 3 + 1 in the basement
- Bathrooms: 4
- Kitchens: 1
- Family room: Yes
Outside and lotBrick, Asphalt shingle, Concrete block
- Exterior: Brick
- Roof: Asphalt shingle
- Foundation: Concrete block
- Size: 30 × 150 ft
Parking2 Garage, Attached
- Spaces: 2 Garage
- Garage: Attached
Heating, water and powerForced air, gas, Central air, Municipal water
- Heating: Forced air, gas
- Cooling: Central air
- Water: Municipal water
- Sewer: Municipal sewer
Costs and taxesTaxes $7,237 a year, HST included in the price, Hwt
- Taxes, 2026: $7,237 a year
- HST: HST included in the price
- Rental items: Hwt
NearbyFenced yard, park, place of worship, public transit, school bus route
- Close to: Fenced yard, park, place of worship, public transit, school bus route
Listing detailsW13063792, Sold, Apr 30, 2026
- MLS® number: W13063792
- Status: Sold
- Listed on: Apr 30, 2026
- Days on market: 21
- Updated: May 21, 2026
- Possession: 2026-06-30 / Flexible
- Occupied by: Owner
- Listing brokerage: RE/MAX REAL ESTATE CENTRE INC.
About this home
1596 Lewes Way, Mississauga (Rathwood), ON L4W 3L2
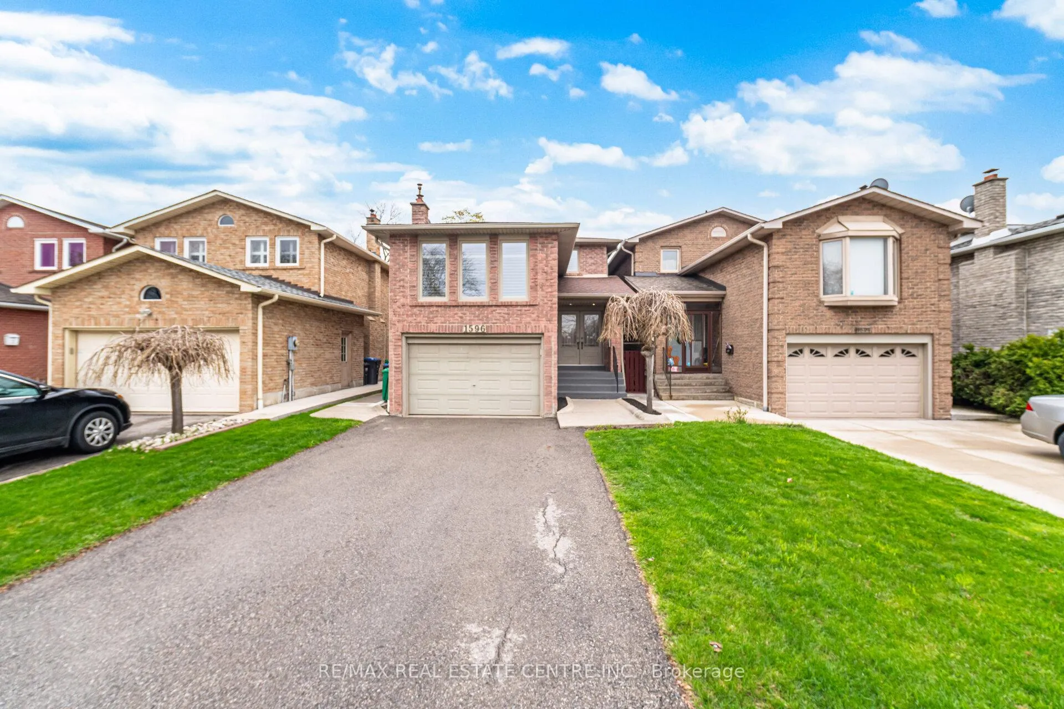
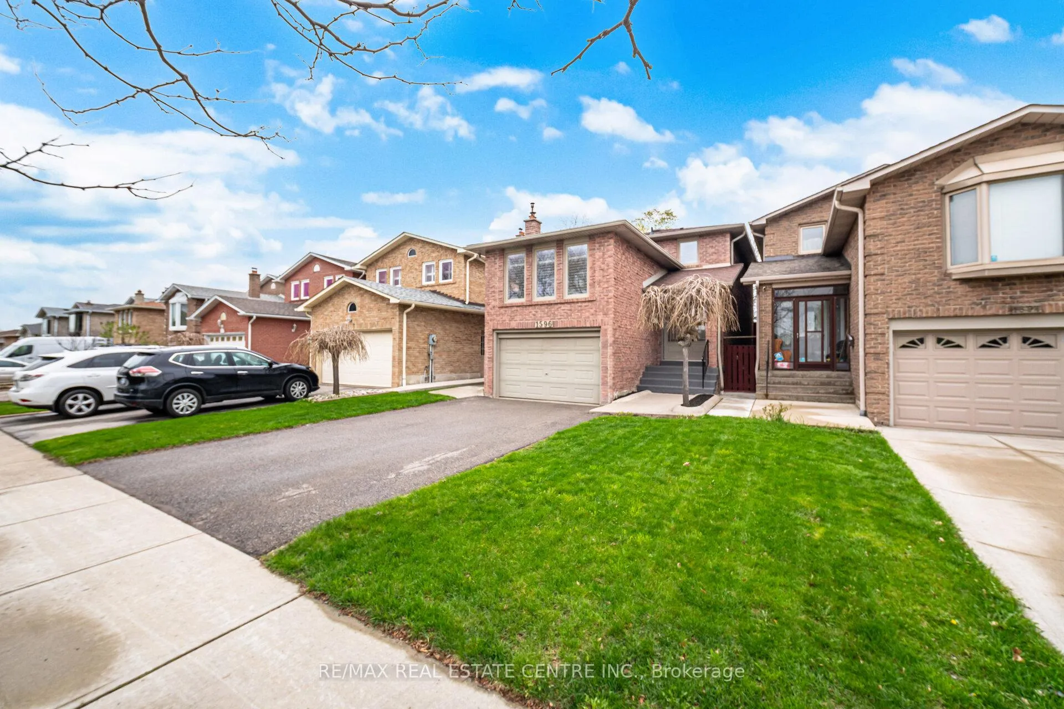
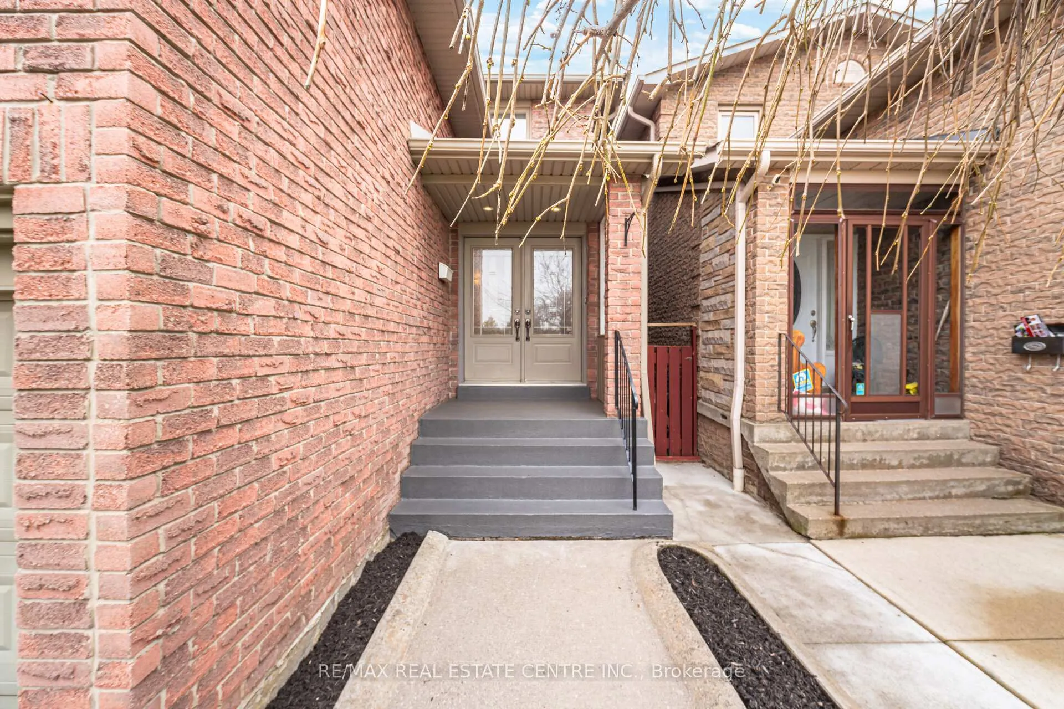
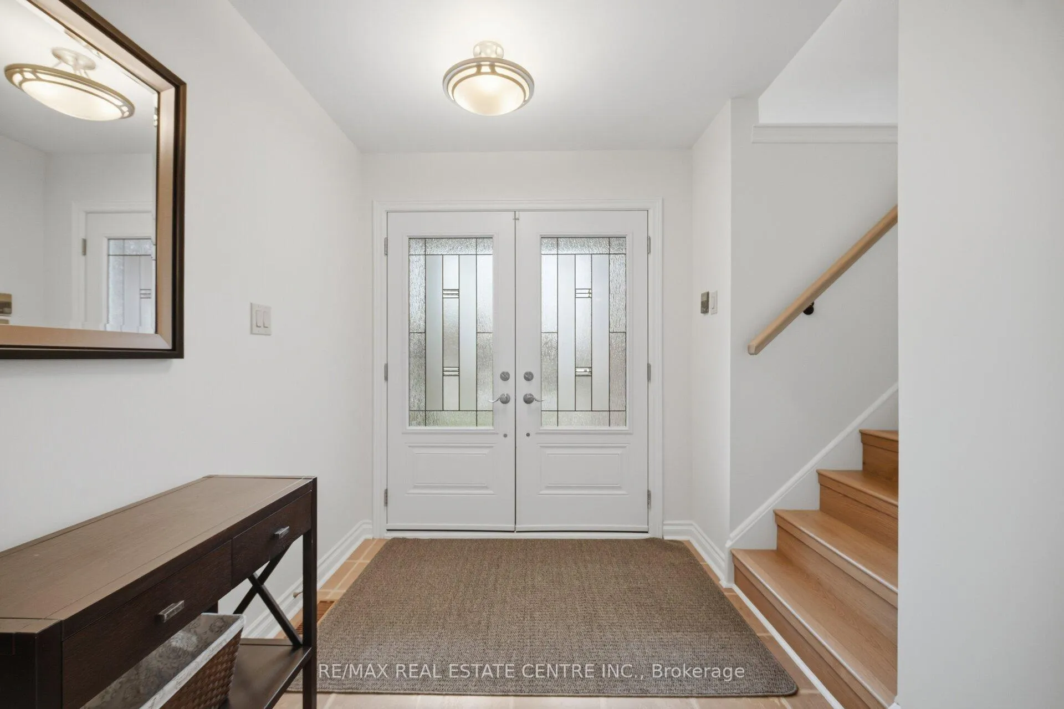
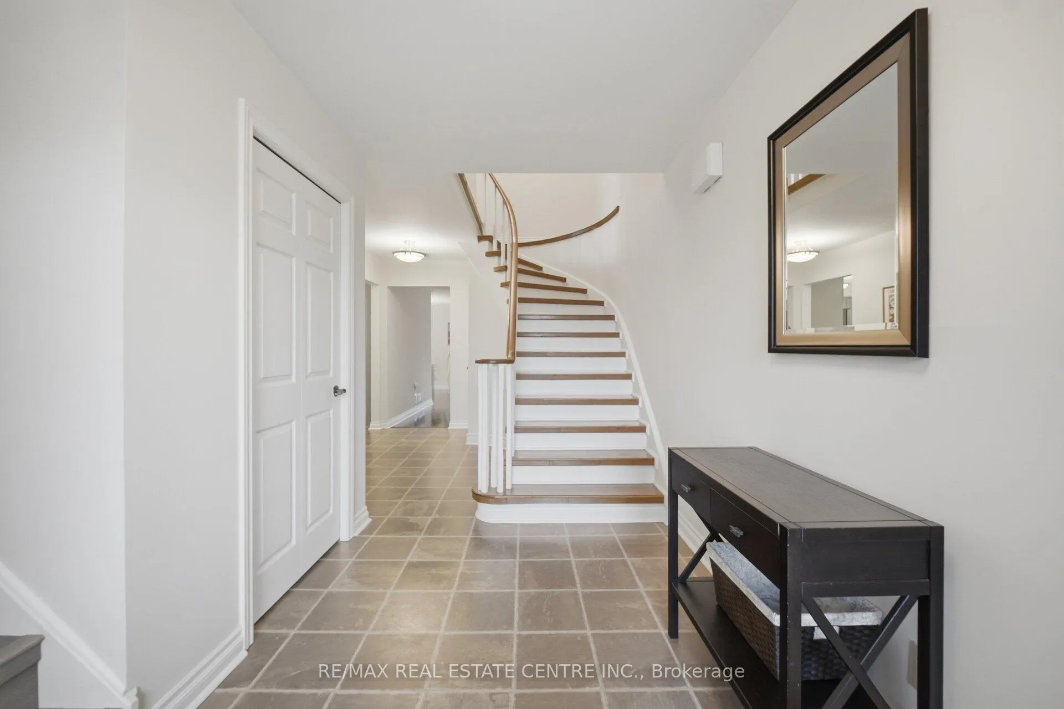
Located in the heart of Rockwood Village, and nestled on the Mississauga/Etobicoke border, 1596 Lewes Way is a must see. With 1976 sqft above grade, this 3+1 bedroom/4 bath home has over 2600sqft. of living space. Enter this home into a bright and spacious foyer, with steps leading up to a massive family room, with gas fire place, perfect for cozy movie nights and family gatherings. The L-shaped living/dining room has hardwood floors and a walk-out to a fabulous deck for your summer entertaining. This space complements the Eat-in kitchen, that boasts incredible open-concept potential. Escape to the primary suite featuring a 3-pc ensuite and custom Walk-in closet. The additional 2 bedrooms are generous in size with large windows. Fully finished lower level is Open Concept with engineered laminate flooring, wet bar, gas fireplace, 3-pc bath and fourth bedroom. Backyard features mature trees, and garden shed, with plenty of room for kids to run and play. Main floor laundry with side entrance, and in floor heating in 3 of the bathrooms, add comfort and functionality to this home. Close to great schools, parks, shopping, the Etobicoke Creek Trail system, Mi Ways Transit, DIXIE GO and all major HWY's (401/427/403/410). This starter home truly has it all. Great Location, great value, and priceless potential.
Ask about this home
A HOMEH agent will answer your questions about this home.
Around this home
Daily convenience, out of 100, from the distances below
Schools nearby
School rating, out of 10.
Helpful calculators
Your HOMEH agent

"I would see it this week."