

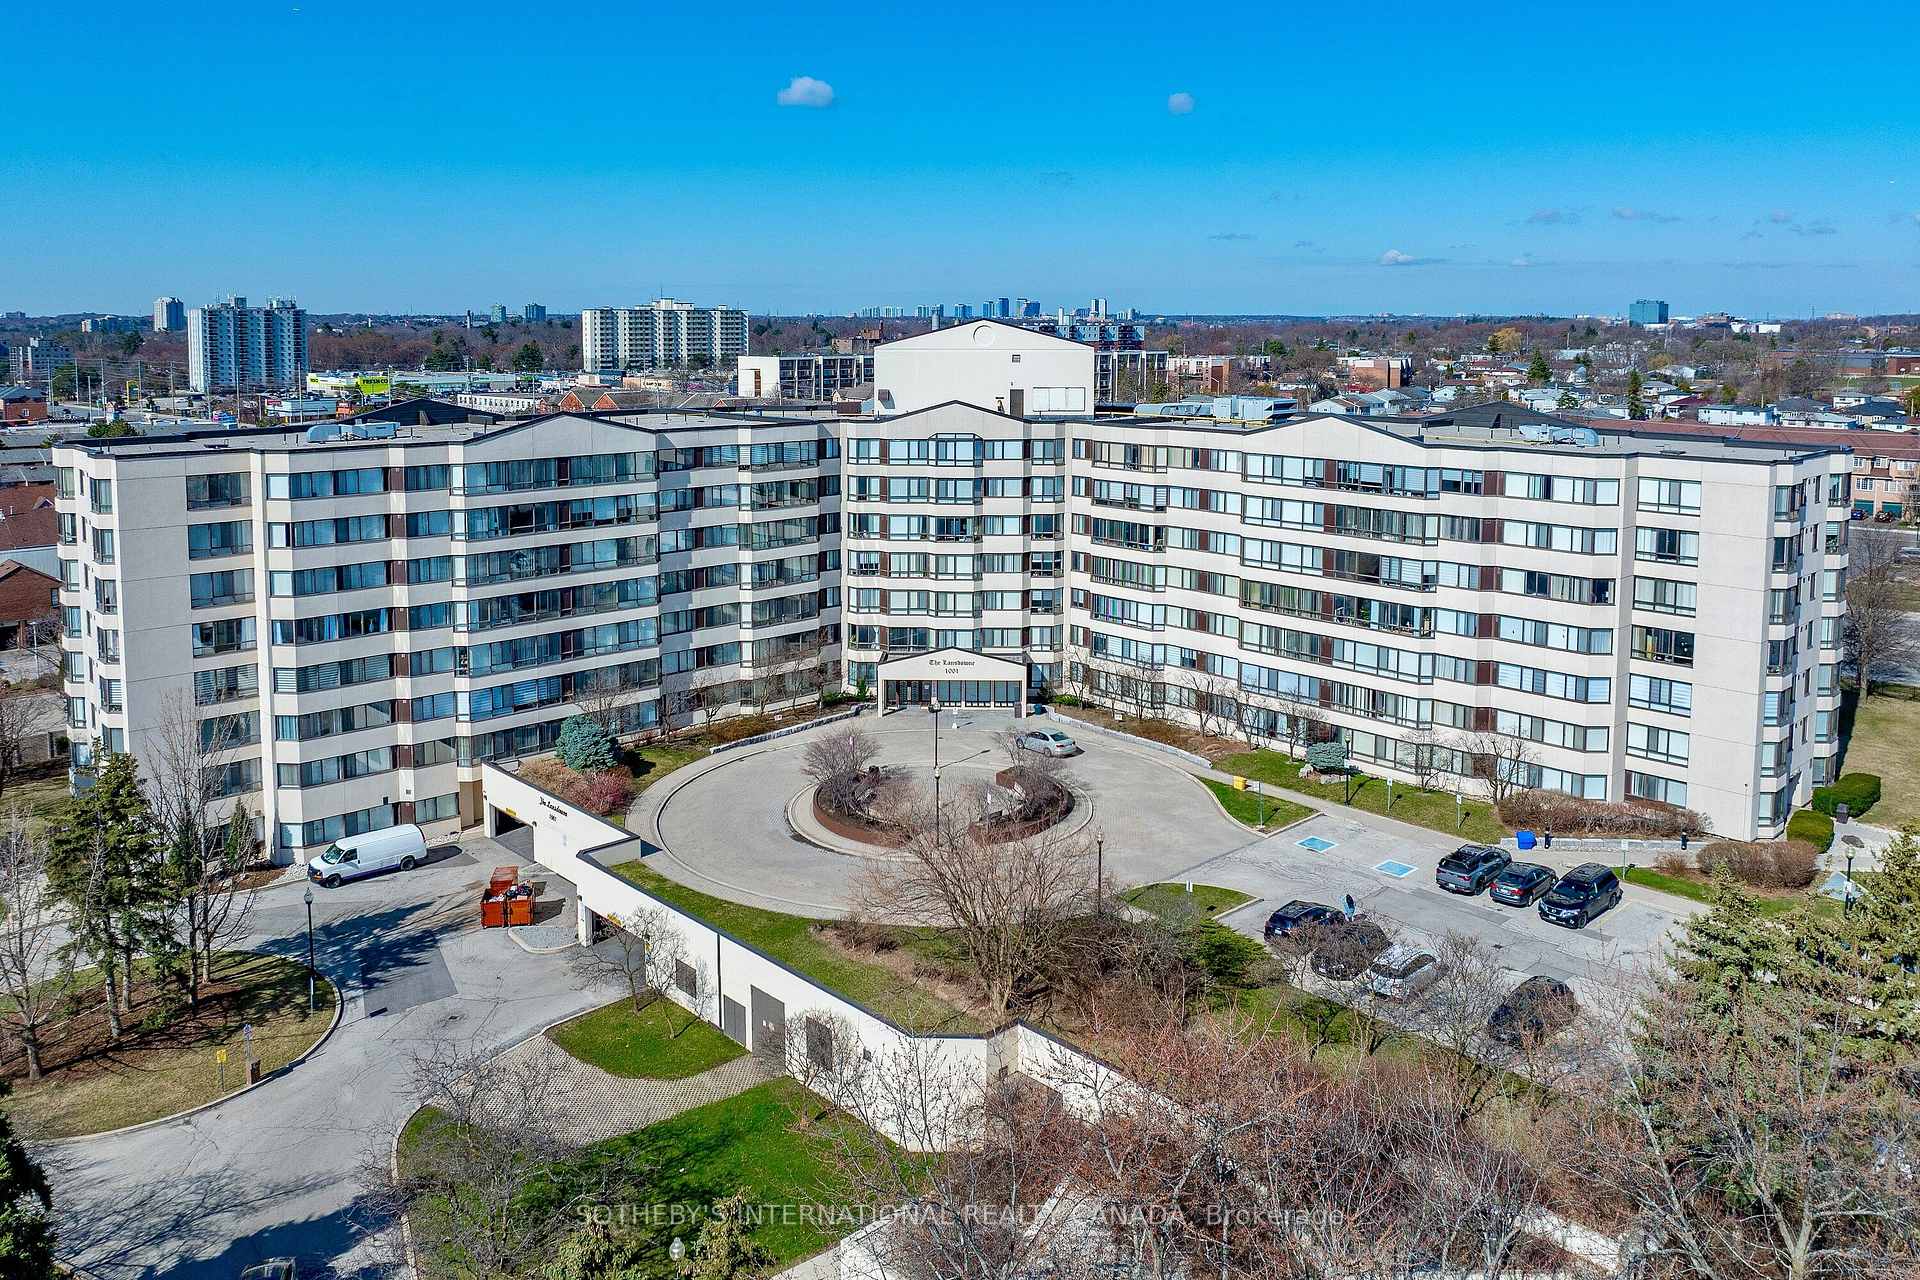
PH04, 1001 Cedarglen Gate
PH04, 1001 Cedarglen Gate
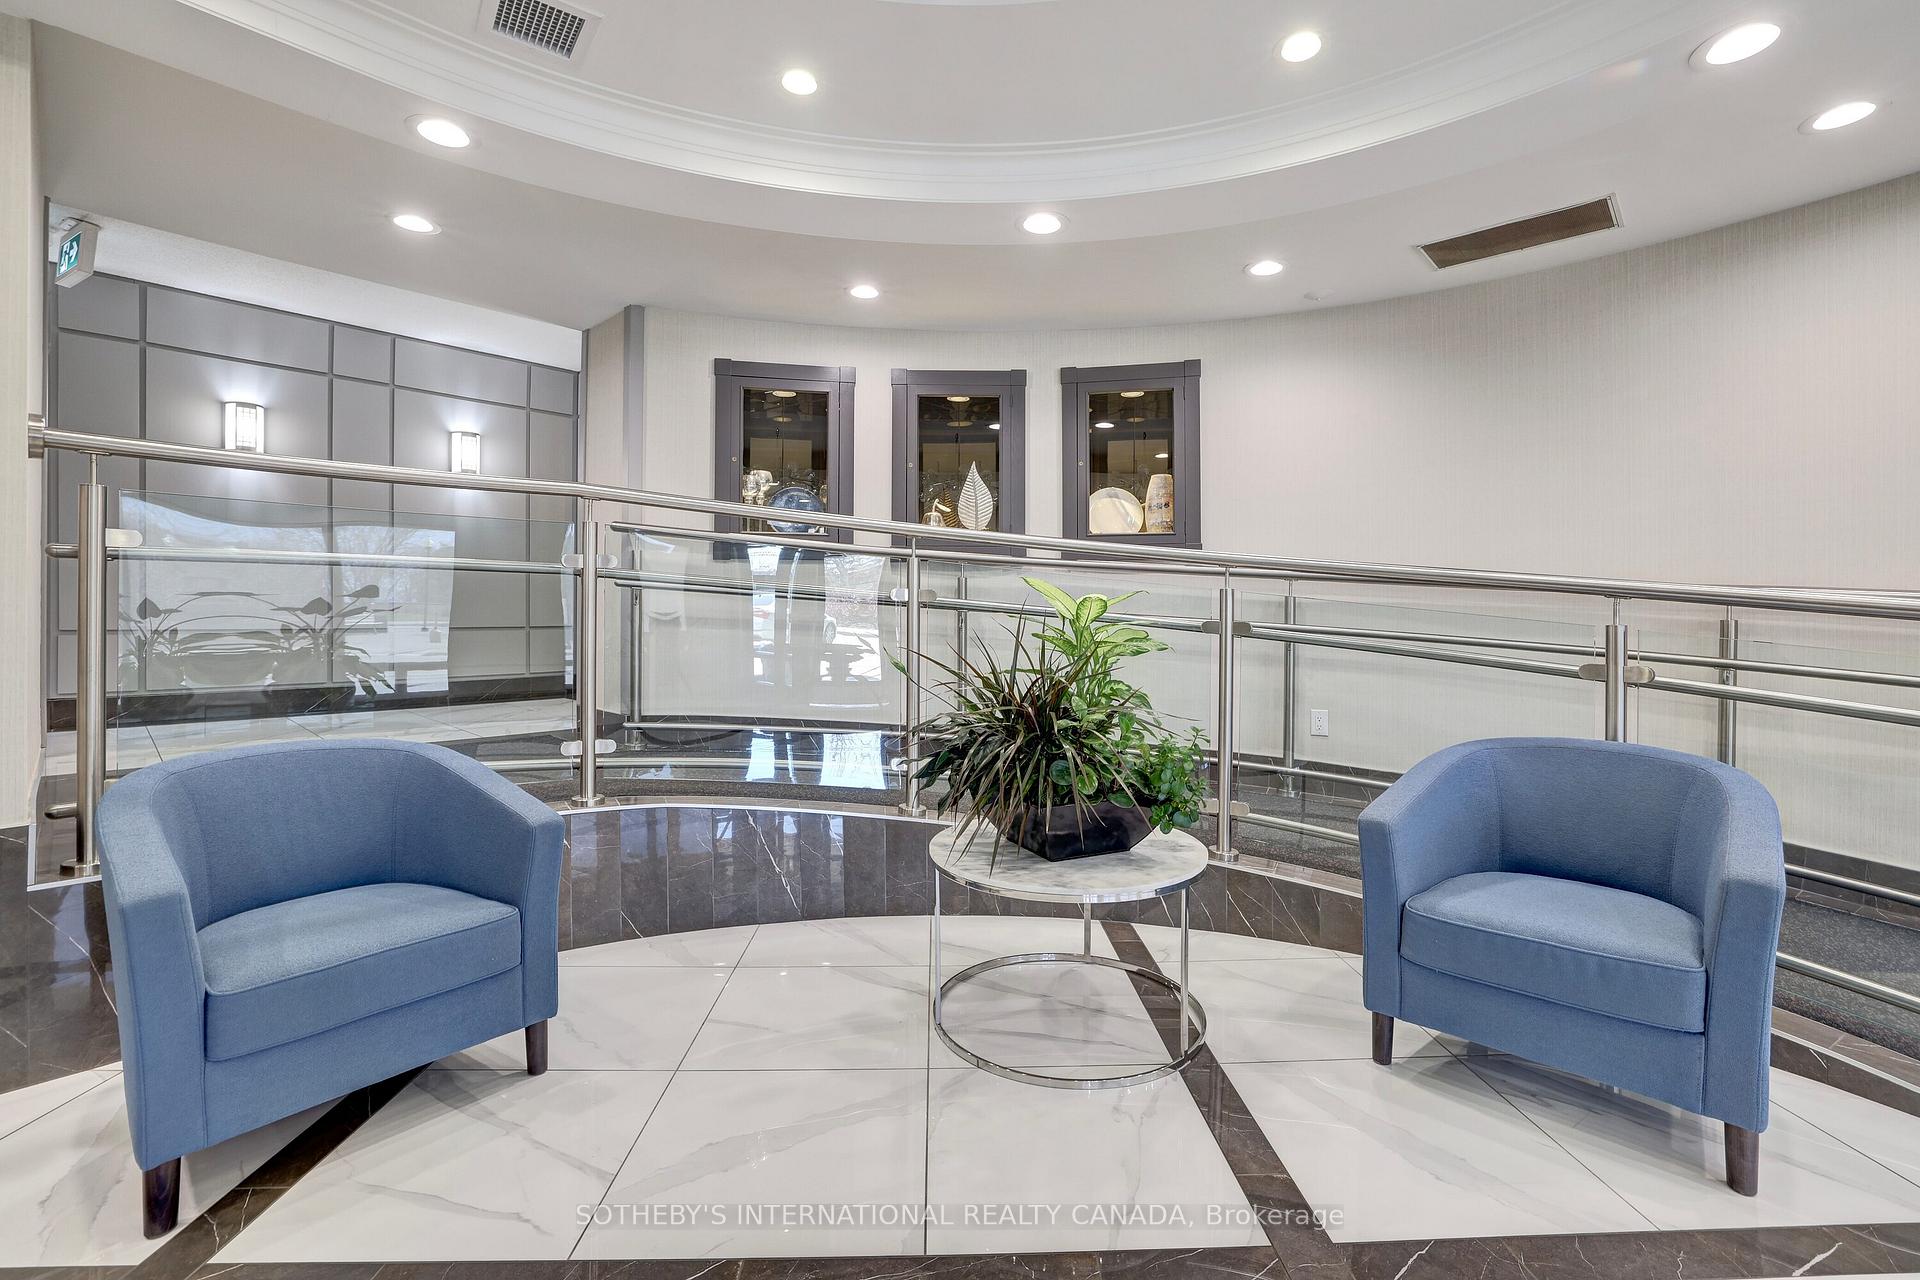 See all 39 photos
Property history
Facts and features
- ExposureNorth
- LaundryIn-suite
- LockerExclusive
- BalconyNone
- Central air
The homeCondo Apartment, 1 storey/apt, 1,000–1,199 sq ft
- TypeCondo Apartment
- Style1 storey/apt
- Living space1,000–1,199 sq ft
- BasementNone
- ExposureNorth
- ViewGarden, city
InsideIn-suite laundry, Rooms above ground 5, 2 + 1 in the basement
- LaundryIn-suite laundry
- Rooms above ground5
- Bedrooms2 + 1 in the basement
- Bathrooms2
- Kitchens1
OutsideStucco (plaster), Balcony None
- ExteriorStucco (plaster)
- BalconyNone
Parking and locker1 Parking, Underground, Exclusive
- Spaces1 Parking
- GarageUnderground
- Parking typeExclusive
- Spot62
- LockerExclusive
- Locker unitP1
- Locker number142
- Locker levelP1
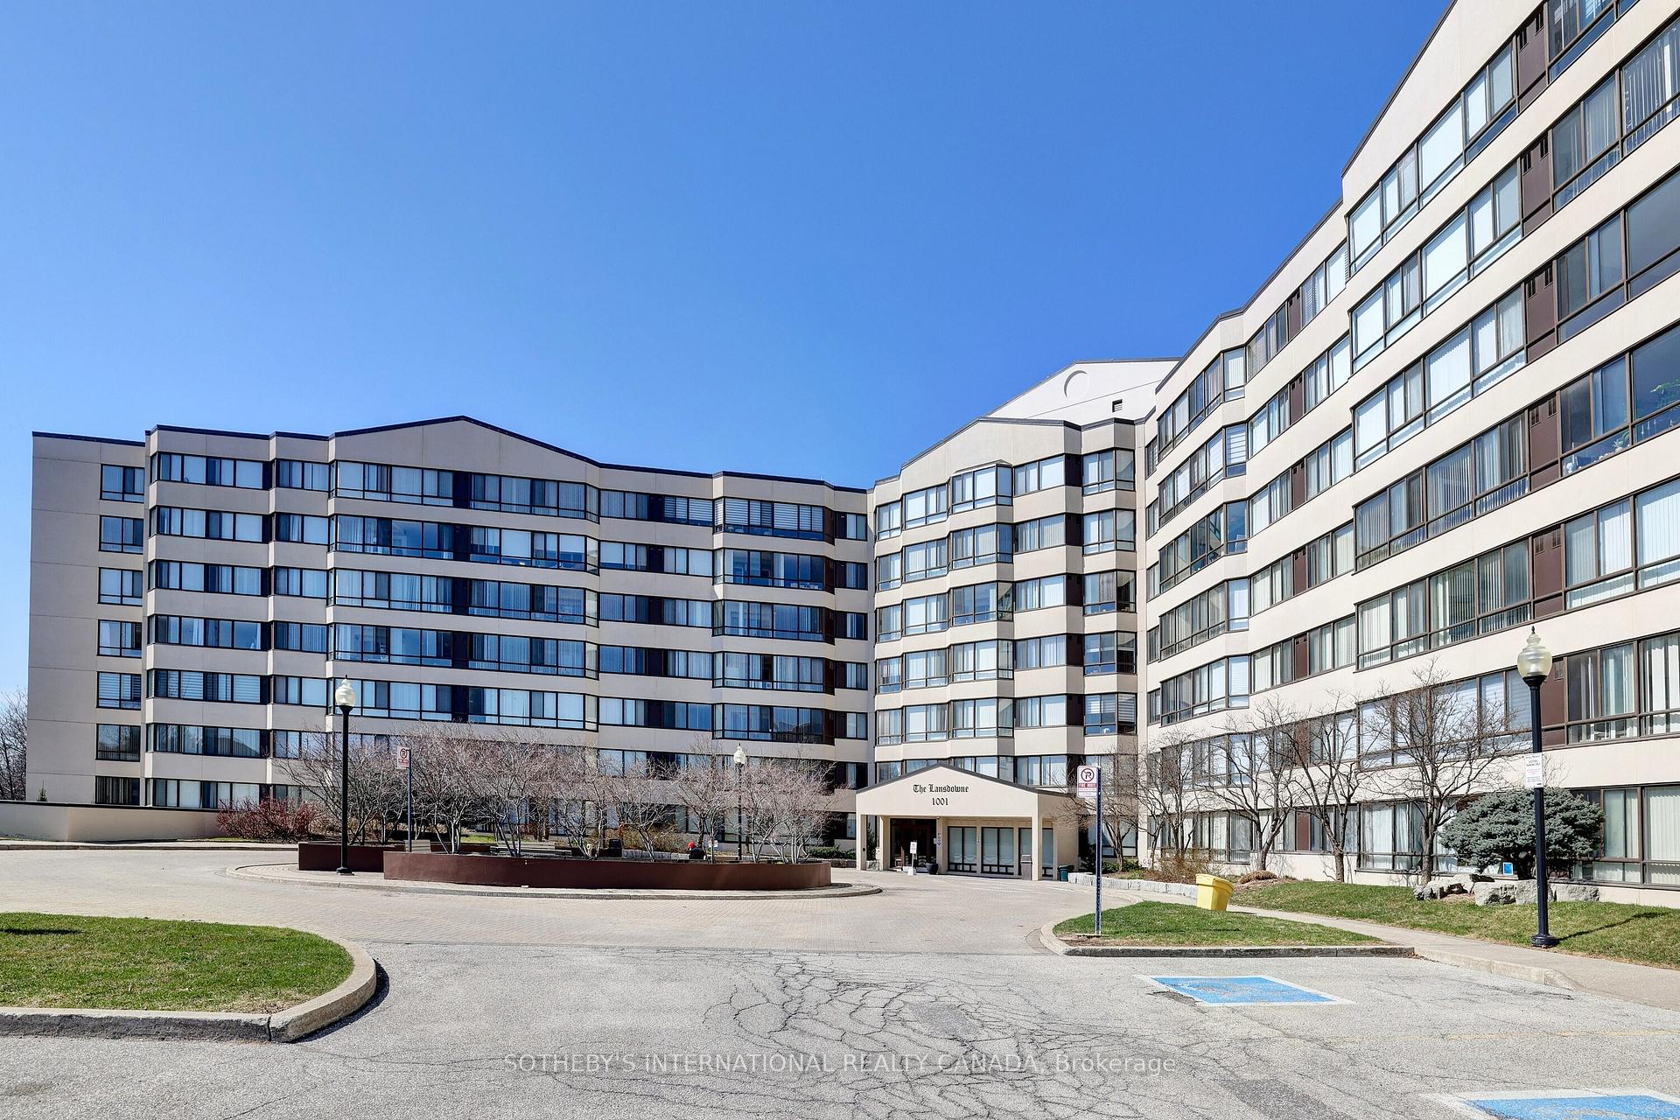
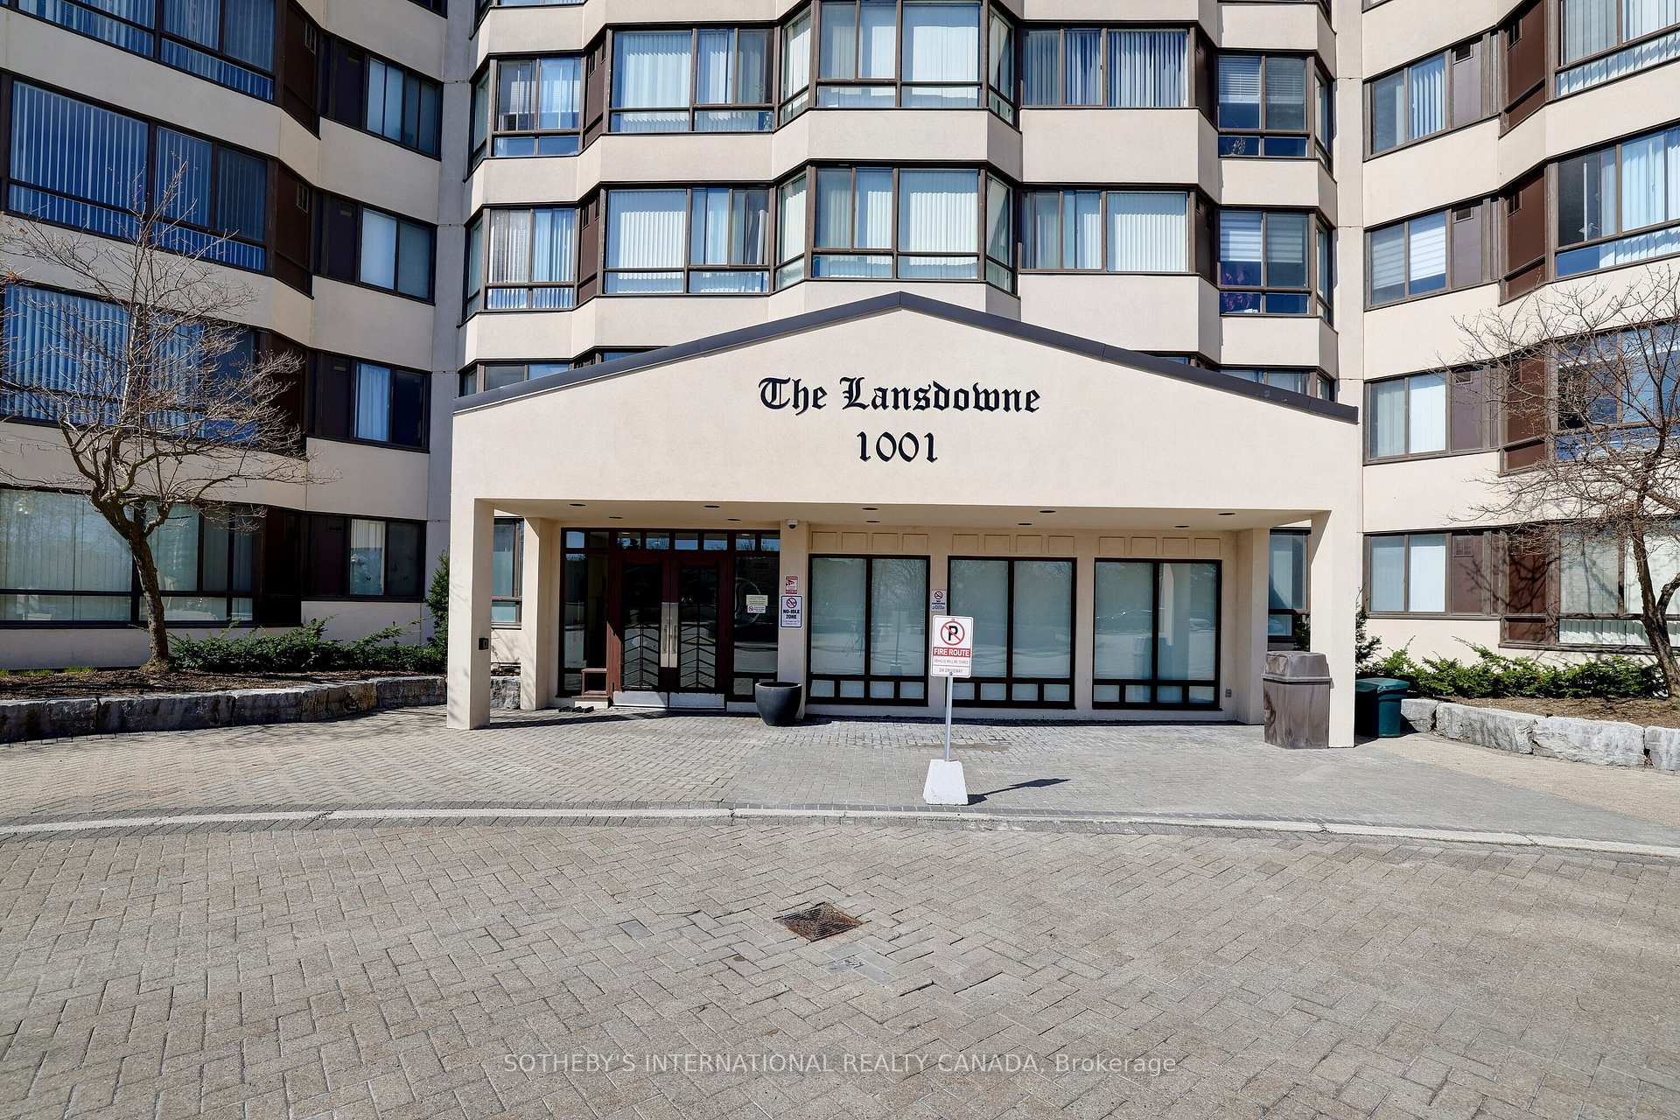
BuildingThe landsdowne, Storeys 7, Units 160
- NameThe landsdowne
- Storeys7
- Units160
- Registered1992
- Condo corporation459
- PetsAllowed
Heating, water and powerForced air, other, Central air
- HeatingForced air, other
- CoolingCentral air
Costs and taxesTaxes $2,024 a year, Condo fee $1,043 a month, Heat included, hydro included, water included, cac included, common elements included, building insurance included, parking included
- Taxes, 2024$2,024 a year
- Condo fee$1,043 a month
- Fee includesHeat included, hydro included, water included, cac included, common elements included, building insurance included, parking included
- HSTHST included in the price
Included in the saleLg stainless steel stove and microwave, lg fridge, maytag washer and dryer, lg dishwasher, all new window blinds, all electric light fixtures.
- IncludedLg stainless steel stove and microwave, lg fridge, maytag washer and dryer, lg dishwasher, all new window blinds, all electric light fixtures.
NearbyGreenbelt/conservation, hospital, library, place of worship, public transit, rec./commun.centre
- Close toGreenbelt/conservation, hospital, library, place of worship, public transit, rec./commun.centre
Listing detailsW12249549, Sold, Jun 26, 2025
- MLS® numberW12249549
- StatusSold
- Listed onJun 26, 2025
- Days on market95
- UpdatedSep 29, 2025
- PossessionOther
- Occupied byVacant
- Listing brokerageSOTHEBY'S INTERNATIONAL REALTY CANADA
About this home
PH04, 1001 Cedarglen Gate, Mississauga (Erindale), ON L5C 4R2
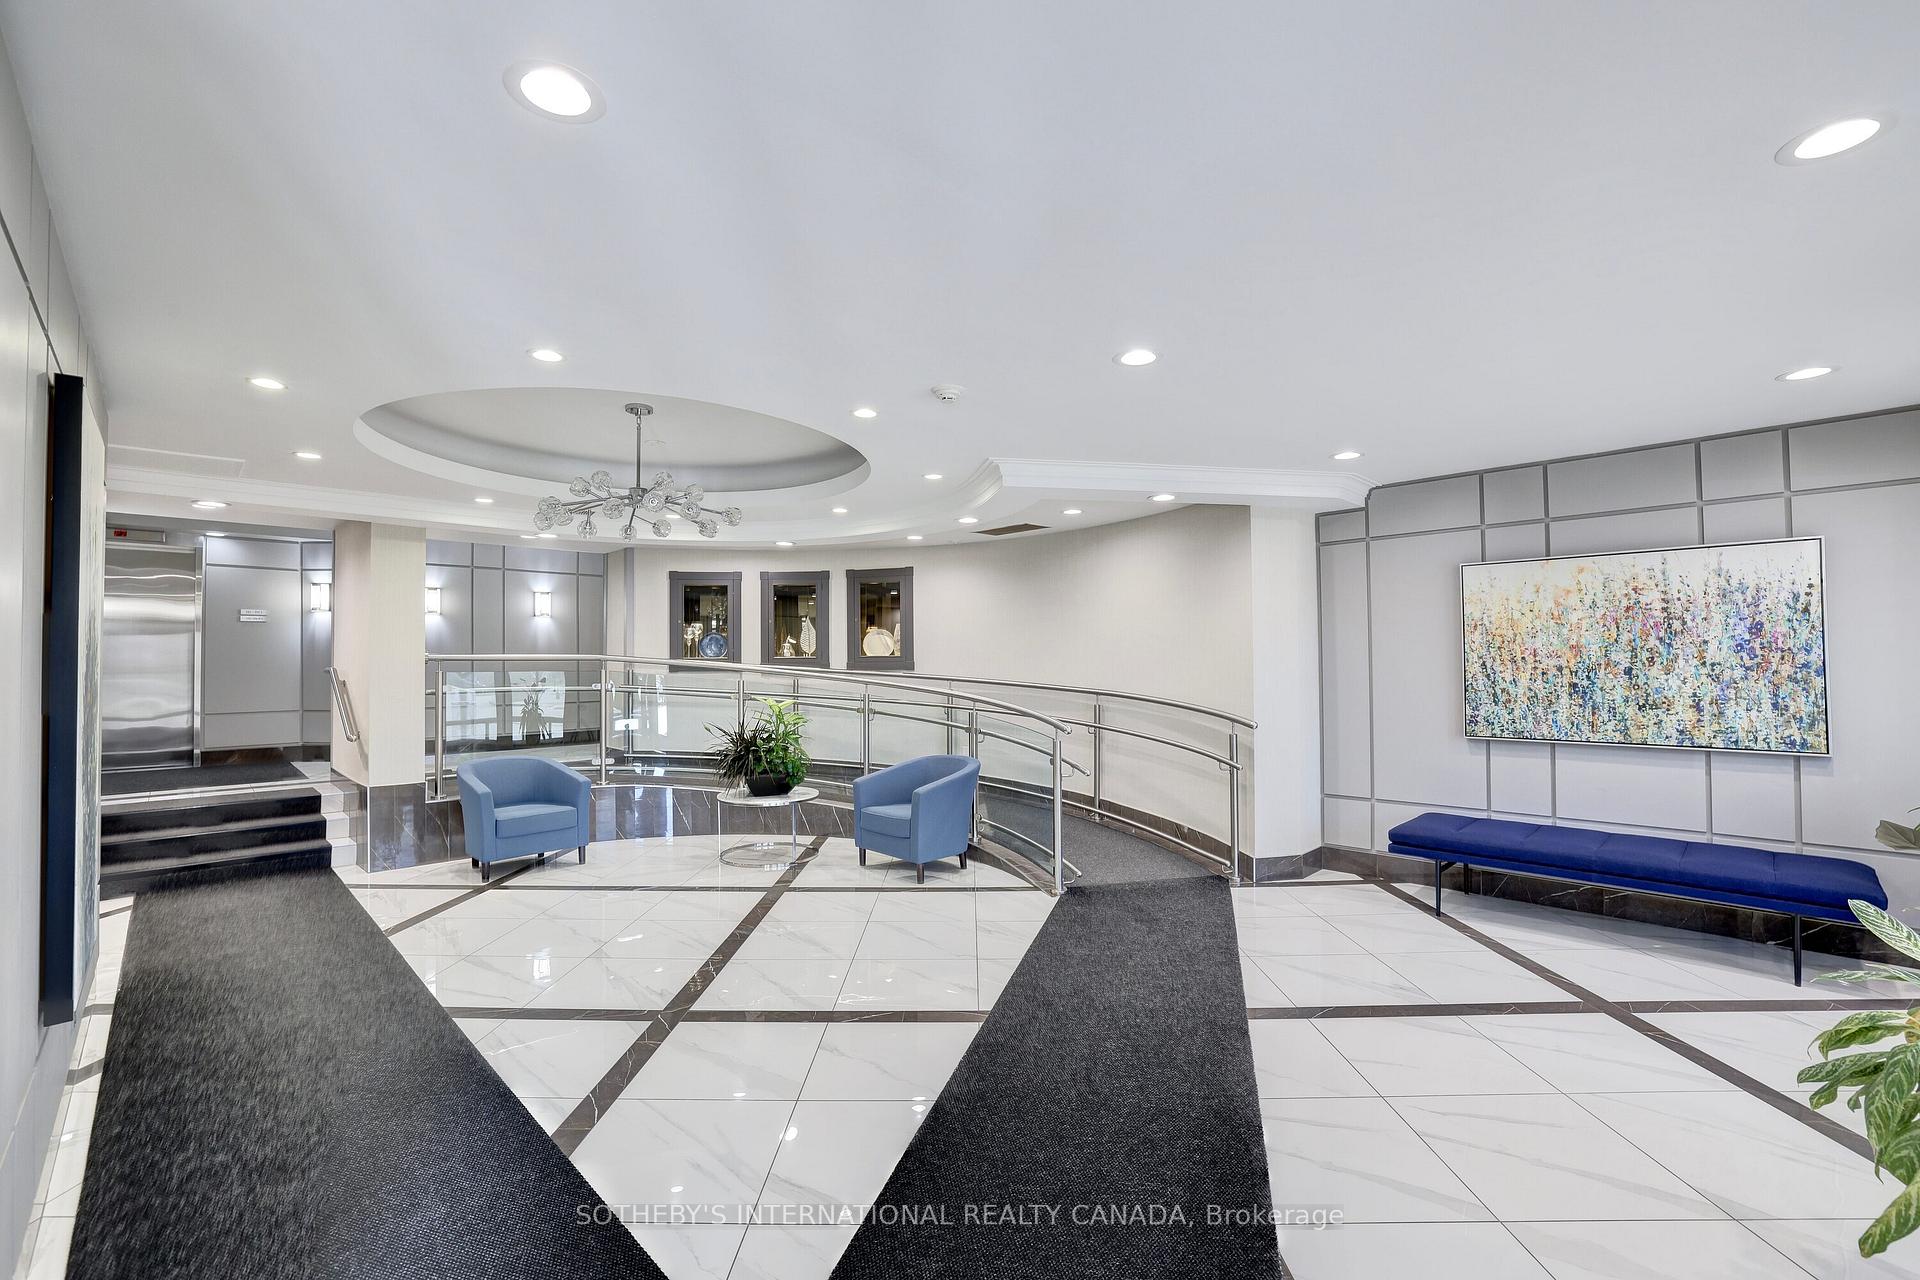
Discover luxury living at The Landsdowne in this spacious penthouse suite. The suite offers 2+1 bedrooms, 2 full bathrooms, a solarium, and a large open-concept living and dining area with picture windows showcasing beautiful city views. The renovated kitchen boasts a new double sink, Corian countertops, and stainless steel LG appliances, laminate flooring. Enjoy the convenience of in-suite laundry with a full-size Maytag washer and dryer, along with ample storage in the laundry space for a pantry. Freshly painted and move-in ready. Upgraded toilets in bathrooms. The primary bedroom is spacious with a walk-in closet plus an additional closet and a 4-piece ensuite bath. Relax in the solarium and enjoy the sunshine and the view from the top floor. The building provides an array of amenities, including an indoor pool, sauna, gym, guest suite, stylish party room with cozy fireplace, bicycle storage and plenty of guest parking. Set within a park-like setting with gardens and benches to enjoy the wonderful gardens and greenery. Impeccably maintained building and ideally located in South Mississauga. You will have immediate access to bus transportation on the Dundas, major highways, Trillium Hospital, the Huron Park Community Centre, and the shops of the beautiful Erindale neighbourhood. Condominium fees include heat, hydro, water, air conditioning, building insurance, parking and common elements ensuring effortless, worry free living. Exclusive use locker and parking space are conveniently located on the first level of parking. Don't miss your chance to own a "stand alone" well managed low rise condominium that is situated in a prime location without traffic congestion and population density. Excellent value for its square footage and low taxes.
Ask about this home
A HOMEH agent will answer your questions about this home.
Know more about Lansdowne Condos
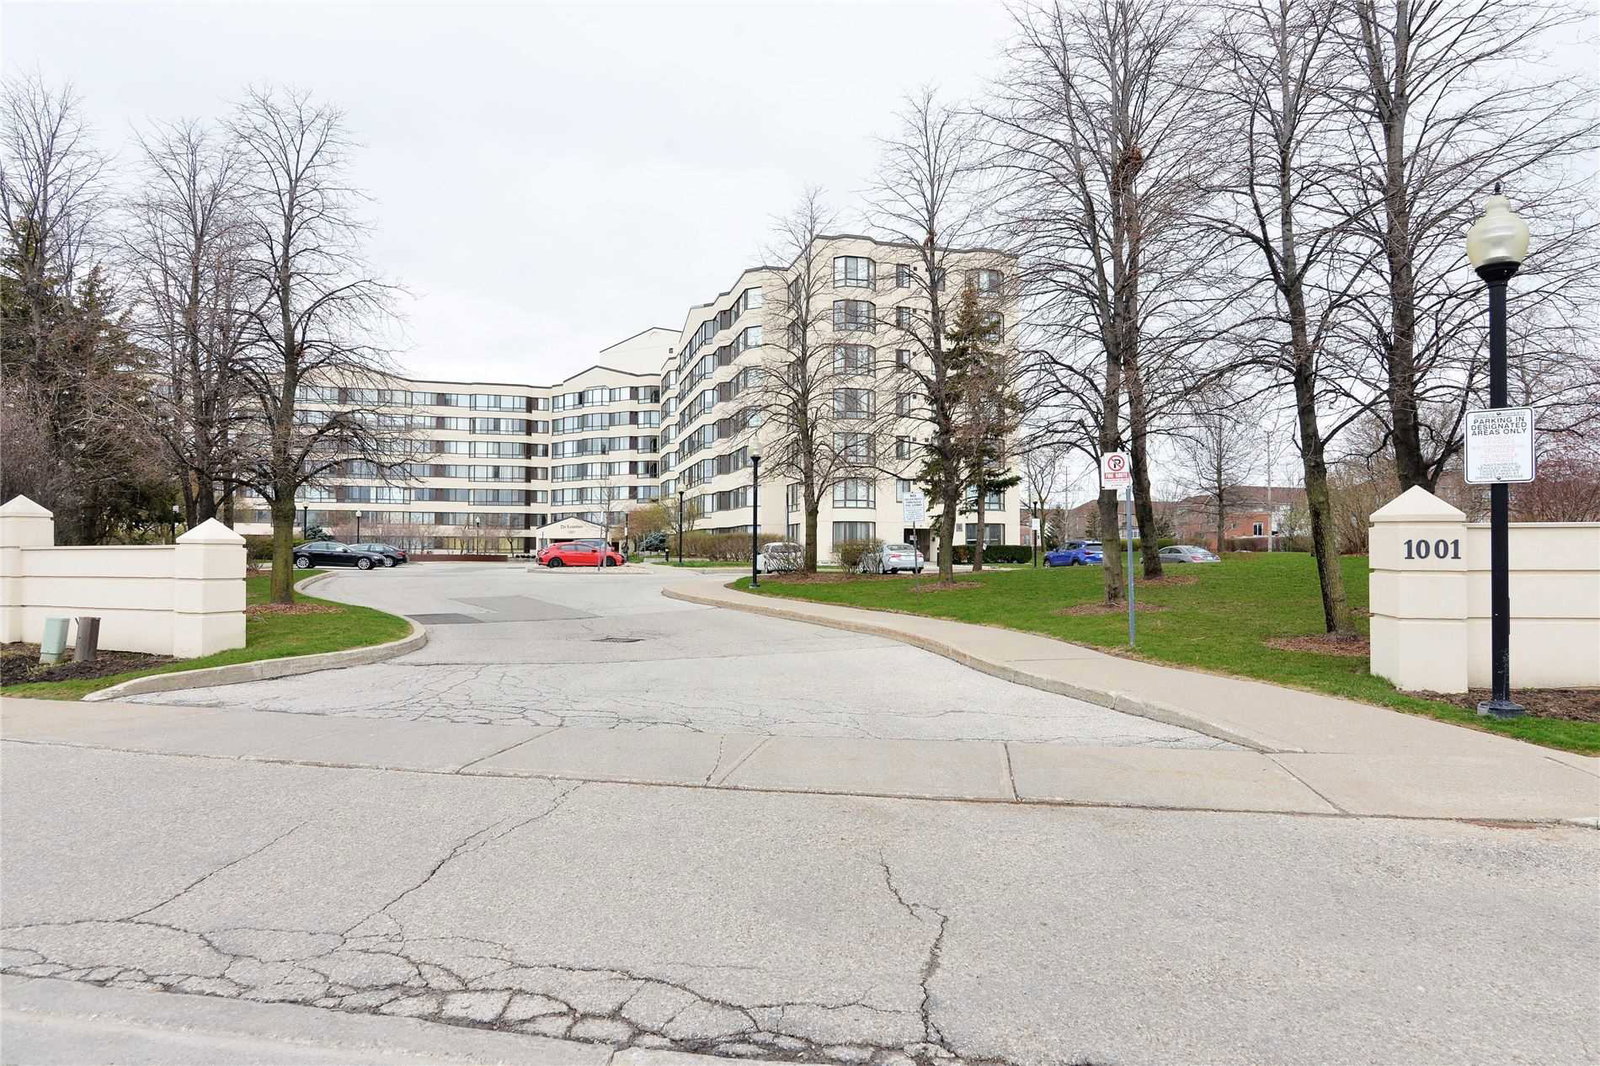
Condo building · 1001 Cedarglen Gate
Lansdowne Condos is a 7-storey condo with 160 suites, built in 1992 by Unknown. Right now 3 for sale are on the market here.
- 7storeys
- 160suites
- $444/sq ft
- 1992built
No similar units for sale in Lansdowne Condos right now.
Around this home
Daily convenience, out of 100, from the distances below
Schools nearby
School rating, out of 10.
Helpful calculators
Your HOMEH agent

"I would see it this week."