

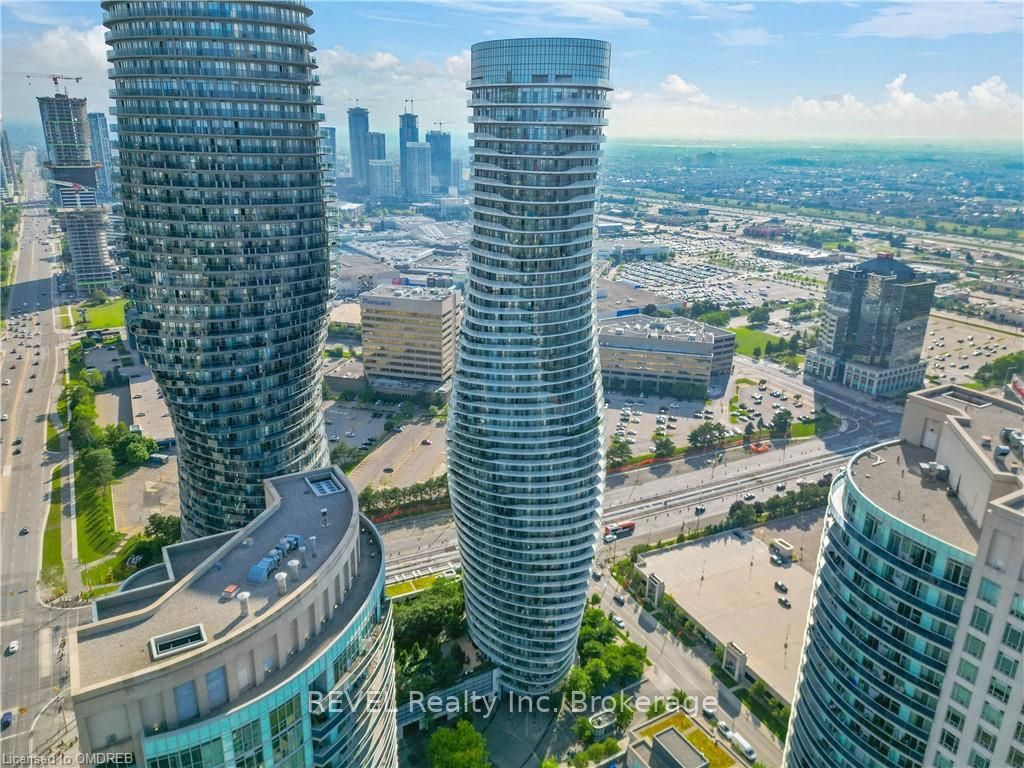
PH3 - 5003, 50 Absolute Avenue
PH3 - 5003, 50 Absolute Avenue
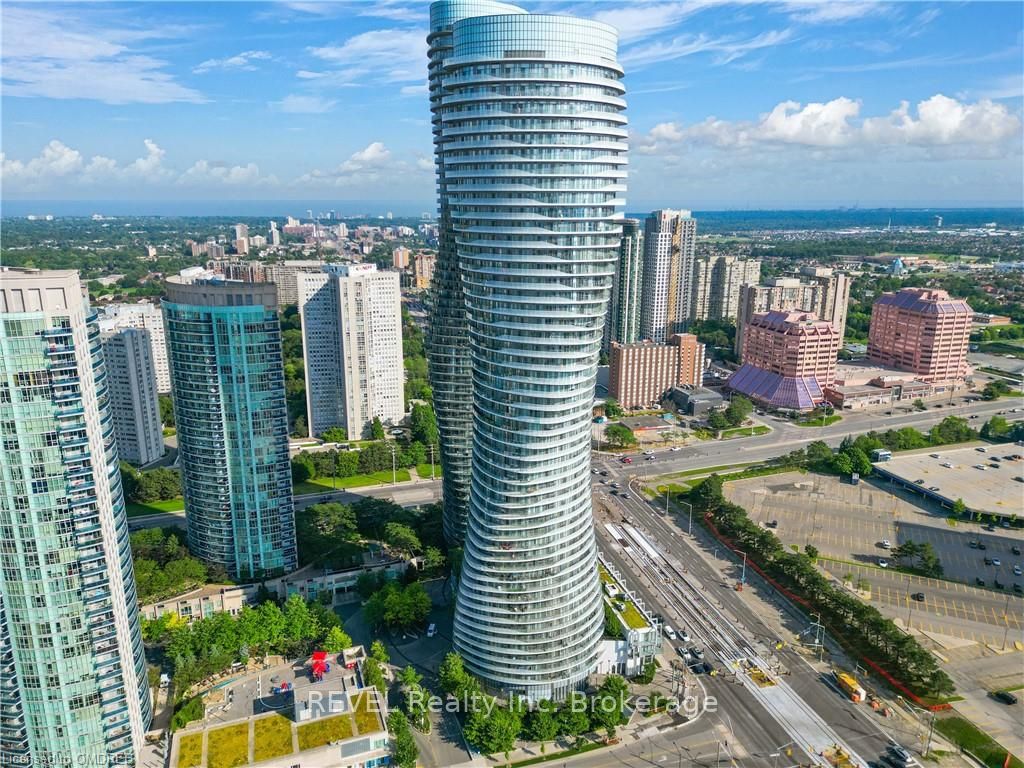
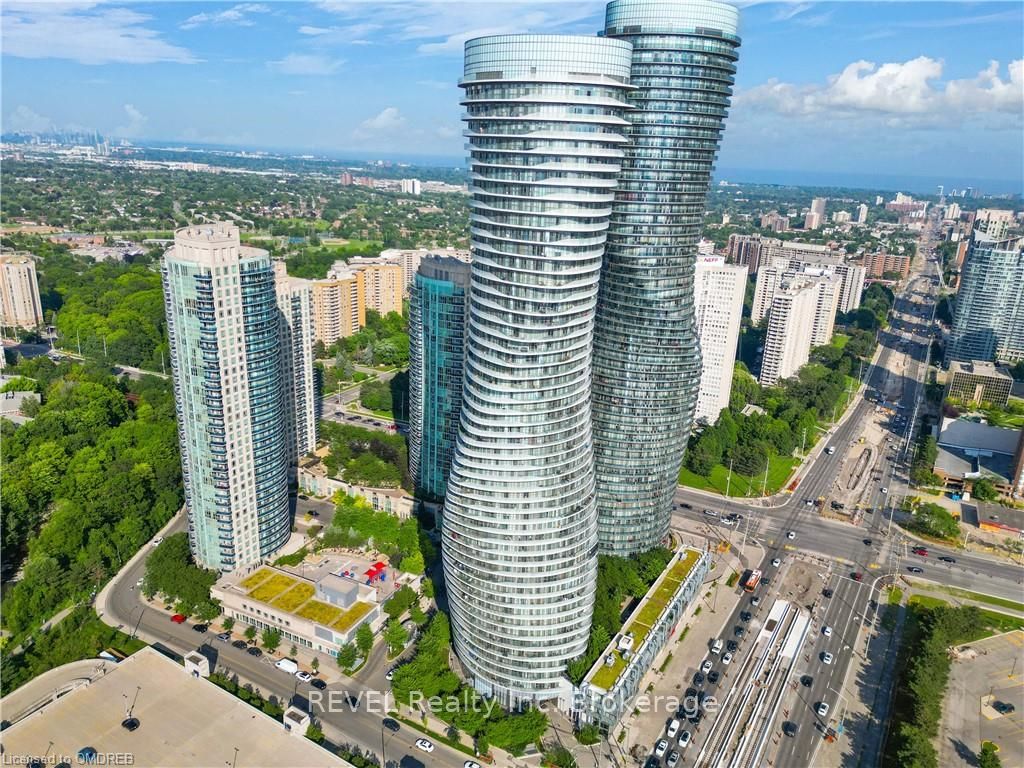
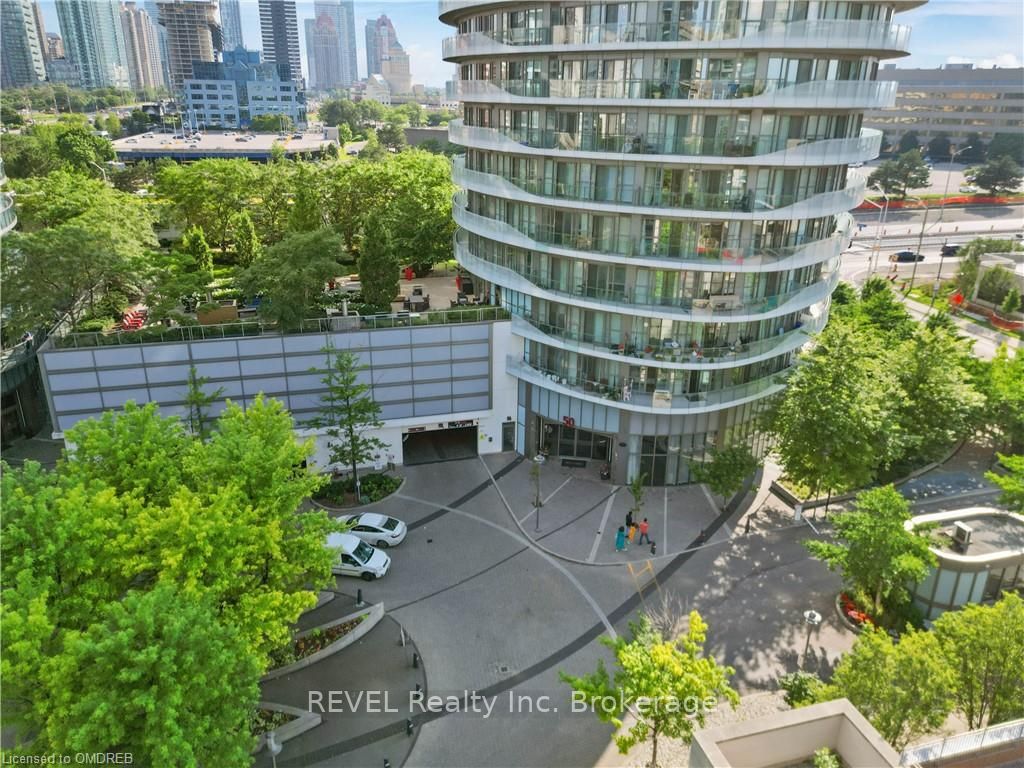
 See all 49 photos
Property history
- $1,225,000ExpiredList: 2024-10-21|End: 2025-01-31|102 daysW10404302
Facts and features
- ExposureSouth
- LaundryEnsuite
- LockerExclusive
- BalconyOpen
- Central air
- Pool
- Gym
- Outdoor pool
- Concierge
- Rooftop deck/garden
The homeCondo Apartment, Other, Age 6–15 years
- Type: Condo Apartment
- Style: Other
- Age: 6–15 years
- Living space: 1,600–1,799 sq ft
- Basement: Unknown
- Exposure: South
- View: Skyline, downtown, city, lake
- Waterfront: None
InsideEnsuite, Unknown, Security guard, concierge/security, smoke detector
- Laundry: Ensuite
- Features: Unknown
- Security: Security guard, concierge/security, smoke detector
- Rooms above ground: 10
- Rooms in the basement: 0
- Bedrooms: 2
- Bathrooms: 3
- Kitchens: 1
OutsideConcrete, other, Flat, Concrete
- Exterior: Concrete, other
- Roof: Flat
- Foundation: Concrete
- Balcony: Open
- Pool: Indoor
- Features: Controlled entry
- Accessibility: Elevator
Parking and locker2 Parking, Underground, Unknown
- Spaces: 2 Parking
- Garage: Underground
- Parking type: Unknown
- Driveway: Reserved/assigned, other, inside entry
- Spot: 39-40
- Locker: Exclusive
- Locker number: 66
BuildingAbsolute World V Condos, Storeys 50, Units 457
- Name: Absolute World V Condos
- Storeys: 50
- Units: 457
- Registered: 2012
- Condo corporation: 939
- Amenities: Gym, outdoor pool, media room, concierge, rooftop deck/garden, game room, party room/meeting room
- Pets: Allowed
Heating, water and powerUnknown, ground source, Central air, Municipal water
- Heating: Unknown, ground source
- Cooling: Central air
- Water: Municipal water
Costs and taxesTaxes $8,037 a year, Condo fee $1,748 a month, Cac included, building insurance included, parking included
- Taxes, 2024: $8,037 a year
- Condo fee: $1,748 a month
- Fee includes: Cac included, building insurance included, parking included
Included in the saleBuilt-in microwave, dishwasher, refrigerator
- Included: Built-in microwave, dishwasher, refrigerator
Listing detailsW10404302, Expired, Oct 21, 2024
- MLS® number: W10404302
- Status: Expired
- Listed on: Oct 21, 2024
- Days on market: 102
- Updated: Jan 31, 2025
- Possession: Flexible
- Occupied by: Owner
- Listing brokerage: Revel Realty Inc. Brokerage
About this home
PH3 - 5003, 50 Absolute Avenue, Mississauga (City Centre), ON L4Z 0A8
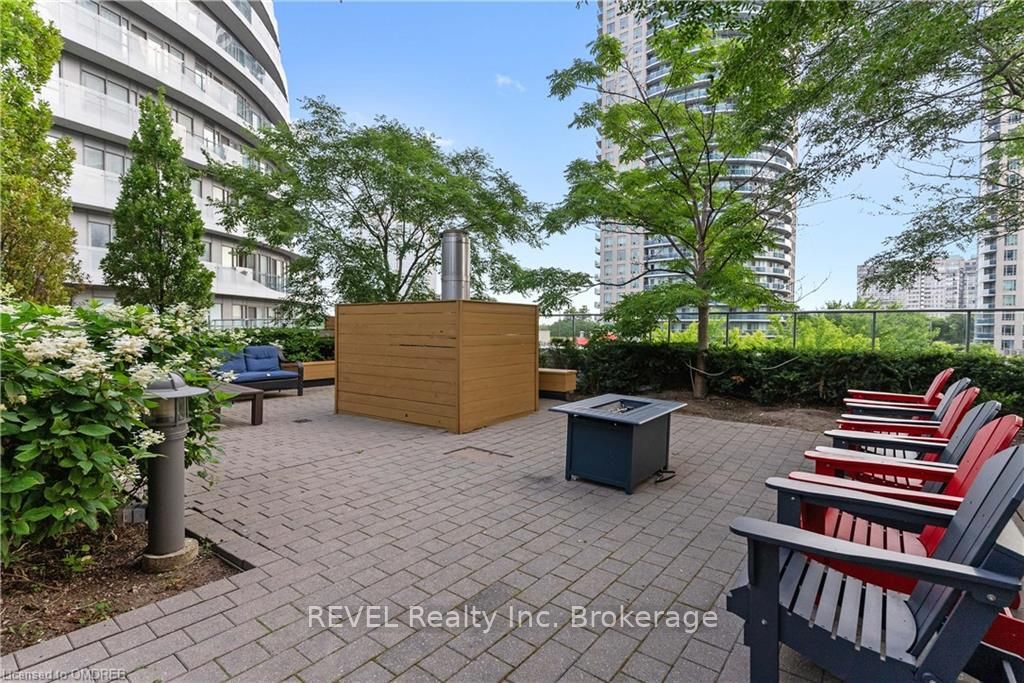
Experience unparalleled luxury living in the iconic "Marilyn Monroe" towers this stunning penthouse at 50 Absolute Avenue. Offering 1600 sq. ft. of interior space and an additional 400 sq. ft. of balcony, this residence provides breathtaking 180-degree views, spanning the Toronto skyline to sunset vistas over the Escarpment. This 2-bedroom, 2.5-bathroom suite is designed for both elegance and comfort. The open-concept living and dining areas are adorned with floor-to-ceiling windows, filling the space with natural light and showcasing panoramic views. The gourmet kitchen, featuring custom-painted cabinets, stainless steel appliances, and a granite countertop, seamlessly integrates with the living spaces, creating a perfect setting for entertaining. The primary bedroom suite is a retreat with its own stunning views and a luxurious ensuite bathroom, complete with a free-standing soaker tub. The second bedroom, located on the opposite side of the unit, offers privacy and versatility, ideal for guests or a home office. This layout creates distinct living zones, providing flexibility and comfort for various lifestyles. This penthouse also boasts two private parking spaces located in a separate VIP parking garage, offering convenience and security. Residents have exclusive access to a dedicated penthouse suite elevator, ensuring privacy and ease of access. Located next to Square One Shopping Centre, the second largest mall in Canada, and conveniently near the new LRT transit system, this penthouse offers unrivaled access to shopping, dining, and entertainment. Additionally, the scenic Cooksville Creek Trail is just steps away, perfect for nature walks and outdoor activities. State-of-the-art amenities, including a terrace with multiple BBQs and outdoor seating spaces, an indoor swimming pool, basketball courts, a jacuzzi, a private gym, a squash court, a theatre, a 24/7 gated and guarded complex, and a rooftop lounge with wrap-around city views for private parties.
Ask about this home
A HOMEH agent will answer your questions about this home.
Know more about Absolute World V Condos
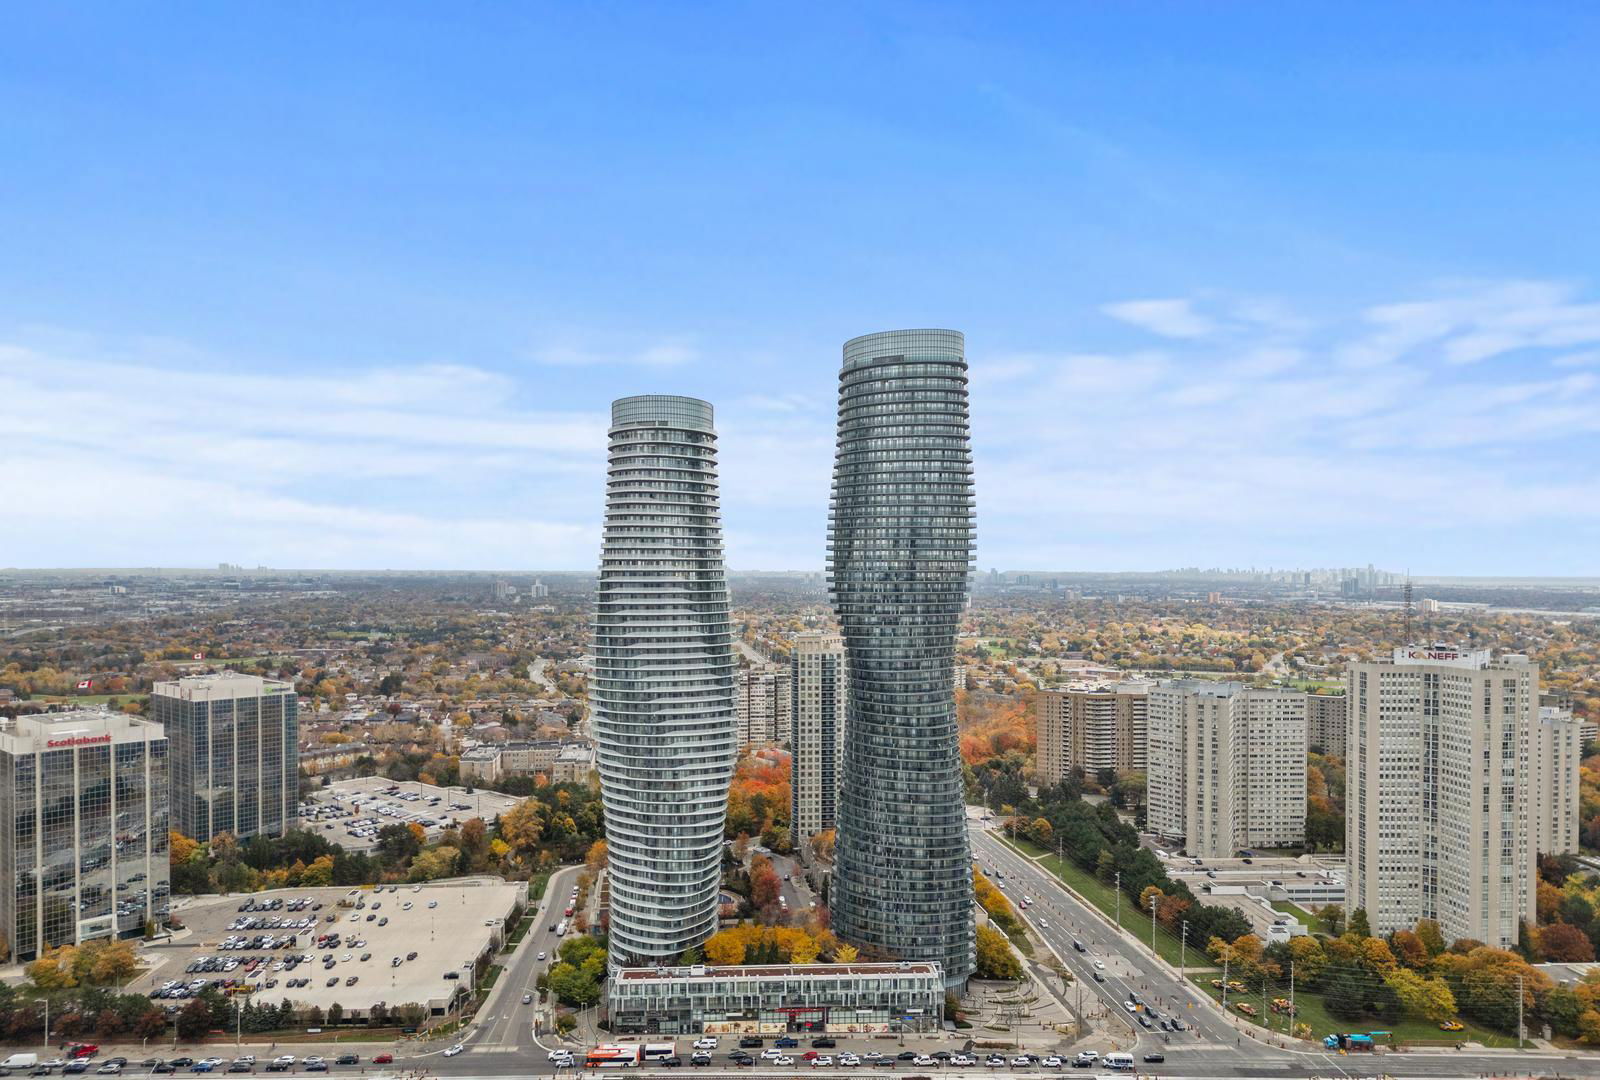
Condo building · 50 Absolute Avenue
Absolute World V Condos is a 50-storey condo with 457 suites, built in 2012 by Fernbrook Homes. Right now 6 for sale and 4 for rent are on the market here.
- 50storeys
- 457suites
- $552/sq ft
- 2012built
No similar units for sale in Absolute World V Condos right now.
Around this home
Daily convenience, out of 100, from the distances below
Schools nearby
School rating, out of 10.
Helpful calculators
Your HOMEH agent

"I would see it this week."