

1005 Fernandez Drive
1005 Fernandez Drive
 See all 40 photos
Facts and features
- BasementPart finished
- Price per sq ft~$743
- Water, sewerMunicipal
- HeatingForced air
- Second kitchen
- Separate entrance
- Central air
The homeDetached, 2-storey, 1,500–2,000 sq ft
- Type: Detached
- Style: 2-storey
- Living space: 1,500–2,000 sq ft
- Basement: Partially finished, full, separate entrance
- Waterfront: None
InsideIn-law suite, Rooms above ground 10, Rooms in the basement 4
- Features: In-law suite
- Rooms above ground: 10
- Rooms in the basement: 4
- Bedrooms: 3 + 1 in the basement
- Bathrooms: 4
- Kitchens: 2
- Family room: Yes
Outside and lotBrick, Asphalt shingle, Poured concrete
- Exterior: Brick
- Roof: Asphalt shingle
- Foundation: Poured concrete
- Size: 31.99 × 109.91 ft
Parking1 Garage, Attached
- Spaces: 1 Garage
- Garage: Attached
Heating, water and powerForced air, gas, Central air, Municipal water
- Heating: Forced air, gas
- Cooling: Central air
- Water: Municipal water
- Sewer: Municipal sewer
Costs and taxesTaxes $6,440 a year, HST included in the price, Rental items None
- Taxes, 2026: $6,440 a year
- HST: HST included in the price
- Rental items: None
Included in the saleMain floor washer, dryer, fridge, stove, dishwasher, basement level fridge, stove, washer, dryer, Not included None
- Included: Main floor washer, dryer, fridge, stove, dishwasher, basement level fridge, stove, washer, dryer
- Not included: None
NearbyFenced yard, school, public transit, park
- Close to: Fenced yard, school, public transit, park
Listing detailsW14173768, For Sale, Nov 12, 2026
- MLS® number: W14173768
- Status: For Sale
- Listed on: Nov 12, 2026
- Days on market: 9
- Updated: Nov 12, 2026
- Possession: 60-89 days
- Occupied by: Tenant
- Listing brokerage: RE/MAX By The Bay Brokerage
About this home
1005 Fernandez Drive, Mississauga (East Credit), ON L5V 1W9
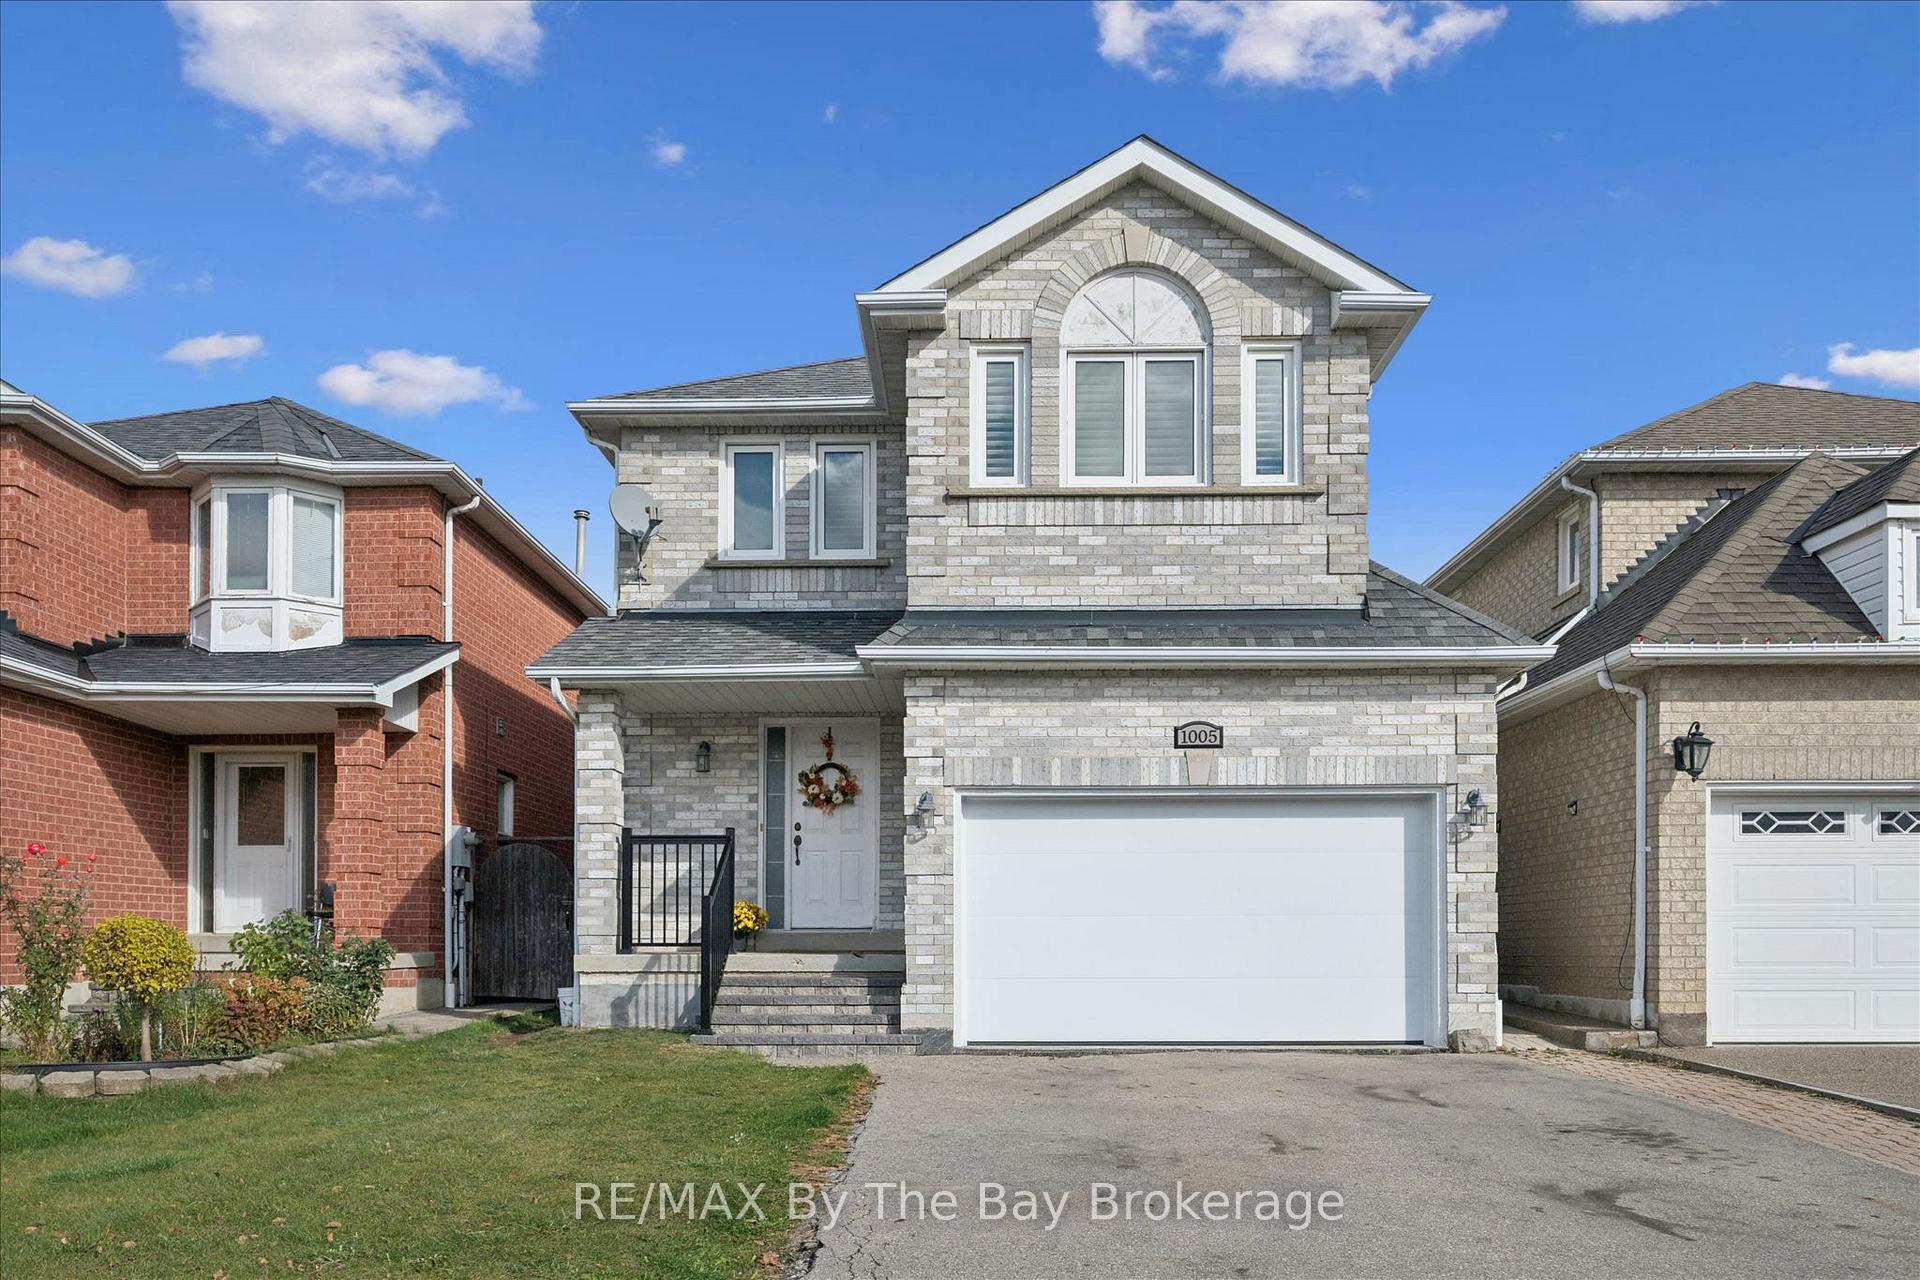
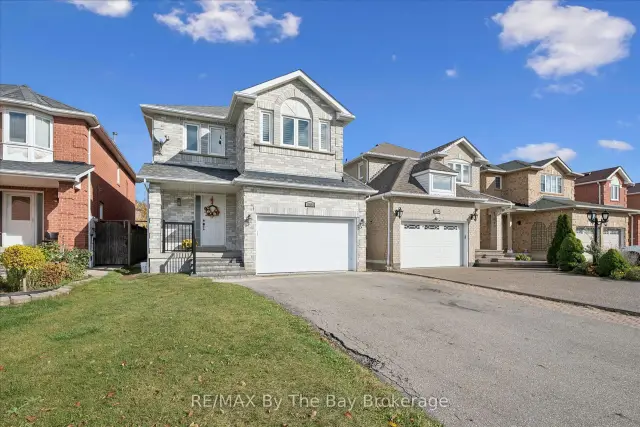
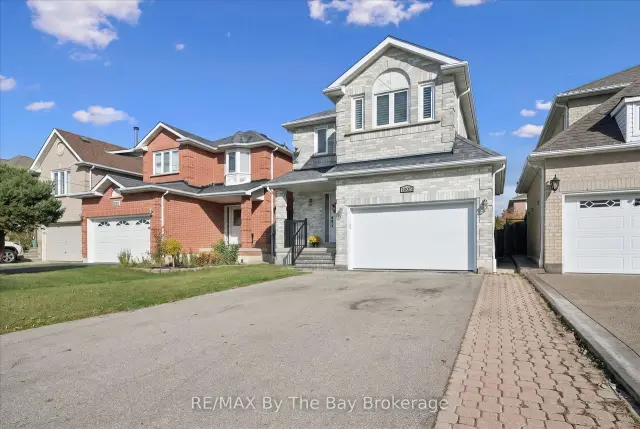
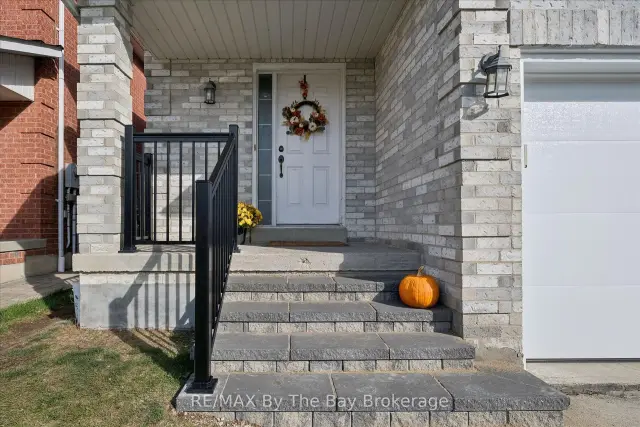
Welcome to 1005 Fernandez Drive, Mississauga. Situated in a well-established, family-friendly neighbourhood, this solid all-brick home offers the space, versatility, and potential you've been looking for. Featuring 3+1 bedrooms and 4 bathrooms, this home has great bones and is an excellent opportunity for families, multi-generational living, or buyers looking to make a home their own. The functional layout offers plenty of room for everyday living and entertaining, while the finished basement features an in-law suite with a separate side entrance, providing added flexibility and potential for extended family accommodations. Step outside to enjoy the fully fenced backyard, perfect for children, pets, and outdoor gatherings. Recent exterior improvements include a new garage door, new front steps leading to the porch, and a new railing, adding to the home's curb appeal. Conveniently located close to shopping, schools, parks, everyday amenities, and offering easy access to major highways, this property combines neighbourhood charm with everyday convenience. Solid construction, great bones, a desirable location, and endless possibilities! Don't miss your opportunity to own this wonderful home in an established Mississauga neighbourhood.
Book a viewing
Around this home
Daily convenience, out of 100, from the distances below
Schools nearby
School rating, out of 10.
Helpful calculators

Your HOMEH agent
"Priced 2% over the Hestimate. I would see it this week."