

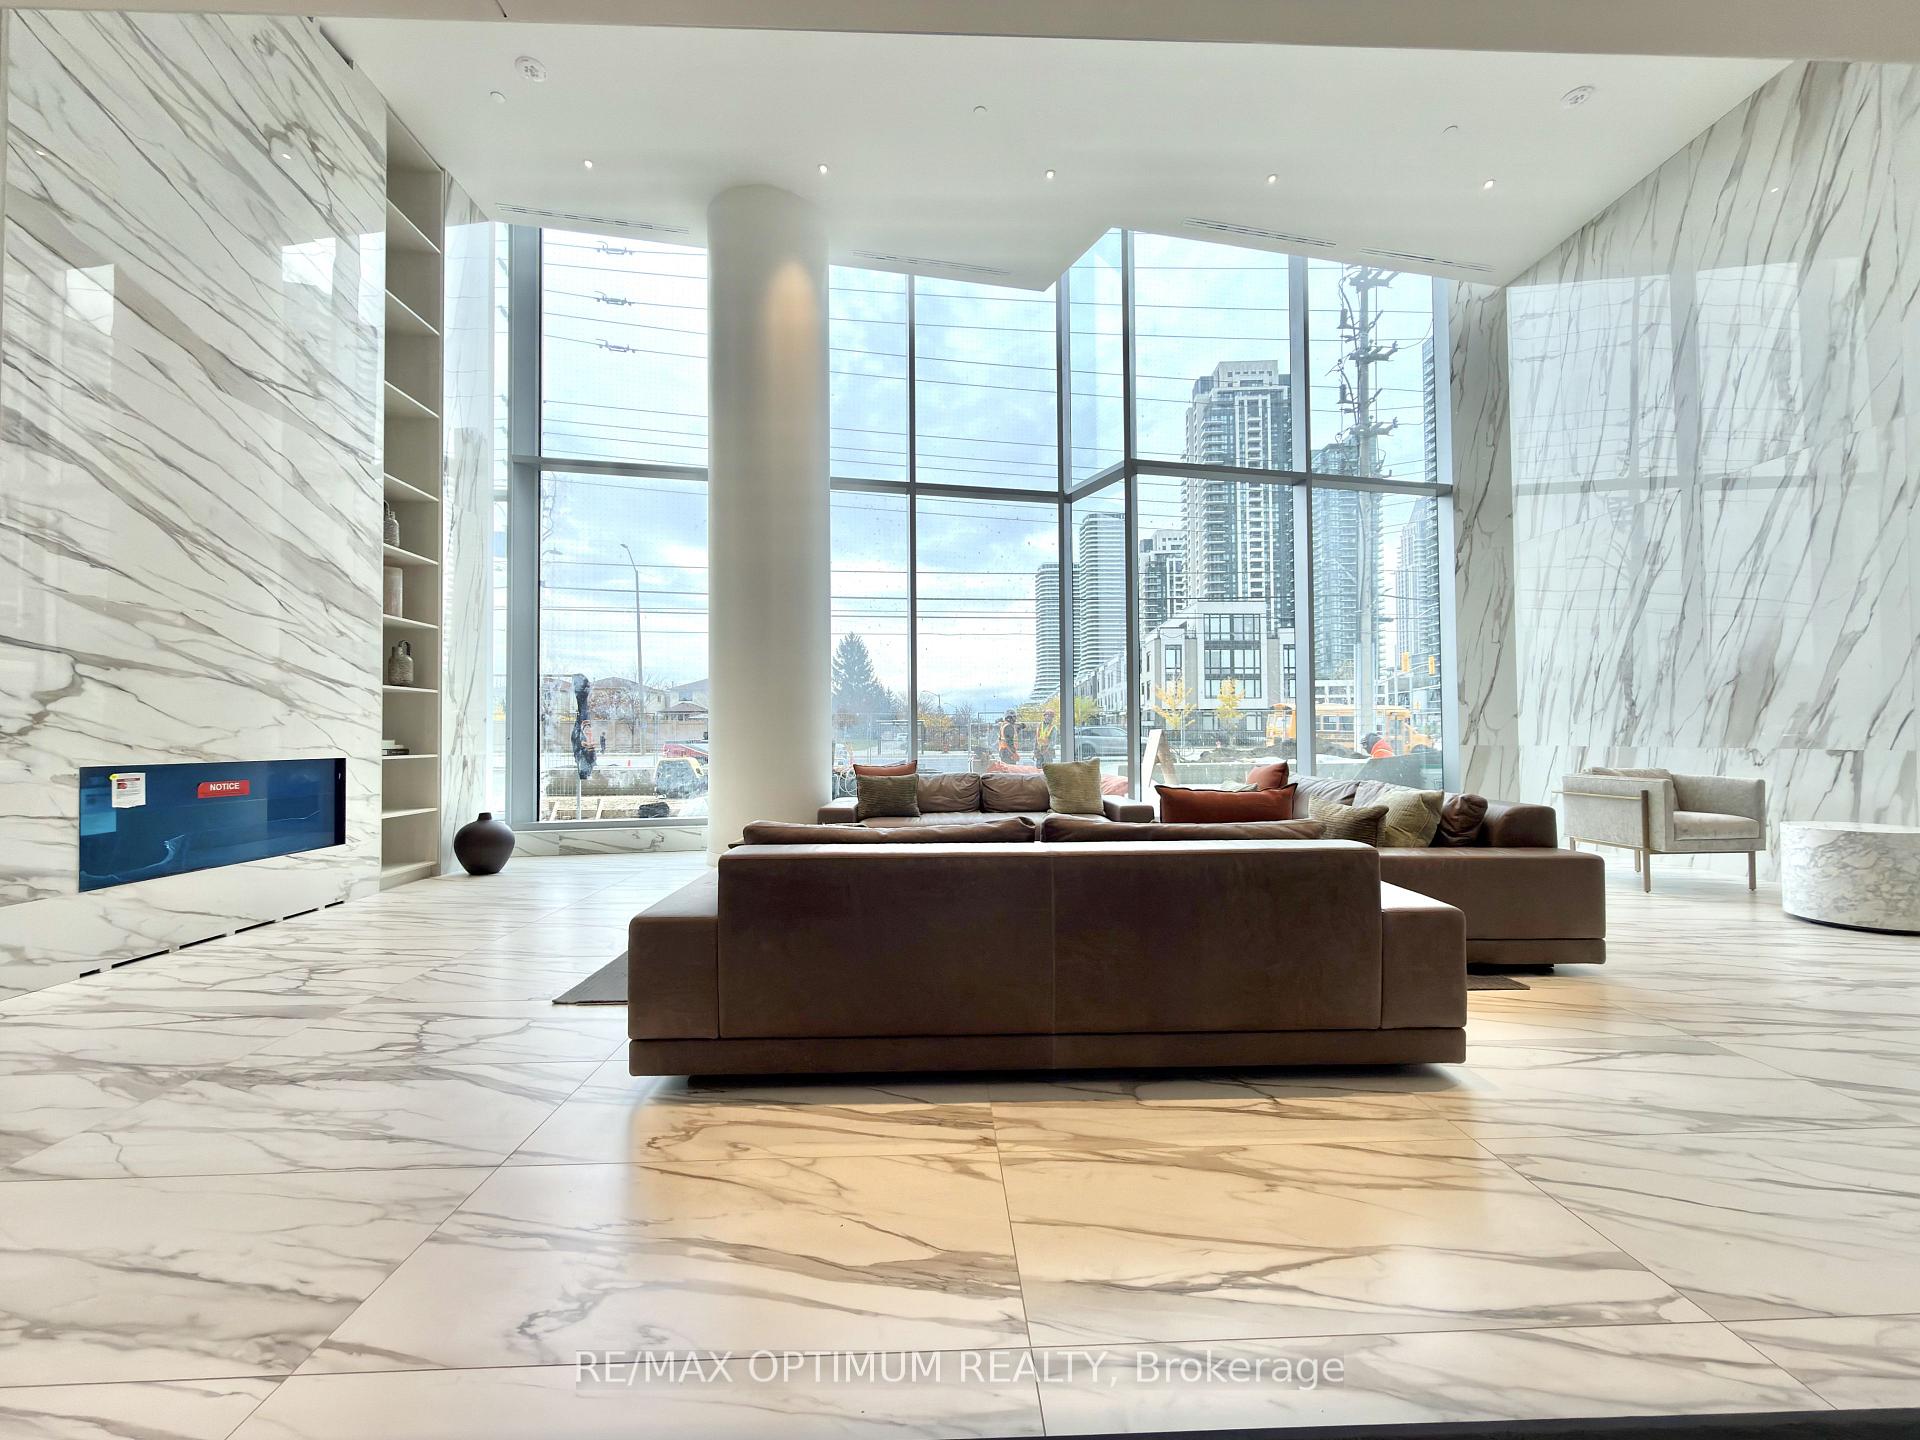
Unit 6201, 448 Burnhamthorpe Road
Unit 6201, 448 Burnhamthorpe Road
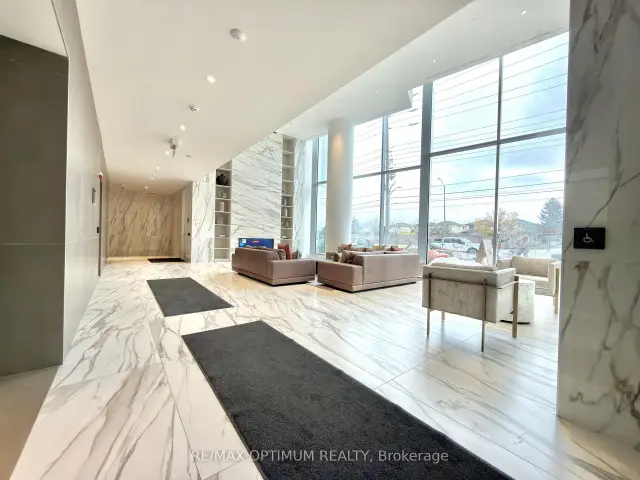
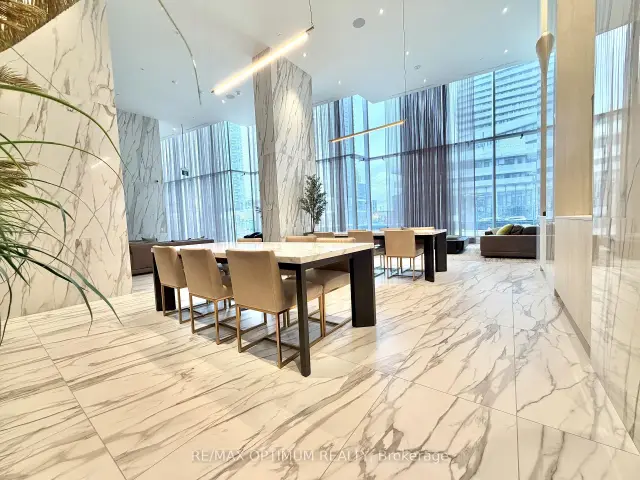
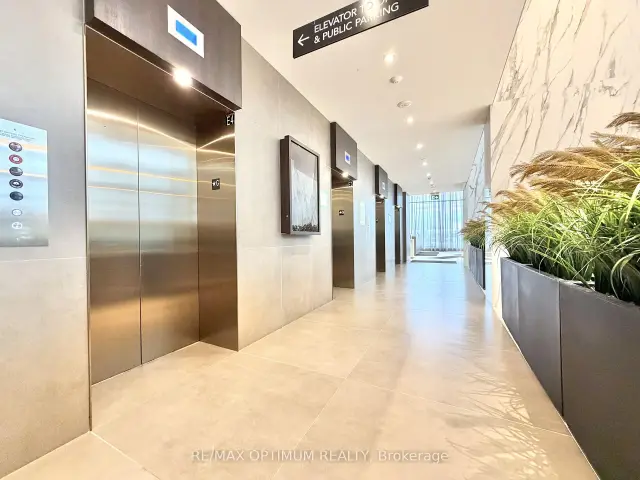
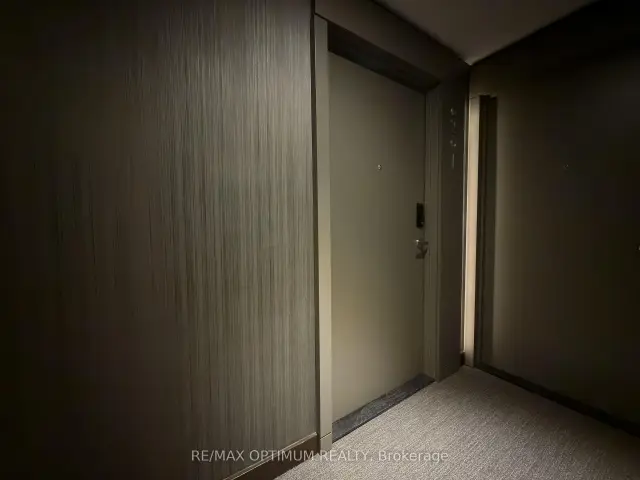 See all 26 photos
Facts and features
- ExposureWest
- LaundryEnsuite
- LockerNone
- BalconyEnclosed
- Basement apartment
- Central air
- Concierge
The homeCommon Element Condo, Apartment, New
- Type: Common Element Condo
- Style: Apartment
- Age: New
- Living space: 600–699 sq ft
- Basement: Apartment
- Exposure: West
InsideVinyl, Ensuite, Carpet free
- Flooring: Vinyl
- Laundry: Ensuite
- Features: Carpet free
- Security: Concierge/security
- Rooms above ground: 5
- Bedrooms: 2
- Bathrooms: 2
- Kitchens: 1
OutsideConcrete, Enclosed, Elevator, parking
- Exterior: Concrete
- Balcony: Enclosed
- Accessibility: Elevator, parking
Parking and locker1 Parking, Underground, Exclusive
- Spaces: 1 Parking
- Garage: Underground
- Parking type: Exclusive
- Driveway: Underground
- Locker: None
BuildingM3 Condos, Storeys 81, Units 879
- Name: M3 Condos
- Storeys: 81
- Units: 879
- Condo corporation: 0
- Amenities: Concierge
- Pets: Not allowed
Heating, water and powerForced air, gas, Central air
- Heating: Forced air, gas
- Cooling: Central air
Rent and termsRent $2,700 a month, Entire property, Unfurnished
- Rent: $2,700 a month
- Space for rent: Entire property
- Furnished: Unfurnished
- Lease: 12 months
- Paid: Monthly
- Rent includes: Central air conditioning, parking, common elements
- Deposit: Required
- Credit check: Required
- Employment letter: Required
- Rental application: Required
- References: Required
IncludedStove, fridge,dishwasher,washer and dryer, commonelements ,heat ,parking
- Included: Stove, fridge,dishwasher,washer and dryer, commonelements ,heat ,parking
Listing detailsW14174074, For Rent, Nov 12, 2026
- MLS® number: W14174074
- Status: For Rent
- Listed on: Nov 12, 2026
- Days on market: 9
- Updated: Nov 12, 2026
- Possession: Immediate
- Occupied by: Vacant
- Listing brokerage: RE/MAX OPTIMUM REALTY
About this home
Unit 6201, 448 Burnhamthorpe Road, Mississauga (City Centre), ON L5B 0R4
Experience elevated luxury living on the 62nd floor of the iconic M City Condominiums! This brand-new, never-lived-in 2-bedroom, 2-full-bathroom residence offers approximately 803 sq. ft. of total space, including a 106 sq. ft. private balcony showcasing breathtaking, unobstructed panoramic city and skyline views. Designed with sleek, modern elegance, this sophisticated suite features soaring floor-to-ceiling windows, abundant natural light, contemporary flooring, premium designer light fixtures with ceiling fans, and a thoughtfully designed open-concept layout. The stylish gourmet kitchen boasts sleek cabinetry, integrated built-in appliances, modern finishes, and generous counter space, seamlessly connecting to the spacious living and dining areas. Step onto your private balcony and take in the spectacular views from 62 storeys above the city. One parking space is included. Currently under interim occupancy, with a locker to be provided once released to the landlord by the builder. Perfectly situated in the vibrant heart of Mississauga, just moments from Square One, Celebration Square, Sheridan College, T&T Supermarket, fine dining, entertainment, public transit, and major highways. A rare opportunity to lease a pristine, high-floor luxury residence that perfectly blends contemporary sophistication, premium finishes, everyday convenience, and truly remarkable unobstructed views.
Book a viewing
Know more about M3 Condos

Condo building · 505 Webb Dr
M3 Condos is an 81-storey condo with 879 suites by Urban Capital Property Group. Right now 3 for sale and 71 for rent are on the market here.
- 81storeys
- 879suites
No similar units for rent in M3 Condos right now.
Around this home
Daily convenience, out of 100, from the distances below
Schools nearby
School rating, out of 10.
Helpful calculators

Your HOMEH agent
"I would see it this week."