

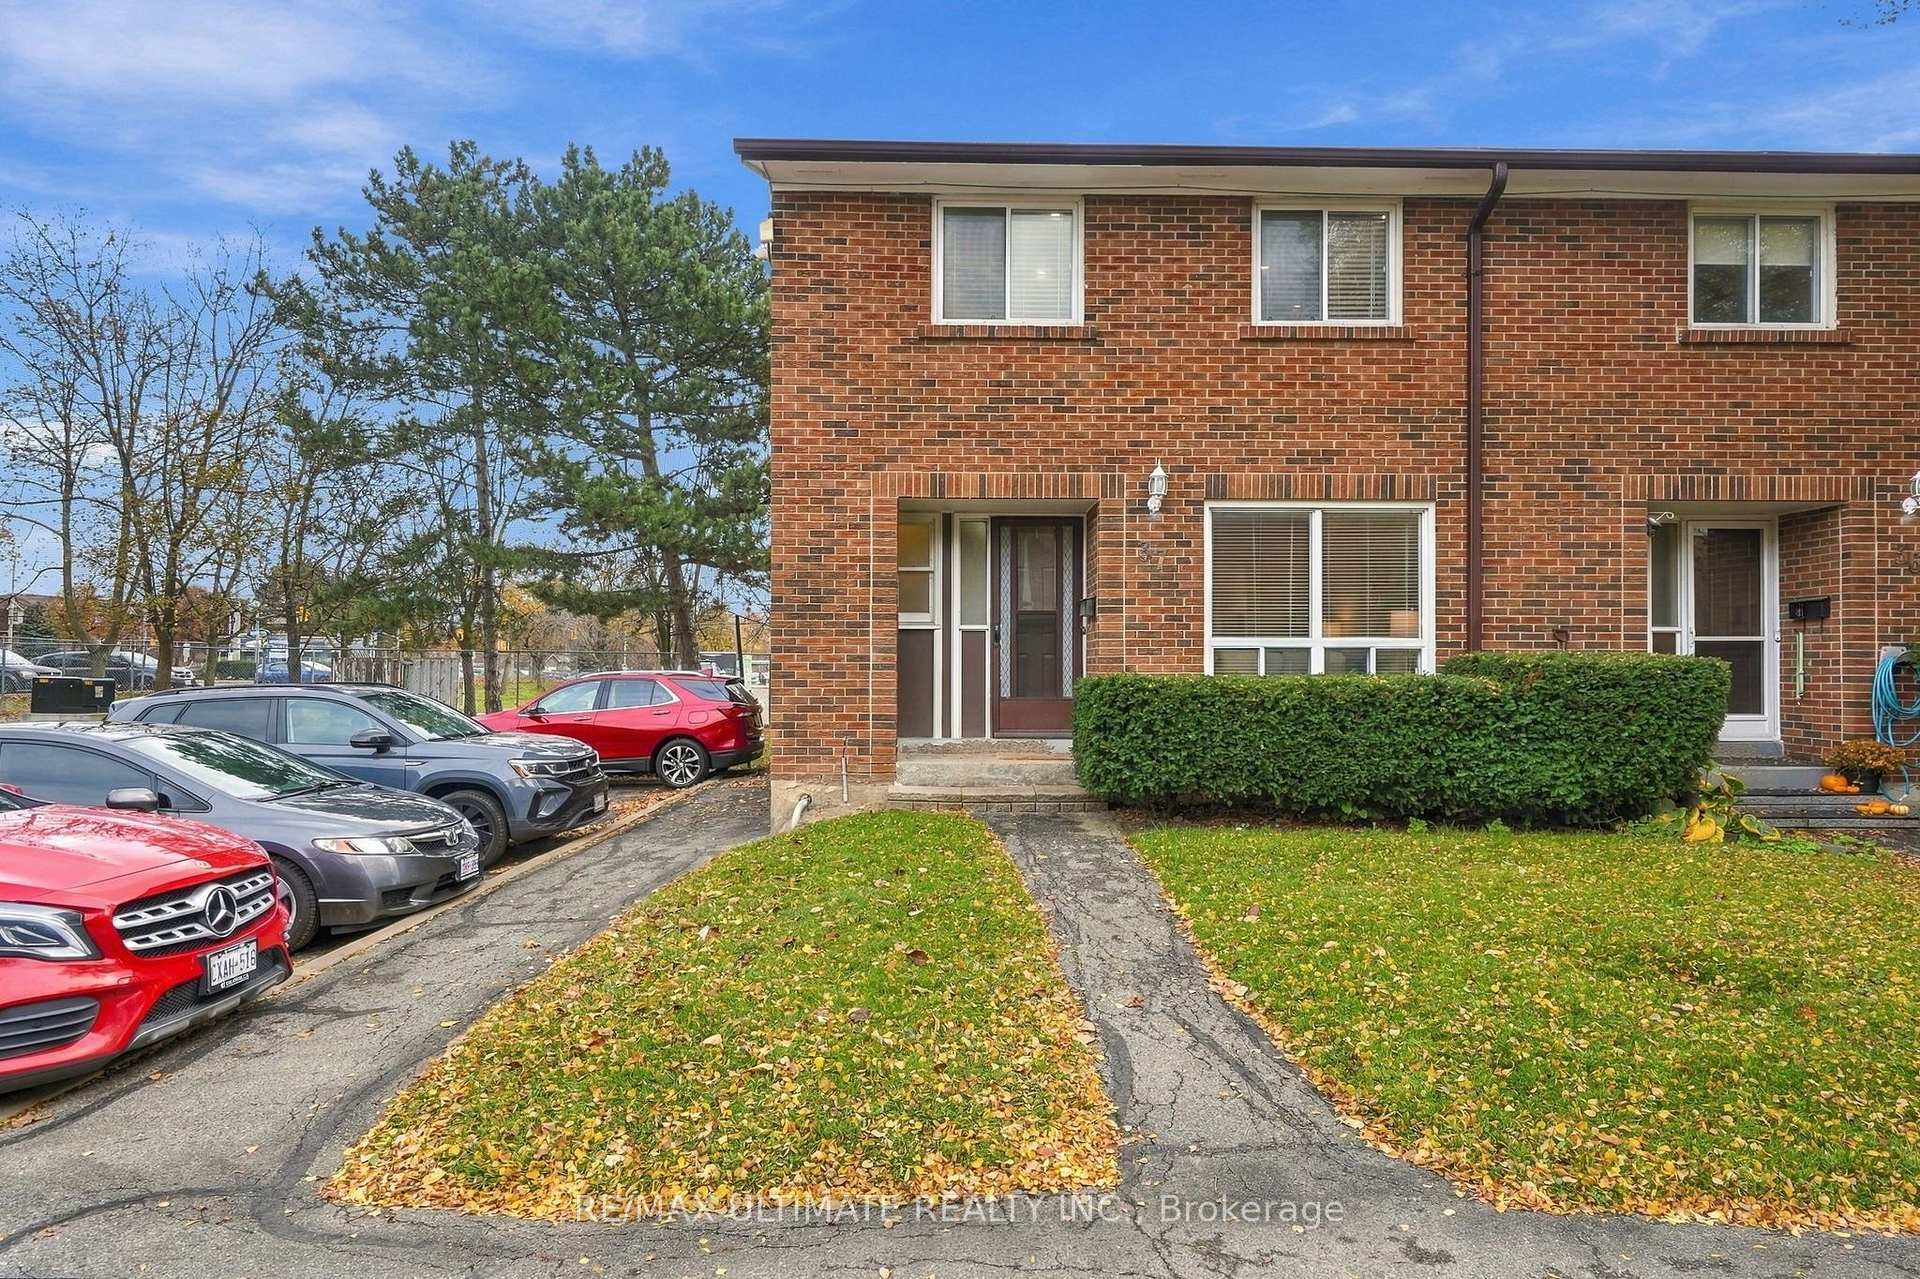
Unit 37, 3065 Lenester Drive
Unit 37, 3065 Lenester Drive
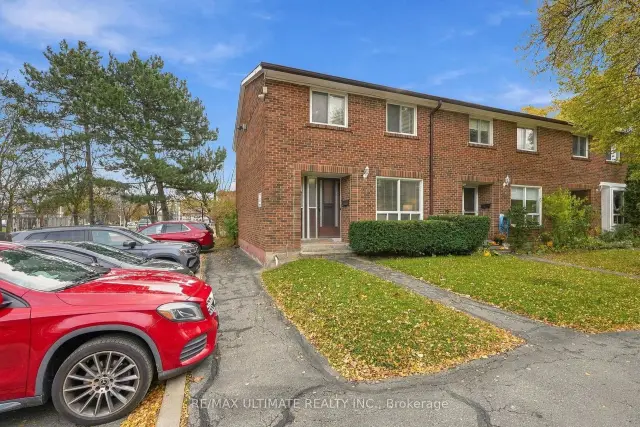
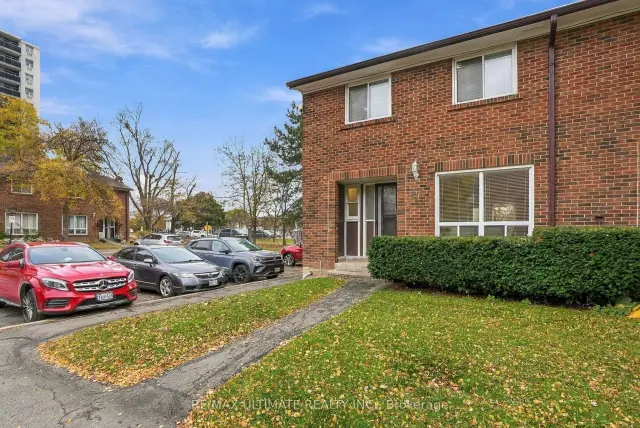
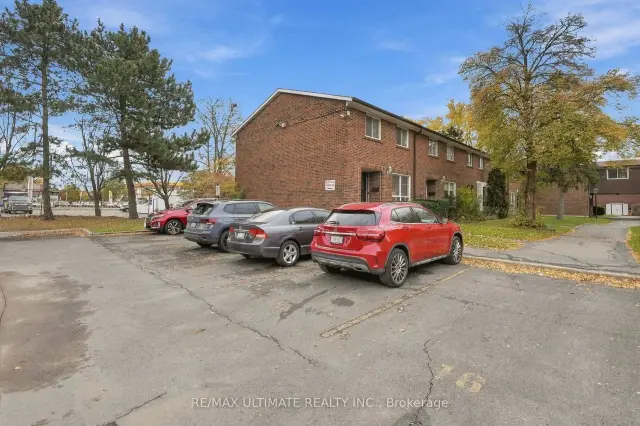
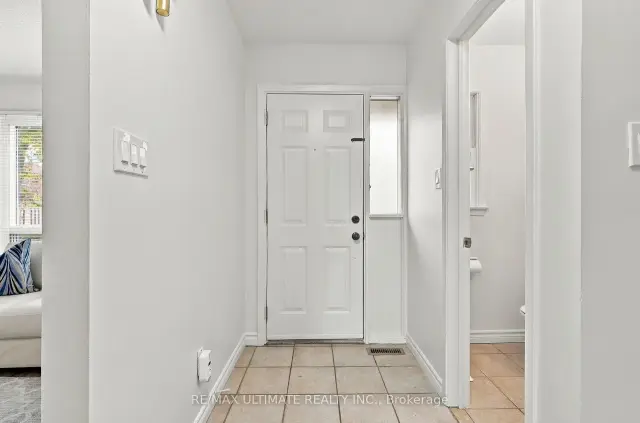 See all 50 photos
Included in condo fee: Water, Parking, Common Elements, Building Insurance, Cable TV
Facts and features
- BasementPart finished
- ExposureNorth
- LaundryOwn room
- LockerNone
- Central air
The homeCondo Townhouse, 2-storey, 1,200–1,399 sq ft
- TypeCondo Townhouse
- Style2-storey
- Living space1,200–1,399 sq ft
- BasementPartially finished
- ExposureNorth
InsideBroadloom, Laundry room, lower level, Separate hydro meter, storage, water heater
- FlooringBroadloom
- LaundryLaundry room, lower level
- FeaturesSeparate hydro meter, storage, water heater
- Rooms above ground10
- Bedrooms3
- Bathrooms2
- Kitchens1
OutsideBrick, Balcony None, Patio, privacy
- ExteriorBrick
- BalconyNone
- FeaturesPatio, privacy
Parking and locker1 Parking, Exclusive, Reserved/assigned, surface
- Spaces1 Parking
- Parking typeExclusive
- DrivewayReserved/assigned, surface
- Spot16
- LockerNone
Building3065 Lenester Townhomes, Storeys 2, Units 20
- Name3065 Lenester Townhomes
- Storeys2
- Units20
- Registered1970
- Condo corporation2
- AmenitiesBbqs allowed, visitor parking
- PetsAllowed
Heating, water and powerForced air, gas, Central air
- HeatingForced air, gas
- CoolingCentral air
Costs and taxesTaxes $4,080 a year, Condo fee $676 a month, Common elements included, building insurance included, parking included, water included, cable tv included
- Taxes, 2026$4,080 a year
- Condo fee$676 a month
- Fee includesCommon elements included, building insurance included, parking included, water included, cable tv included
- HSTHST included in the price
Included in the saleFridge, stove, washer and dryer, all existing light fixtures and blinds. enjoy the added peace of mind of a newer furnace, hot water tank and central air conditioning. the maintenance fees include water, rogers tv and high-speed internet, along with the convenience of having landscaping and snow removal taken care of for you.
- IncludedFridge, stove, washer and dryer, all existing light fixtures and blinds. enjoy the added peace of mind of a newer furnace, hot water tank and central air conditioning. the maintenance fees include water, rogers tv and high-speed internet, along with the convenience of having landscaping and snow removal taken care of for you.
NearbyCul de sac/dead end, fenced yard, park, public transit, school, wooded/treed
- Close toCul de sac/dead end, fenced yard, park, public transit, school, wooded/treed
Listing detailsW14174332, For Sale, Nov 12, 2026
- MLS® numberW14174332
- StatusFor Sale
- Listed onNov 12, 2026
- Days on market8
- UpdatedNov 17, 2026
- Possession2026-12-01 / Immediate
- Occupied byVacant
- Listing brokerageRE/MAX ULTIMATE REALTY INC.
About this home
Unit 37, 3065 Lenester Drive, Mississauga (Erindale), ON L5C 2B8
Your First Home Should Feel Like Home! Welcome to 3065 Lenester Drive, Unit 37, in the desirable Erindale community of Mississauga. Offering the perfect blend of space, comfort and convenience, this beautifully refreshed end-unit townhome feels more like a semi-detached home, with almost 1,300 sq. ft. of living space and the added privacy of an end-unit location. Featuring 3 generously sized bedrooms and 2 bathrooms. The inviting main floor offers separate living and dining rooms, with access to your own backyard, creating the perfect setting for entertaining friends, hosting family dinners or simply relaxing at the end of the day. The updated kitchen, fresh paint throughout, new flooring in the upper level and living and dining rooms, and pot lights in all bedrooms create a fresh, welcoming feel. A partially finished basement provides additional space for a recreation room, home office, gym or extra storage. Enjoy the convenience of your designated parking space located directly beside your front door, making everyday arrivals and unloading groceries effortless. Ideally situated close to the University of Toronto Mississauga campus, excellent schools, shopping, parks, MiWay public transit and Erindale GOStation, with easy access to Highway 403 and the QEW. Enjoy the nearby natural beauty of Erindale Park and the Credit River trails, while remaining conveniently connected to all the amenities Mississauga has to offer. Why settle for a traditional condominium when you can enjoy the space and privacy in a 2-storey townhome with a basement and backyard? You're getting home, with 3 bedrooms, separate living and dining areas, and a basement, without having to worry about cutting grass or shoveling snow. More room to live, more space to grow and the opportunity to make a home your own. An excellent opportunity to take that exciting first step into homeownership!
Book a viewing
Know more about 3065 Lenester Townhomes
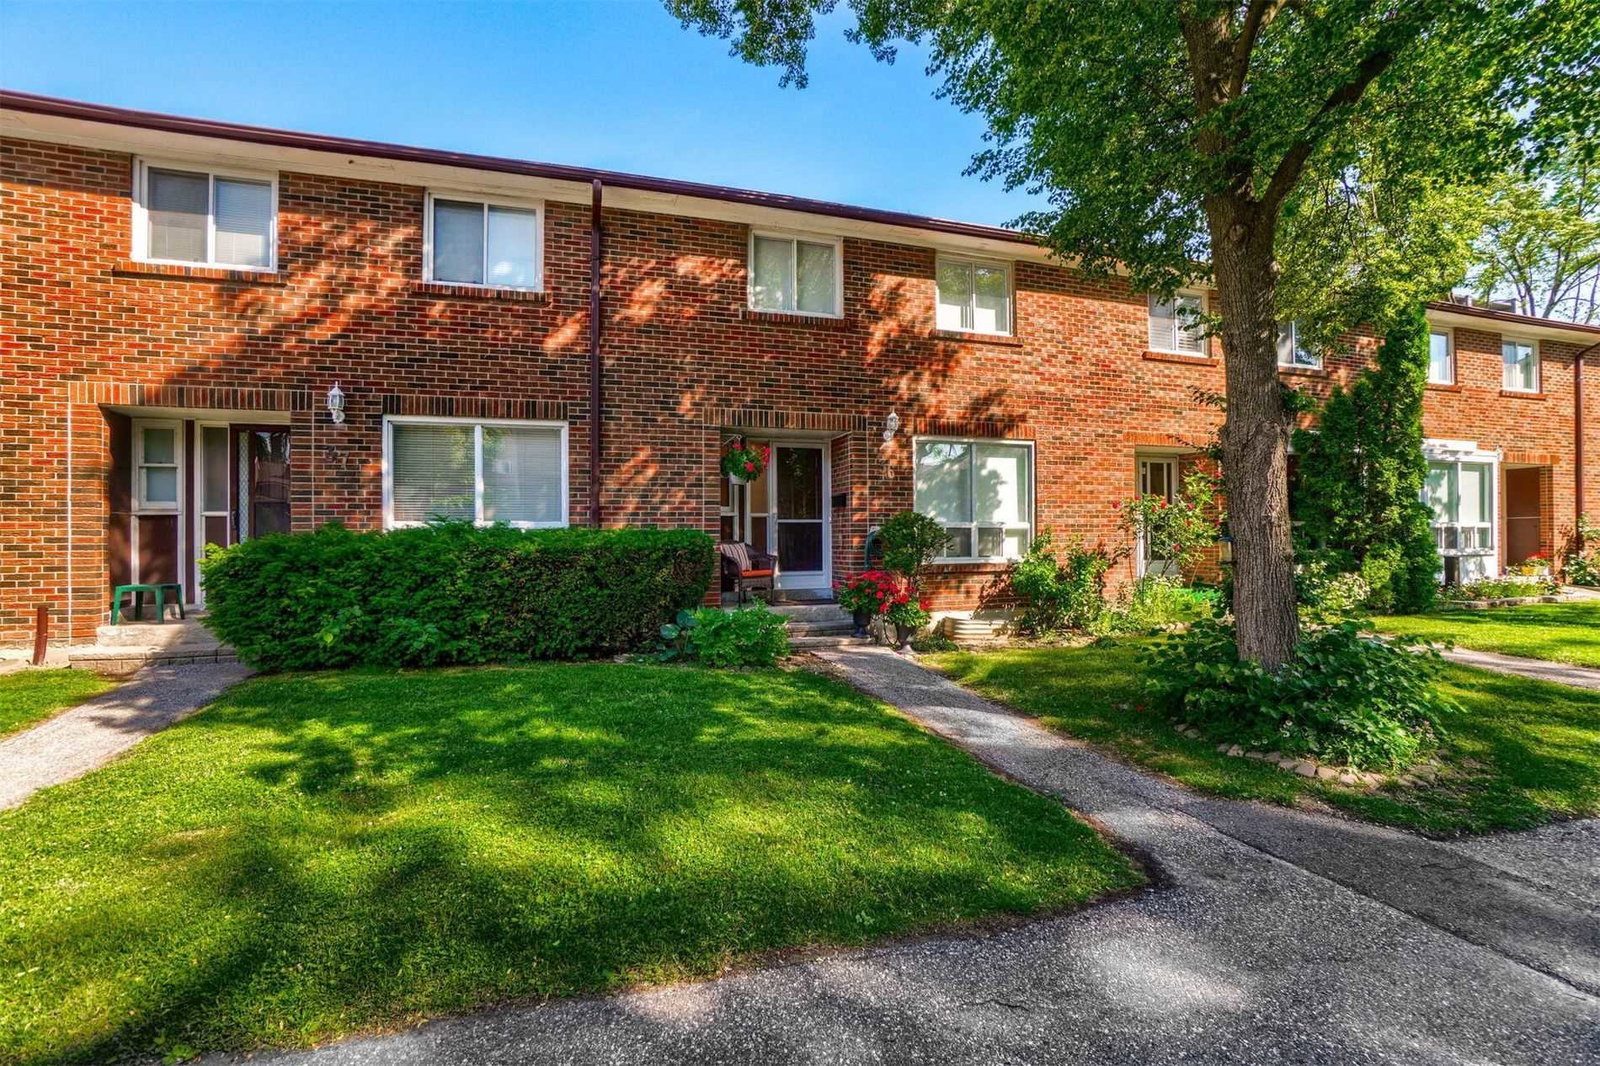
Condo building · 3065 Lenester Drive
3065 Lenester Townhomes is a 2-storey condo with 20 suites, built in 1970 by Unknown. Right now 1 for sale is on the market here.
- 2storeys
- 20suites
- 1970built
No similar units for sale in 3065 Lenester Townhomes right now.
Around this home
Daily convenience, out of 100, from the distances below
Schools nearby
School rating, out of 10.
Helpful calculators
Your HOMEH agent

"Priced 1% over the Hestimate. I would see it this week."