

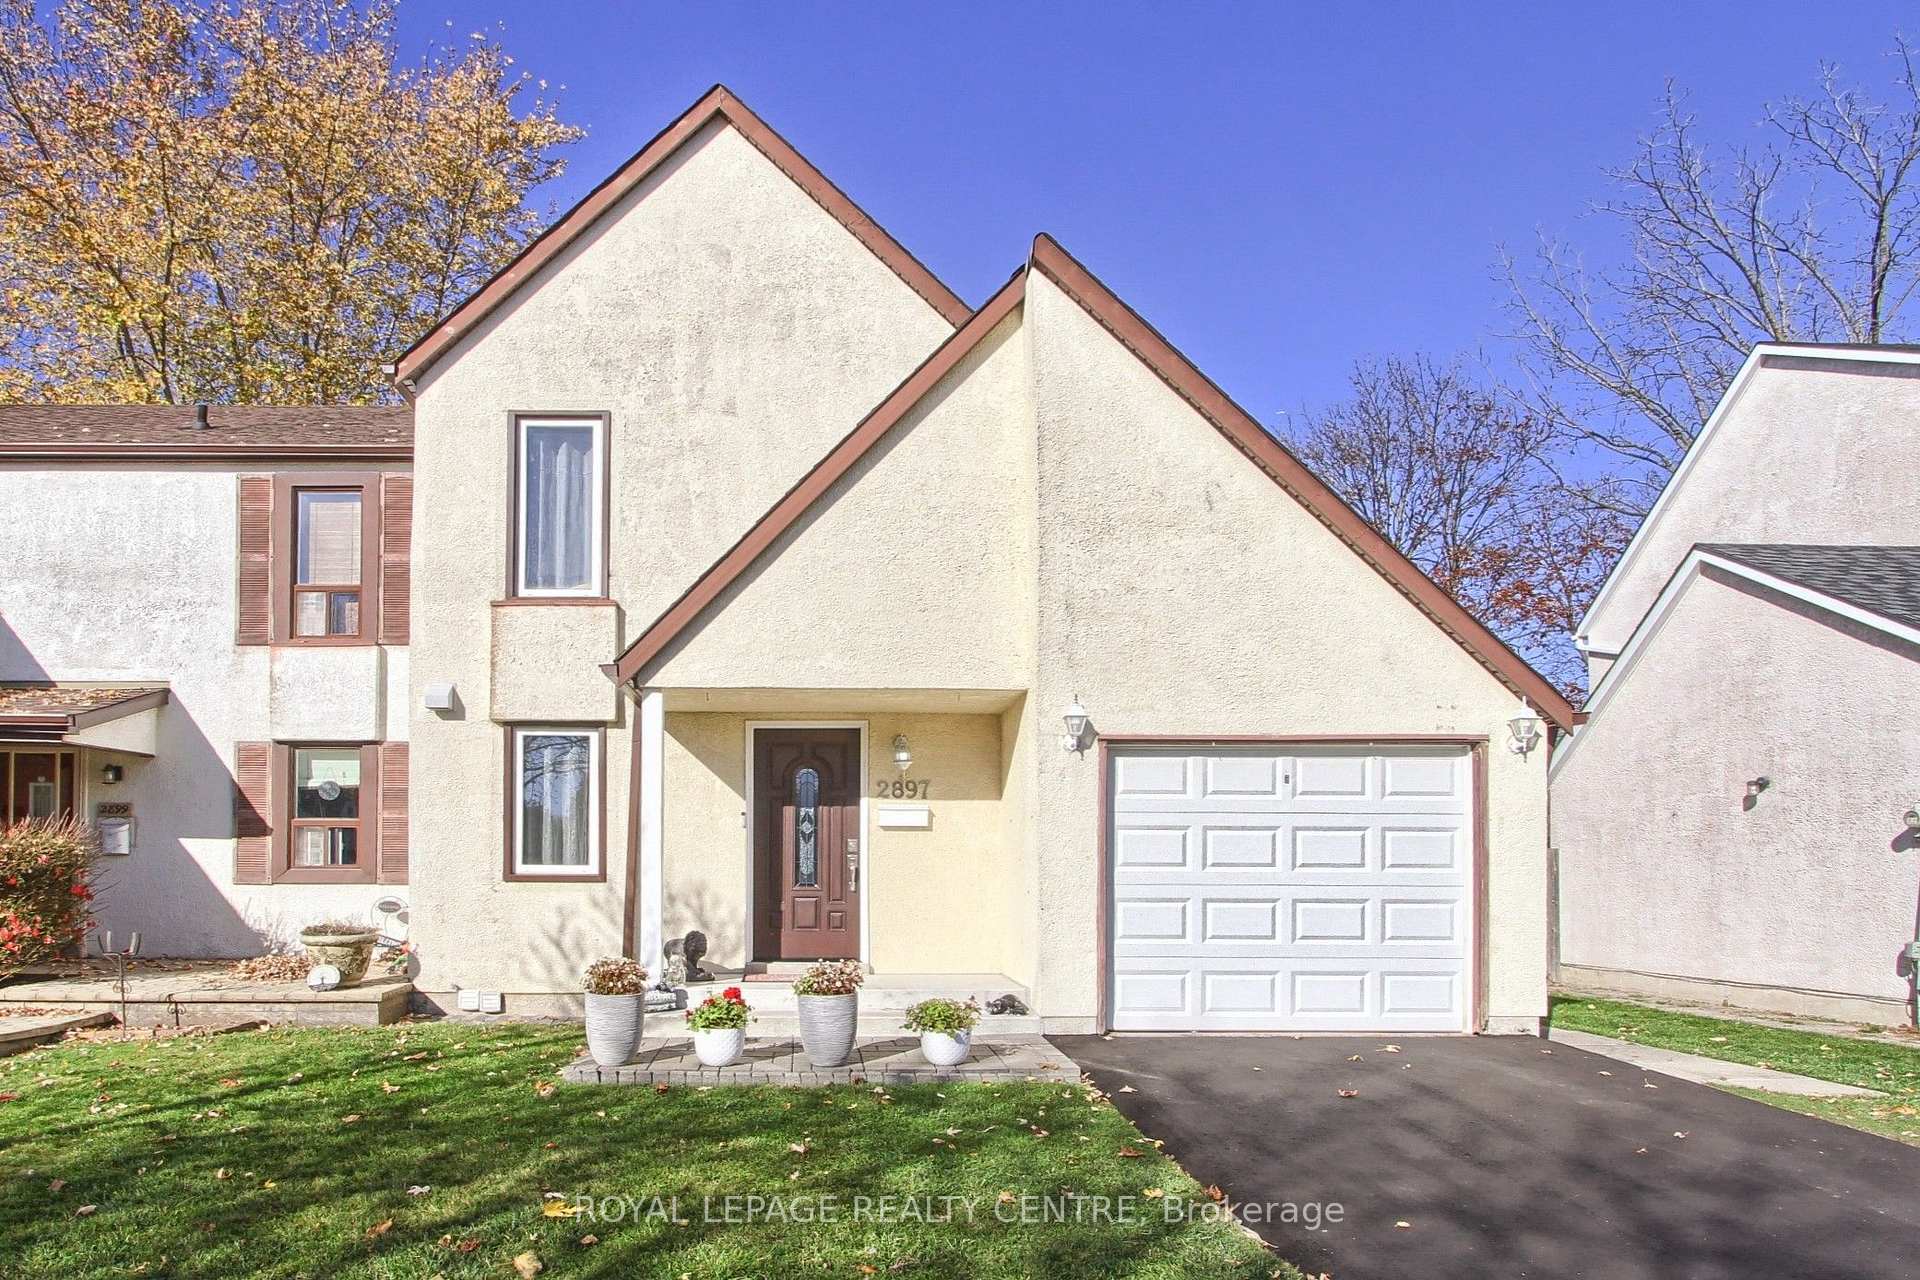
2897 Nipiwin Drive
2897 Nipiwin Drive
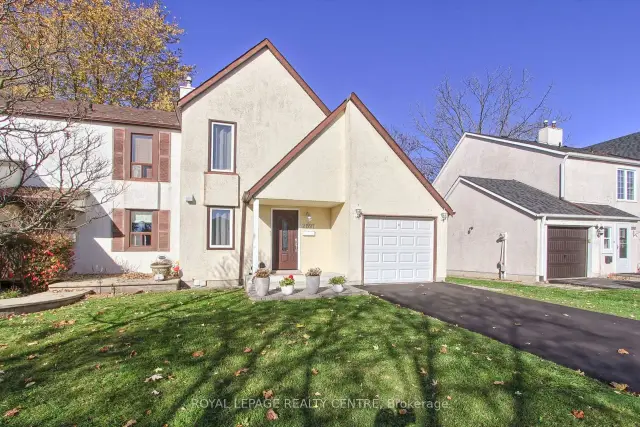 See all 45 photos
Facts and features
- BasementFinished
- Price per sq ft~$738
- Water, sewerMunicipal
- HeatingForced air
- Hardwood floors
- Central air
The homeSemi-Detached, 2-storey, 1,100–1,500 sq ft
- TypeSemi-Detached
- Style2-storey
- Living space1,100–1,500 sq ft
- BasementFinished
InsideHardwood, Ceramic, Vinyl, Auto garage door remote, built-in oven, carpet free, Rooms above ground 6
- FlooringHardwood, Ceramic, Vinyl
- FeaturesAuto garage door remote, built-in oven, carpet free
- Rooms above ground6
- Rooms in the basement1
- Bedrooms3 + 1 in the basement
- Bathrooms2
- Kitchens1
Outside and lotStucco (plaster), Shingles, Concrete
- ExteriorStucco (plaster)
- RoofShingles
- FoundationConcrete
- AccessibilityAccessible public transit nearby, level entrance, parking
- Size35 × 107.2 ft
Parking1 Garage, Built-in, Private
- Spaces1 Garage
- GarageBuilt-in
- DrivewayPrivate
Heating, water and powerForced air, gas, Central air, Municipal water
- HeatingForced air, gas
- CoolingCentral air
- WaterMunicipal water
- SewerMunicipal sewer
Costs and taxesTaxes $5,407 a year, HST included in the price, Hot water tank
- Taxes, 2026$5,407 a year
- HSTHST included in the price
- Rental itemsHot water tank
Included in the saleAll built in kitchen bosch stainless steel appliances: bosch built-in oven, bosch five burner electric stove, bosch double door fridge, vent a hood, dishwasher, bosch microwave, all bathroom mirrors, all electrical light fixtures, Window curtains in living, dining room and all 3 bedrooms
- IncludedAll built in kitchen bosch stainless steel appliances: bosch built-in oven, bosch five burner electric stove, bosch double door fridge, vent a hood, dishwasher, bosch microwave, all bathroom mirrors, all electrical light fixtures
- Not includedWindow curtains in living, dining room and all 3 bedrooms
Listing detailsW14174442, For Sale, Nov 12, 2026
- MLS® numberW14174442
- StatusFor Sale
- Listed onNov 12, 2026
- Days on market8
- UpdatedNov 12, 2026
- Possession90+ days
- Occupied byOwner
- Listing brokerageROYAL LEPAGE REALTY CENTRE
About this home
2897 Nipiwin Drive, Mississauga (Meadowvale), ON L5N 1Y1
Nestled Within The Deeply Sought After Family Friendly Community of Meadowvale. Discover This Totally Renovated With The Best Quality Materials and Workmanship, 3 Bedroom, 2 Bath Semi-Detached House With a 35 Foot Frontage and Spectacular Landscaped Backyard With A New Custom Made Big Shed. Custom Made Designed Kitchen (High Quality Wood Cabinets) With Built-In High End Bosch Stainless Steel Appliances With Quartz Countertop & Backsplash With Pot Lights Which Add Warmth and Brightness. A Welcoming Living Room, Where Large Windows Flood The Home With Natural Light, Hardwood Floors and Sliding Door To The Patio On A Landscaped Backyard With Flowers and Perennials Including 2 Cherry Trees & 1 Apricot Tree. The Second Floor Features 3 Gorgeous Bedrooms and the Primary Suite Offers a Large Walk-In Closet, Large Windows Filled With Light! A Fully Finished Basement With Vinyl Floors, a Great Size Rec. Room For Entertainment or Set Up As A Large Bedroom. 2 New Bathrooms Totally Renovated With Quartz & Niagara Fall Glass (No Need To Clean It), Both Bathrooms Done With Taste. The 5 Piece Bath Offers You What You Need To Relax. 3 Piece Bath With Niagara Fall Glass Shower and Quartz. This Home Offers You An Established Neighbourhood, Near Top Rated Schools, Parks, Meadowvale Community Centre, Smart Centres, GO Transit and Major Highways (401/403/407). New Long Driveway Just Finished. This Home Offers The Perfect Balance of Comfort, Convenience and Lifestyle. Nothing Needs To Be Done In This House, Just Ready For A New Buyer To Enjoy.
Book a viewing
Around this home
Daily convenience, out of 100, from the distances below
Schools nearby
School rating, out of 10.
Helpful calculators
Your HOMEH agent

"Priced 3% over the Hestimate. I would see it this week."