

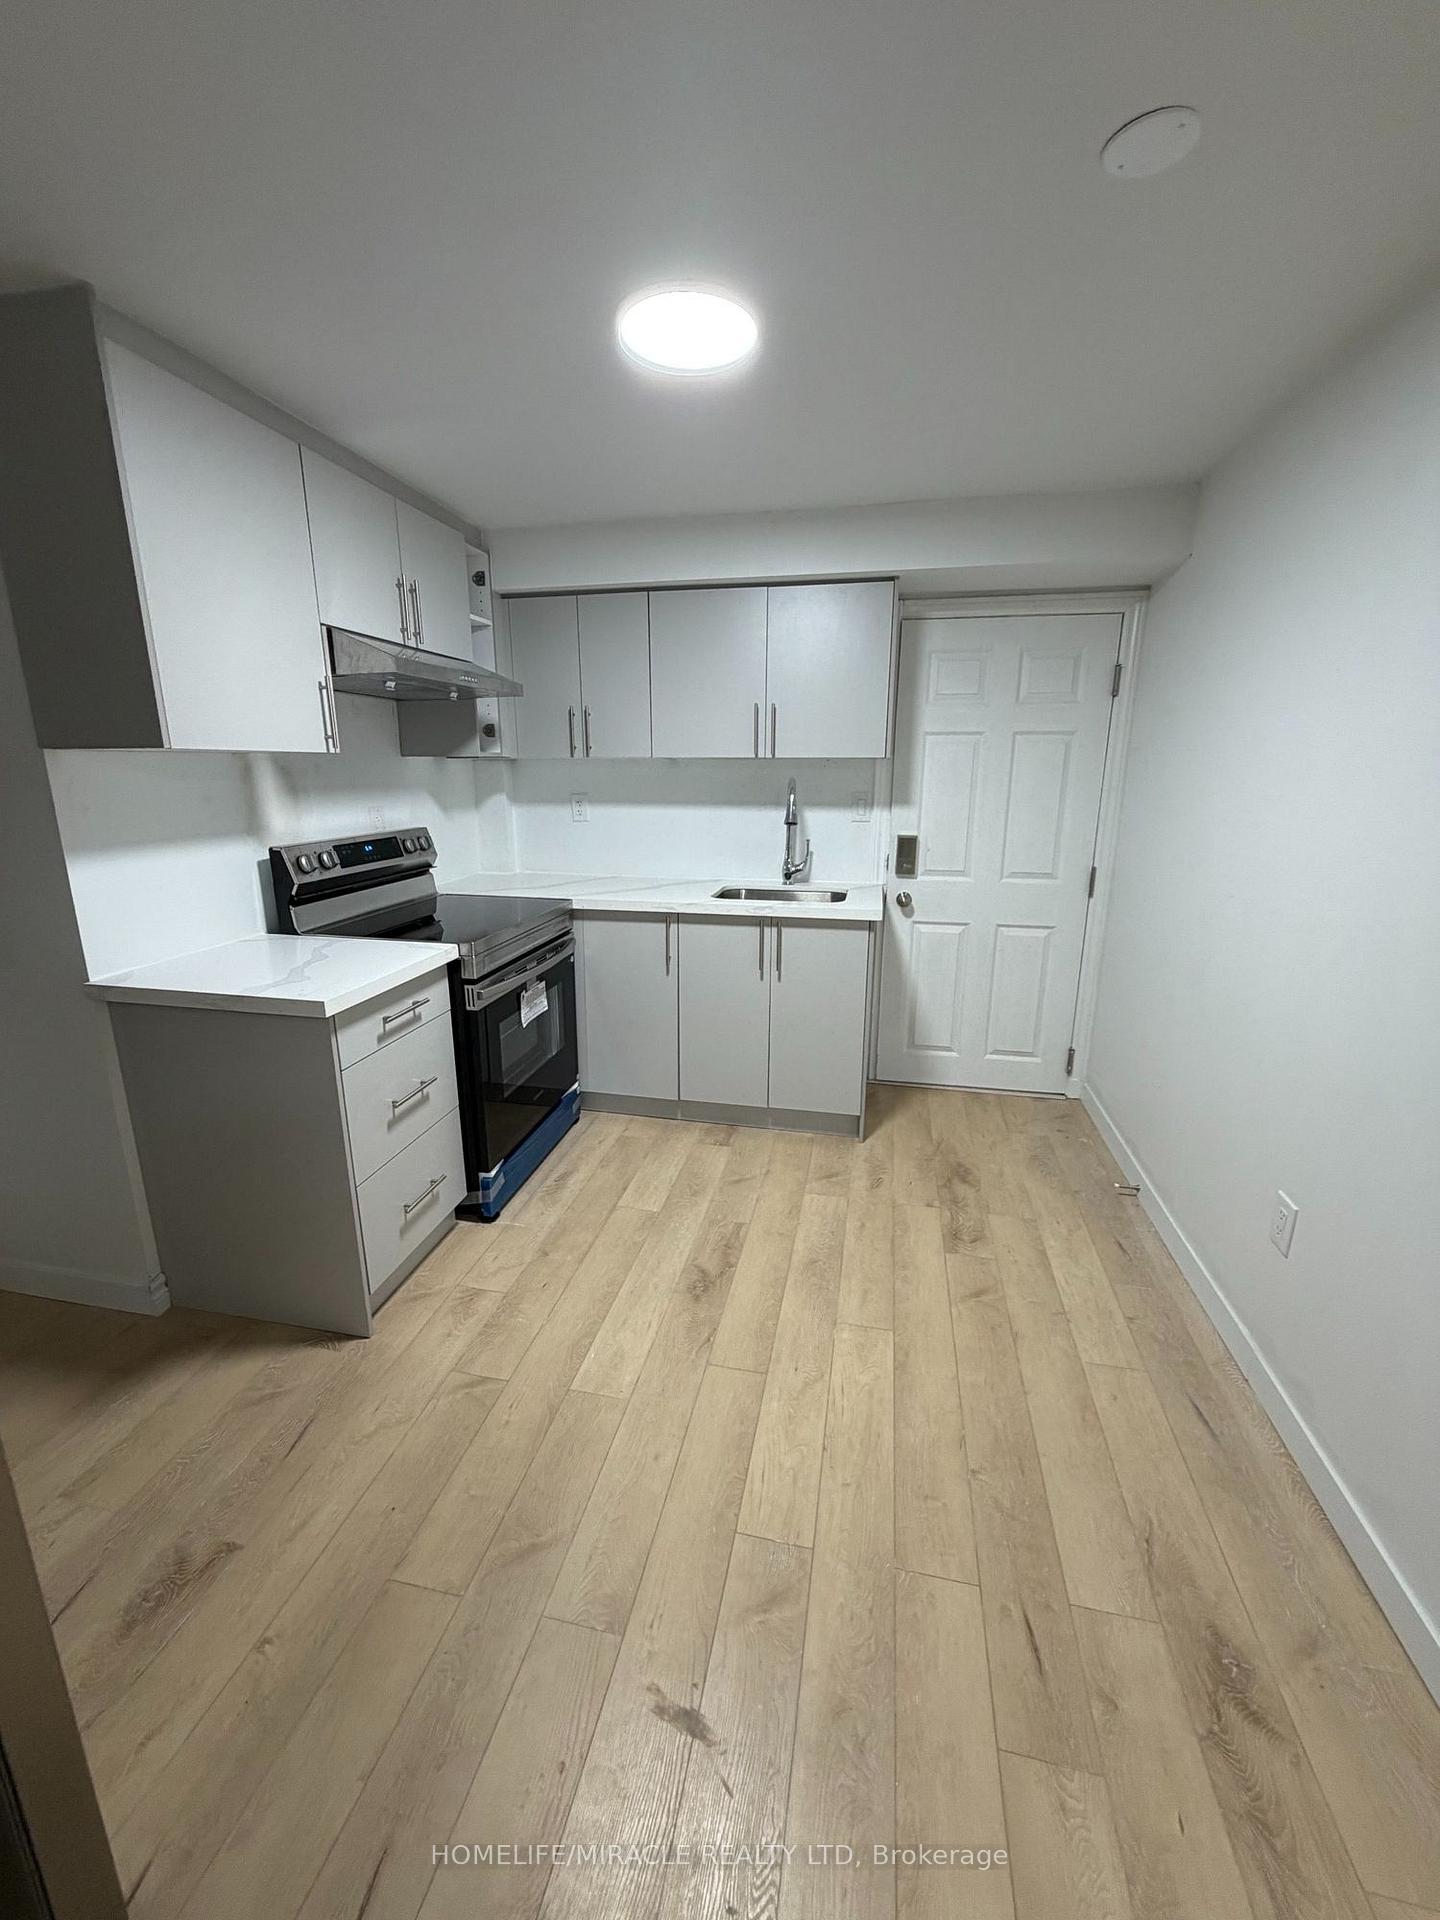
1006 White Clover Way
Lower Level For Rent
1/41006 White Clover Way
Lower Level For Rent
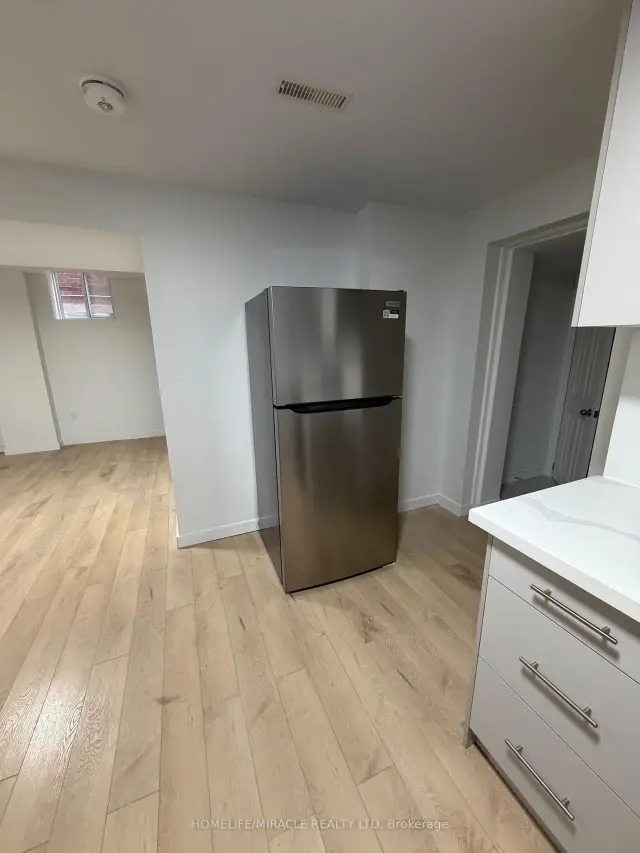
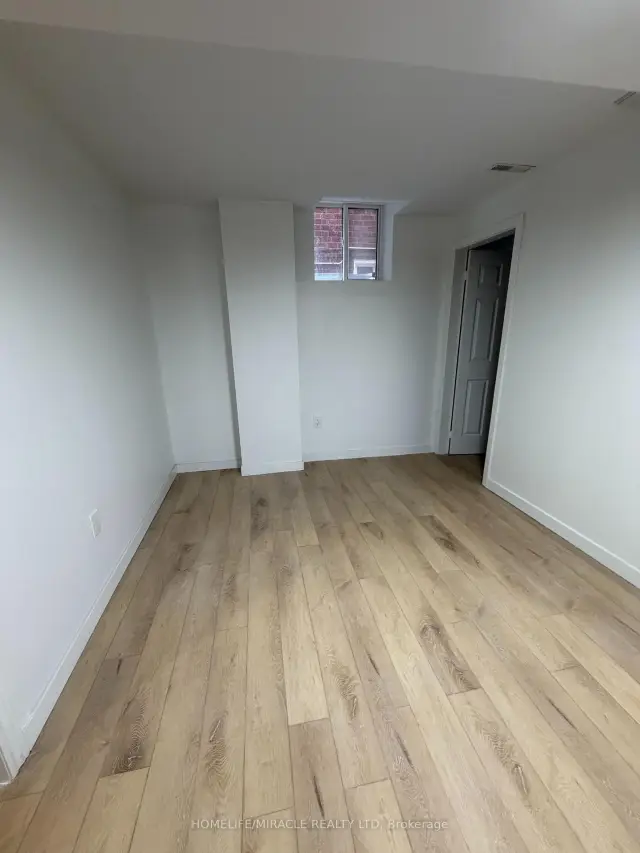
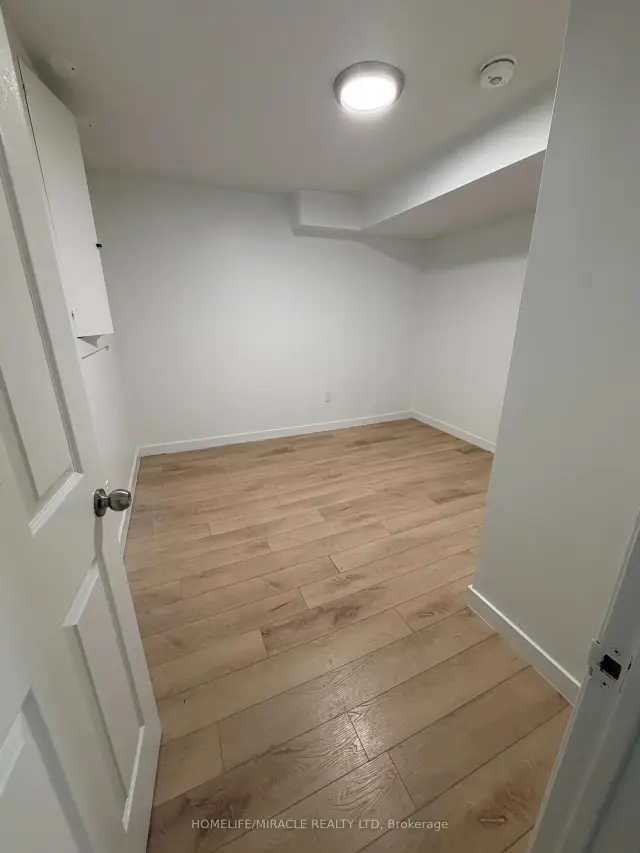 See all 4 photos
2 Bedrooms
1 Bathroom
0 Garage
3K–3.5K sq.ft
Basement
Available Now
Facts and features
- BasementApartment
- Lease term12 months
- FurnishedUnfurnished
- LaundryCommon area
What stands out
- Central air
The homeLower Level, 2-storey, 3,000–3,500 sq ft
- Type: Lower Level
- Style: 2-storey
- Living space: 3,000–3,500 sq ft
- Basement: Apartment
- Waterfront: None
InsideCommon area, Primary bedroom - main floor, Rooms above ground 4
- Laundry: Common area
- Features: Primary bedroom - main floor
- Rooms above ground: 4
- Bedrooms: 2
- Bathrooms: 1
- Kitchens: 1
Outside and lotBrick, Shingles, Concrete
- Exterior: Brick
- Roof: Shingles
- Foundation: Concrete
Parking1 Parking, Attached, Available
- Spaces: 1 Parking
- Garage: Attached
- Driveway: Available
Heating, water and powerForced air, gas, Central air, Municipal water
- Heating: Forced air, gas
- Cooling: Central air
- Water: Municipal water
- Sewer: Municipal sewer
Rent and termsRent $1,900 a month, Basement, Unfurnished
- Rent: $1,900 a month
- Space for rent: Basement
- Furnished: Unfurnished
- Lease: 12 months
- Paid: Monthly
- Rent includes: Parking
- Deposit: Required
- Credit check: Required
- Employment letter: Required
- Rental application: Required
- References: Required
- Rental items: A+ tenant only. attach sch a, sch b & standard lease. 2 months deposit, rental application, credit score & full report, rental application ,employment letter, references, non-smoker. 30%utilities 300 key deposit
Listing detailsW14144210, For Rent, Nov 3, 2026
- MLS® number: W14144210
- Status: For Rent
- Listed on: Nov 3, 2026
- Days on market: 17
- Updated: Nov 3, 2026
- Possession: Immediate
- Occupied by: Vacant
- Listing brokerage: HOMELIFE/MIRACLE REALTY LTD
About this home
1006 White Clover Way, Mississauga (East Credit), ON L5V 1C8
Primary Bedroom - Main Floor
Welcome to this spacious fully finished legal basement apartment located in the highly sought-after East Credit community of Mississauga. This basement offers 2 generous bedrooms, afunctional layout, and comfortable living space suitable for families or working professionals. Conveniently located just minutes from Square One, major highways, public transit, parks, schools, shopping, and essential amenities. A great leasing opportunity in one of Mississauga's most desirable neighborhoods. The Approximate Square Footage of Basement is 850.
Read more
Book a viewing
Fri20Nov
Sat21Nov
Sun22Nov
Mon23Nov
Tue24Nov
Wed25Nov
Thu26Nov
Pick A Time
Around this home
Eglinton Ave / Mavis Rd
Errands
Parks
Schools
Daily convenience, out of 100, from the distances below
ParkClover Meadows Park · 6 within 1 km5 min walk300 m
GroceryMarché Adonis13 min walk815 m
SchoolSt Bernadette Elementary School2 min walk150 m
PharmacyRexall14 min walk860 m
Cafés & foodSubway · 5 within 1 km14 min walk842 m
Gym & rec centreSplash Pad12 min walk768 m
WalkDriveStraight-line distance, open map data
Grocery0.8 km
Park0.3 km
Coffee0.9 km
Dining1.0 km
Gym1.1 km
Schools nearby
School rating, out of 10.
St Bernadette Elementary Schoolelementary · Private · 0.1 km
5.1/10Fair
Edenrose Public Schoolelementary · Public · 0.5 km
—
Sherwood Mills Public Schoolelementary · Public · 1.0 km
—
Contact agent
Helpful calculators
Rent vs buy
Affordability
Mortgage
Down payment
Stress test
CMHC insurance

Your HOMEH agent
KimHOMEH agent · Mississauga
"I would see it this week."
Ask Kim