

3288 Havenwood Drive
3288 Havenwood Drive
 See all 46 photos
Facts and features
- BasementFull
- Price per sq ft~$533
- Water, sewerMunicipal
- HeatingForced air
- Second kitchen
- Separate entrance
- Hardwood floors
- Fireplace
- Central air
The homeDetached, Sidesplit 4, 2,000–2,500 sq ft
- TypeDetached
- StyleSidesplit 4
- Living space2,000–2,500 sq ft
- BasementFull, separate entrance
InsideFireplace Yes, Hardwood, Ceramic, Lower level
- FireplaceYes
- FlooringHardwood, Ceramic
- LaundryLower level
- FeaturesCarpet free
- Rooms above ground8
- Bedrooms4
- Bathrooms2
- Kitchens2
- Family roomYes
Outside and lotBrick, Asphalt shingle, Concrete
- ExteriorBrick
- RoofAsphalt shingle
- FoundationConcrete
- Size80.76 × 110 ft
- ZoningRes
Parking2 Garage, Attached, Private double
- Spaces2 Garage
- GarageAttached
- DrivewayPrivate double
Heating, water and powerForced air, gas, Central air, Municipal water
- HeatingForced air, gas
- CoolingCentral air
- WaterMunicipal water
- SewerMunicipal sewer
Costs and taxesTaxes $8,225 a year, HST included in the price, Hot water tank: $29.23/ month + hst
- Taxes, 2026$8,225 a year
- HSTHST included in the price
- Rental itemsHot water tank: $29.23/ month + hst
Included in the saleAll light fixtures, all appliances, window coverings
- IncludedAll light fixtures, all appliances, window coverings
NearbyPublic transit
- Close toPublic transit
Listing detailsW14144526, For Sale, Nov 3, 2026
- MLS® numberW14144526
- StatusFor Sale
- Listed onNov 3, 2026
- Days on market17
- UpdatedNov 18, 2026
- Possession60-89 days
- Occupied byOwner
- Listing brokerageSMART SOLD REALTY
About this home
3288 Havenwood Drive, Mississauga (Applewood), ON L4X 2M3
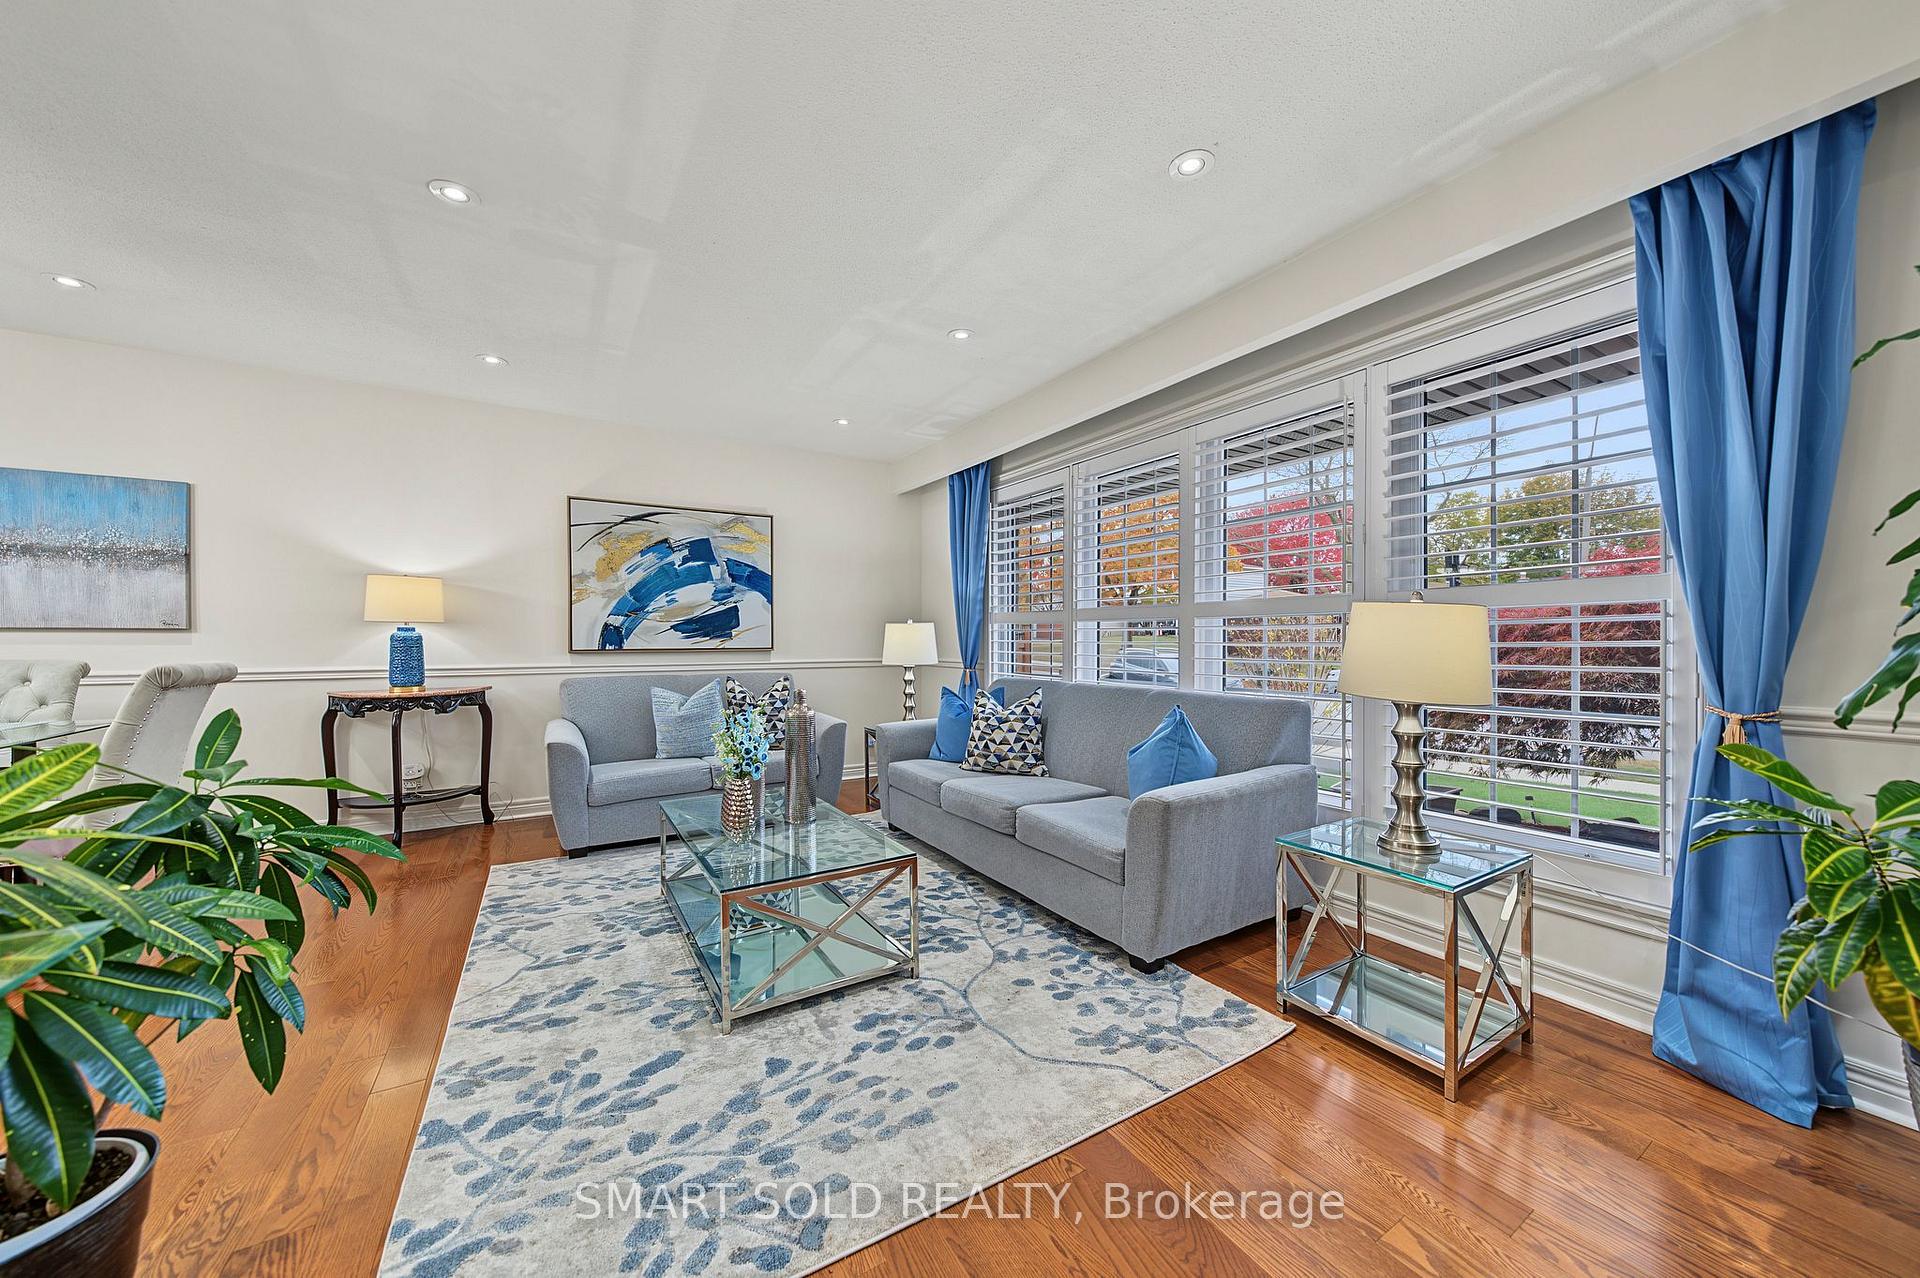
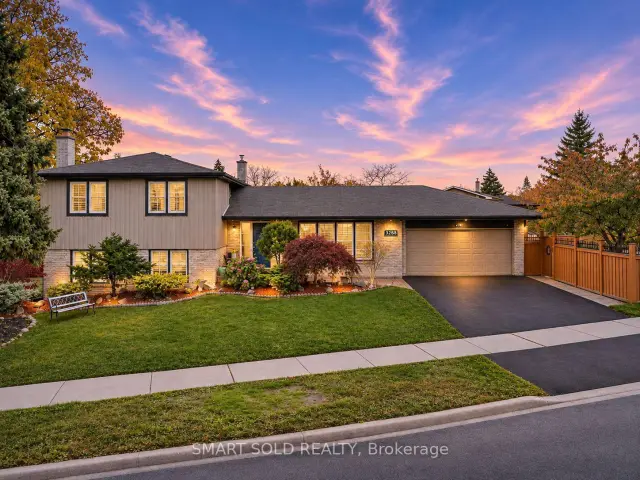
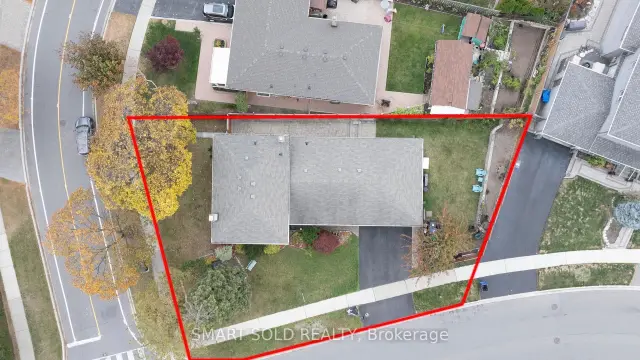
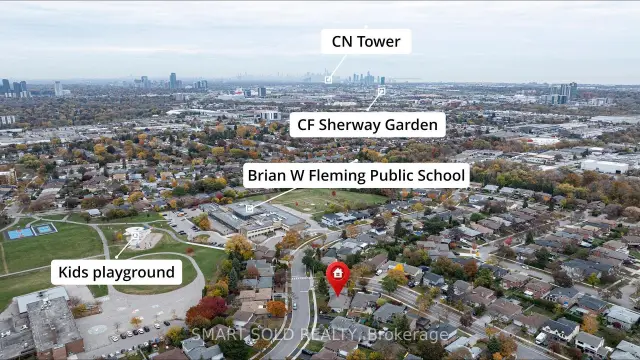
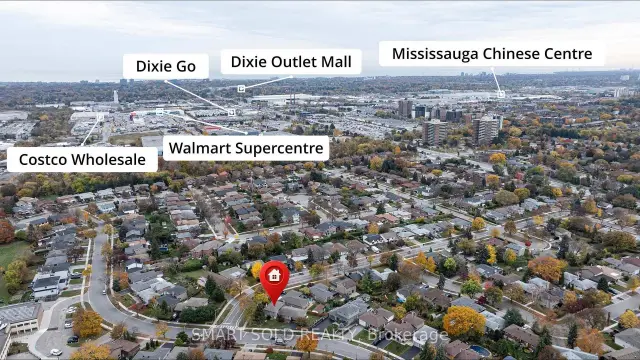
Welcome to 3288 Havenwood Drive, nestled in the prestigious Applewood Village! This magnificent 4-level side-split home sits on an impressive 80.76 x 110 ft corner lot, surrounded by mature trees and offering exceptional privacy. Featuring 4 generously sized bedrooms, a spacious family room, and beautiful oak hardwood flooring throughout the main floor and upper-level bedrooms. Enjoy the convenience of a large double-car garage and an expansive, fully fenced backyard, perfect for family gatherings and outdoor enjoyment. The lower level features a full-size kitchen, offering excellent potential for extended family living or additional rental income. Ideally located just steps to public and Catholic schools, parks, and everyday amenities. Easy access to the QEW, Highway 427, TTC Kipling Subway, and GO Transit. Minutes to Sherway Gardens, Costco, Walmart, and more. Approximately 20 minutes to Downtown Toronto. A fantastic opportunity for families, multi-generational living, or investors in one of Mississauga's sought-after neighbourhoods!
Book a viewing
Around this home
Daily convenience, out of 100, from the distances below
Schools nearby
School rating, out of 10.
Helpful calculators
Your HOMEH agent

"Priced 2% over the Hestimate. I would see it this week."