
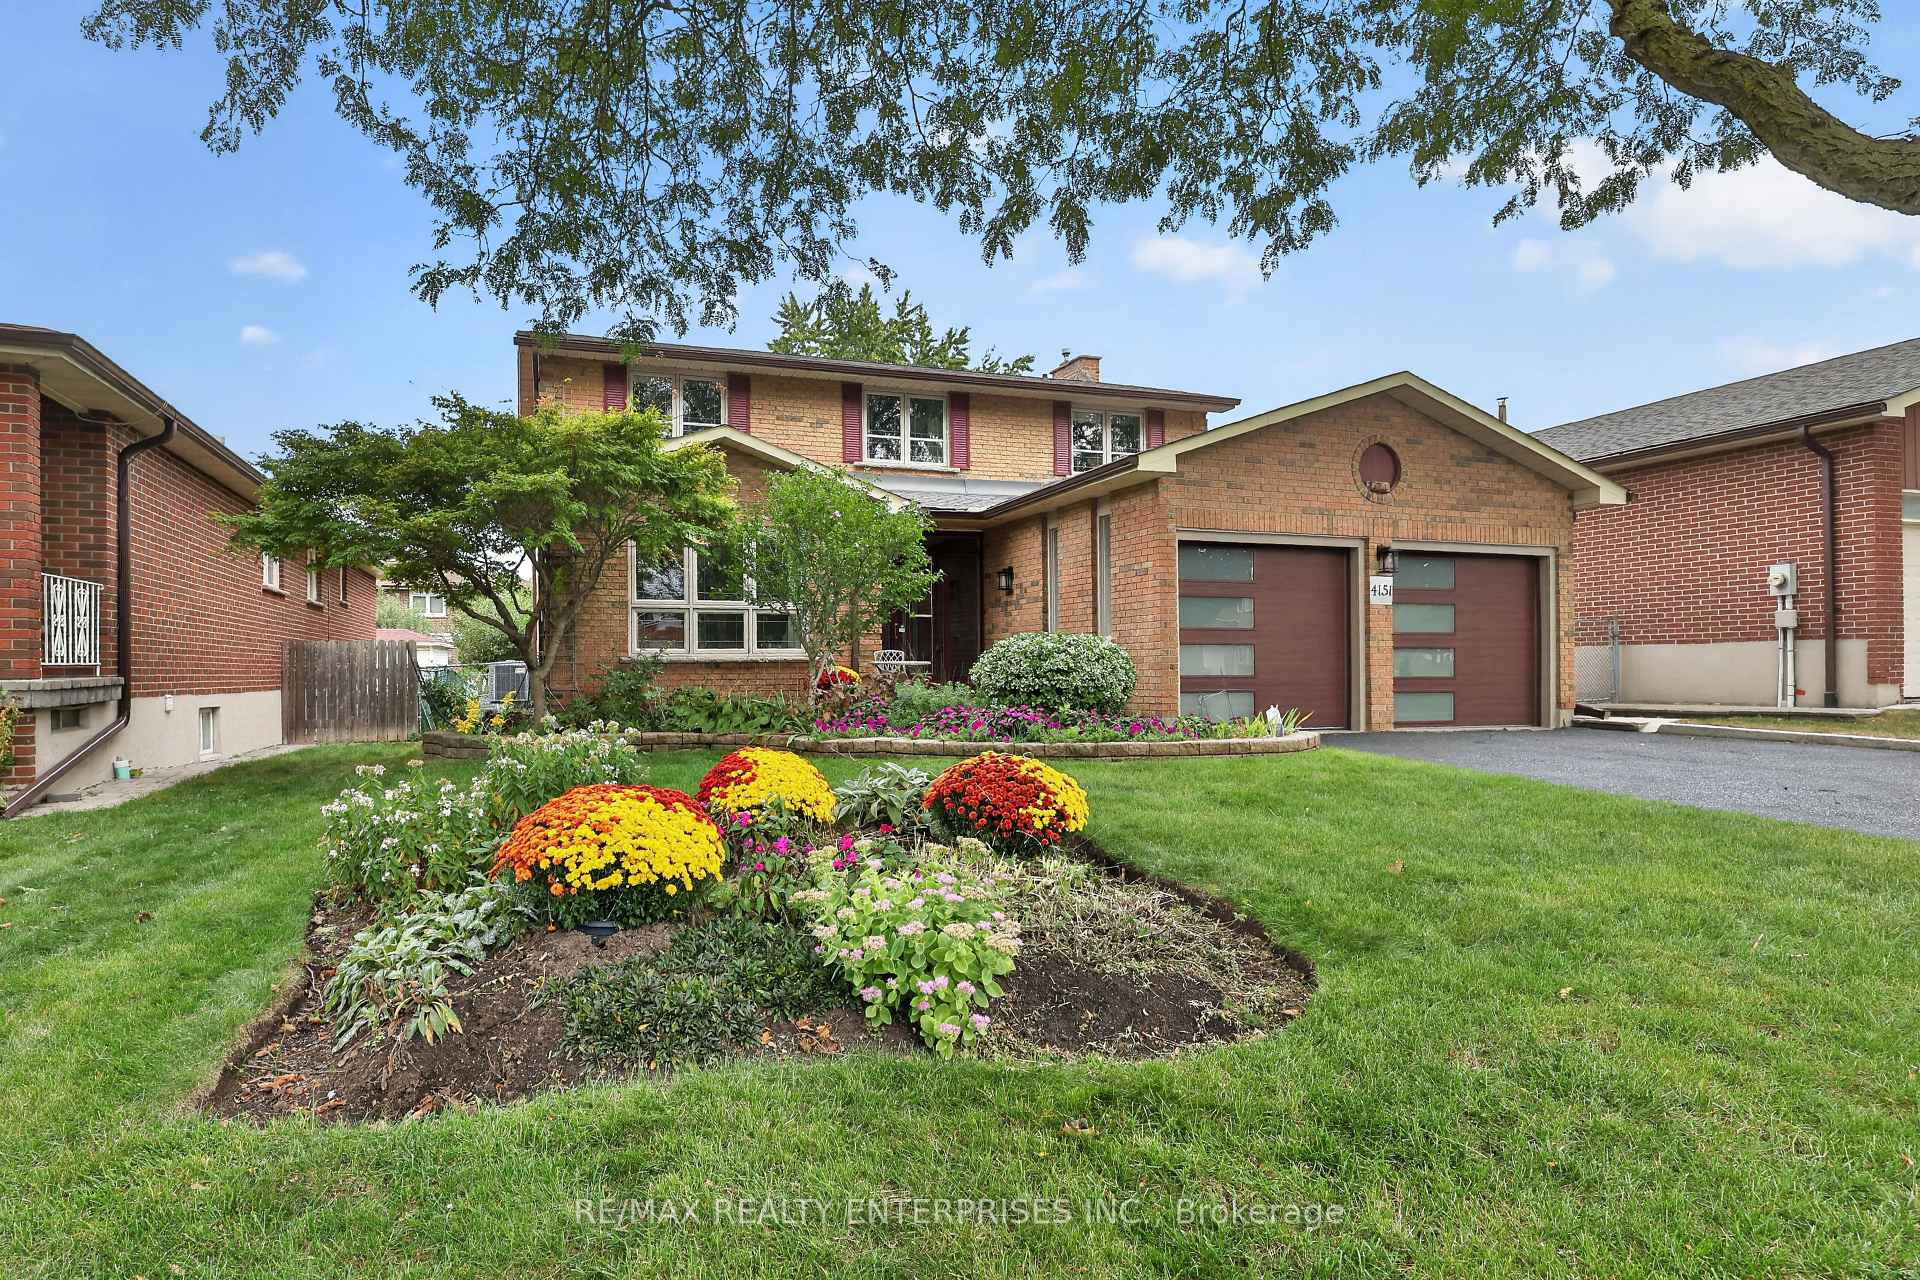


4151 Rockwood Road
Mississauga (Rathwood), ON L4W 1L6
- 4Bedrooms
- 4Bathrooms
- 2Garage
- 2000–2500Sq Ft
- $9,432Tax
- 50×120 ftLot Size
 Estimated Value:$1,319,498See Free Estimate Report

Sale & Price History for 4151 Rockwood Road, Mississauga, Rathwood
| Start Date | End Date | Price | Event | MLS# |
|---|---|---|---|---|
| No listing history available | ||||
Real estate boards require you to or to see the full details of this property.
*Sold prices and complete sale & price history are regulated data. Under the Trust in Real Estate Services Act, 2002 (TRESA) and the rules of the Real Estate Council of Ontario (RECO), and pursuant to the Multiple Listing Service® rules of the Canadian Real Estate Association (CREA) and the Toronto Regional Real Estate Board (TRREB), this information may be shown only to registered users who have agreed to the applicable terms of use (a Virtual Office Website, or "VOW," arrangement). HOMEH Inc., Brokerage therefore provides it to signed-in members only. Creating an account is free and takes under a minute.
About 4151 Rockwood Road, Mississauga, Rathwood
Summarized Description
- Beautifully maintained 4 bedroom, 4 bath residence.
- Spacious kitchen with granite countertops.
- Elegant Brazilian Cherry hardwood floors throughout.
- Finished lower level for versatile living space.
- Landscaped backyard with interlock stone patios.
- Close to parks, trails, and excellent schools.
- Convenient access to major highways and transit.
Situated On A 50 X 120 Ft Lot In Rockwood Village, This Beautifully Maintained 4 Bdrm, 4 Bath Residence Offers Approx 3,530 Sqft Of Living Space In One Of Mississauga's Most Established Family Communities. The Main Level Features Sun-Filled Living & Dining Rooms, Providing Sophisticated Spaces For Gatherings & Celebrations. At The Heart Of The Home, The Spacious Kitchen Offers Granite Countertops, Abundant Cabinetry & Generous Workspace, Flowing Seamlessly Into The Adjoining Breakfast Area W/ Sliding Glass Doors O/Looking The Bkyd. The Family Room Offers Boasts A Gas F/P & Custom Built-Ins, W/ A Second W/O Creating An Effortless Connection To The Outdoors. Brazilian Cherry Hardwood Floors, Expansive Windows And Generous Principal Rooms Create An Elegant Yet Welcoming Atmosphere. A Convenient Powder Room & Combined Laundry/Mudroom W/ Side Entry Complete The Level. Upstairs, 4 Well-Proportioned Bdrms Provide Flexibility For Children, Guests Or Home Offices. The Primary Suite Offers A Peaceful Retreat W/ A Spacious W/I Closet & Renovated 3-Pc Ensuite Featuring Heated Floors & Hansgrohe Fixtures. A Renovated 4-Pc Family Bath, Also Finished W/ Heated Floors, Serves The Additional Bdrms. The Finished Lower Level Expands The Home's Living Possibilities W/ A Versatile Rec Space Ideal For A Media Lounge, Games Room, Children's Play Area, Home Gym Or Teenager's Retreat. A 3-Pc Bath, Utility Room W/ Integrated Workshop & Separate Cold Room Add Valuable Functionality & Storage. The Landscaped Bkyd Provides A Pvt Outdoor Extension Of The Home, Featuring Interlock Stone Patios, Mature Gardens, Established Apple Trees & A Dedicated Gas Line For The Barbecue. Ideally Located Close To Parks, Trails, Golf Courses, Recreation, Shopping And Restaurants, With Excellent Public, Catholic And French Immersion Schools Nearby. Convenient Access To Highways 403, 401, 407 & The QEW, Miway, GO Service & Pearson Airport Further Enhances This Exceptional Rockwood Village Offering.
Key Facts & Features
Property Costs
- Annual Property Tax Amount
- $9,432
- Land Transfer Tax Fee
- $25,472
- Basement Type
- Finished, Full
Interior Features
- Laundry Level
- Main Level
- Interior Extras
- Carpet Free, Central Vacuum
- Fireplace/Stove
- Yes
- Fireplace Features
- Family Room, Natural Gas
- Elevator
- No
Exterior Features
- Pool
- None
- Property Features
- Fenced Yard, Park, Place Of Worship, Public Transit, School, Rec./Commun.Centre
- Other Structures
- Shed
Building
- Building Type
- Detached
- Building Style
- 2-Storey
Construction
- Exterior Finish
- Brick
- Roof
- Shingles
- Foundation Details
- Poured Concrete
- Special Designation
- Unknown
Lot
- Lot Front
- 50.36 ft
- Lot Depth
- 120.18 ft
Inclusions
- Inclusions
- Please See Attached Features And Inclusions.
Exclusions
- Exclusions
- Please See Attached Features And Inclusions.
Parking & Garages
- Garage Type
- Attached
- Garage Spaces
- 2
- Parking Spaces
- 4
- Total Garage And Parking Spaces
- 6
Heating & Cooling
- Heat Source
- Gas
- Heat Type
- Forced Air
- Air Conditioning
- Central Air
- Water
- Municipal
- Sewers
- Sewer
- Bedrooms
- 4
- Washrooms
- 4
- Kitchens
- 1
- Family / bonus room
- Yes
Room sizes
- Living Room—Main level, Large Window, Combined w/Dining, Hardwood Floor
- Breakfast—Main level, W/O To Patio, Combined w/Kitchen, Tile Floor
- Family Room—Main level, Gas Fireplace, W/O To Patio, Built-in Speakers
- Dining Room—Main level, Window, Hardwood Floor
- Bedroom 2—Upper level, Closet, Overlooks Frontyard, Hardwood Floor
- Laundry—Main level, Laundry Sink, Closet, Side Door
- Bedroom 3—Upper level, Closet, Overlooks Frontyard, Hardwood Floor
- Kitchen—Main level, Granite Counters, Double Sink, Tile Floor
- Bedroom 4—Upper level, 4 Pc Bath, Overlooks Backyard, Hardwood Floor
- Foyer—Main level, 2 Pc Bath, Closet, Tile Floor
- Primary Bedroom—Upper level, 3 Pc Ensuite, Walk-In Closet(s), Hardwood Floor
- Recreation—Lower level, 3 Pc Bath, Pot Lights, Open Concept
- Cold Room/Cantina—Lower level
- Utility Room—Lower level
Washrooms
- 2-piece, Main
- 3-piece, Upper
- 4-piece, Upper
- 3-piece, Lower
- Municipality
- Mississauga
- Neighbourhood
- Rathwood
- Main cross streets
- Rathburn Rd East & Dixie Rd
- Directions
- Rathburn Rd East & Dixie Rd
- MLS® number
- W14021206
- Data source
- Toronto Regional Real Estate Board
- Listed on
- 2026-10-13
- Updated on
- 2026-10-14
- Days on market
- 2 days
- Possession type
- Other
- Co-op commission
- 2.5%
- Seller
- Listed by
- RE/MAX REALTY ENTERPRISES INC.
Home Market Value
Current home valuation for 4151 Rockwood Road, Mississauga, Rathwood, Mississauga, ON. Listed for $1,449,850
HOMEH Estimate
$1,319,498
Estimated Sales Range
$1,161,158 - $1,477,838
HOMEH Estimate for 4151 Rockwood Road, Mississauga, Rathwood
Calculated with a real agent's CMA method — 45+ years of experience, codified. Not an AI guess.
Mortgage Payment Calculator
Compare up to 4 down payment scenarios
5% on first $500K + 10% on $949,850 over $500K
$119,985
| Scenario 1 | Scenario 2 | Scenario 3 | Scenario 4 | |
|---|---|---|---|---|
−Down payment | % $ | % $ | % $ | % $ |
+CMHC insurance | $53,180 | $40,451 | $34,506 | $0 |
=Total mortgage | $1,382,692 | $1,345,316 | $1,266,878 | $1,159,880 |
Amortization | ||||
Mortgage rate | % | % | % | % |
| Payment frequency | ||||
=Mortgage payment | $6,751monthly | $6,569monthly | $6,186monthly | $5,663monthly |
Land Transfer Tax
$25,472
$25,472
Around this home
No schools found nearby
Data provided by OpenStreetMap & Fraser Institute School Rankings
Ask HOMEH
New!Hi there!
👋Text or call (416) 301-9001
Recommended for you
Based on homes you've looked at.
No recommended properties found.
Nearby similar homes
No nearby properties found.
More real estate resources
Other homes nearby
Explore this area
Nearby neighbourhoods
No nearby listings available.