

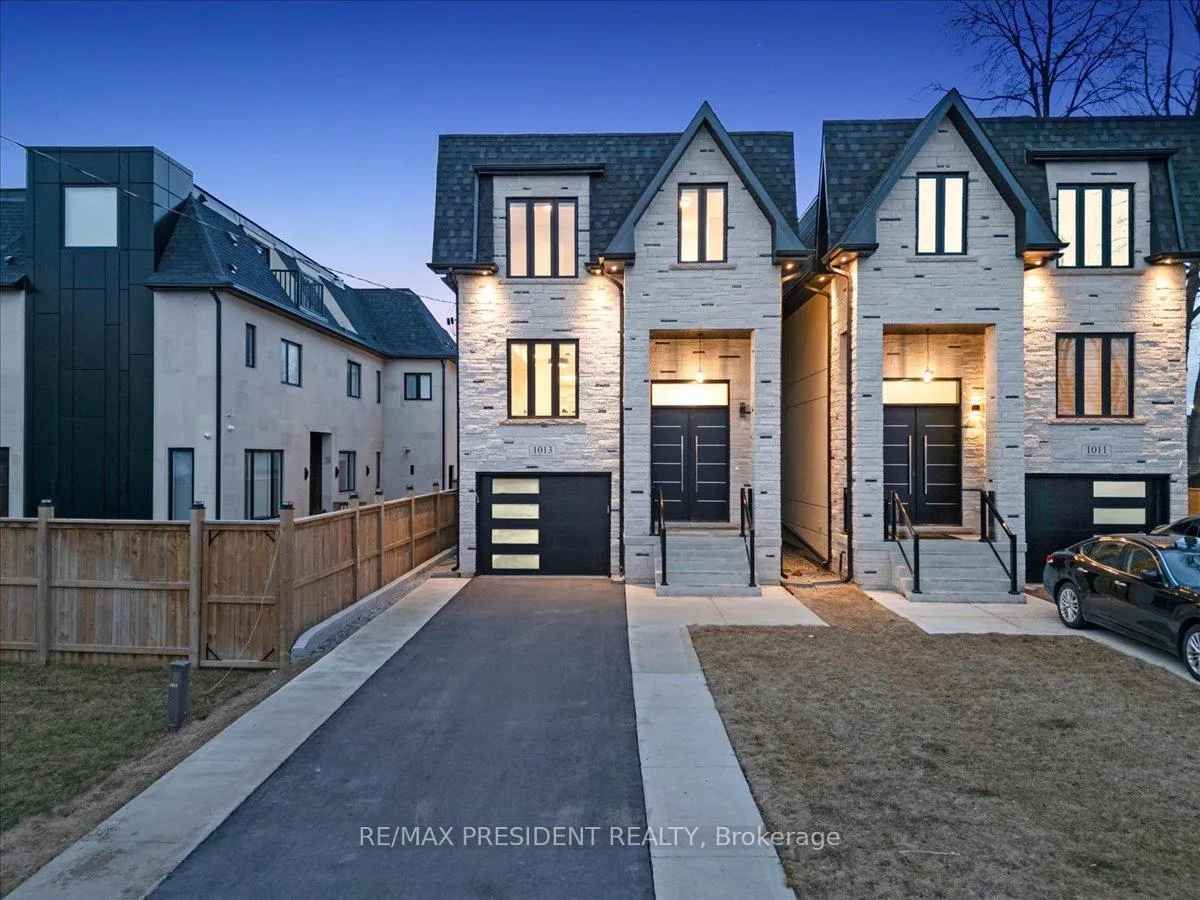
1013 Strathy Avenue
1013 Strathy Avenue
 See all 42 photos
Property history
Facts and features
- BasementWalk-out
- Age of homeNew
- Water, sewerMunicipal
- HeatingForced air
- Hardwood floors
- Fireplace
- Central air
The homeDetached, 2-storey, New
- Type: Detached
- Style: 2-storey
- Age: New
- Living space: 3,500–5,000 sq ft
- Basement: Finished with walk-out
InsideFireplace Yes, Hardwood, Upper level
- Fireplace: Yes
- Flooring: Hardwood
- Laundry: Upper level
- Features: Auto garage door remote, central vacuum, erv/hrv, sump pump
- Security: Carbon monoxide detectors, smoke detector
- Rooms above ground: 11
- Rooms in the basement: 2
- Bedrooms: 4 + 1 in the basement
- Bathrooms: 5
- Kitchens: 1
- Family room: Yes
Outside and lotStone, stucco (plaster), Asphalt shingle, Poured concrete
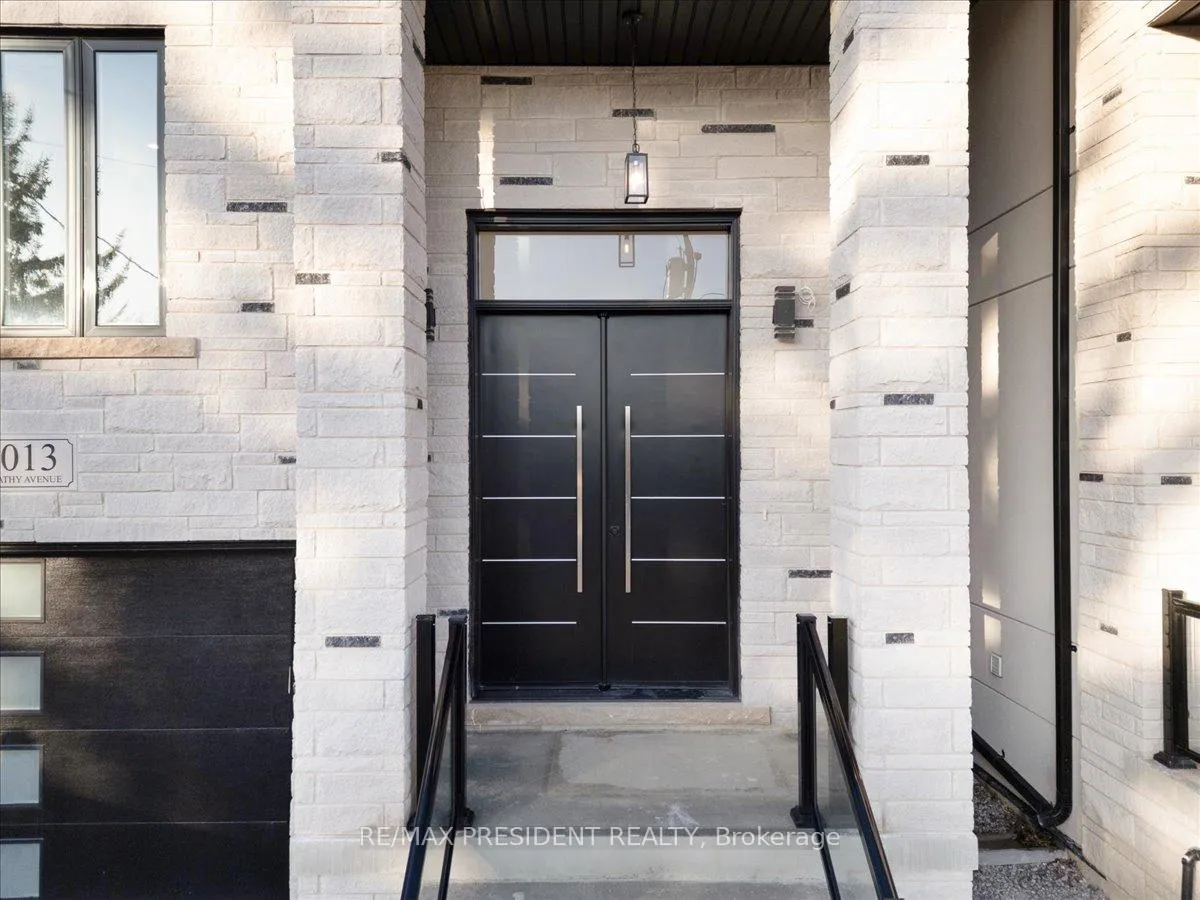
- Exterior: Stone, stucco (plaster)
- Roof: Asphalt shingle
- Foundation: Poured concrete
- Features: Landscaped, privacy
- Size: 27.95 × 111 ft
Parking1 Garage, Built-in, Private double
- Spaces: 1 Garage
- Garage: Built-in
- Driveway: Private double
Heating, water and powerForced air, gas, Central air, Municipal water
- Heating: Forced air, gas
- Cooling: Central air
- Water: Municipal water
- Sewer: Municipal sewer
Costs and taxesTaxes $10,479 a year, HST included in the price, Tankless water heater
- Taxes, 2024: $10,479 a year
- HST: HST included in the price
- Rental items: Tankless water heater
Included in the saleStainless steel samsung appliances: fridge, built-in gas cooktop, built-in wall oven plus microwave, dishwasher. samsung washer & dryer, all blinds, light fixtures, pot lights, central vacuum, garage door opener, built-in ceiling speakers, 75" fireplace, motorized blinds, pre-wired security cameras
- Included: Stainless steel samsung appliances: fridge, built-in gas cooktop, built-in wall oven plus microwave, dishwasher. samsung washer & dryer, all blinds, light fixtures, pot lights, central vacuum, garage door opener, built-in ceiling speakers, 75" fireplace, motorized blinds, pre-wired security cameras
NearbyMarina, park, public transit, lake/pond, fenced yard
- Close to: Marina, park, public transit, lake/pond, fenced yard
Listing detailsW12028934, Sold, Mar 19, 2025
- MLS® number: W12028934
- Status: Sold
- Listed on: Mar 19, 2025
- Days on market: 48
- Updated: May 6, 2025
- Possession: Flexible
- Occupied by: Vacant
- Listing brokerage: RE/MAX PRESIDENT REALTY
About this home
1013 Strathy Avenue, Mississauga (Lakeview), ON L5E 2J5
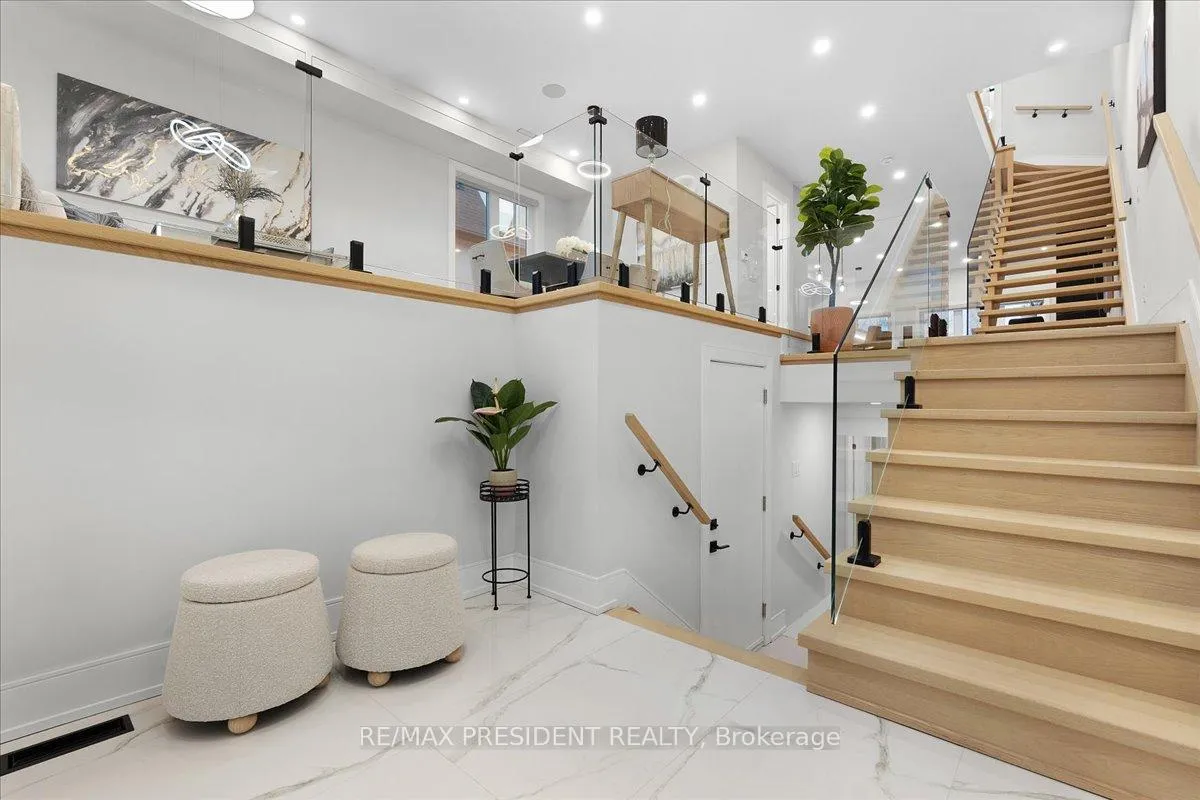
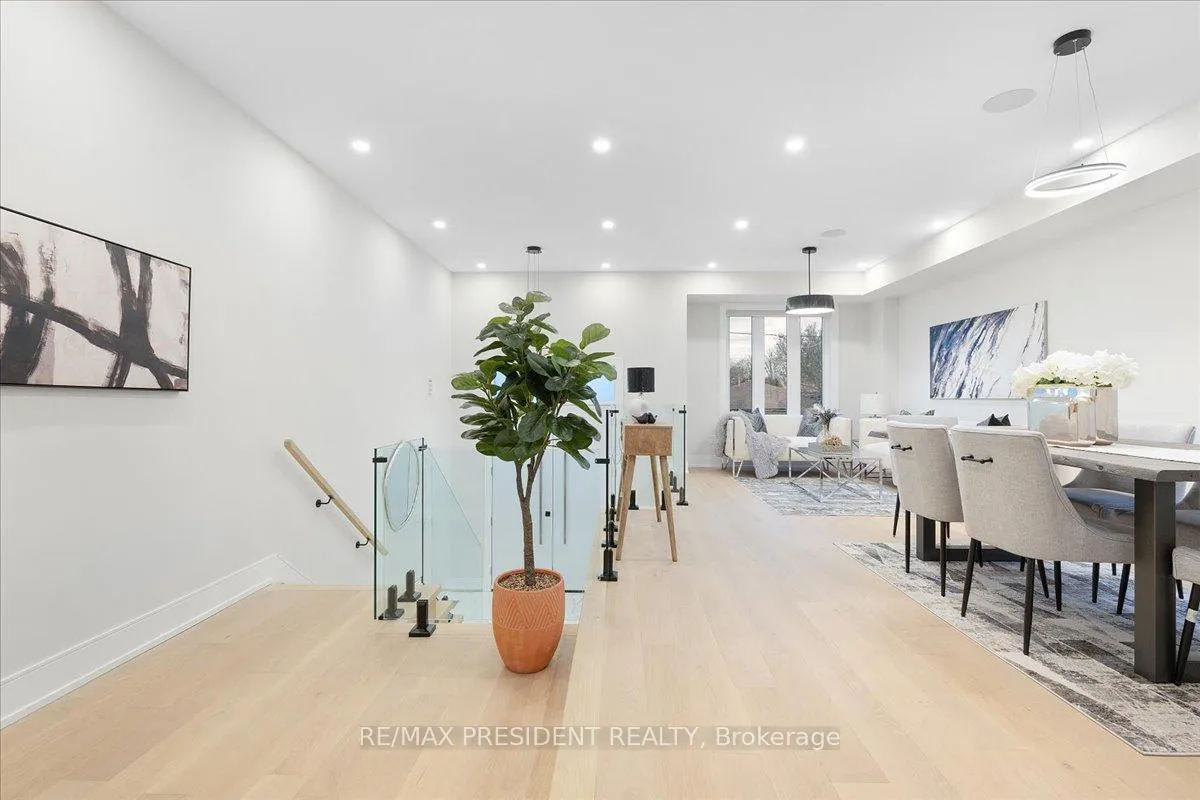
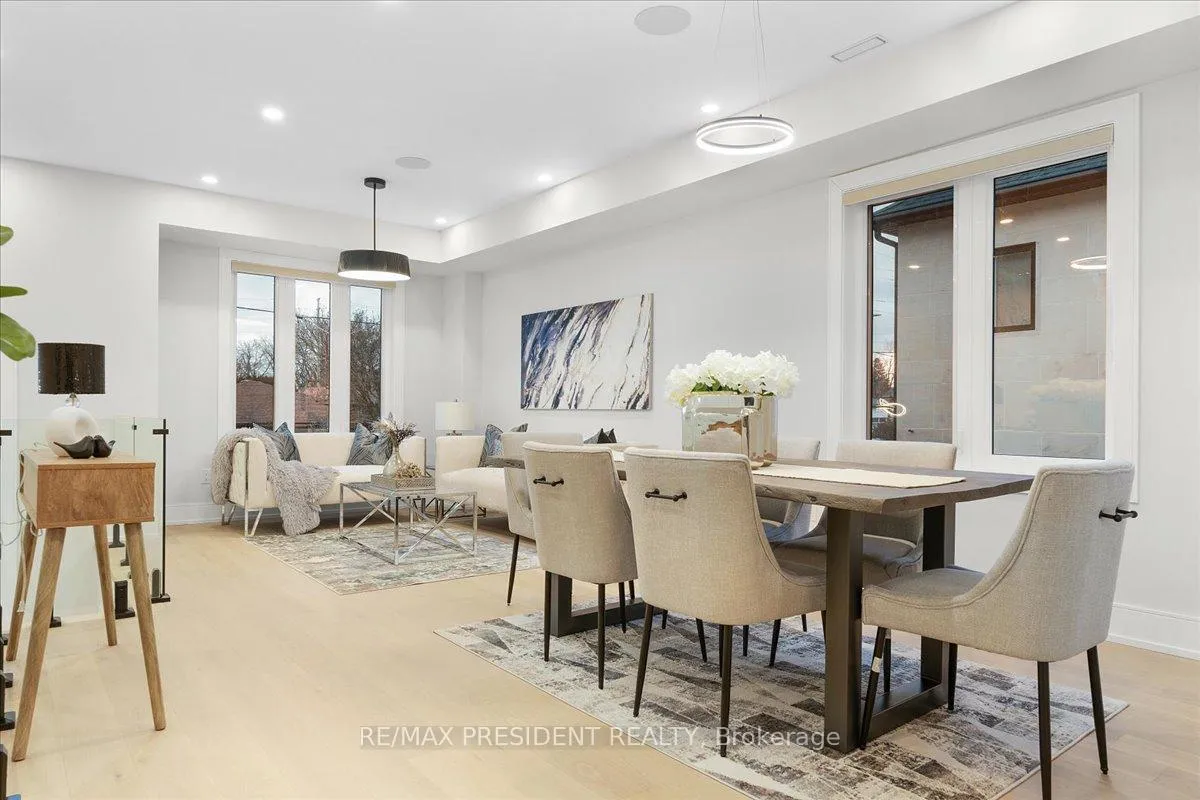
This brand new, custom-built home offers over 3000 sq. ft. of luxurious living space in the highly sought-after Lakeview area. This home is minutes from Lake Ontario and the Marina with so many walking trails and close to the massive waterfront redevelopment that is already taking place and minutes from Port Credit! The modern open-concept layout of the first floor gives it perfect functionality and incredible natural lighting all day long. Featuring engineered hardwood floors throughout, pot lights and upgraded lighting, built-in ceiling speakers, a large 75" fireplace with impressive accent wall in the family room with Juliette balcony, high-end and brand new Samsung stainless steel appliances and a large sleek centre island with quartz waterfall top. The second floor has four spacious bedrooms, three full bathrooms, and convenient second-floor laundry. The primary bedroom features a luxurious 5pc spa-like ensuite and walk-in closet with built-in organizers and shelving. Two skylights boost the amount of natural light in this home! The fully finished walk-out basement is perfect as an in-law suite with an additional bedroom, 3pc washroom, a kitchen rough-in, plus an additional laundry room and walk-out to the backyard. There is potential to easily convert this to a secondary dwelling for additional income! On top of it all, this brand new home includes a FULL Tarion Warranty for extra peace of mind!!
Ask about this home
A HOMEH agent will answer your questions about this home.
Around this home
Daily convenience, out of 100, from the distances below
Schools nearby
School rating, out of 10.
Helpful calculators
Your HOMEH agent

"I would see it this week."