

3381 Homark Drive
3381 Homark Drive
 See all 45 photos
Property history
Facts and features
- BasementApartment
- Water, sewerMunicipal
- HeatingForced air
- CoolingCentral air
- Second kitchen
- Walk-out basement
- Fireplace
- Central air
The homeSemi-Detached, Bungalow-raised, 1,100–1,500 sq ft
- Type: Semi-Detached
- Style: Bungalow-raised
- Living space: 1,100–1,500 sq ft
- Basement: Apartment, finished, finished with walk-out, walk-out
InsideFireplace Yes, Lower level, Primary bedroom - main floor, other
- Fireplace: Yes
- Laundry: Lower level
- Features: Primary bedroom - main floor, other
- Rooms above ground: 9
- Bedrooms: 3
- Bathrooms: 2
- Kitchens: 2
- Family room: Yes
Outside and lotBrick, Asphalt shingle, Unknown
- Exterior: Brick
- Roof: Asphalt shingle
- Foundation: Unknown
- Size: 30.04 × 125.19 ft
Parking1 Garage, Built-in, Mutual
- Spaces: 1 Garage
- Garage: Built-in
- Driveway: Mutual
Heating, water and powerForced air, gas, Central air, Municipal water
- Heating: Forced air, gas
- Cooling: Central air
- Water: Municipal water
- Sewer: Municipal sewer
Costs and taxesTaxes $5,738 a year, HST included in the price, Hot water tank
- Taxes, 2025: $5,738 a year
- HST: HST included in the price
- Rental items: Hot water tank
Included in the saleStainless steel fridge, stove, dishwasher. built-in hood fan. all existing light fixtures, window coverings. outdoor shed, washer and dryer., Not included None
- Included: Stainless steel fridge, stove, dishwasher. built-in hood fan. all existing light fixtures, window coverings. outdoor shed, washer and dryer.
- Not included: None
Listing detailsW12699422, Sold, Jan 15, 2026
- MLS® number: W12699422
- Status: Sold
- Listed on: Jan 15, 2026
- Days on market: 12
- Updated: Jan 27, 2026
- Possession: 90+ days
- Occupied by: Vacant
- Listing brokerage: UNION CAPITAL REALTY
About this home
3381 Homark Drive, Mississauga (Applewood), ON L4Y 2K6
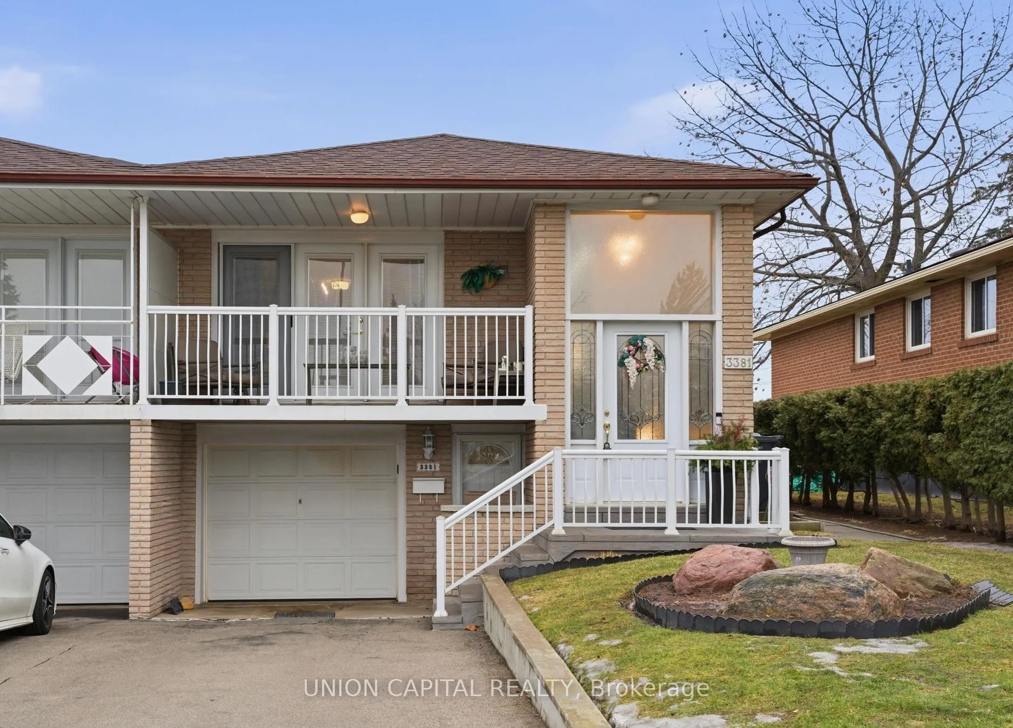
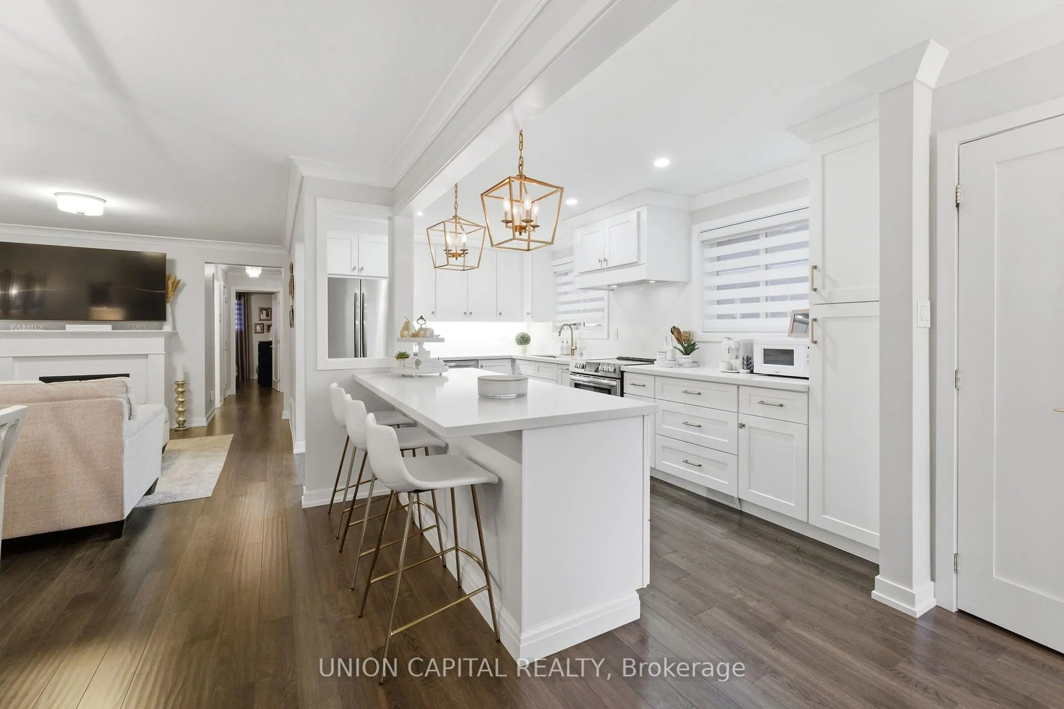
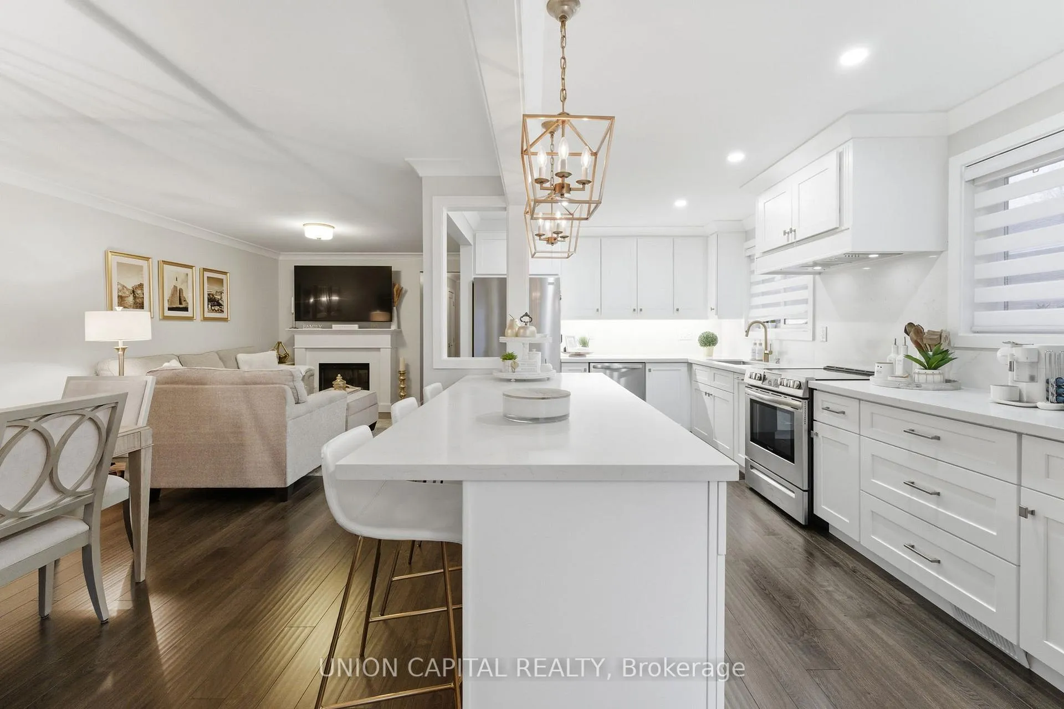
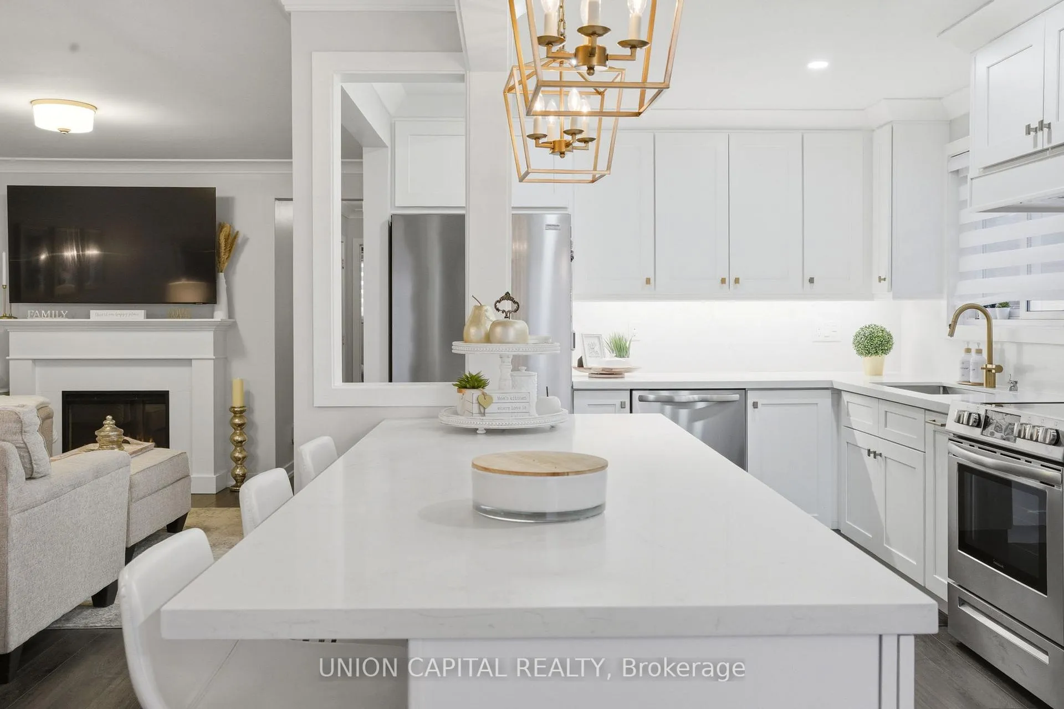
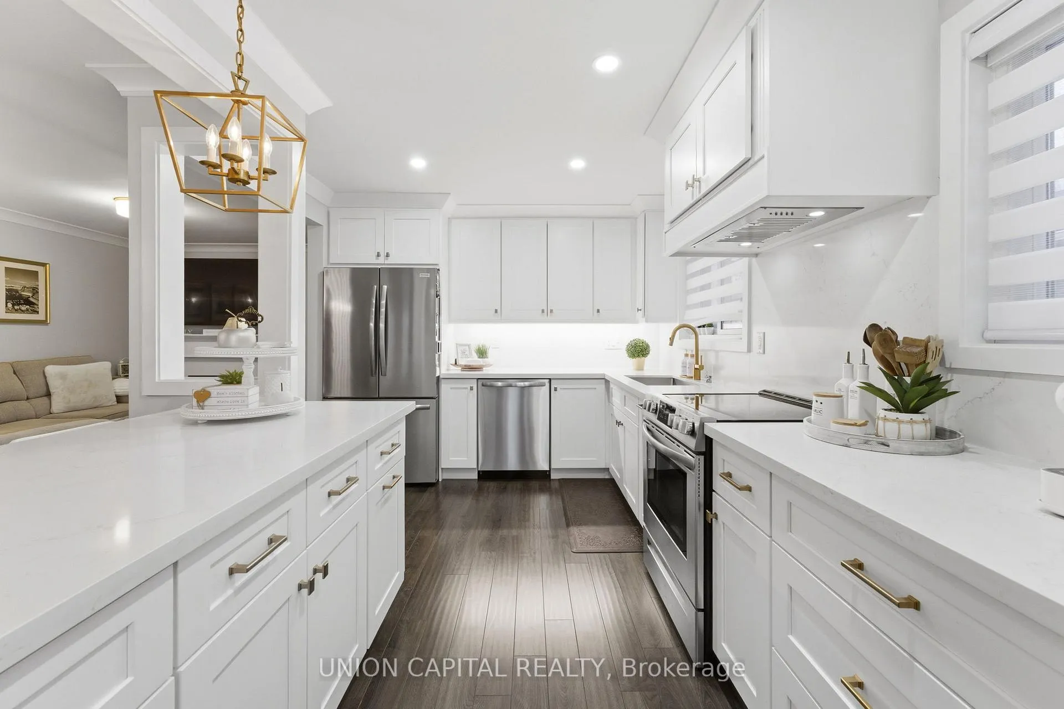
Welcome home to this beautifully renovated raised bungalow located in a quiet, family-friendly pocket of Mississauga. Loved and meticulously taken care of for 35 years, this home takes your breath away the moment you step inside. A luxury finished chef-inspired kitchen with large island, Spa-inspired bath with sleek finishes and so much more. Featuring 3 bright bedrooms and a modern, functional layout, this home offers exceptional versatility for families or retirees. The renovated interior boasts updated flooring, lighting, with a bright open-concept living and dining area perfect for everyday living and entertaining. The lower level bright walk-out includes a fully finished suite equipped with 2nd kitchen, 3 piece bath, providing excellent in-law, extra living, or income potential, along with ample storage and walk out to drive. Enjoy the convenience of a raised bungalow design with abundant natural light on both levels. Situated close to parks, top ranked schools, transit, shopping, and major highways, this move-in-ready home delivers comfort, flexibility, and outstanding value in a sought-after neighbourhood!
Ask about this home
A HOMEH agent will answer your questions about this home.
Around this home
Daily convenience, out of 100, from the distances below
Schools nearby
School rating, out of 10.
Helpful calculators
Your HOMEH agent

"I would see it this week."