

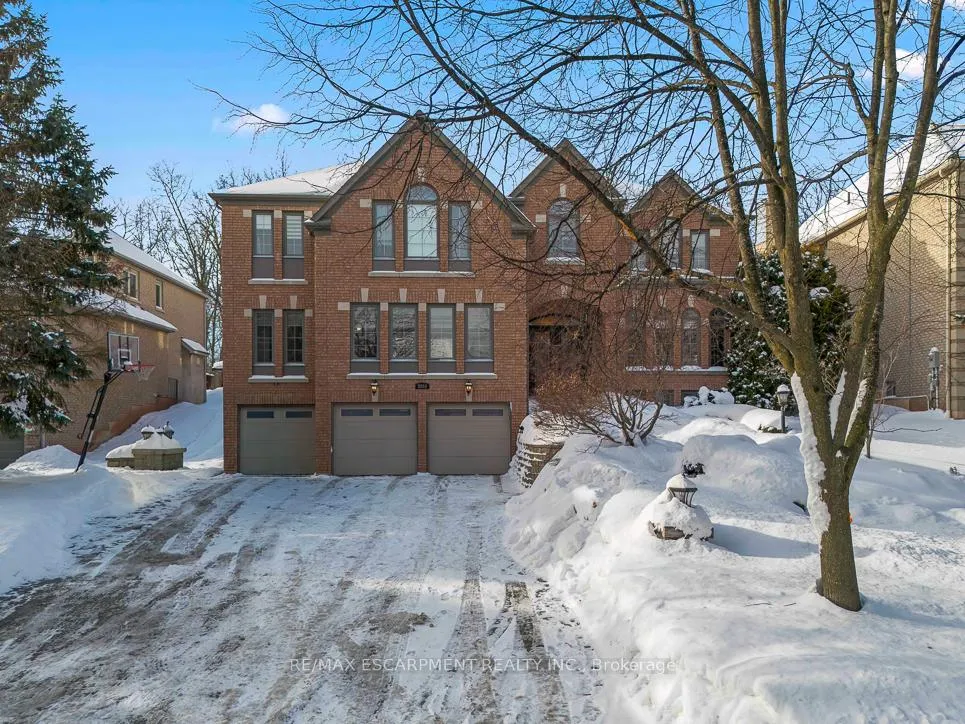
5264 Tiffany Court
5264 Tiffany Court
 See all 50 photos
Property history
Facts and features
- BasementFinished
- Water, sewerMunicipal
- Lot shapeRectangular
- HeatingForced air
- Hardwood floors
- Fireplace
- Central air
- Inground pool
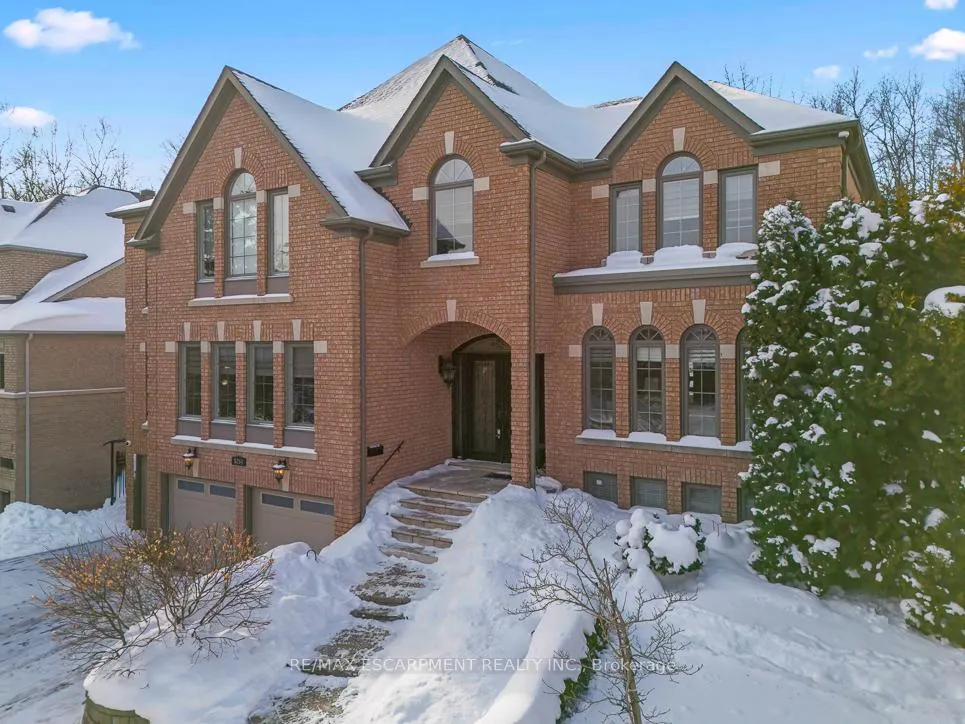
The homeDetached, 2-storey, 5,000+ sq ft
- Type: Detached
- Style: 2-storey
- Living space: 5,000+ sq ft
- Basement: Finished
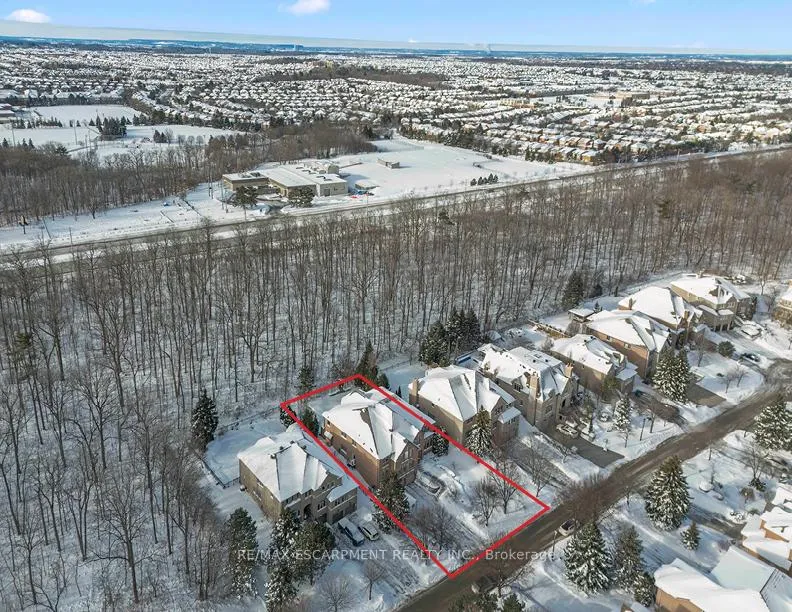
- View: Trees/woods
InsideFireplace Yes, family room, living room, natural gas, Granite, Hardwood, Main level
- Fireplace: Yes, family room, living room, natural gas
- Flooring: Granite, Hardwood
- Laundry: Main level
- Features: Auto garage door remote, bar fridge, built-in oven, carpet free, in-law capability, primary bedroom - main floor, water heater
- Rooms above ground: 11
- Rooms in the basement: 3
- Bedrooms: 5
- Bathrooms: 7
- Kitchens: 1
- Family room: Yes
Outside and lotBrick, Asphalt shingle, Unknown
- Exterior: Brick
- Roof: Asphalt shingle
- Foundation: Unknown
- Pool: Inground
- Features: Backs on green belt, landscaped, patio
- Size: 70.23 × 147.79 ft
- Shape: Rectangular
Parking3 Garage, Attached, Private double
- Spaces: 3 Garage
- Garage: Attached
- Driveway: Private double
Heating, water and powerForced air, gas, Central air, Municipal water
- Heating: Forced air, gas
- Cooling: Central air
- Water: Municipal water
- Sewer: Municipal sewer
Costs and taxesTaxes $22,011 a year, HST included in the price, Hot water tank
- Taxes, 2025: $22,011 a year
- HST: HST included in the price
- Rental items: Hot water tank
Included in the sale2 garburators, built-in coffee maker (as-is), ll dishwasher (as-is), kitchen kitchen aid wine fridges (2), microwave/speedoven, asko dishwasher, wolf gas range 4 burner, grill, griddle, pot filler, hood fan (faber) 2024, warming drawer 2 wall ovens, fridge, all tv's, washer and dryer, bar wine fridge, pool equipment and accessories. gas bbq line and sink outside, wood burning fireplace. hot tub in pool with waterfall and lights. irrigation system, security system cameras. all light fixtures, window blinds and any curtains., Lower level fridge and freezer in mud room area
- Included: 2 garburators, built-in coffee maker (as-is), ll dishwasher (as-is), kitchen kitchen aid wine fridges (2), microwave/speedoven, asko dishwasher, wolf gas range 4 burner, grill, griddle, pot filler, hood fan (faber) 2024, warming drawer 2 wall ovens, fridge, all tv's, washer and dryer, bar wine fridge, pool equipment and accessories. gas bbq line and sink outside, wood burning fireplace. hot tub in pool with waterfall and lights. irrigation system, security system cameras. all light fixtures, window blinds and any curtains.
- Not included: Lower level fridge and freezer in mud room area
NearbyCul de sac/dead end, fenced yard, greenbelt/conservation, hospital, level
- Close to: Cul de sac/dead end, fenced yard, greenbelt/conservation, hospital, level
Listing detailsW12750278, Sold, Feb 2, 2026
- MLS® number: W12750278
- Status: Sold
- Listed on: Feb 2, 2026
- Days on market: 17
- Updated: Feb 19, 2026
- Possession: 90+ days
- Occupied by: Owner
- Listing brokerage: RE/MAX ESCARPMENT REALTY INC.
About this home
5264 Tiffany Court, Mississauga (Central Erin Mills), ON L5M 5G9
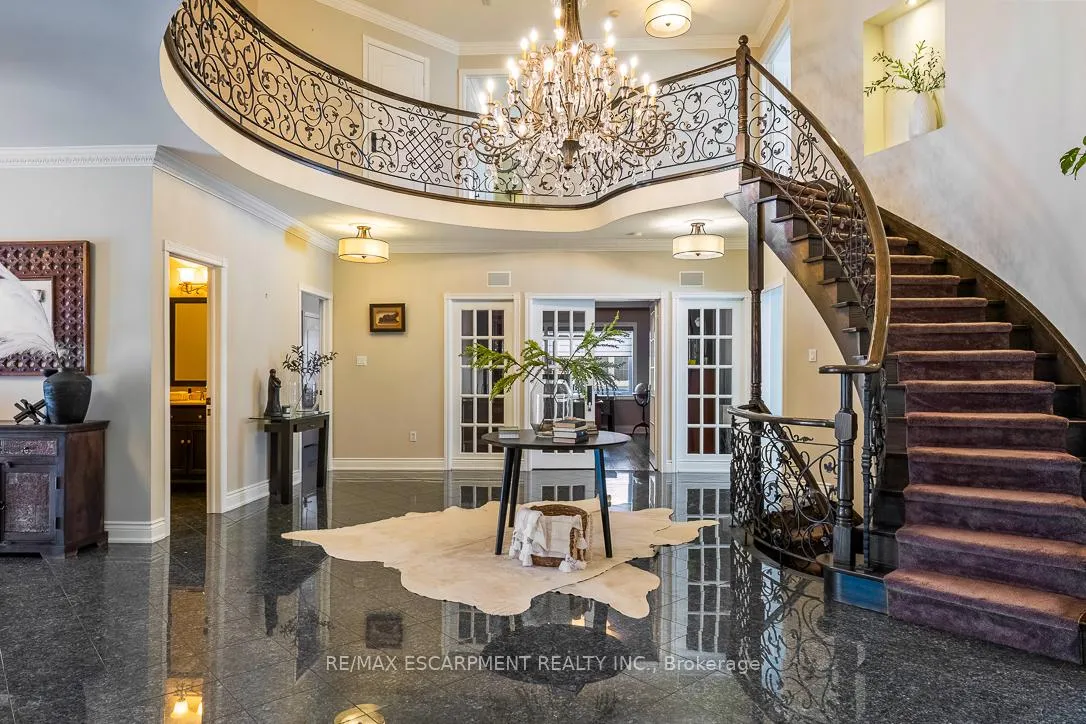
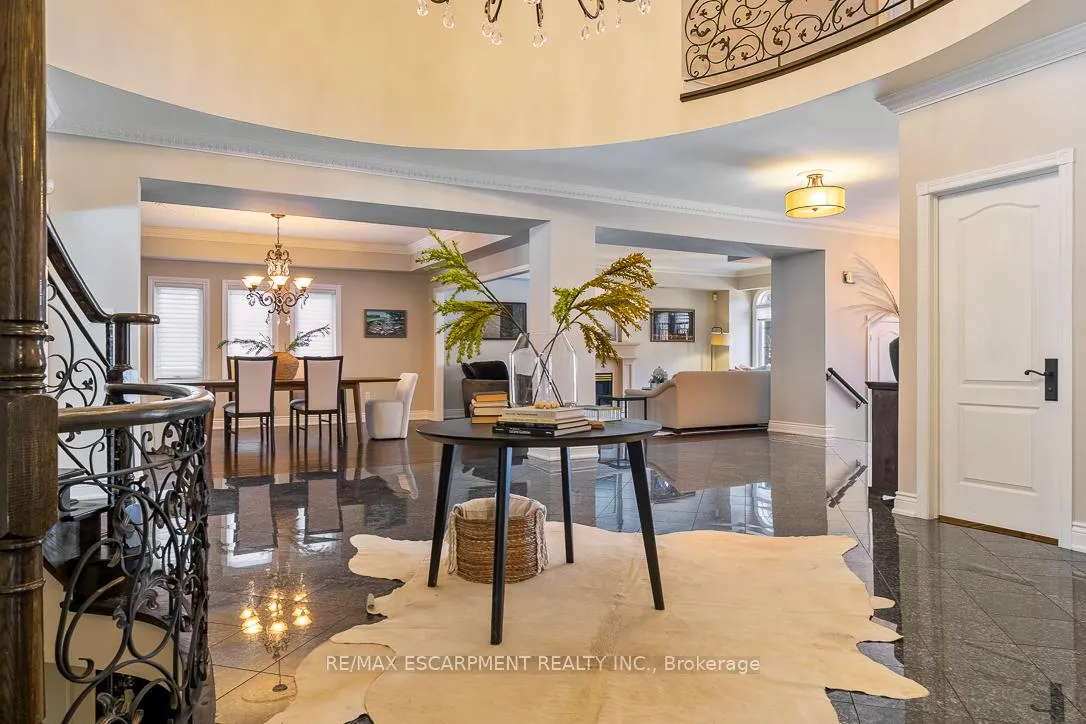
How great to find a family home you will not outgrow - 9,459 sq ft of living space. Your family can enjoy the benefits of being tucked away on a quiet cul-de-sac in one of Mississauga's most established luxury enclaves, a ravine lot 5264 Tiffany Court tells a story of timeless elegance and thoughtful design. Moments from Credit Valley Hospital, Erin Mills Town Centre, great schools and effortless access to Highways 403 and 407.From the moment you arrive, the grand foyer sets the tone-soaring ceilings, a sweeping curved staircase, and sparkling crystal chandeliers create a formal, unforgettable first impression. You will enjoy how the main floor unfolds beautifully with elegant living and dining rooms great for the large gatherings. There is a stunning renovated eat-in kitchen, the true heart of the home. Open to a sun-filled family room. Step outside to the west-facing backyard, where ravine views provide ultimate privacy. An in-ground pool and integrated hot-tub with waterfall, the outdoor fireplace transform the space into a private resort-perfect for entertaining under golden sunsets or enjoying quiet evenings surrounded by nature. Designed for multigenerational living, the home offers a rare main-floor primary suite, complemented by a second luxurious primary bedroom on the upper level. An office and laundry on the main floor add everyday practicality without sacrificing refinement. The lower level extends the lifestyle further, featuring a generous mudroom with garage access, a large games and recreation room with built-in bar, a media room, gym, and bonus rooms for storage or future possibilities. Set within a community known for estate-sized homes, excellent schools, and a safe, family-friendly atmosphere, 5264 Tiffany Court isn't just a residence-it's a legacy home, ready to be enjoyed for generations to come.
Ask about this home
A HOMEH agent will answer your questions about this home.
Around this home
Daily convenience, out of 100, from the distances below
Schools nearby
School rating, out of 10.
Helpful calculators
Your HOMEH agent

"Priced 5% over the Hestimate. I would see it this week."