

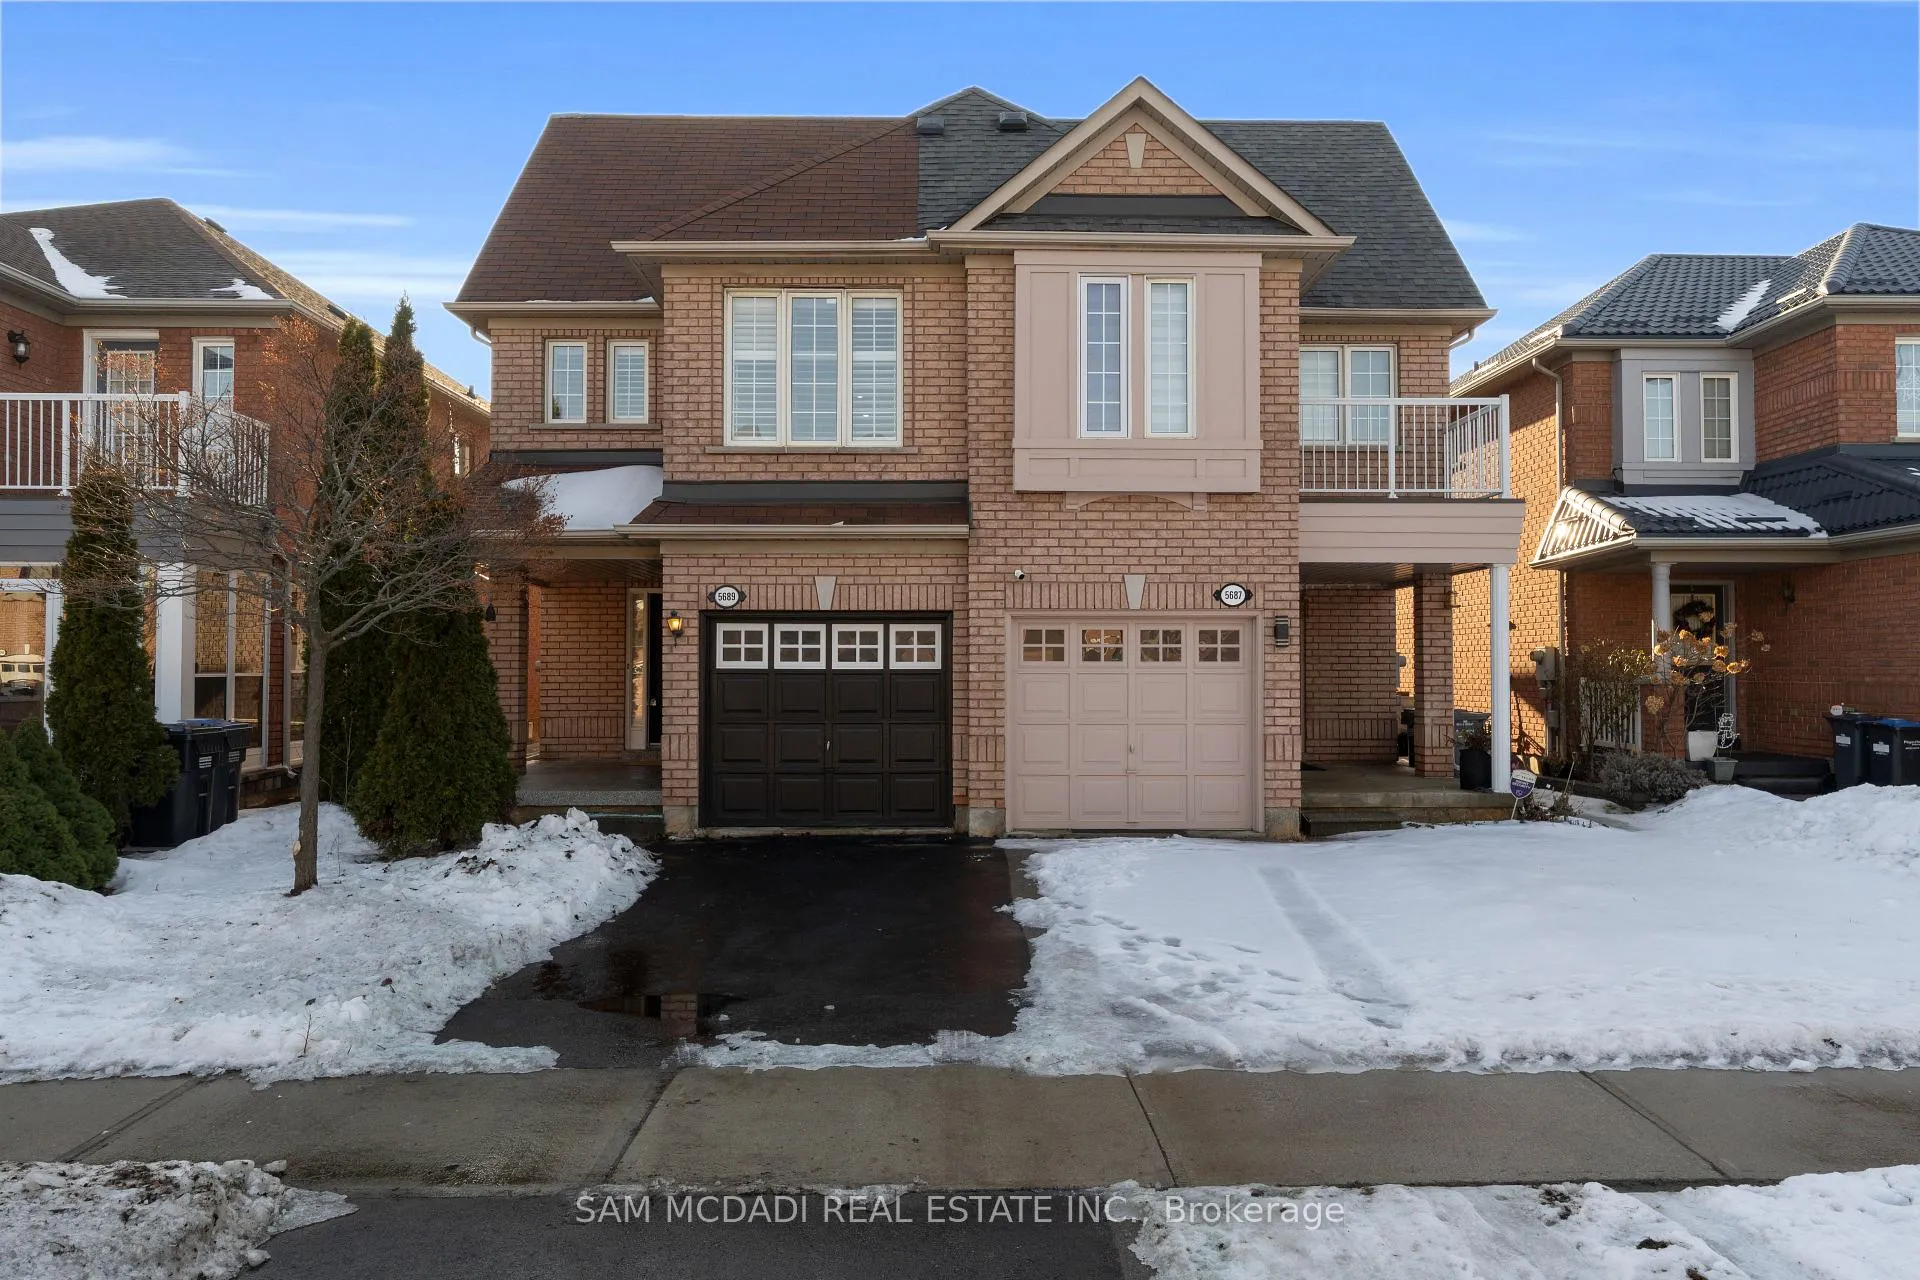
5689 Margarita Crescent
5689 Margarita Crescent
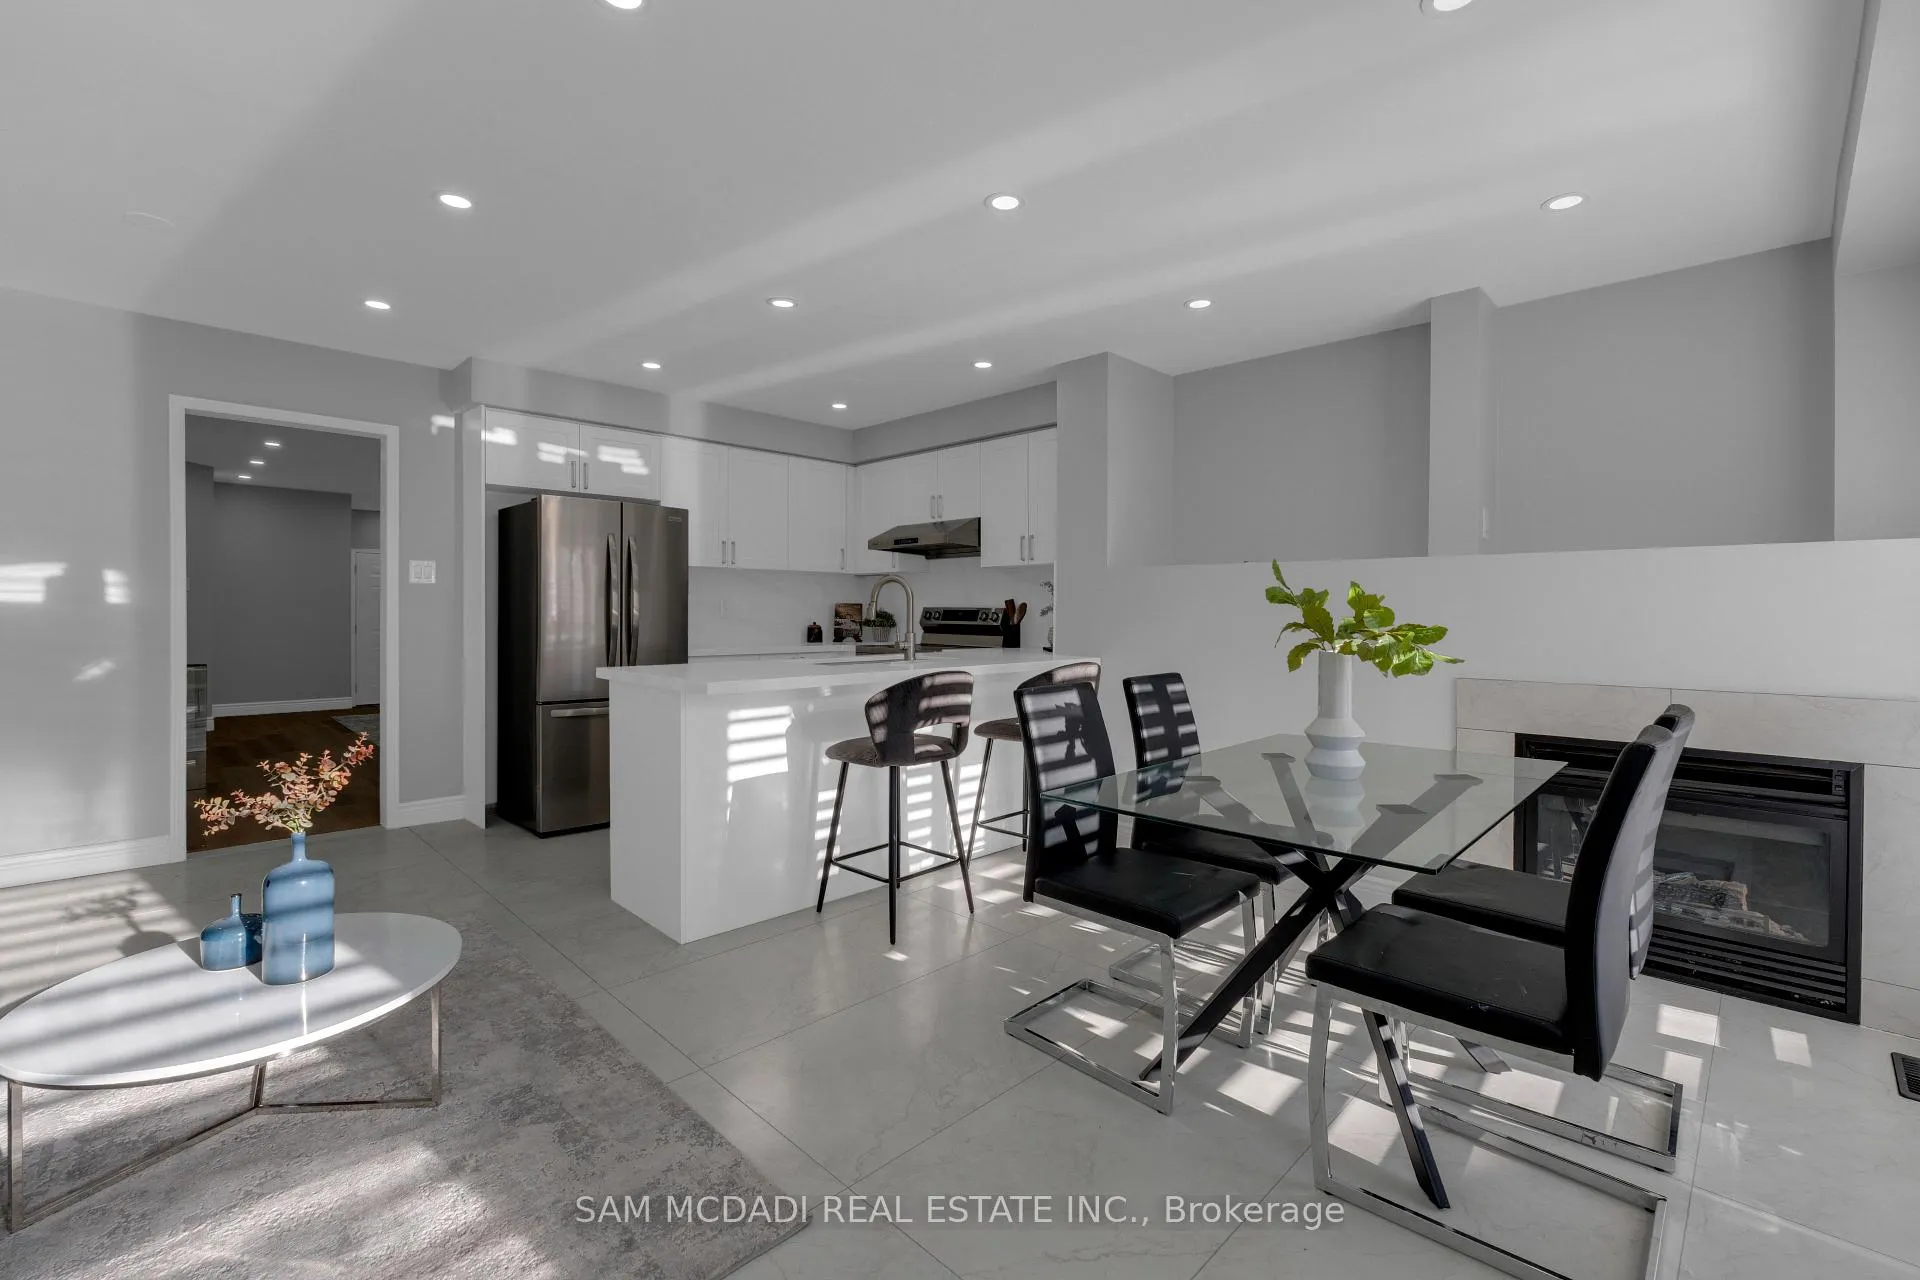 See all 27 photos
Property history
Facts and features
- BasementFull
- Water, sewerMunicipal
- HeatingForced air
- CoolingCentral air
- Fireplace
- Central air
The homeSemi-Detached, 2-storey, 1,500–2,000 sq ft
- Type: Semi-Detached
- Style: 2-storey
- Living space: 1,500–2,000 sq ft
- Basement: Full
InsideFireplace Yes, family room, Auto garage door remote, carpet free, water heater, water meter, Smoke detector, carbon monoxide detectors
- Fireplace: Yes, family room
- Features: Auto garage door remote, carpet free, water heater, water meter
- Security: Smoke detector, carbon monoxide detectors
- Rooms above ground: 8
- Rooms in the basement: 1
- Bedrooms: 4
- Bathrooms: 3
- Kitchens: 1
- Family room: Yes
Outside and lotBrick, Asphalt shingle, Concrete
- Exterior: Brick
- Roof: Asphalt shingle
- Foundation: Concrete
- Size: 22.44 × 105.31 ft
Parking1 Garage, Built-in, Private
- Spaces: 1 Garage
- Garage: Built-in
- Driveway: Private
Heating, water and powerForced air, gas, Central air, Municipal water
- Heating: Forced air, gas
- Cooling: Central air
- Water: Municipal water
- Sewer: Municipal sewer
Costs and taxesTaxes $5,821 a year, HST included in the price
- Taxes, 2025: $5,821 a year
- HST: HST included in the price
Included in the saleAll existing appliances, s/s stove, s/s fridge, s/s dishwasher, washer, dryer, all elfs, gdo(s) & window coverings
- Included: All existing appliances, s/s stove, s/s fridge, s/s dishwasher, washer, dryer, all elfs, gdo(s) & window coverings
NearbyPublic transit, rec./commun.centre, school, school bus route
- Close to: Public transit, rec./commun.centre, school, school bus route
Listing detailsW12687806, Sold, Jan 12, 2026
- MLS® number: W12687806
- Status: Sold
- Listed on: Jan 12, 2026
- Days on market: 7
- Updated: Jan 19, 2026
- Possession: Flexible
- Occupied by: Vacant
- Listing brokerage: SAM MCDADI REAL ESTATE INC.
About this home
5689 Margarita Crescent, Mississauga (Churchill Meadows), ON L5M 6Y7
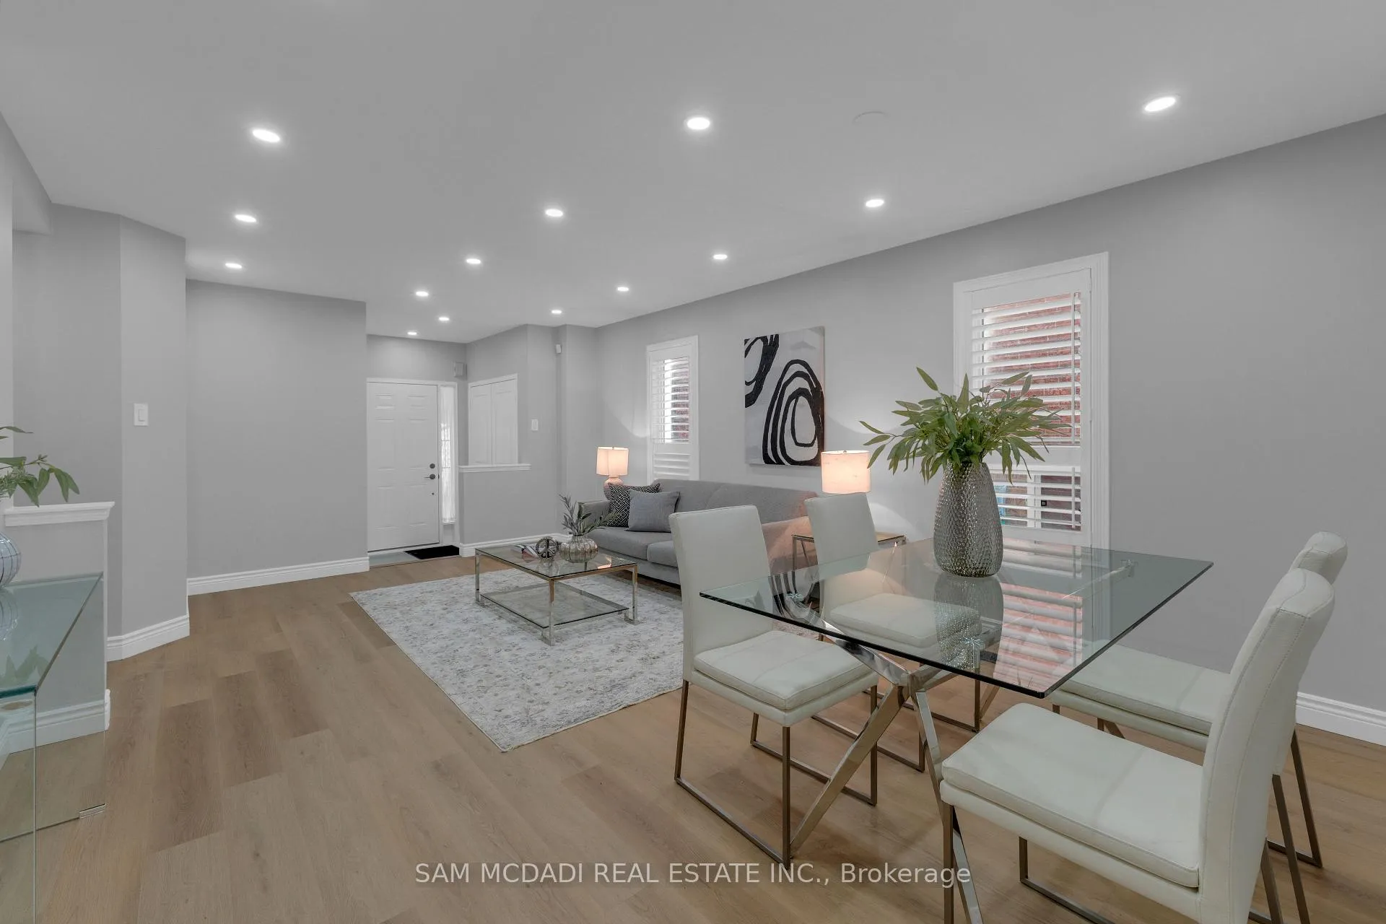
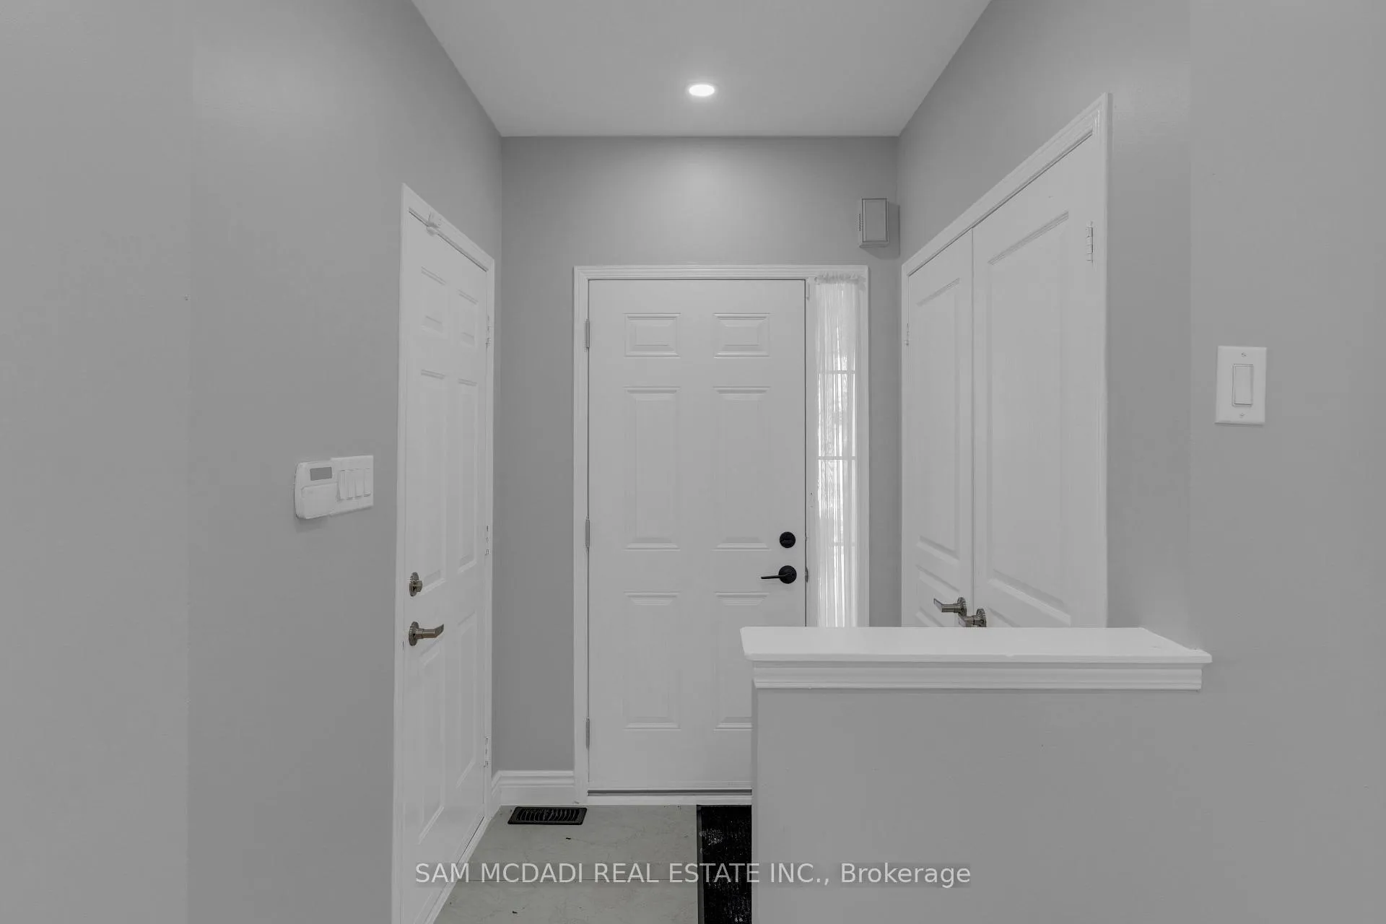
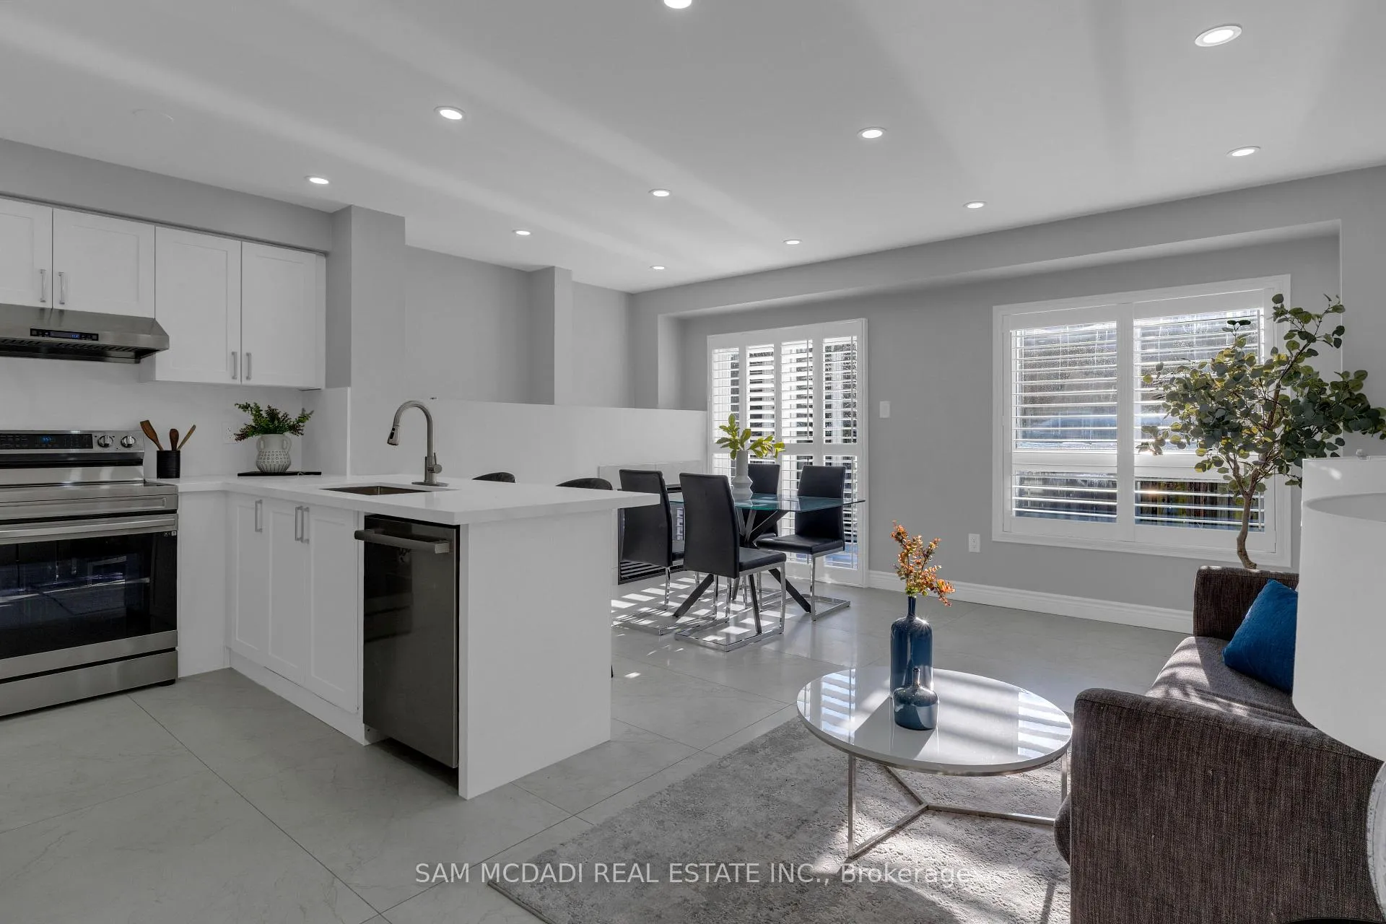
Welcome to this beautifully renovated 4-bedroom semi-detached home, ideally situated in the highly desirable Churchill Meadows community. Thoughtfully updated from top to bottom, this bright and spacious residence offers approximately 1,700 sq ft of above-grade living space with a functional open-concept layout perfect for modern family living. The main floor features New flooring, pot lights throughout, and a brand-new kitchen with stainless steel appliances and custom backsplash. Open living and dining areas flow seamlessly, highlighted by a cozy electric fireplace. Upstairs, the spacious primary bedroom features a walk-in closet and a three-piece ensuite, complemented by three additional well-sized bedrooms. A full unfinished basement provides excellent potential for future living space. Conveniently located near top-rated schools, parks, transit, community centres, shopping, and major highways, this move-in ready home is truly ready to welcome its next family.
Ask about this home
A HOMEH agent will answer your questions about this home.
Around this home
Daily convenience, out of 100, from the distances below
Schools nearby
School rating, out of 10.
Helpful calculators
Your HOMEH agent

"I would see it this week."