

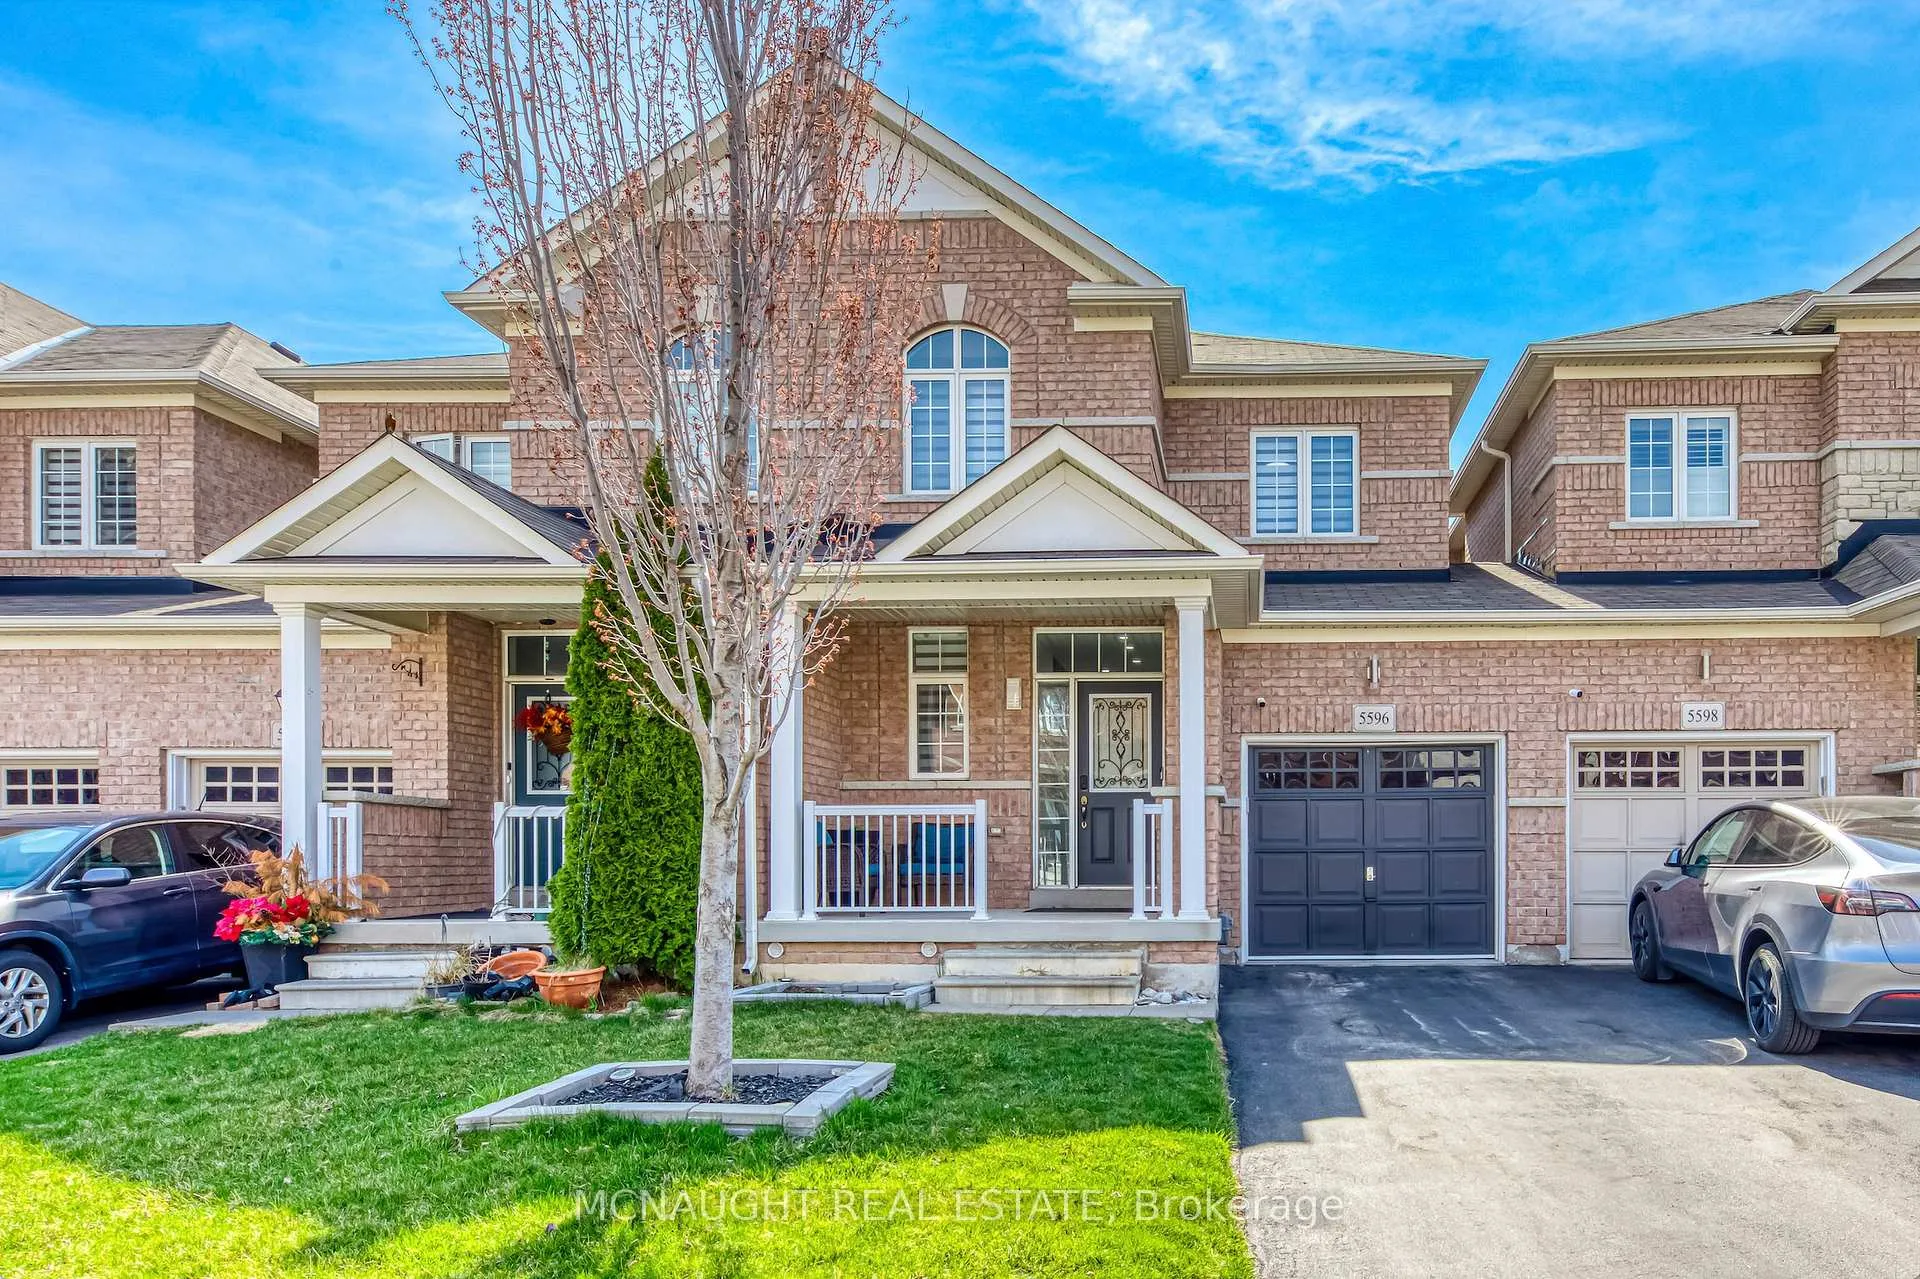
5596 Bonnie Street
5596 Bonnie Street
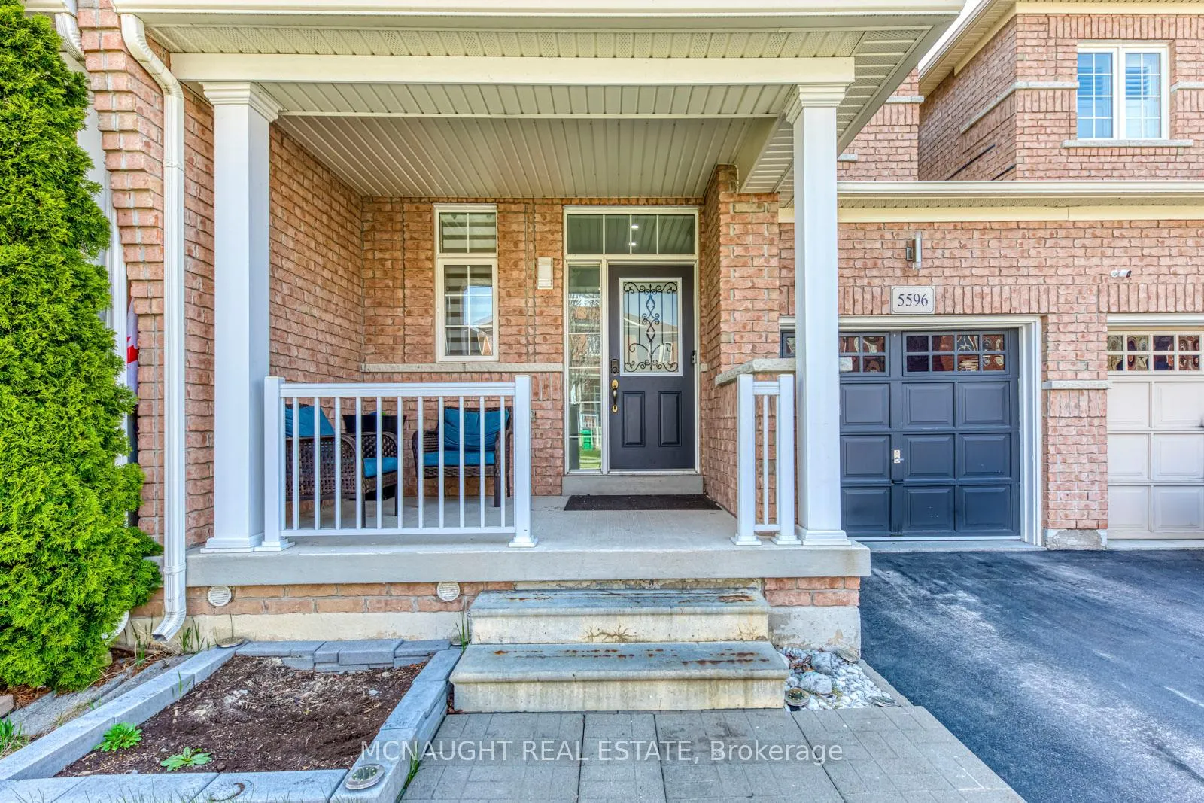
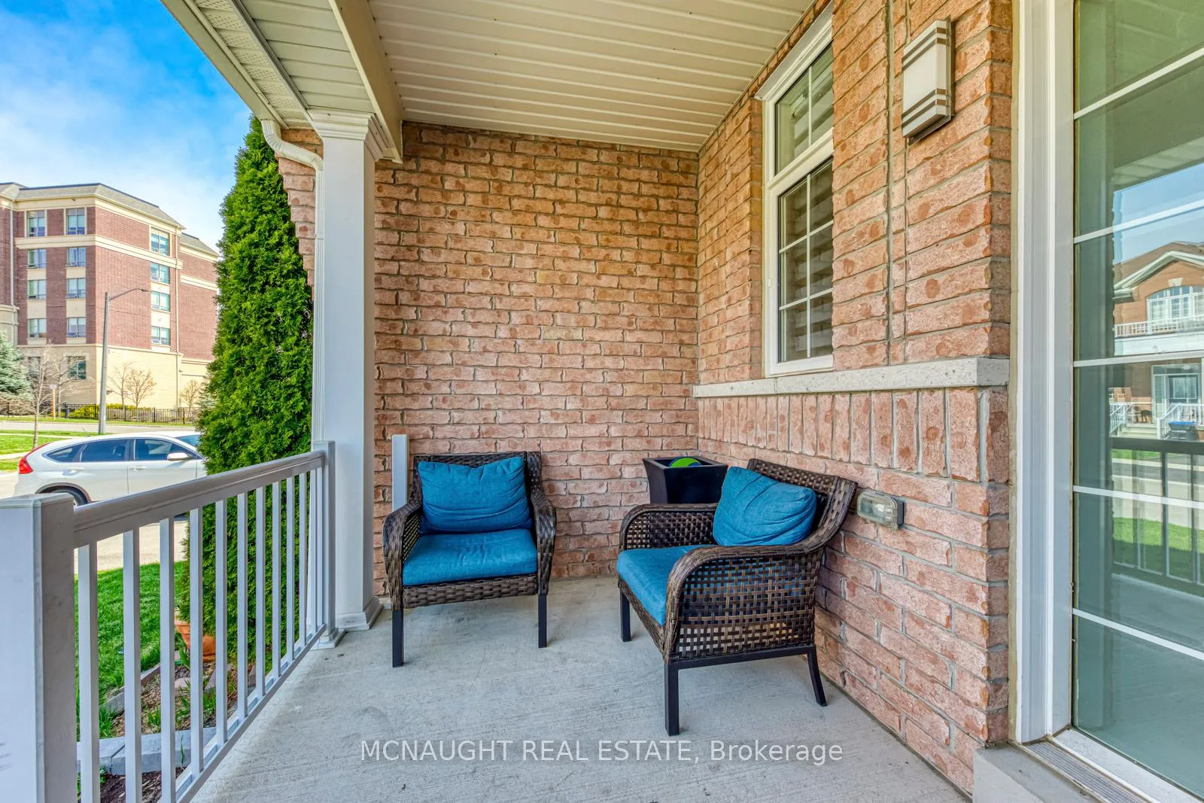
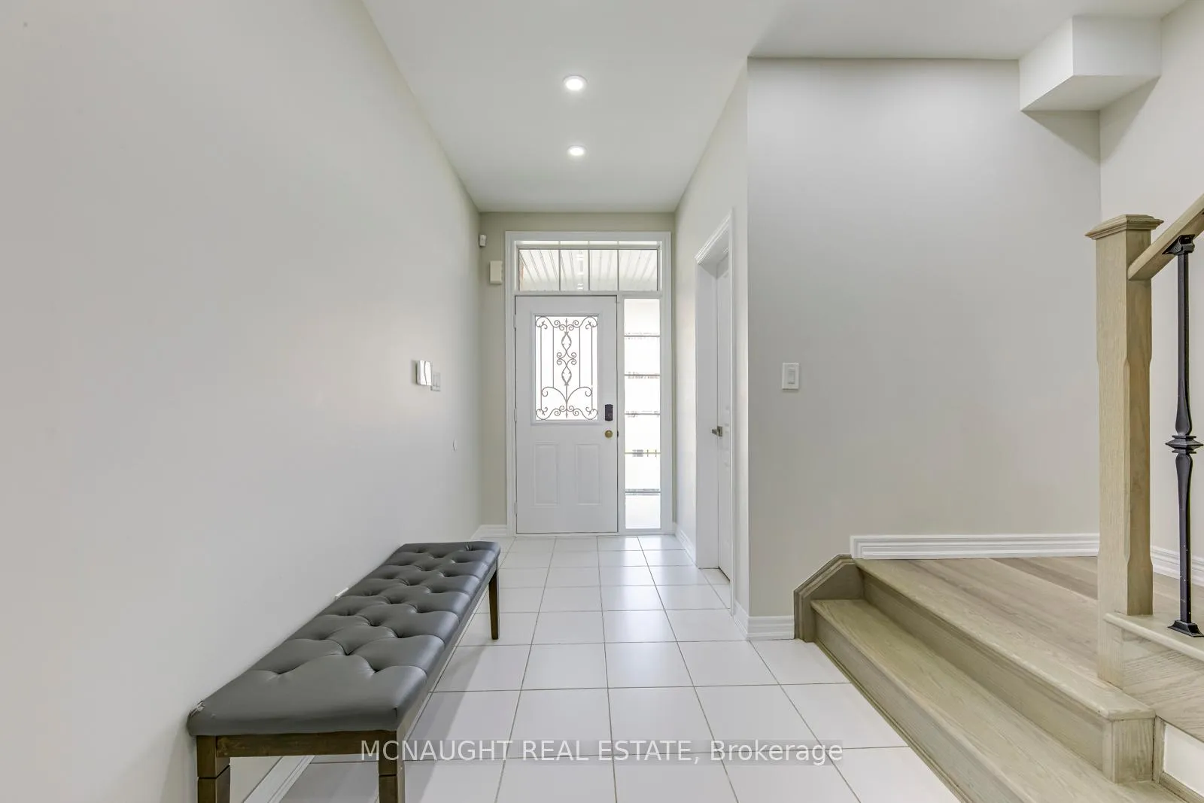
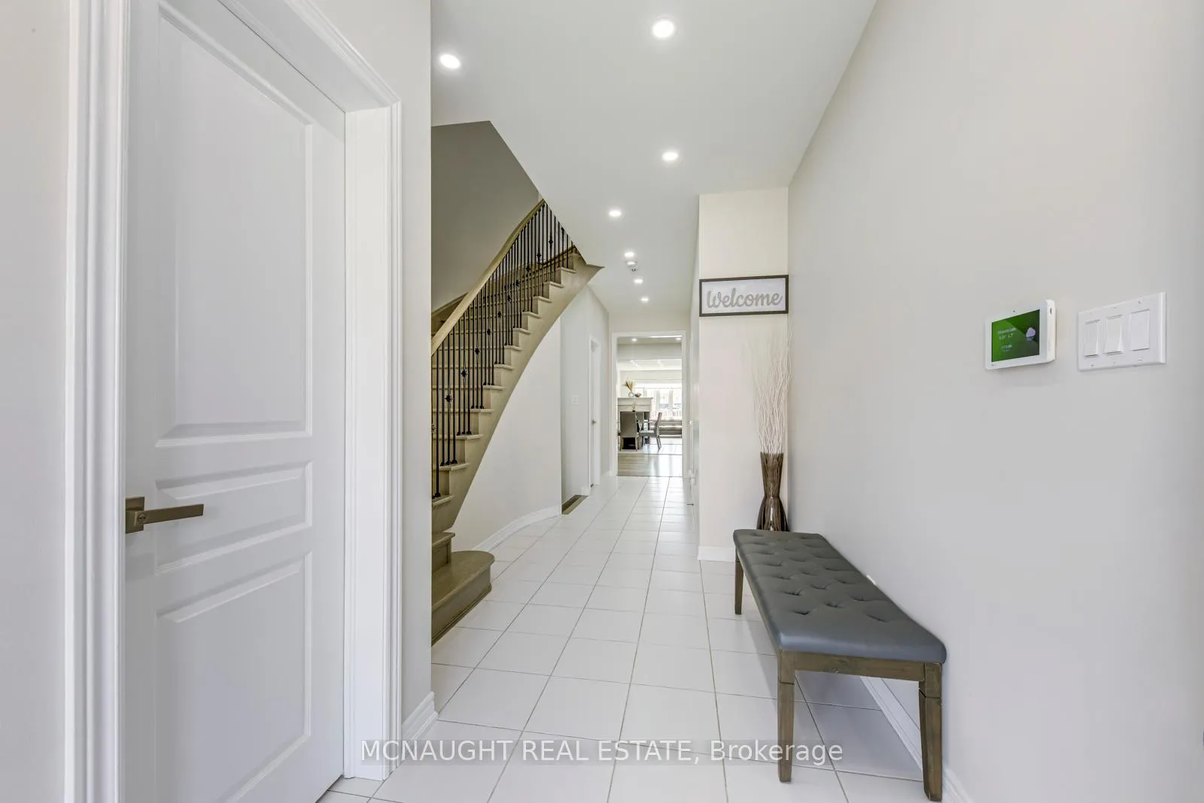 See all 50 photos
Property history
Facts and features
- BasementFinished
- Water, sewerMunicipal
- HeatingForced air
- CoolingCentral air
- Fireplace
- Central air
The homeFreehold Townhouse, 2-storey, 2,000–2,500 sq ft
- Type: Freehold Townhouse
- Style: 2-storey
- Living space: 2,000–2,500 sq ft
- Basement: Finished
InsideFireplace Yes, natural gas, family room, Main level, Auto garage door remote, bar fridge, central vacuum, erv/hrv, on demand water heater
- Fireplace: Yes, natural gas, family room
- Laundry: Main level
- Features: Auto garage door remote, bar fridge, central vacuum, erv/hrv, on demand water heater
- Rooms above ground: 6
- Rooms in the basement: 1
- Bedrooms: 3 + 1 in the basement
- Bathrooms: 4
- Kitchens: 1
- Family room: Yes
Outside and lotBrick, Shingles, Concrete
- Exterior: Brick
- Roof: Shingles
- Foundation: Concrete
- Size: 22.35 × 110.08 ft
Parking1 Garage, Built-in, Private
- Spaces: 1 Garage
- Garage: Built-in
- Driveway: Private
Heating, water and powerForced air, gas, Central air, Municipal water
- Heating: Forced air, gas
- Cooling: Central air
- Water: Municipal water
- Sewer: Municipal sewer
Costs and taxesTaxes $5,898 a year, HST included in the price, Instant hot water heater
- Taxes, 2024: $5,898 a year
- HST: HST included in the price
- Rental items: Instant hot water heater
- Under contract: On demand water heater
Included in the saleStainless steel fridge, stove, dishwasher and over the range microwave. front load washer & dryer. all blinds & elfs. basement bar fridge and dishwasher. central vac & equipment. central a/c, garage door opener., Central vac hose & freezer in basement, powder room mirror, master bedroom mirror. bbq & water softener.
- Included: Stainless steel fridge, stove, dishwasher and over the range microwave. front load washer & dryer. all blinds & elfs. basement bar fridge and dishwasher. central vac & equipment. central a/c, garage door opener.
- Not included: Central vac hose & freezer in basement, powder room mirror, master bedroom mirror. bbq & water softener.
Listing detailsW12103378, Sold, Apr 24, 2025
- MLS® number: W12103378
- Status: Sold
- Listed on: Apr 24, 2025
- Days on market: 42
- Updated: Jun 5, 2025
- Possession: 30-59 days
- Occupied by: Owner
- Listing brokerage: MCNAUGHT REAL ESTATE
About this home
5596 Bonnie Street, Mississauga (Churchill Meadows), ON L5M 0V6
Move right into this beautifully upgraded 3 bedroom home located in one of Mississauga's most desirable and family friendly Churchill Meadows neighbourhood with pride of ownership. Boasting High end laminate floors and pot lights throughout. Smooth 9ft ceilings on main floor and wainscotting in separate living room. Beautifully decor family room with bay window, 3 way fireplace and upgraded stone wall. Gourmet eat-in kitchen with breakfast bar, stainless steel appliances, quartz backsplash & counter tops. Walk-out to deck with gas bbq line. Upgraded vanities with quartz counter top in powder room and large main bathroom with quartz double sink. Master bedroom with walk-in closet and ensuite with soaker tub. Tastefully high end finished basement with soundproof ceiling insulation, full bar with bar fridge, dishwasher, quartz counter top, ceramic backsplash and tiled wall. 4 piece bathroom with rain shower and floating vanity. Large living rec area and glass door gym that can be used as an office or bedroom. Wifi smart lighting throughout and USB receptacles installed. Close to all major highways 403/401/407 and close to all amenities. Walk to the community centre, splash pad, lots of parks and trails nearby. Easy access to schools and shopping nearby. This home is move in ready.
Ask about this home
A HOMEH agent will answer your questions about this home.
Around this home
Daily convenience, out of 100, from the distances below
Schools nearby
School rating, out of 10.
Helpful calculators
Your HOMEH agent

"I would see it this week."