

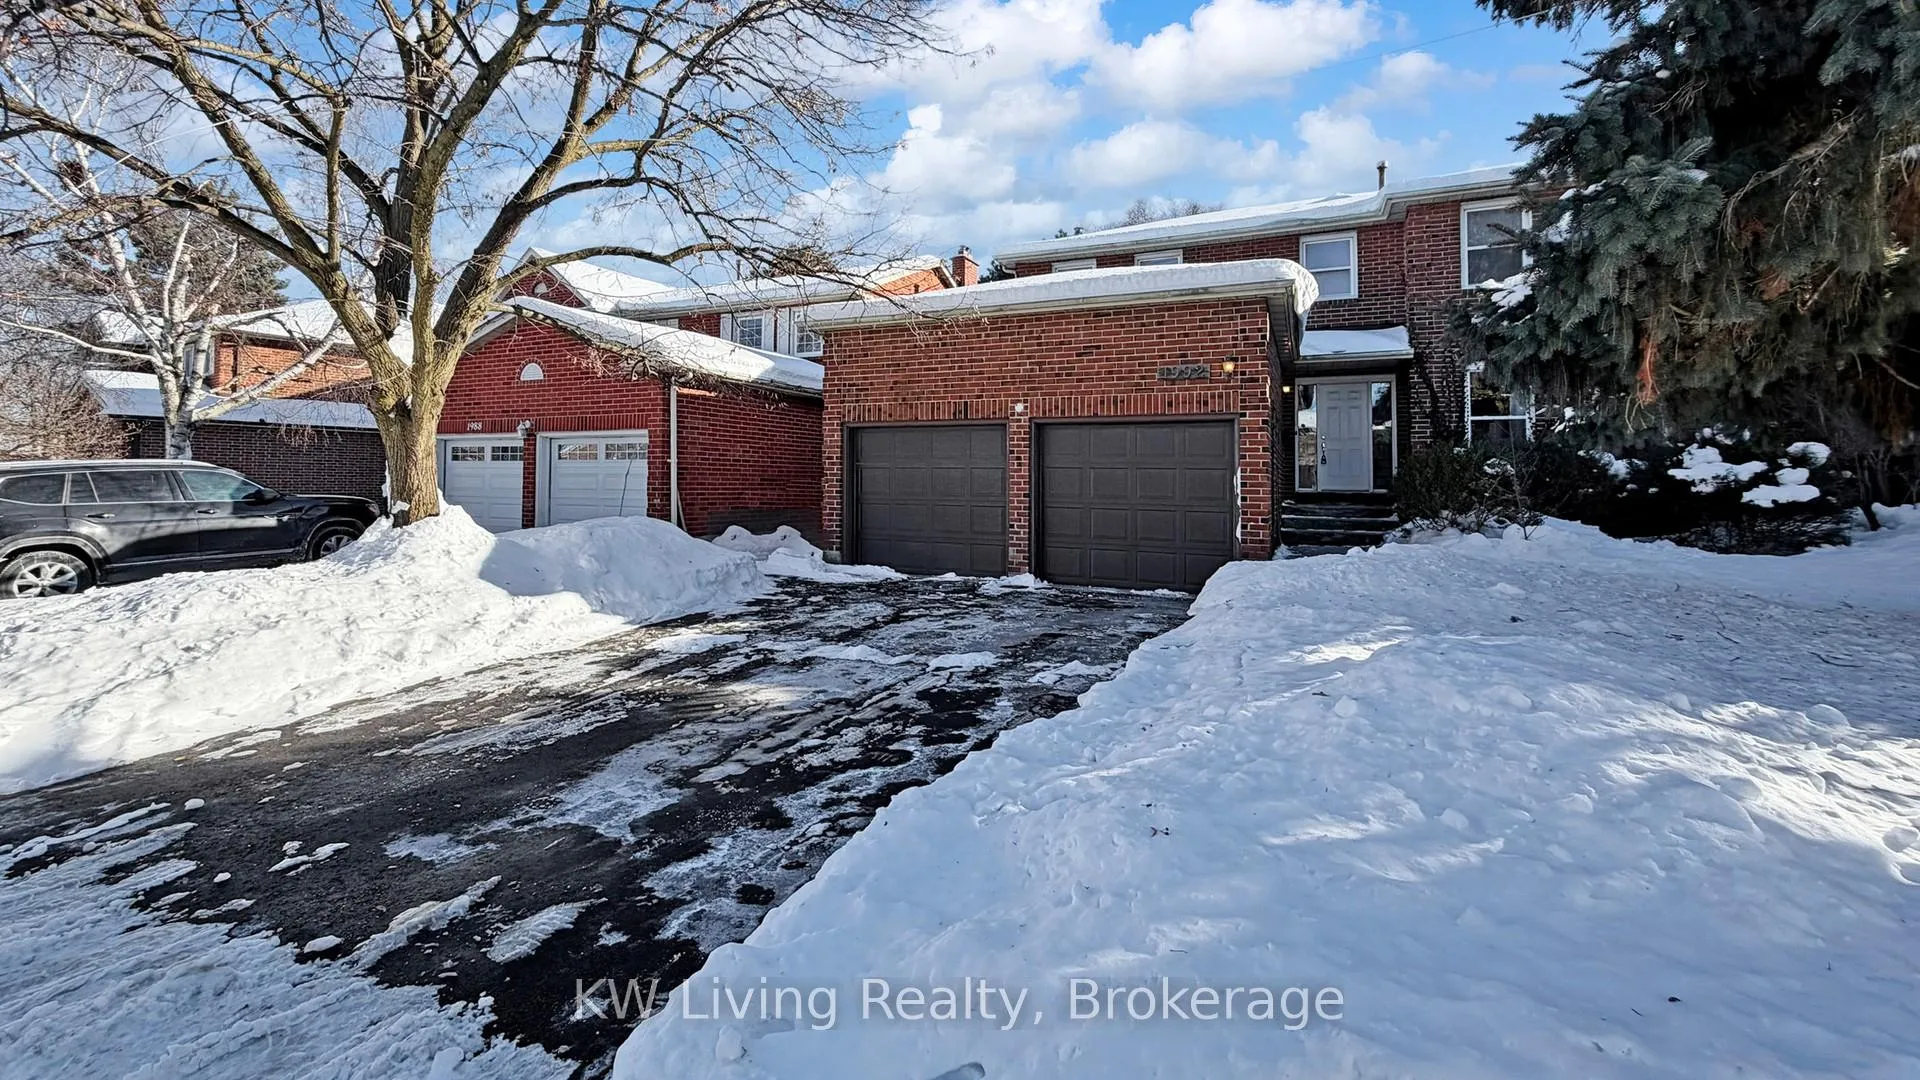
1992 Folkway Drive
1992 Folkway Drive
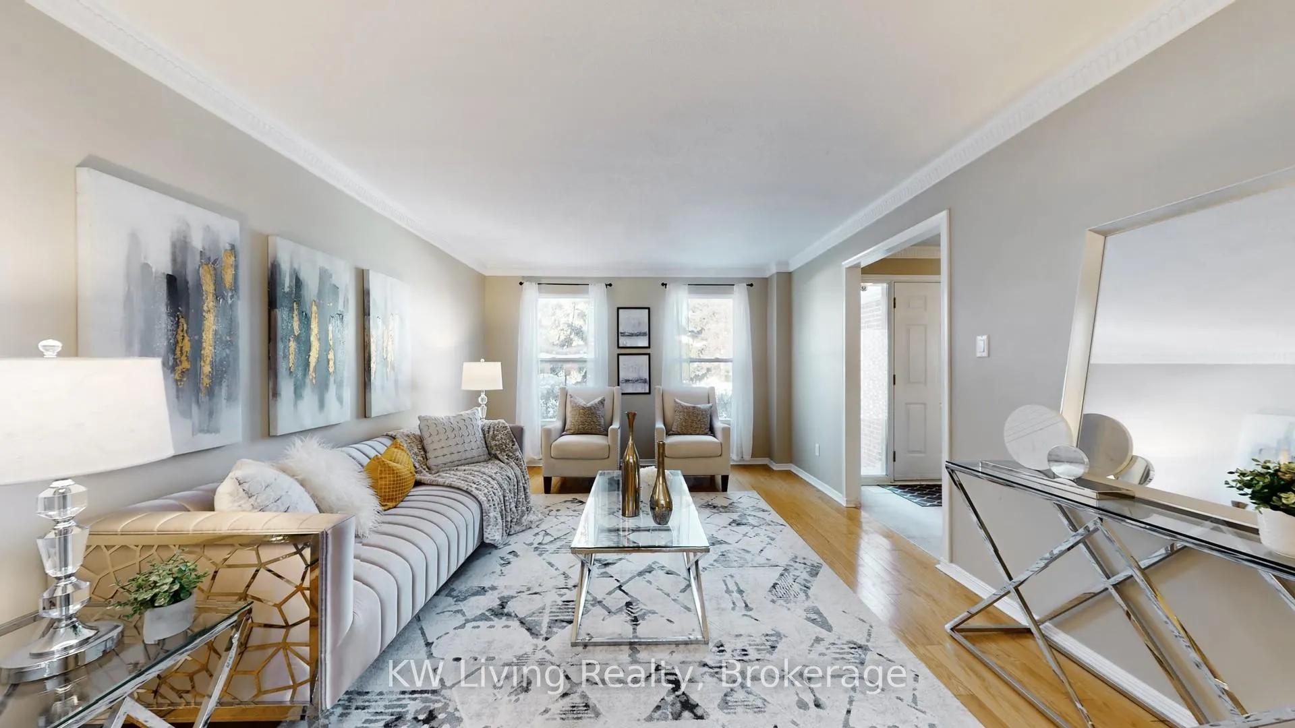
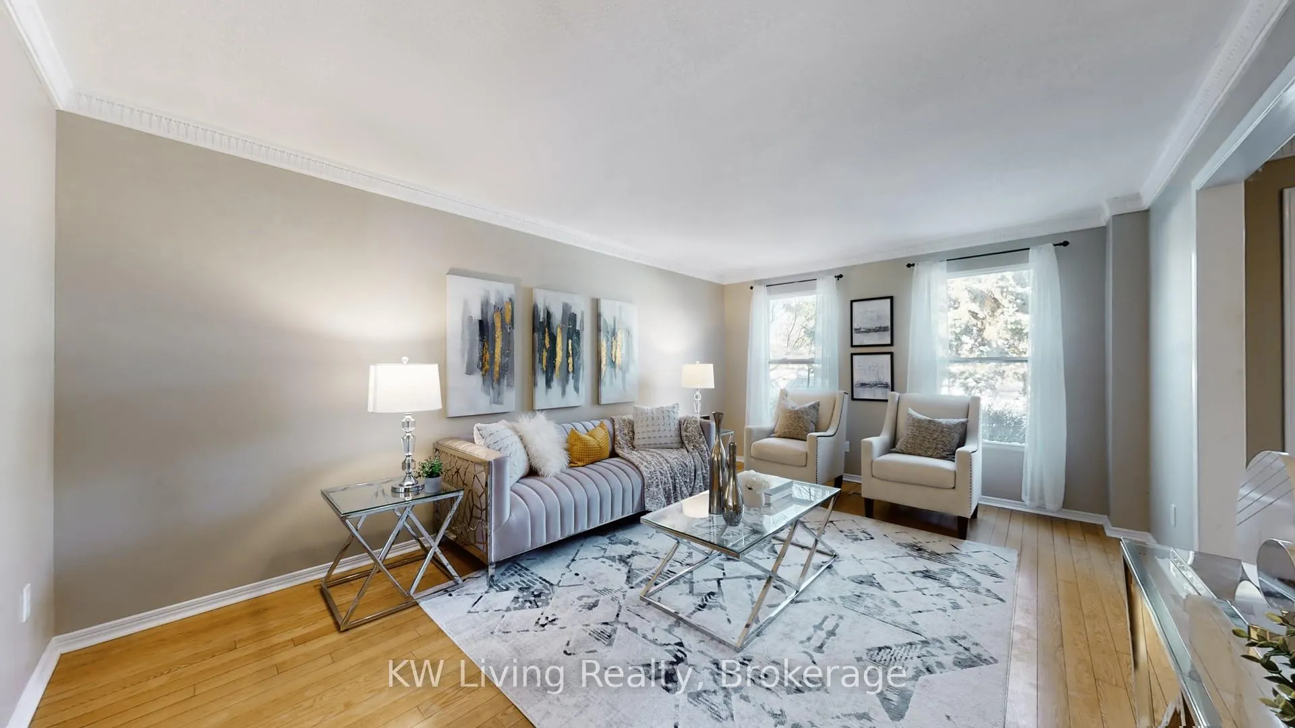
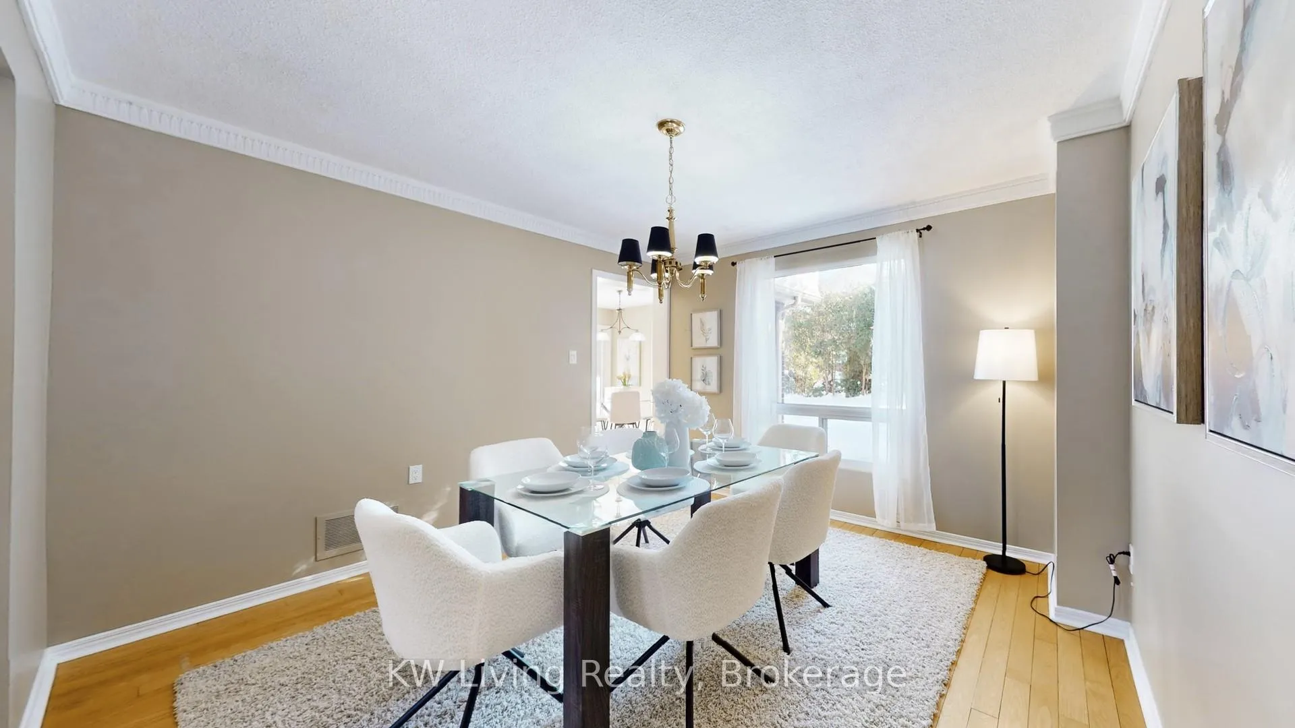
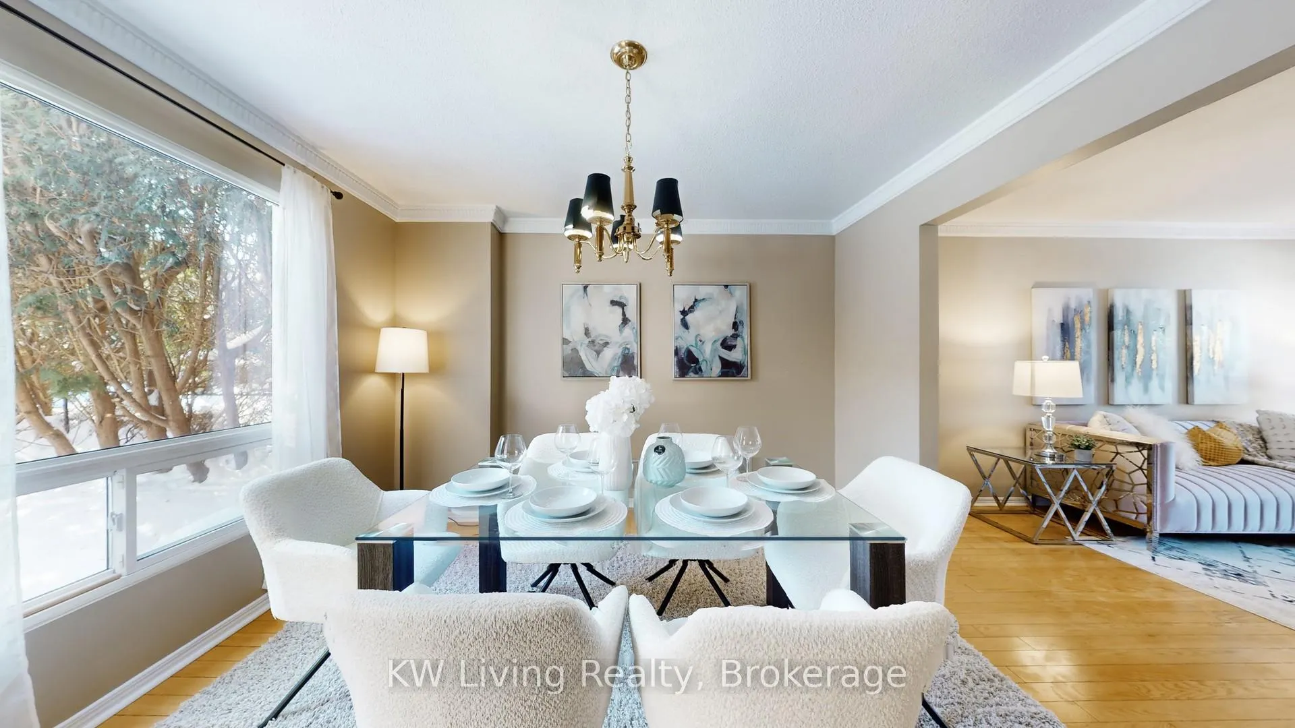 See all 37 photos
Property history
Facts and features
- BasementFinished
- Water, sewerMunicipal
- HeatingForced air
- CoolingCentral air
- Central air
The homeDetached, 2-storey, 2,000–2,500 sq ft
- Type: Detached
- Style: 2-storey
- Living space: 2,000–2,500 sq ft
- Basement: Finished
InsideOther, Rooms above ground 10, Rooms in the basement 1
- Features: Other
- Rooms above ground: 10
- Rooms in the basement: 1
- Bedrooms: 4 + 1 in the basement
- Bathrooms: 4
- Kitchens: 1
- Family room: Yes
Outside and lotBrick, Asphalt shingle, Unknown
- Exterior: Brick
- Roof: Asphalt shingle
- Foundation: Unknown
- Features: Deck
- Size: 50.13 × 120.32 ft
Parking2 Garage, Attached, Available
- Spaces: 2 Garage
- Garage: Attached
- Driveway: Available
Heating, water and powerForced air, gas, Central air, Municipal water
- Heating: Forced air, gas
- Cooling: Central air
- Water: Municipal water
- Sewer: Municipal sewer
Costs and taxesTaxes $7,899 a year, HST included in the price, Hot water tank.
- Taxes, 2025: $7,899 a year
- HST: HST included in the price
- Rental items: Hot water tank.
Included in the saleStove, fridge, dishwasher, rangehood, washer, dryer, all existing light fixtures., Items used by the staging company.
- Included: Stove, fridge, dishwasher, rangehood, washer, dryer, all existing light fixtures.
- Not included: Items used by the staging company.
NearbyFenced yard
- Close to: Fenced yard
Listing detailsW12752592, Sold, Feb 3, 2026
- MLS® number: W12752592
- Status: Sold
- Listed on: Feb 3, 2026
- Days on market: 30
- Updated: Mar 5, 2026
- Possession: 2026-03-01 / Immediate
- Occupied by: Vacant
- Listing brokerage: KW Living Realty
About this home
1992 Folkway Drive, Mississauga (Erin Mills), ON L5L 3G8
Welcome To 1992 Folkway Drive - A Well-Maintained 4-Bedroom Detached Home In The Highly Desirable Sawmill Valley Community Of Erin Mills! Situated On A Quiet, Tree-Lined Street In One Of Mississauga's Most Established Family Neighbourhoods, This Home Offers Space, Comfort & Exceptional Convenience. The Main Floor Features Spacious Living & Dining Areas Ideal For Entertaining, A Bright Family Room Overlooking The Private Backyard, And A Functional Family-Sized Kitchen With Ample Cabinetry And Breakfast Area. Large Windows Fill The Home With Natural Light. Upstairs Offers Four Generously Sized Bedrooms, Including A Spacious Primary Retreat With Walk-In Closet And Private Ensuite. The Finished Basement Provides Additional Living Space Perfect For A Recreation Room, Home Office Or Guest Area. Located In A great School District And Just Minutes To The University Of Toronto Mississauga Campus, Credit Valley Hospital, Erin Mills Town Centre, Parks, Trails & Transit. Quick Access To Hwy 403, 407 & QEW Makes Commuting Easy. A Fantastic Opportunity To Own In One Of Mississauga's Most Sought-After Communities!
Ask about this home
A HOMEH agent will answer your questions about this home.
Around this home
Daily convenience, out of 100, from the distances below
Schools nearby
School rating, out of 10.
Helpful calculators
Your HOMEH agent

"I would see it this week."