

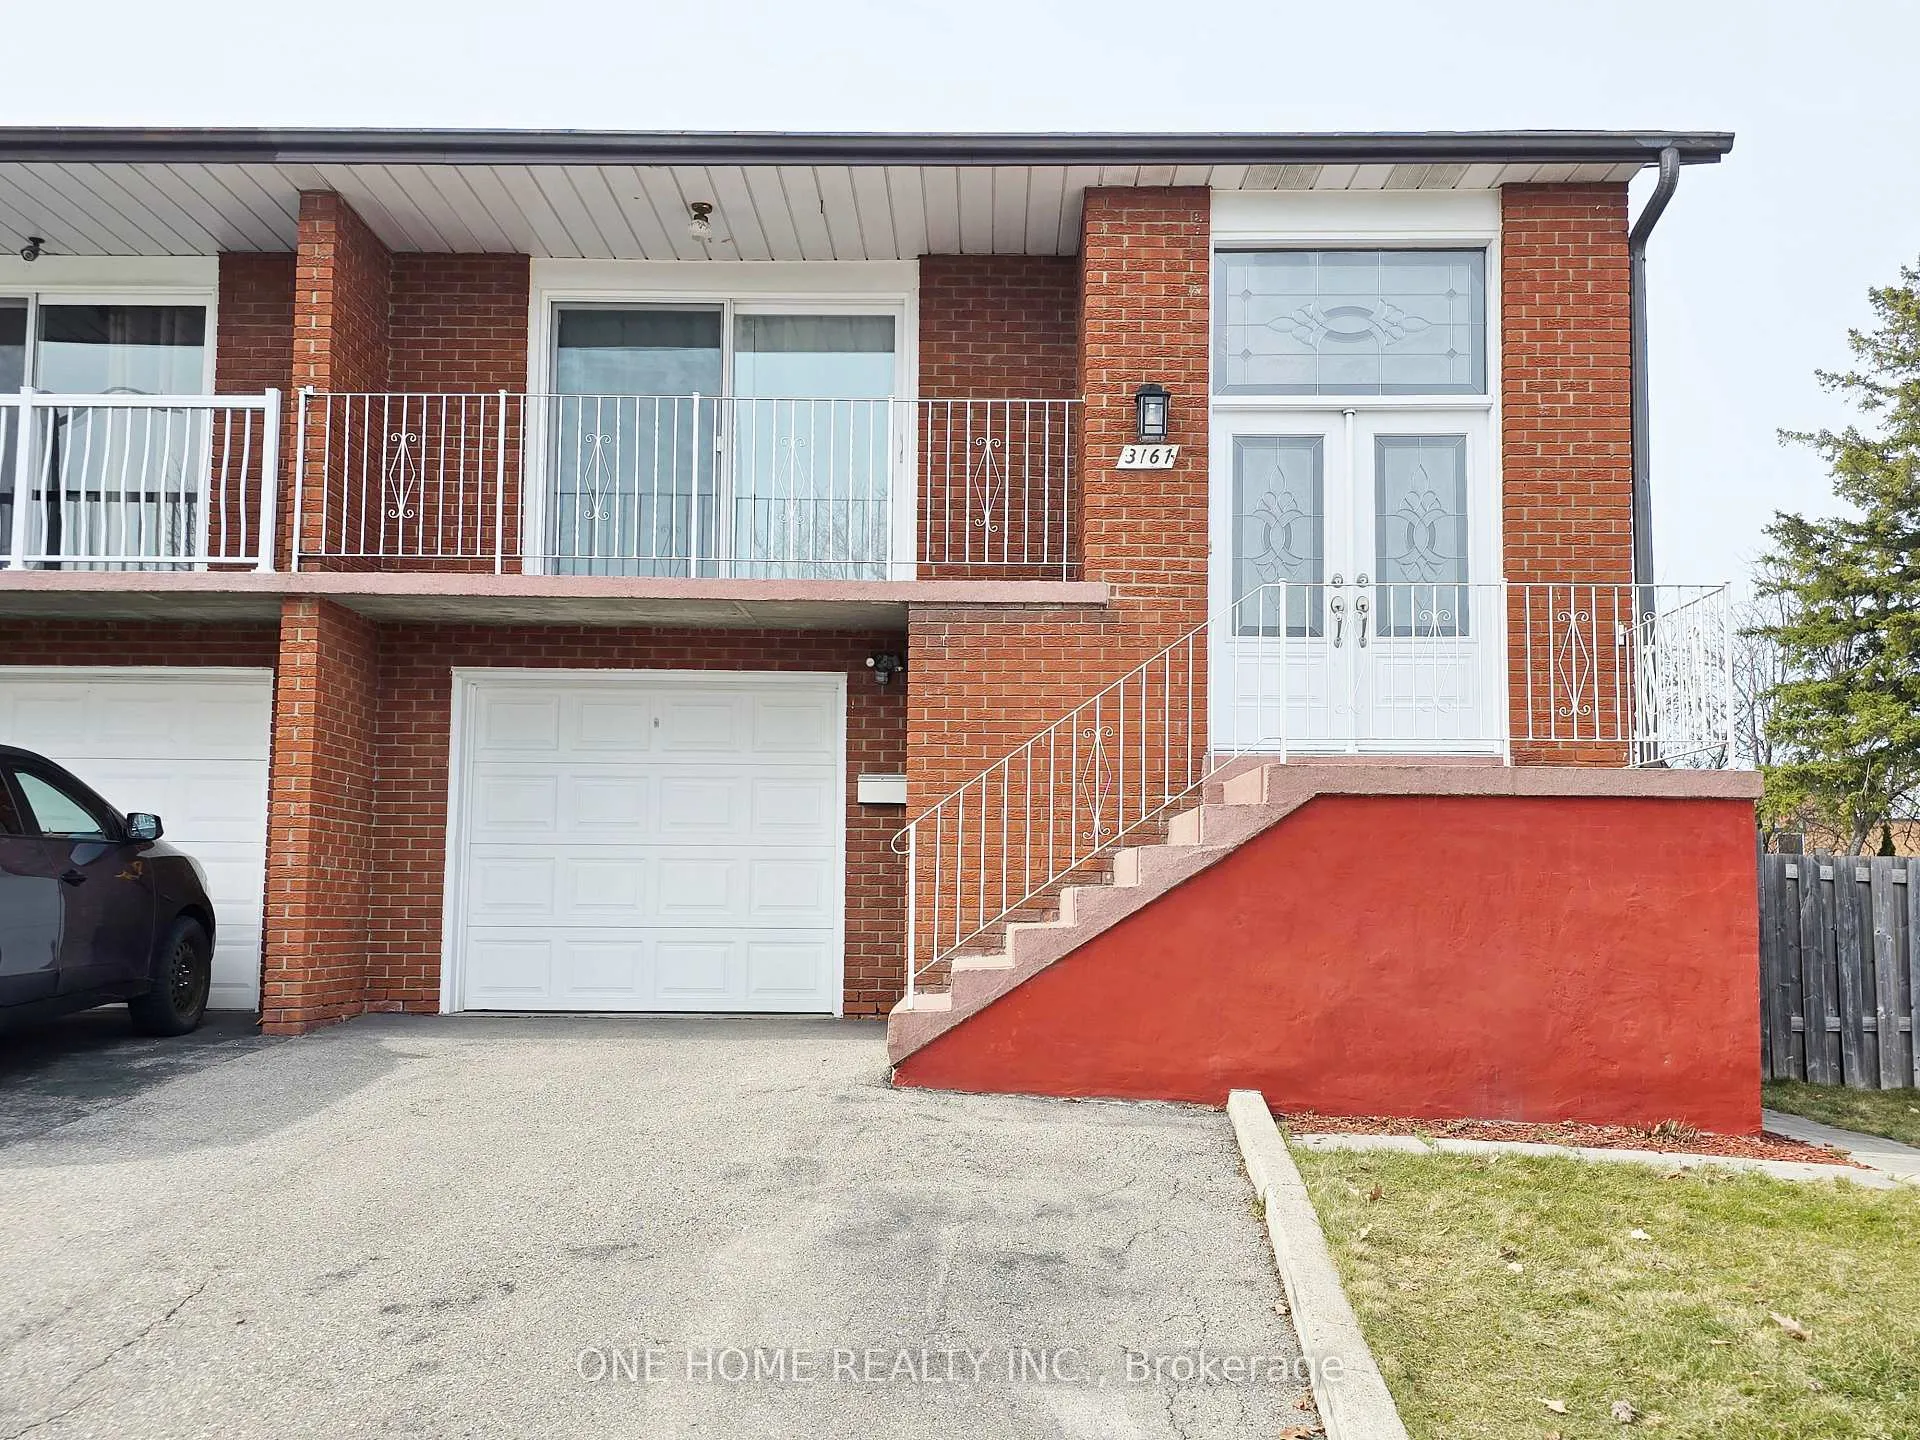
3161 McCarthy Court
3161 McCarthy Court
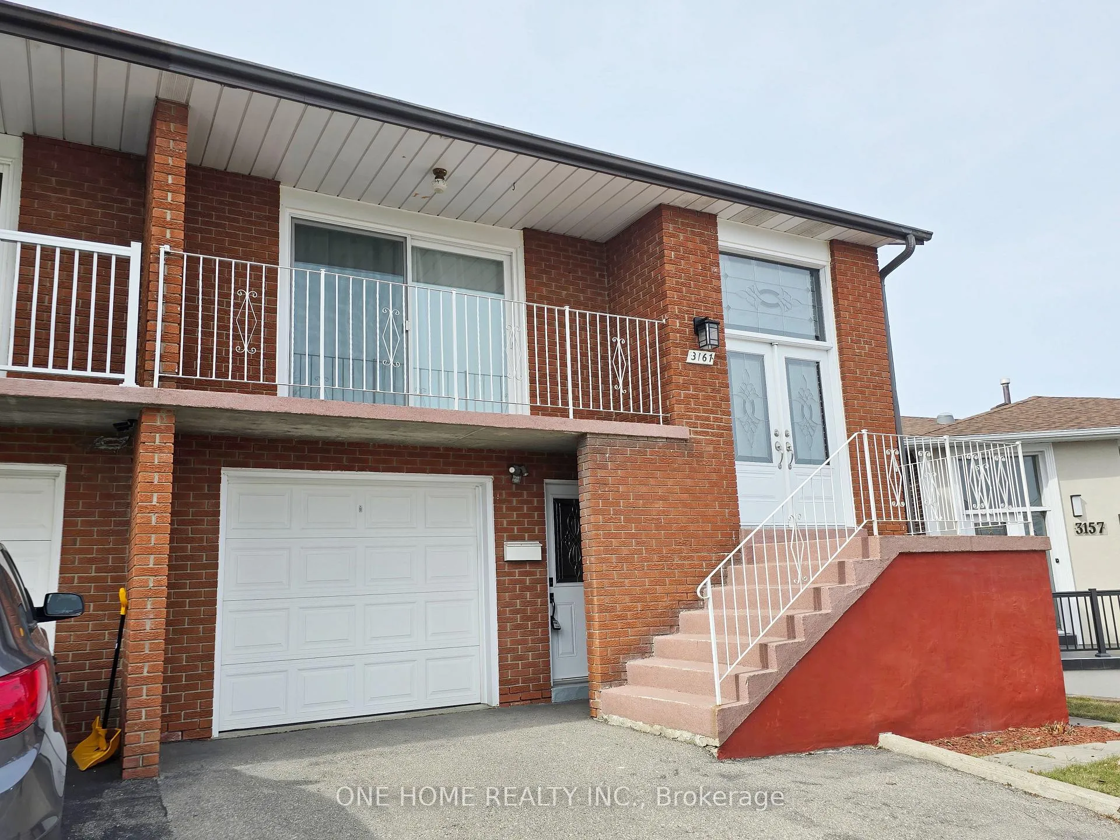
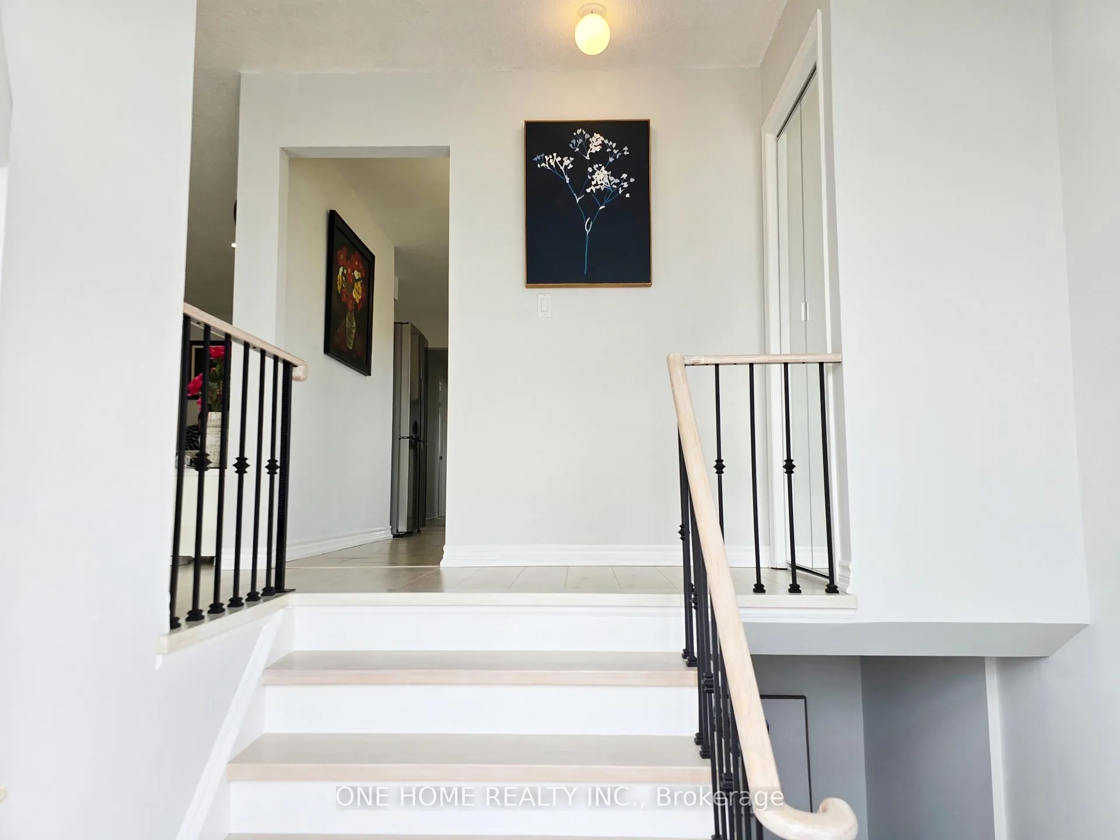
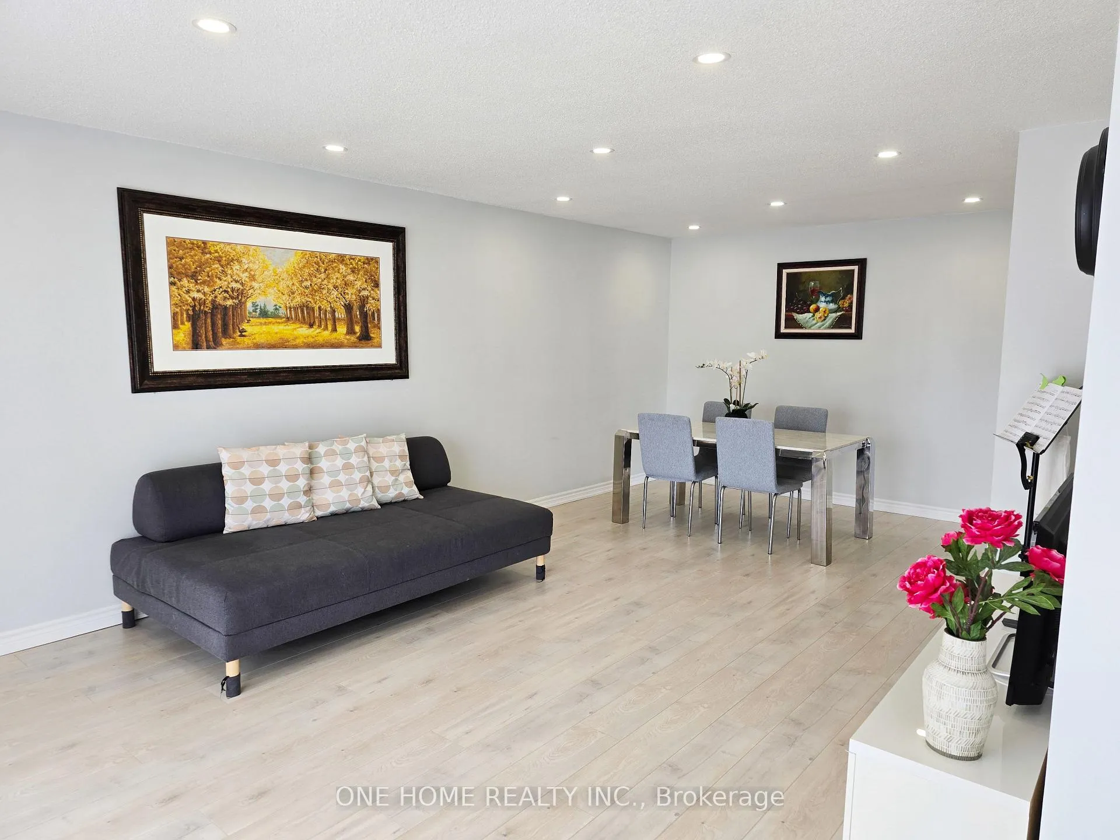
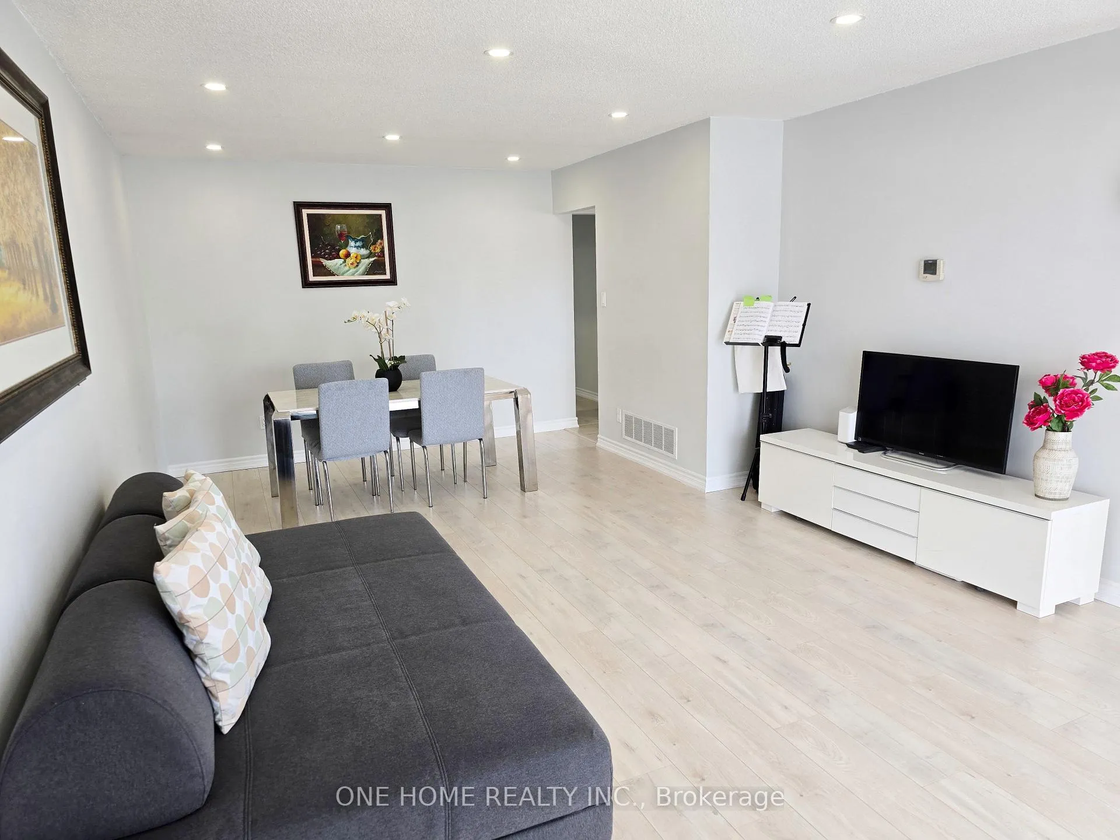 See all 21 photos
Property history
Facts and features
- BasementWalk-out
- Water, sewerMunicipal
- HeatingForced air
- CoolingCentral air
- Second kitchen
- Separate entrance
- Central air
The homeSemi-Detached, Bungalow-raised, 1,500–2,000 sq ft
- Type: Semi-Detached
- Style: Bungalow-raised
- Living space: 1,500–2,000 sq ft
- Basement: Finished with walk-out, separate entrance
InsideIn-law suite, Rooms above ground 6, 3 + 2 in the basement
- Features: In-law suite
- Rooms above ground: 6
- Bedrooms: 3 + 2 in the basement
- Bathrooms: 2
- Kitchens: 2
Outside and lotBrick, Asphalt shingle, Brick
- Exterior: Brick
- Roof: Asphalt shingle
- Foundation: Brick
- Size: 33.01 × 110.94 ft
Parking1 Garage, Built-in, Private
- Spaces: 1 Garage
- Garage: Built-in
- Driveway: Private
Heating, water and powerForced air, gas, Central air, Municipal water
- Heating: Forced air, gas
- Cooling: Central air
- Water: Municipal water
- Sewer: Municipal sewer
Costs and taxesTaxes $5,642 a year, HST included in the price
- Taxes, 2025: $5,642 a year
- HST: HST included in the price
Included in the saleAll existing appliances: 2 fridges, 2 stoves, 2 washers, 2 dryers, dishwasher, all light fixtures, all window coverings
- Included: All existing appliances: 2 fridges, 2 stoves, 2 washers, 2 dryers, dishwasher, all light fixtures, all window coverings
Listing detailsW12080309, Sold, Apr 14, 2025
- MLS® number: W12080309
- Status: Sold
- Listed on: Apr 14, 2025
- Days on market: 53
- Updated: Jun 6, 2025
- Possession: 2025-06-13 / Flexible
- Occupied by: Owner
- Listing brokerage: ONE HOME REALTY INC.
About this home
3161 McCarthy Court, Mississauga (Applewood), ON L4Y 3Z3
Discover an exceptional opportunity in Applewood Heights! This freshly painted semi-detached home offers versatile living with move-in ready appeal. The main level features 3 bedrooms, a spacious kitchen with breakfast area, newly renovated bathroom (2024) with in-unit laundry, and a combined living/dining space opening to a balcony. New laminate flooring and wooden stairs (2025) enhance the appeal. The lower level, with separate entrance, provides excellent in-law suite potential or income possibilities, featuring two bedrooms, a 3-piece bathroom, kitchen with L-shaped island, and bright recreation room with backyard access. Ideally situated minutes from QEW and Highways 403/410, a 5-minute walk to Chinatown and bus stops, steps from Tomken Middle School, and convenient to supermarkets and transit options including the GO Train and Kipling Subway Station.
Ask about this home
A HOMEH agent will answer your questions about this home.
Around this home
Daily convenience, out of 100, from the distances below
Schools nearby
School rating, out of 10.
Helpful calculators
Your HOMEH agent

"I would see it this week."