

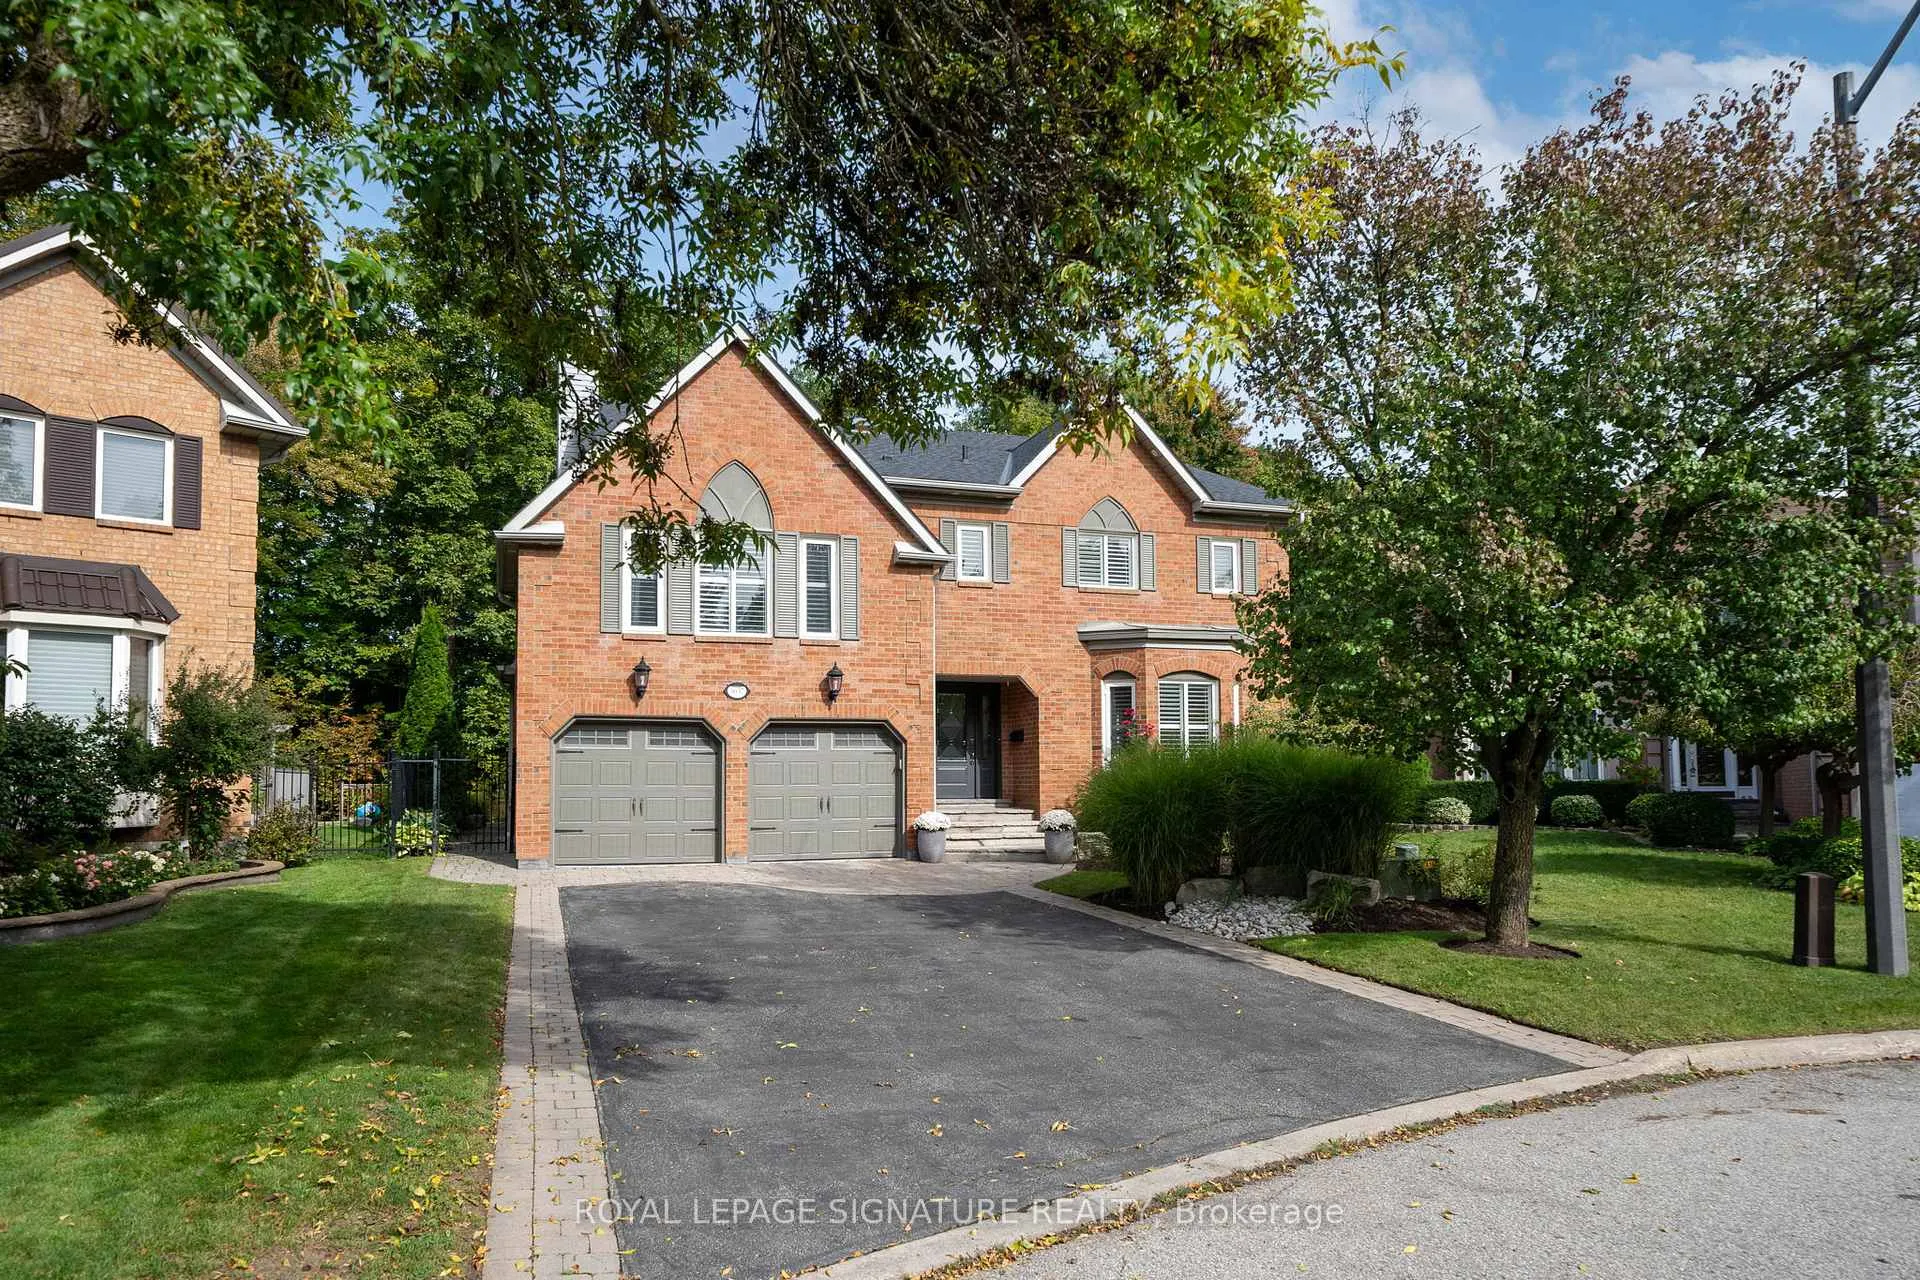
3637 St. Laurent Court
3637 St. Laurent Court
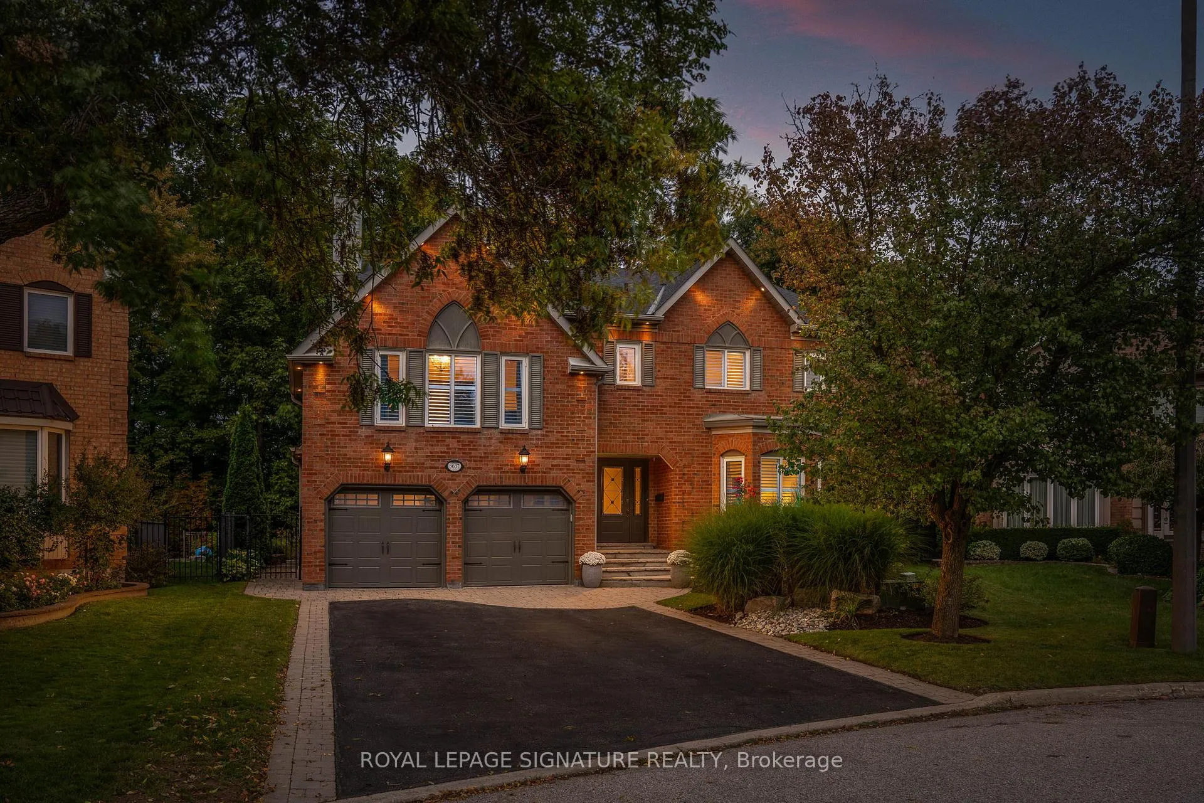
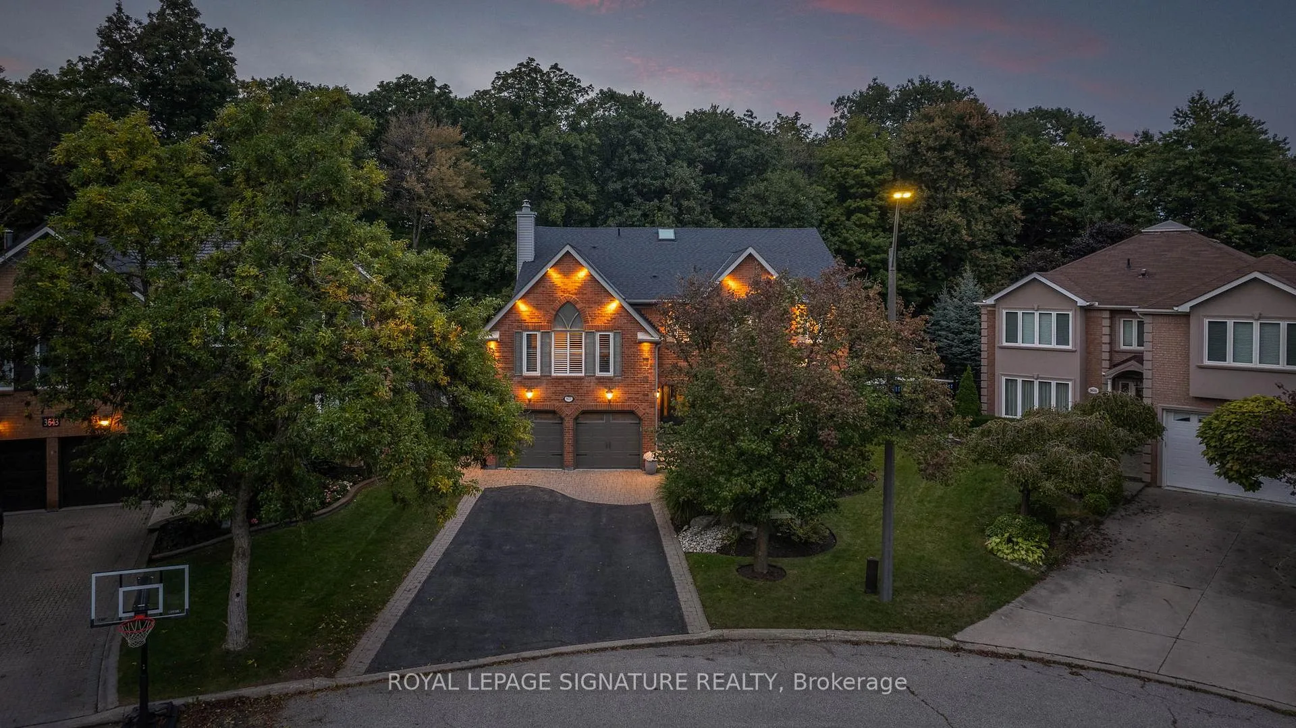
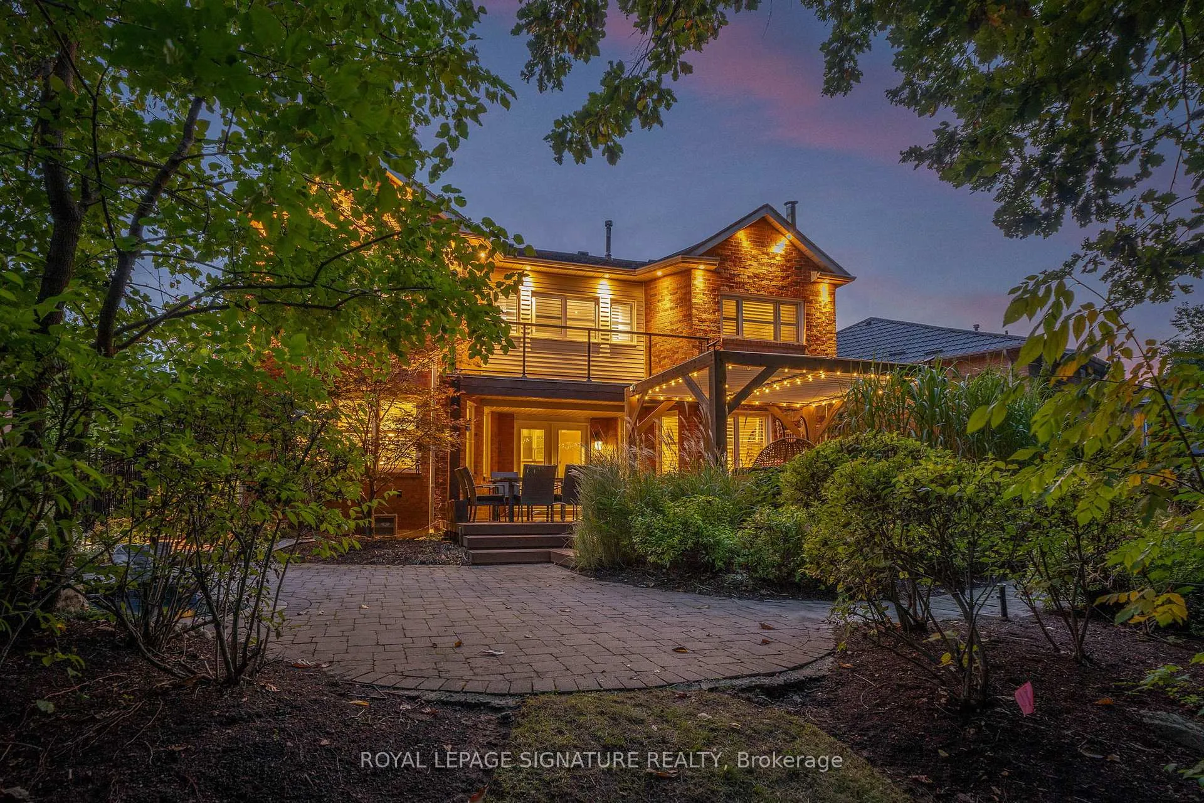
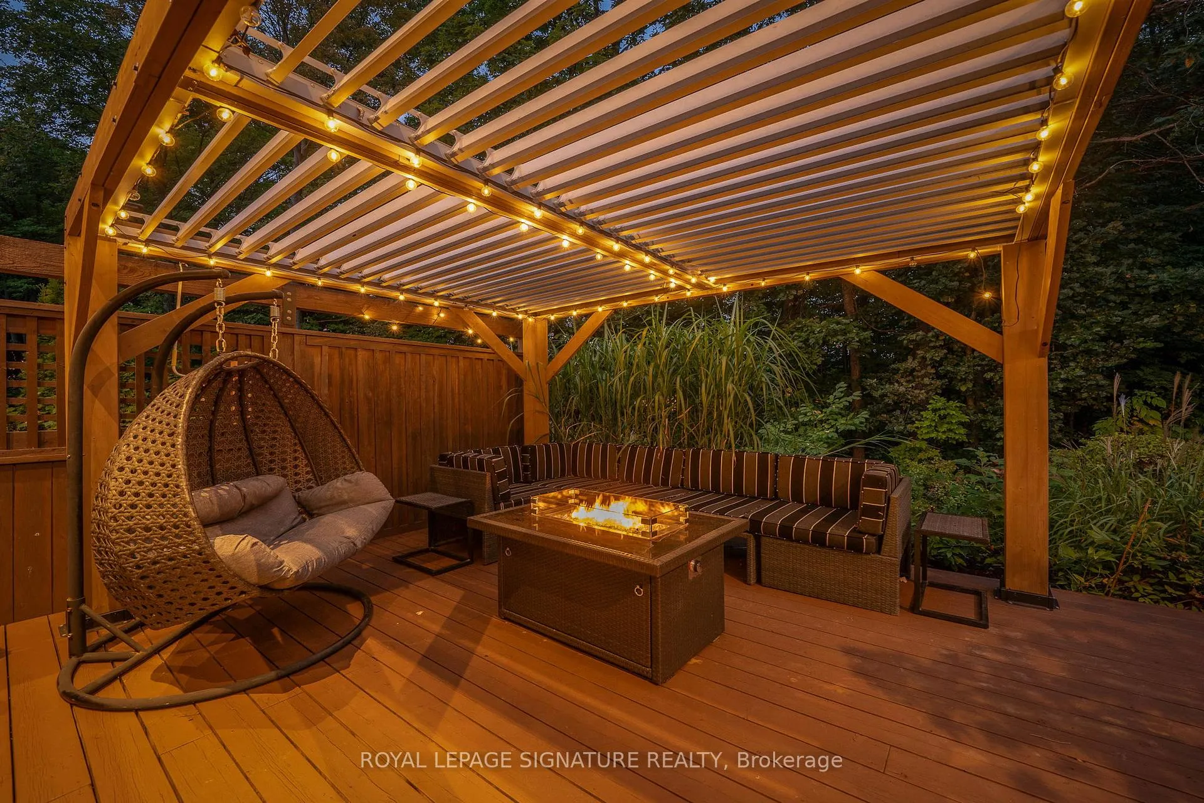 See all 32 photos
Property history
Facts and features
- BasementFinished
- Water, sewerMunicipal
- Lot shapeIrregular
- HeatingForced air
- Second kitchen
- Hardwood floors
- Fireplace
- Central air
- Inground pool
The homeDetached, 2-storey, 3,500–5,000 sq ft
- Type: Detached
- Style: 2-storey
- Living space: 3,500–5,000 sq ft
- Basement: Finished
InsideFireplace Yes, Hardwood, Tile, Broadloom, Other
- Fireplace: Yes
- Flooring: Hardwood, Tile, Broadloom
- Features: Other
- Rooms above ground: 12
- Rooms in the basement: 1
- Bedrooms: 4 + 1 in the basement
- Bathrooms: 5
- Kitchens: 2
- Family room: Yes
Outside and lotBrick, Other, Other
- Exterior: Brick
- Roof: Other
- Foundation: Other
- Pool: Inground
- Size: 41.24 × 184.78 ft
- Shape: Irregular
Parking2 Garage, Attached, Private
- Spaces: 2 Garage
- Garage: Attached
- Driveway: Private
Heating, water and powerForced air, gas, Central air, Municipal water
- Heating: Forced air, gas
- Cooling: Central air
- Water: Municipal water
- Sewer: Municipal sewer
Costs and taxesTaxes $11,966 a year, HST included in the price, Rental items None
- Taxes, 2024: $11,966 a year
- HST: HST included in the price
- Rental items: None
Included in the saleWolf gas range, wall oven w/warming tray, sub zero fridge, b/l dishwasher & microwave, wine cooler, washer & dryer, basement fridge, b/i bookshelves in bsmt, furnace, a/c, hot water heater, hot tub (as-is), 2 sheds, gazebo, all elfs, Curtains in all rooms
- Included: Wolf gas range, wall oven w/warming tray, sub zero fridge, b/l dishwasher & microwave, wine cooler, washer & dryer, basement fridge, b/i bookshelves in bsmt, furnace, a/c, hot water heater, hot tub (as-is), 2 sheds, gazebo, all elfs
- Not included: Curtains in all rooms
NearbyCul de sac/dead end, wooded/treed
- Close to: Cul de sac/dead end, wooded/treed
Listing detailsW12100986, Sold, Apr 24, 2025
- MLS® number: W12100986
- Status: Sold
- Listed on: Apr 24, 2025
- Days on market: 41
- Updated: Jun 5, 2025
- Possession: Other
- Occupied by: Owner
- Listing brokerage: ROYAL LEPAGE SIGNATURE REALTY
About this home
3637 St. Laurent Court, Mississauga (Erin Mills), ON L5L 4T2
Welcome to 3637 St. Laurent Court, an executive home located on a coveted street in Erin Mills. This 4+1 bedroom, 5 bathroom home sits on a premium 41.24 x 184.78 ft pie-shaped lot with 3,738 sq ft of beautifully finished space above grade, plus a fully finished basement. The main floor welcomes you with a grand foyer and double staircase and features hardwood flooring, crown molding, smooth ceilings, and pot lights. The kitchen features a large island, Wolf gas range, wall oven with warming tray, sub zero fridge, wine cooler and opens up to the first of two family rooms. The main floor also features a formal dining and living room. Upstairs, you'll find an additional family room, perfect for relaxing. The primary bedroom includes a 5-pc ensuite with two closets, including a generous walk-in. Three additional bedrooms share two full bathrooms, one of which is an ensuite. The basement is perfect as an in-law or nanny suite, complete with a full washroom and kitchen.
Ask about this home
A HOMEH agent will answer your questions about this home.
Around this home
Daily convenience, out of 100, from the distances below
Schools nearby
School rating, out of 10.
Helpful calculators
Your HOMEH agent

"I would see it this week."