

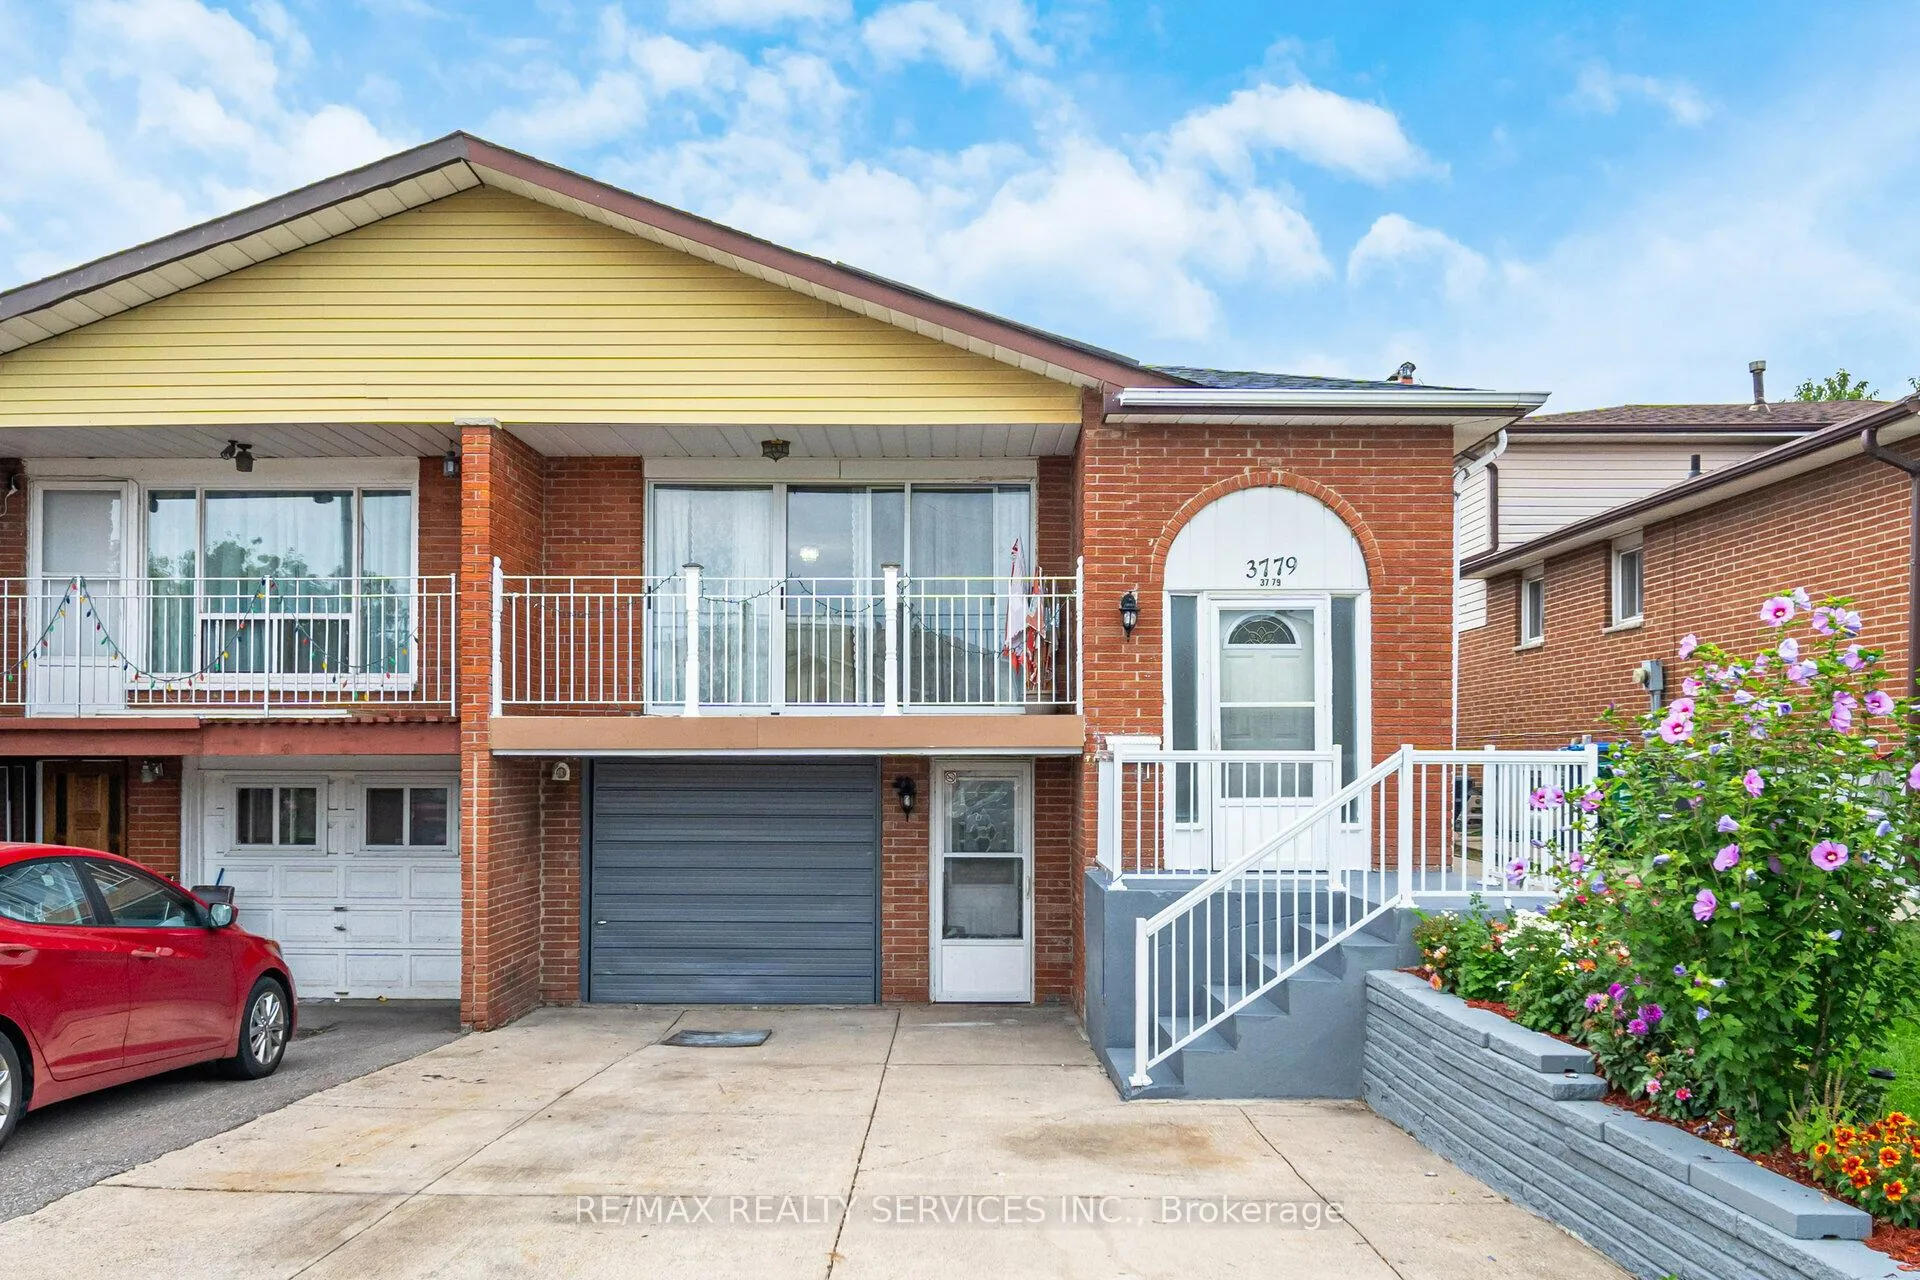
3779 Keenan Crescent
3779 Keenan Crescent
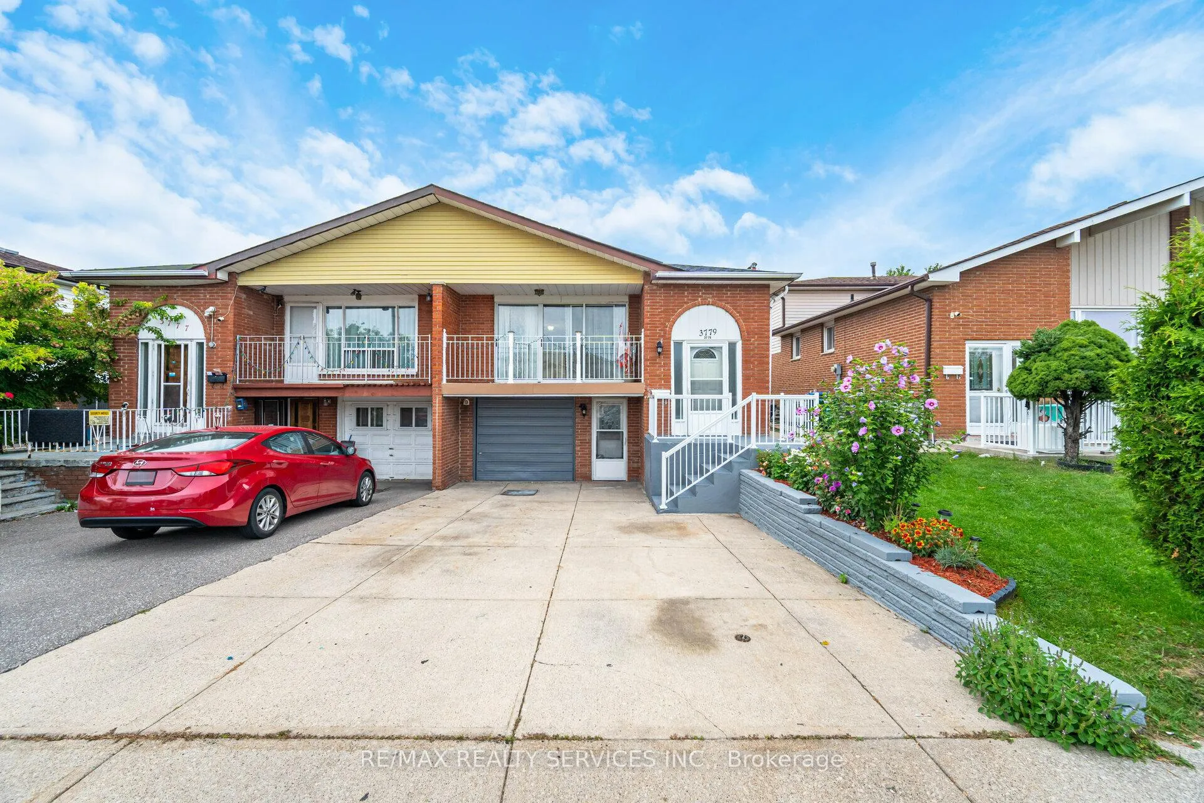
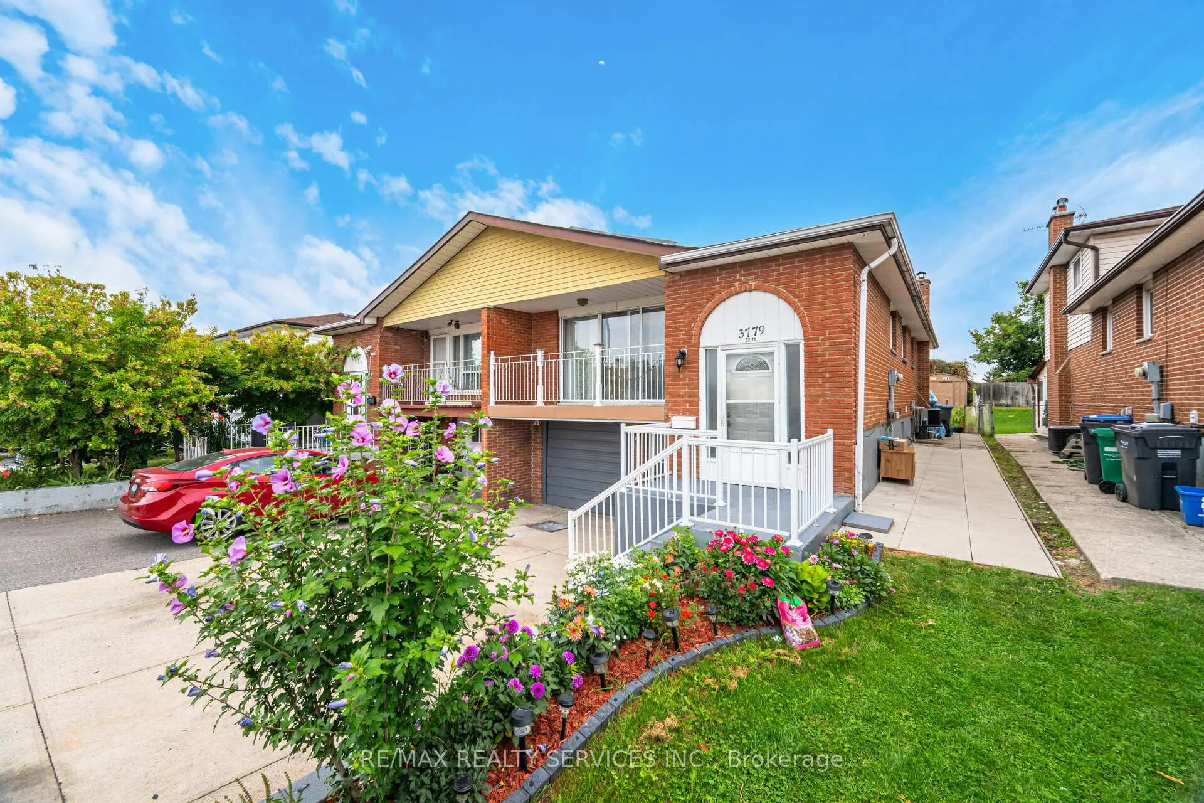
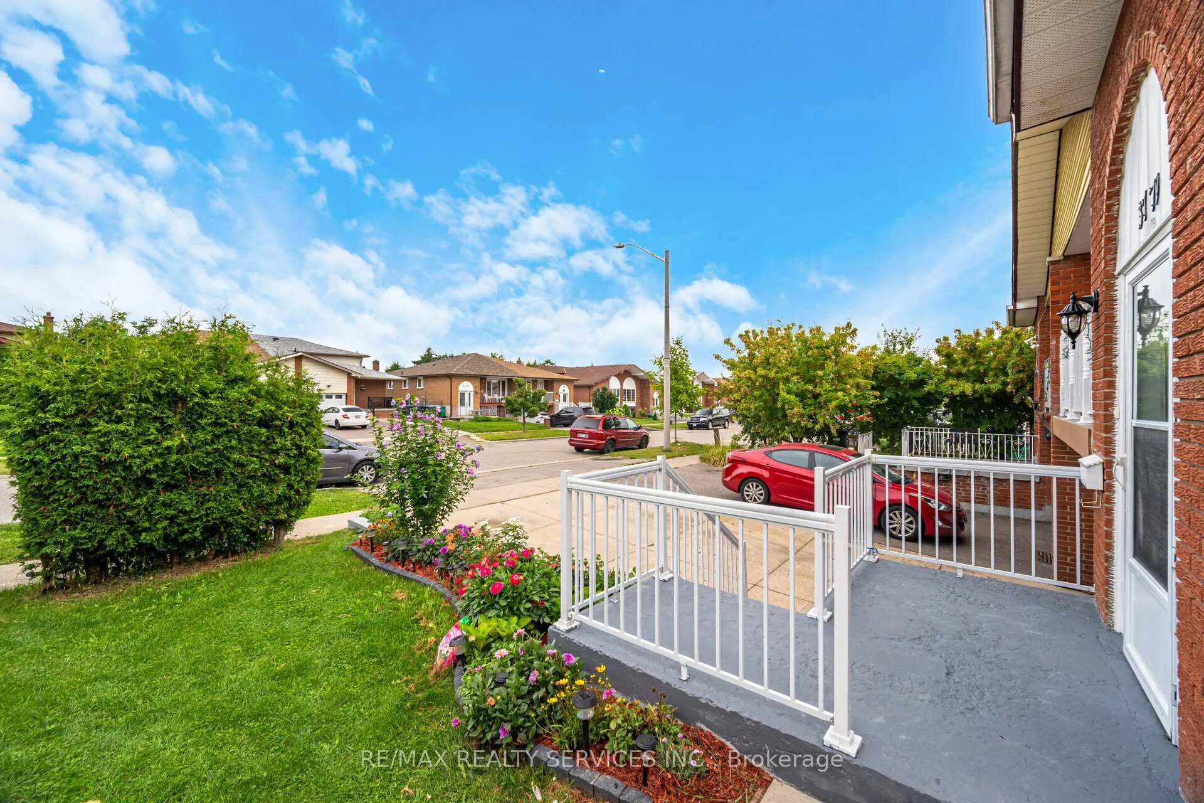
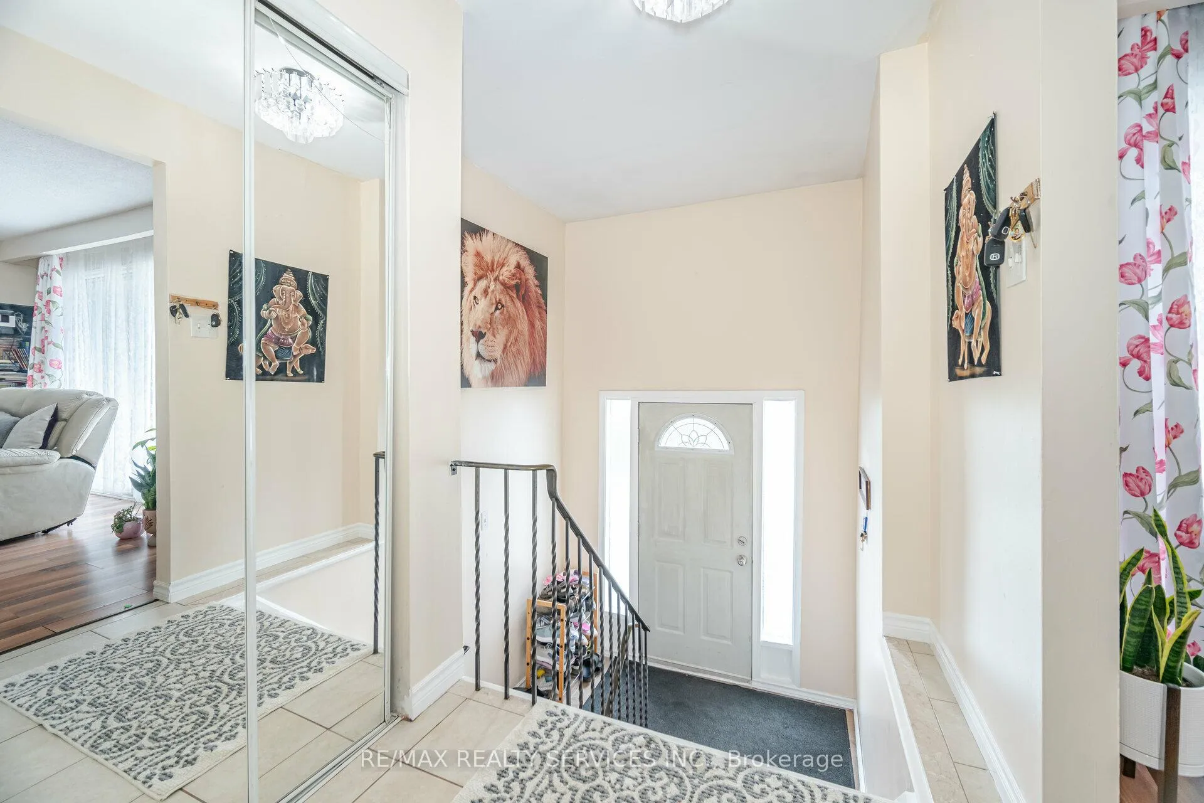 See all 50 photos
Property history
Facts and features
- BasementWalk-out
- Water, sewerMunicipal
- HeatingForced air
- CoolingCentral air
- Second kitchen
- Separate entrance
- Central air
The homeSemi-Detached, Bungalow-raised, 1,100–1,500 sq ft
- Type: Semi-Detached
- Style: Bungalow-raised
- Living space: 1,100–1,500 sq ft
- Basement: Separate entrance, walk-out
InsideCeramic, Tile, In-law suite, Rooms above ground 6
- Flooring: Ceramic, Tile
- Features: In-law suite
- Rooms above ground: 6
- Rooms in the basement: 2
- Bedrooms: 3 + 2 in the basement
- Bathrooms: 2
- Kitchens: 2
Outside and lotAluminum siding, brick, Asphalt shingle, Concrete block, poured concrete
- Exterior: Aluminum siding, brick
- Roof: Asphalt shingle
- Foundation: Concrete block, poured concrete
- Size: 30 × 150 ft
- Zoning: Single Family Dwelling
Parking1 Garage, Attached, Private
- Spaces: 1 Garage
- Garage: Attached
- Driveway: Private
Heating, water and powerForced air, gas, Central air, Municipal water
- Heating: Forced air, gas
- Cooling: Central air
- Water: Municipal water
- Sewer: Municipal sewer
Costs and taxesTaxes $4,071 a year, HST included in the price, Rental items None ( hwt owned)
- Taxes, 2024: $4,071 a year
- HST: HST included in the price
- Rental items: None ( hwt owned)
Included in the sale2 fridge, 2 stoves, washer & dryer ***roof, ac, furnace, approx 4 years new and upgraded. gleaming floorings and floor tiles throughout*** hot water tank, one year new and owned. total square foot area above grade
- Included: 2 fridge, 2 stoves, washer & dryer ***roof, ac, furnace, approx 4 years new and upgraded. gleaming floorings and floor tiles throughout*** hot water tank, one year new and owned. total square foot area above grade
NearbyClear view, park, public transit, school
- Close to: Clear view, park, public transit, school
Listing detailsW12021158, Sold, Mar 15, 2025
- MLS® number: W12021158
- Status: Sold
- Listed on: Mar 15, 2025
- Days on market: 46
- Updated: Apr 30, 2025
- Possession: Flexible
- Occupied by: Owner
- Listing brokerage: RE/MAX REALTY SERVICES INC.
About this home
3779 Keenan Crescent, Mississauga (Malton), ON L4T 3M1
Well Maintained 3+2 Bedrooms, Full Upgraded. {2 Bedrooms, Walk-Out, Basement Apartment} "Eat-in Kitchen, on the Main Floor & Basement" Above-Ground Windows, to Westwood Mall, Malton Community Centre, Minutes To (401, 427, 27, 407), Walk To Schools, Shopping, Public Transportation ***Malton GO, TTC***, Few Minutes Away to Humber University, William Osler Hospital, Places of Worship, it Provides Easy Access to All Amenities. Don't Miss The Opportunity {Too Much to Mention, Must See Virtual Tour & Photo Gallery}}}
Ask about this home
A HOMEH agent will answer your questions about this home.
Around this home
Daily convenience, out of 100, from the distances below
Schools nearby
School rating, out of 10.
Helpful calculators
Your HOMEH agent

"I would see it this week."