

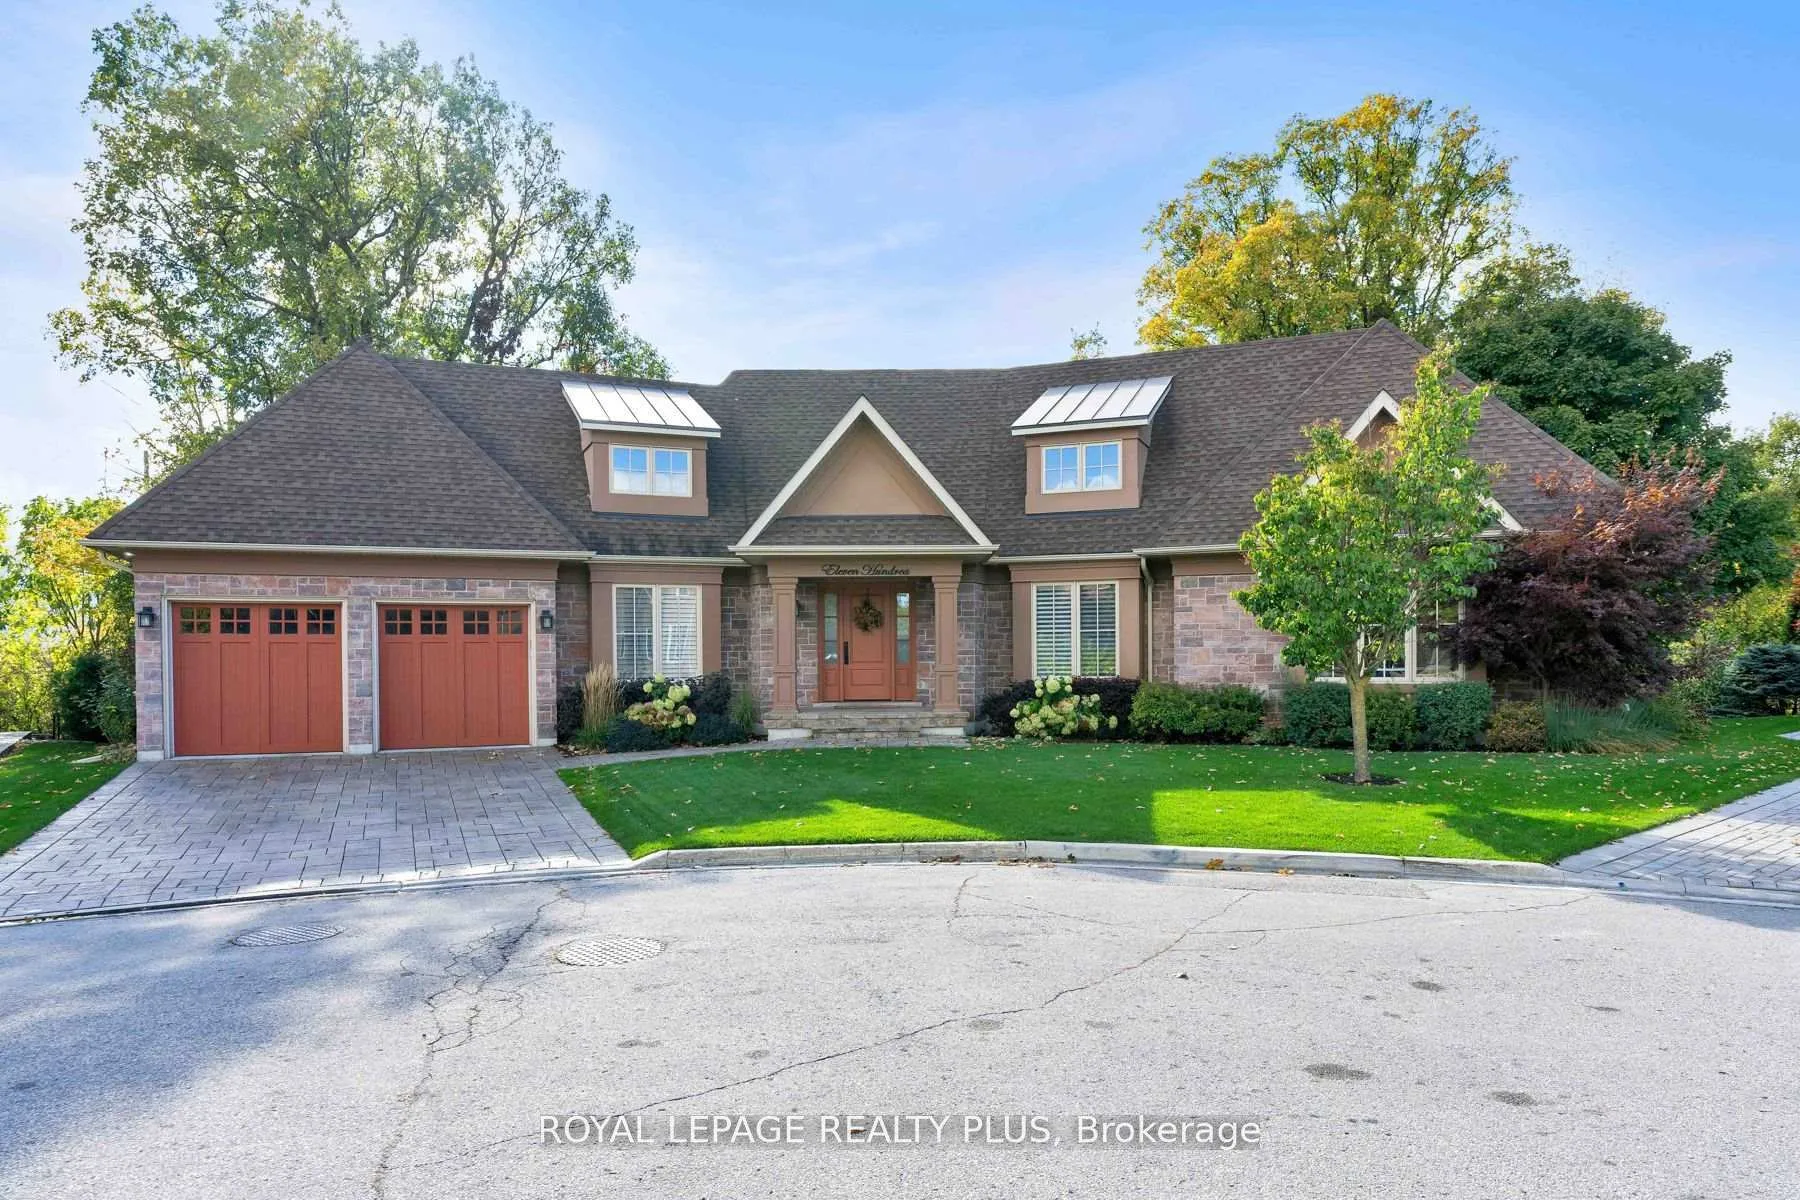
1100 Haydonbridge Court
1100 Haydonbridge Court
 See all 39 photos
Property history
Facts and features
- BasementFinished
- Water, sewerMunicipal
- HeatingForced air
- CoolingCentral air
- Hardwood floors
- Fireplace
- Central air
The homeDetached, Bungalow, 1,500–2,000 sq ft
- Type: Detached
- Style: Bungalow
- Living space: 1,500–2,000 sq ft
- Basement: Finished, full
InsideFireplace Yes, Ceramic, Floor/ceil fireplace, Hardwood, Main level
- Fireplace: Yes
- Flooring: Ceramic, Floor/ceil fireplace, Hardwood
- Laundry: Main level
- Features: Auto garage door remote, central vacuum, in-law capability, solar tube, water heater owned
- Rooms above ground: 6
- Rooms in the basement: 6
- Bedrooms: 1 + 2 in the basement
- Bathrooms: 3
- Kitchens: 1
Outside and lotBrick, stone, Asphalt shingle, Poured concrete
- Exterior: Brick, stone
- Roof: Asphalt shingle
- Foundation: Poured concrete
- Size: 70.58 × 111.37 ft
Parking2 Garage, Attached, Private double
- Spaces: 2 Garage
- Garage: Attached
- Driveway: Private double
Heating, water and powerForced air, gas, Central air, Municipal water
- Heating: Forced air, gas
- Cooling: Central air
- Water: Municipal water
- Sewer: Municipal sewer
Costs and taxesTaxes $8,082 a year, HST included in the price
- Taxes, 2024: $8,082 a year
- HST: HST included in the price
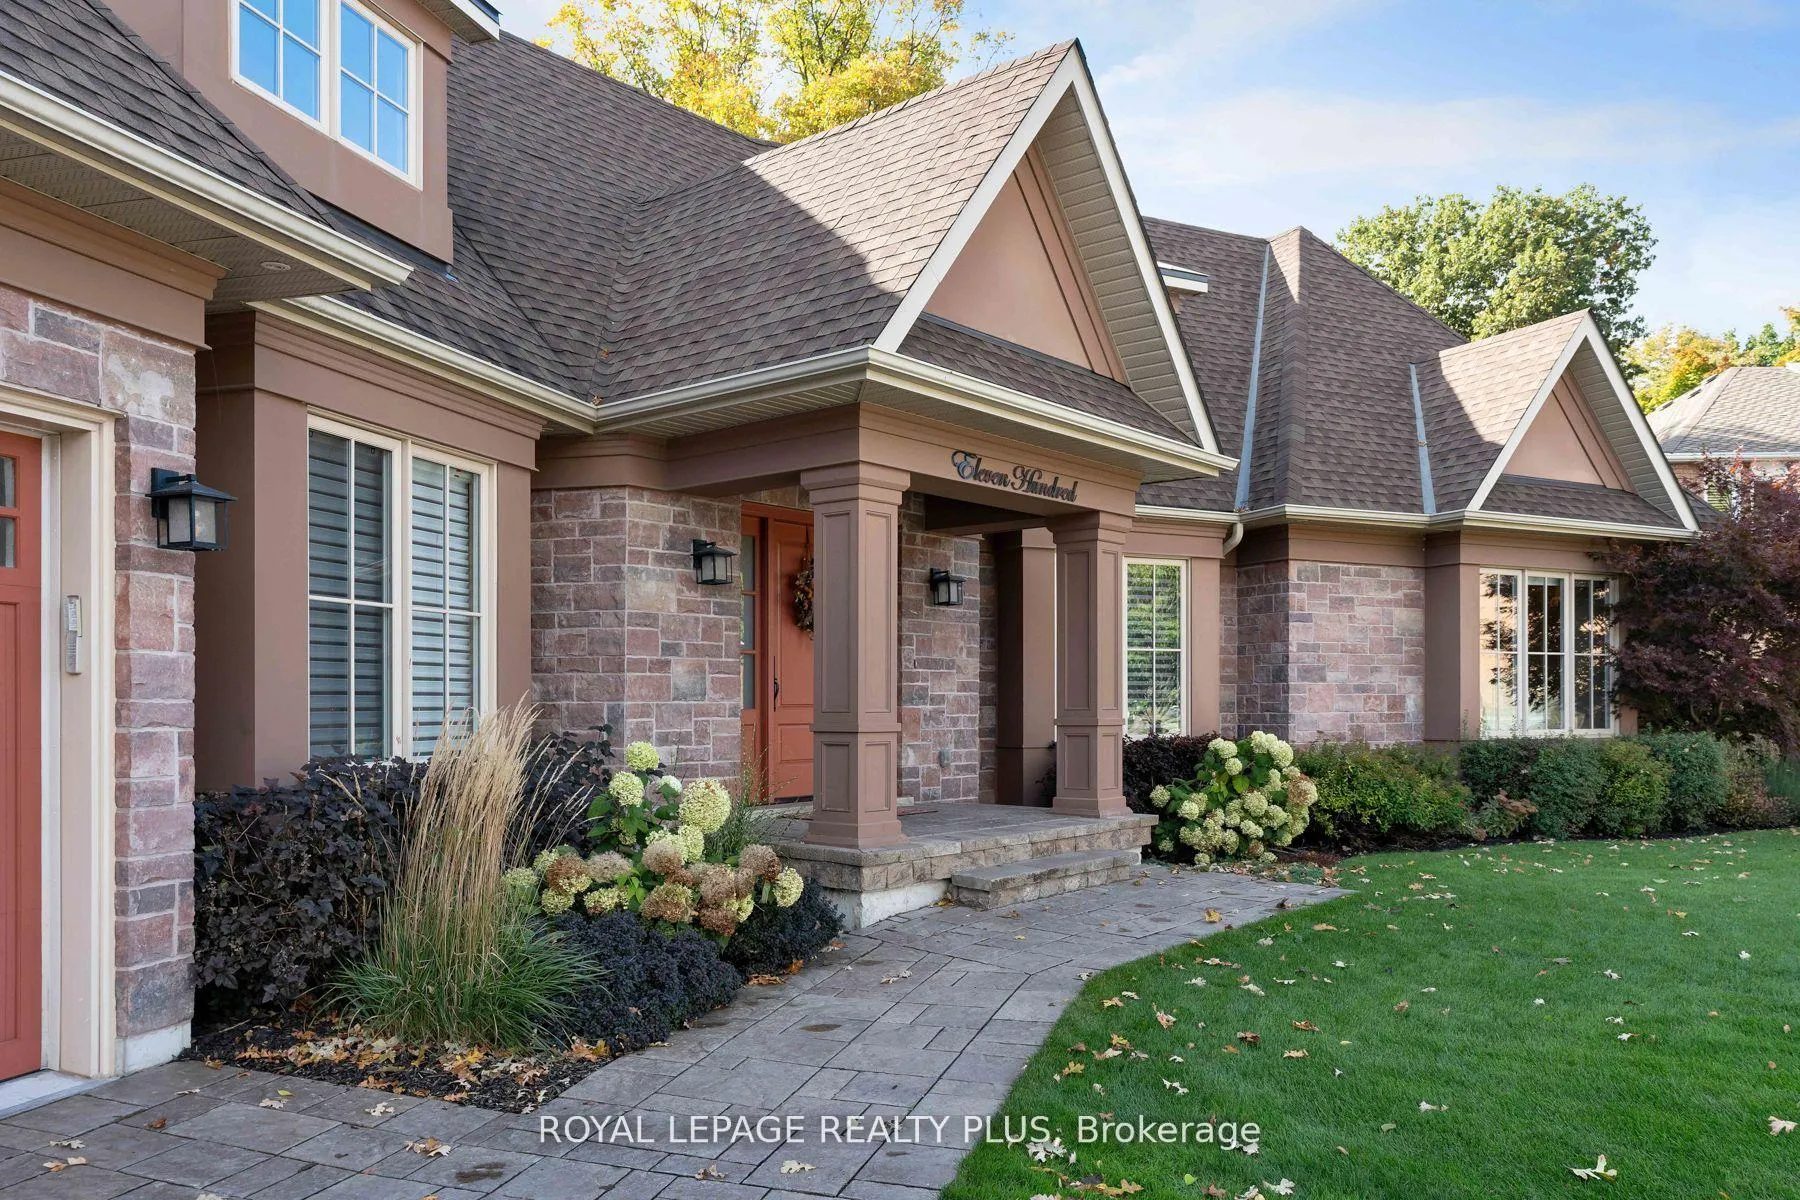
Included in the salePerennial front gardens. 2 car oversized garage. interlock driveway. 9 baseboards. heartland community: close to shopping, major highways & pearson airport.this entire house is an updated so please see attachments for a list of all features. see attachments for list of inclusions., Valence in primary bedroom and garage fridge
- Included: Perennial front gardens. 2 car oversized garage. interlock driveway. 9 baseboards. heartland community: close to shopping, major highways & pearson airport.this entire house is an updated so please see attachments for a list of all features. see attachments for list of inclusions.
- Not included: Valence in primary bedroom and garage fridge
NearbyRavine, wooded/treed
- Close to: Ravine, wooded/treed
Listing detailsW12002861, Sold, Mar 5, 2025
- MLS® number: W12002861
- Status: Sold
- Listed on: Mar 5, 2025
- Days on market: 56
- Updated: Apr 30, 2025
- Possession: Other
- Occupied by: Owner
- Listing brokerage: ROYAL LEPAGE REALTY PLUS
About this home
1100 Haydonbridge Court, Mississauga (East Credit), ON L5V 1J4
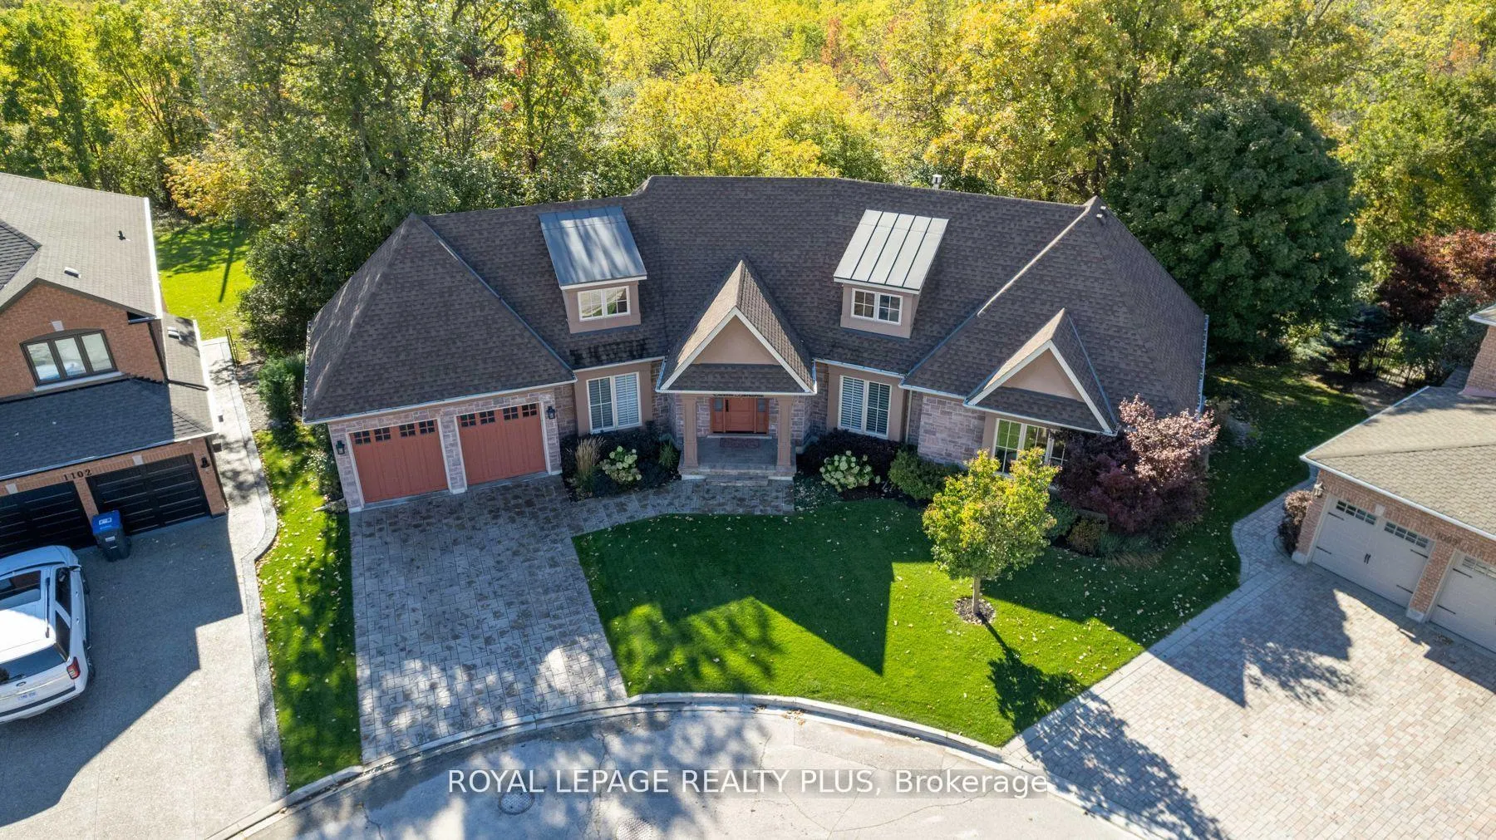
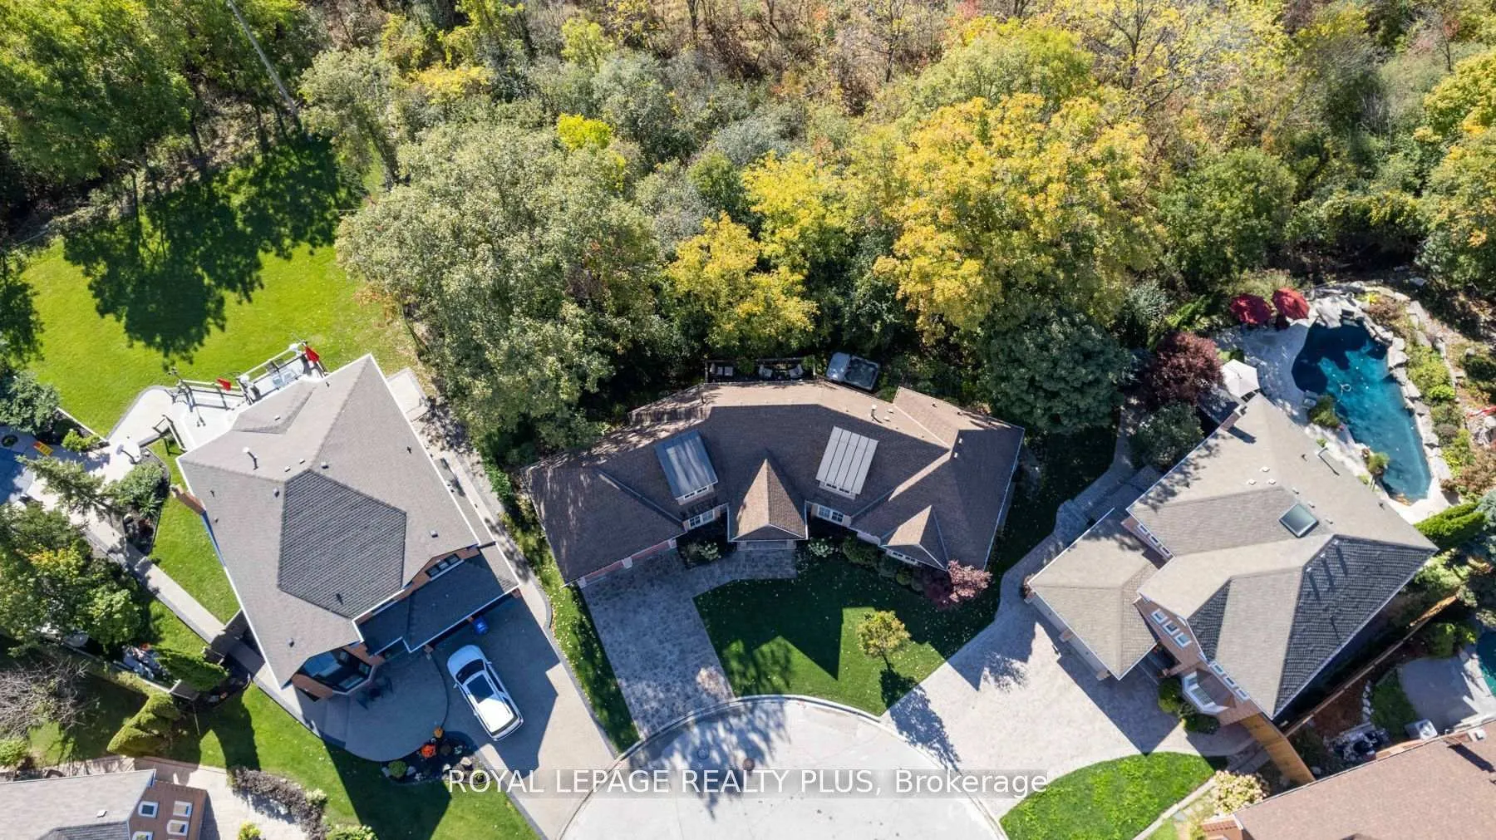
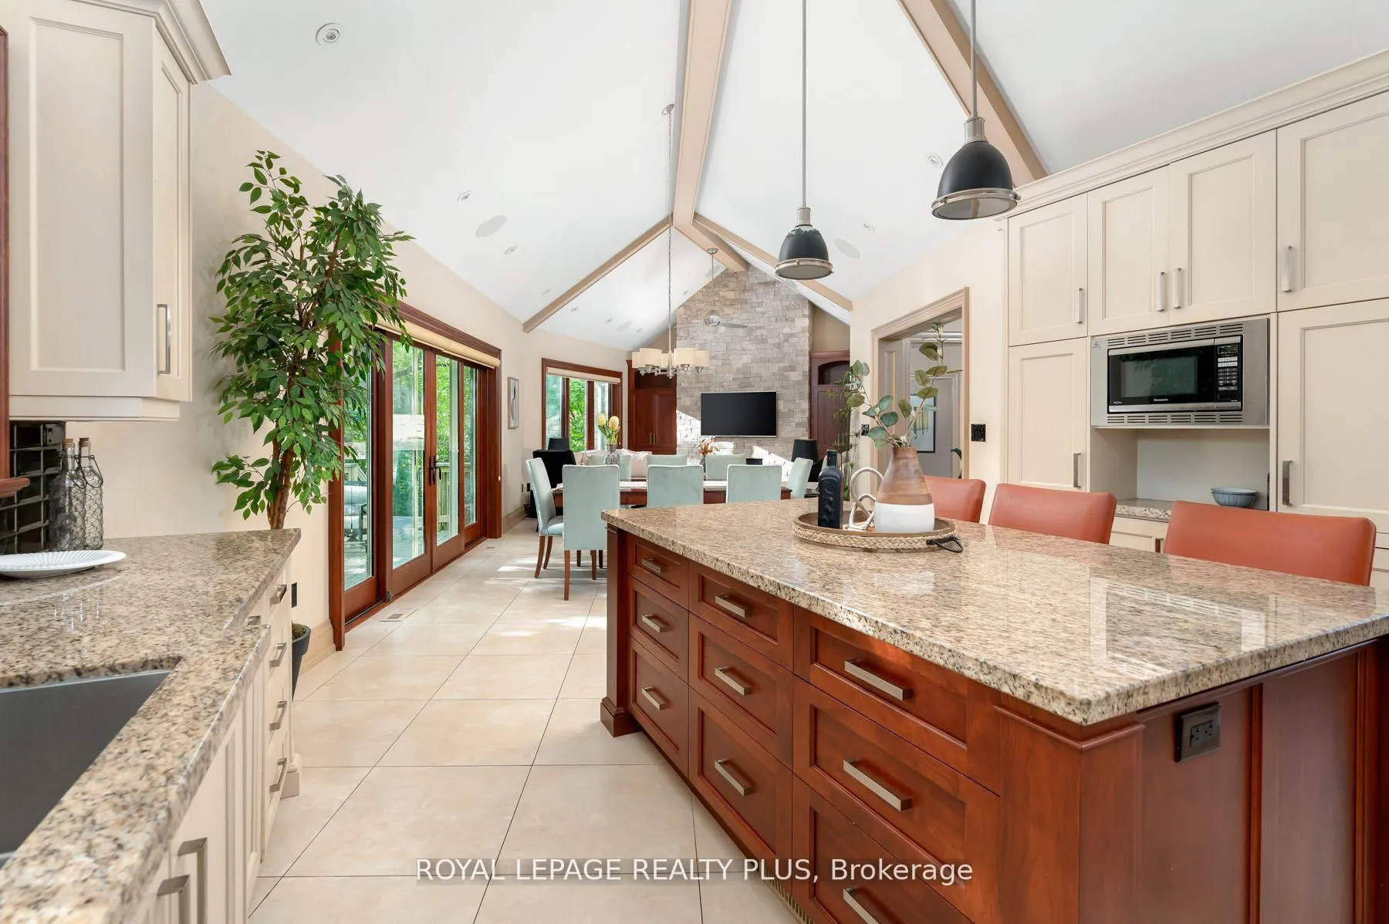
This home is reserved for those who appreciate the finer things in life. A duality of loveliness - custom built home (14) truly unique in design & opulence and a premium ravine lot backing onto Credit Valley Conservation Area. Every detail was considered. The centrepiece to the entire house is the combined kitchen & living space which looks south west over the forest. Wall to wall windows encased by the finest cherrywood allows the light to pour in and bring a warm embrace to the gathering place. For the days when the sun cant be seen, cozy up by the gas fireplace and enjoy the grandness of the soaring vaulted ceilings & stunning stonework. The custom cherrywood bookcase effortlessly ties into the rest of the room, a nod to the thoughtful curated creation of this space by the homeowners. A kitchen fit for entertaining guests & quiet coffees. Integrated high end appliances, wood vent, custom cabinets, & granite countertops. The thoughtfulness continues with the presence of multiple lighting sources depending on the ambiance you wish to achieve. Most noteworthy is the upper lighting over the kitchen which gives a very unique feel. The primary bedroom is cleverly designed in that it operates as its own little sanctuary. Once inside, you are greeting by the most stunning view of the lush ravine landscape. French doors leads to the expansive primary ensuite bath. Remote controlled black out curtains protect from sound & light. The rec room is perfect for large gatherings. It also offers a versatile flex space featuring an art studio which can be used as a walk-in closet, office or den. This room has a sink & a 240V hookup for future possibilities. The forest setting of this home is second to none, a truly unique experience & landscape. The 23x 11 deck is a perfect vantage point to view deer in the winter months, trodding between the trees. Enjoy a relaxing hot tub at the end of the night. Step into the tranquility of this masterpiece!
Ask about this home
A HOMEH agent will answer your questions about this home.
Around this home
Daily convenience, out of 100, from the distances below
Schools nearby
School rating, out of 10.
Helpful calculators
Your HOMEH agent

"I would see it this week."