

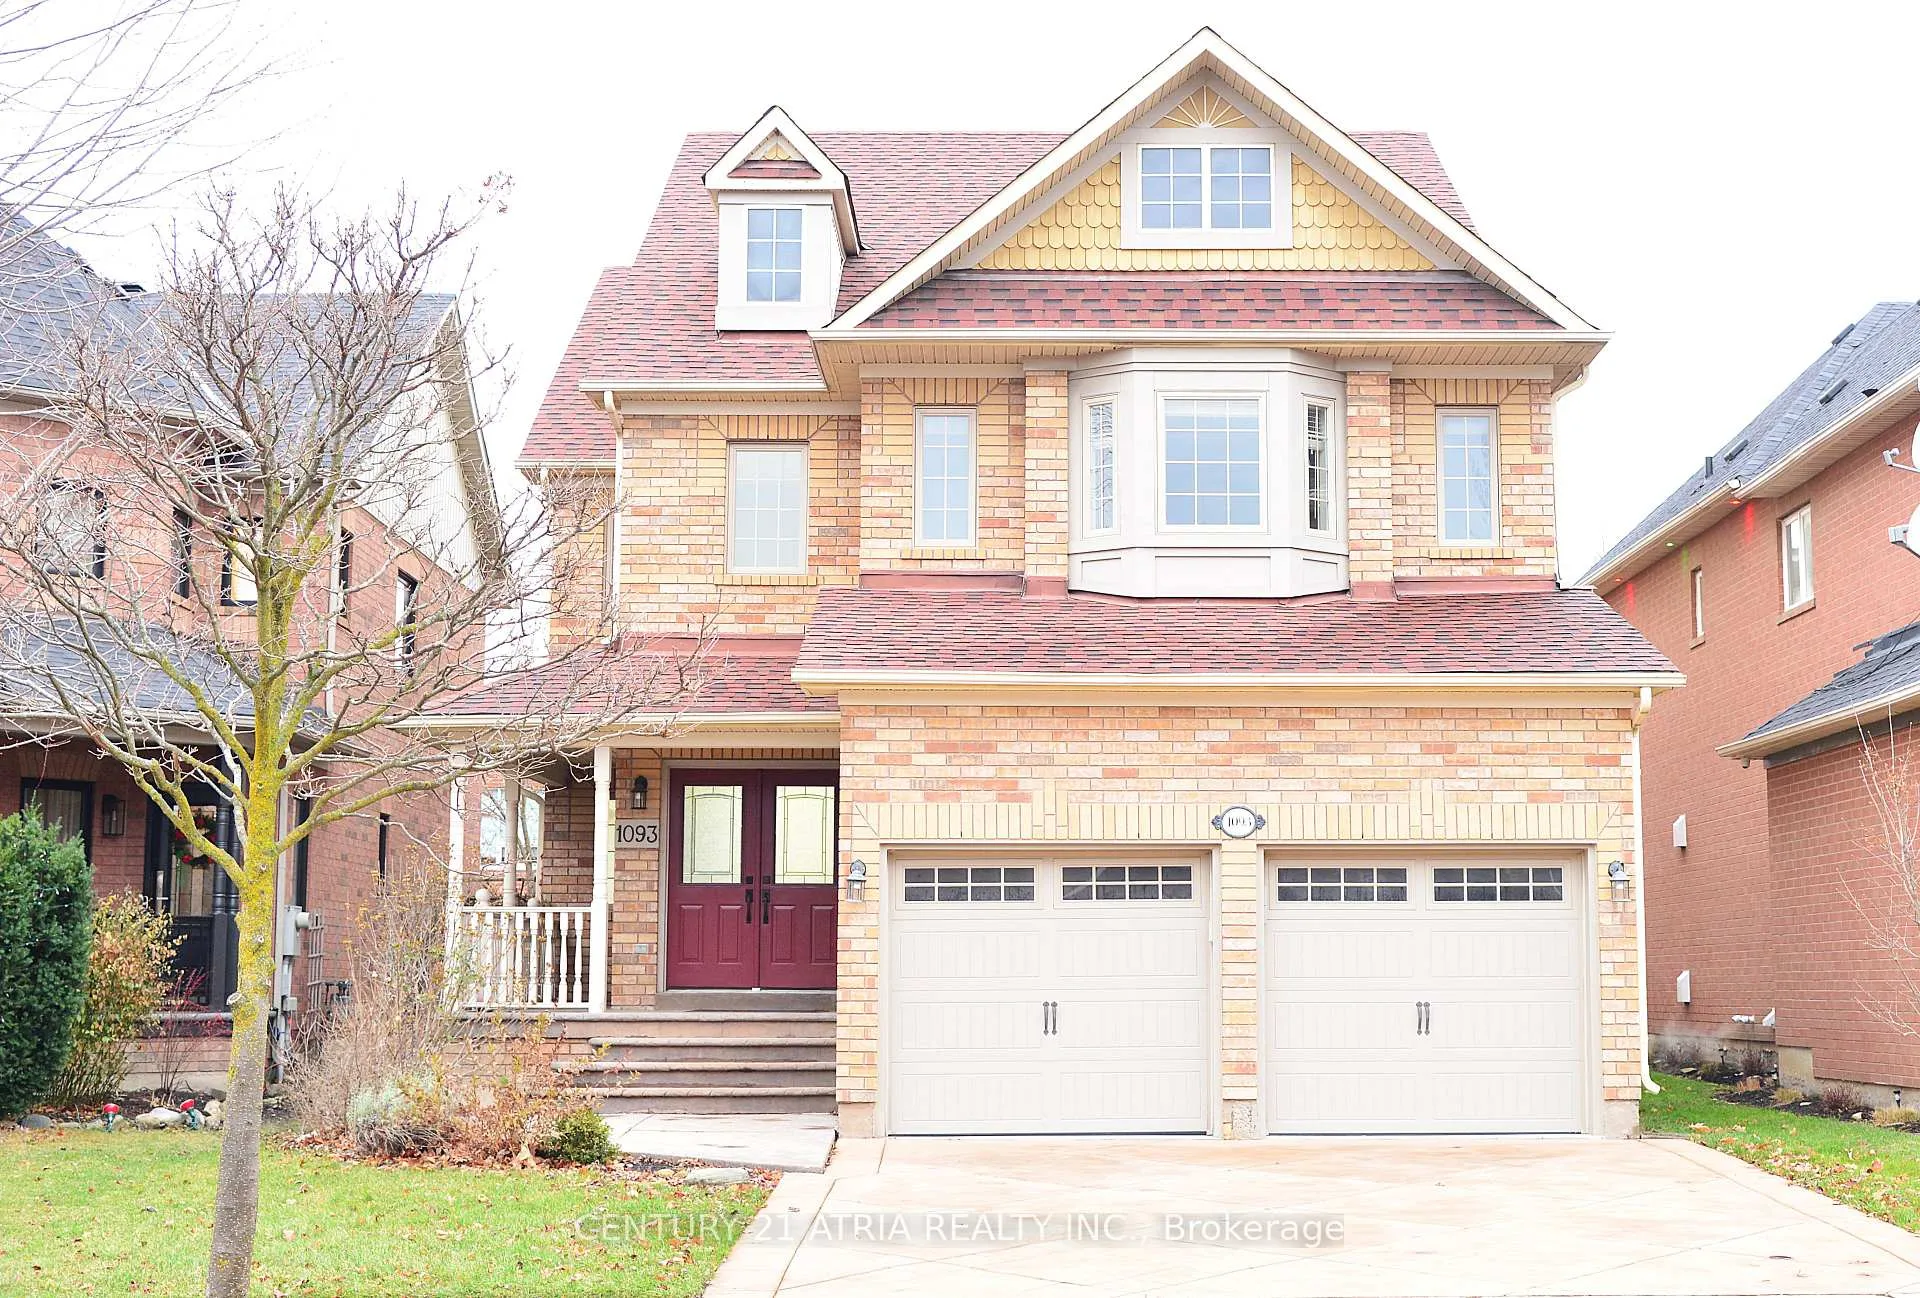
1093 Lamplight Way
1093 Lamplight Way
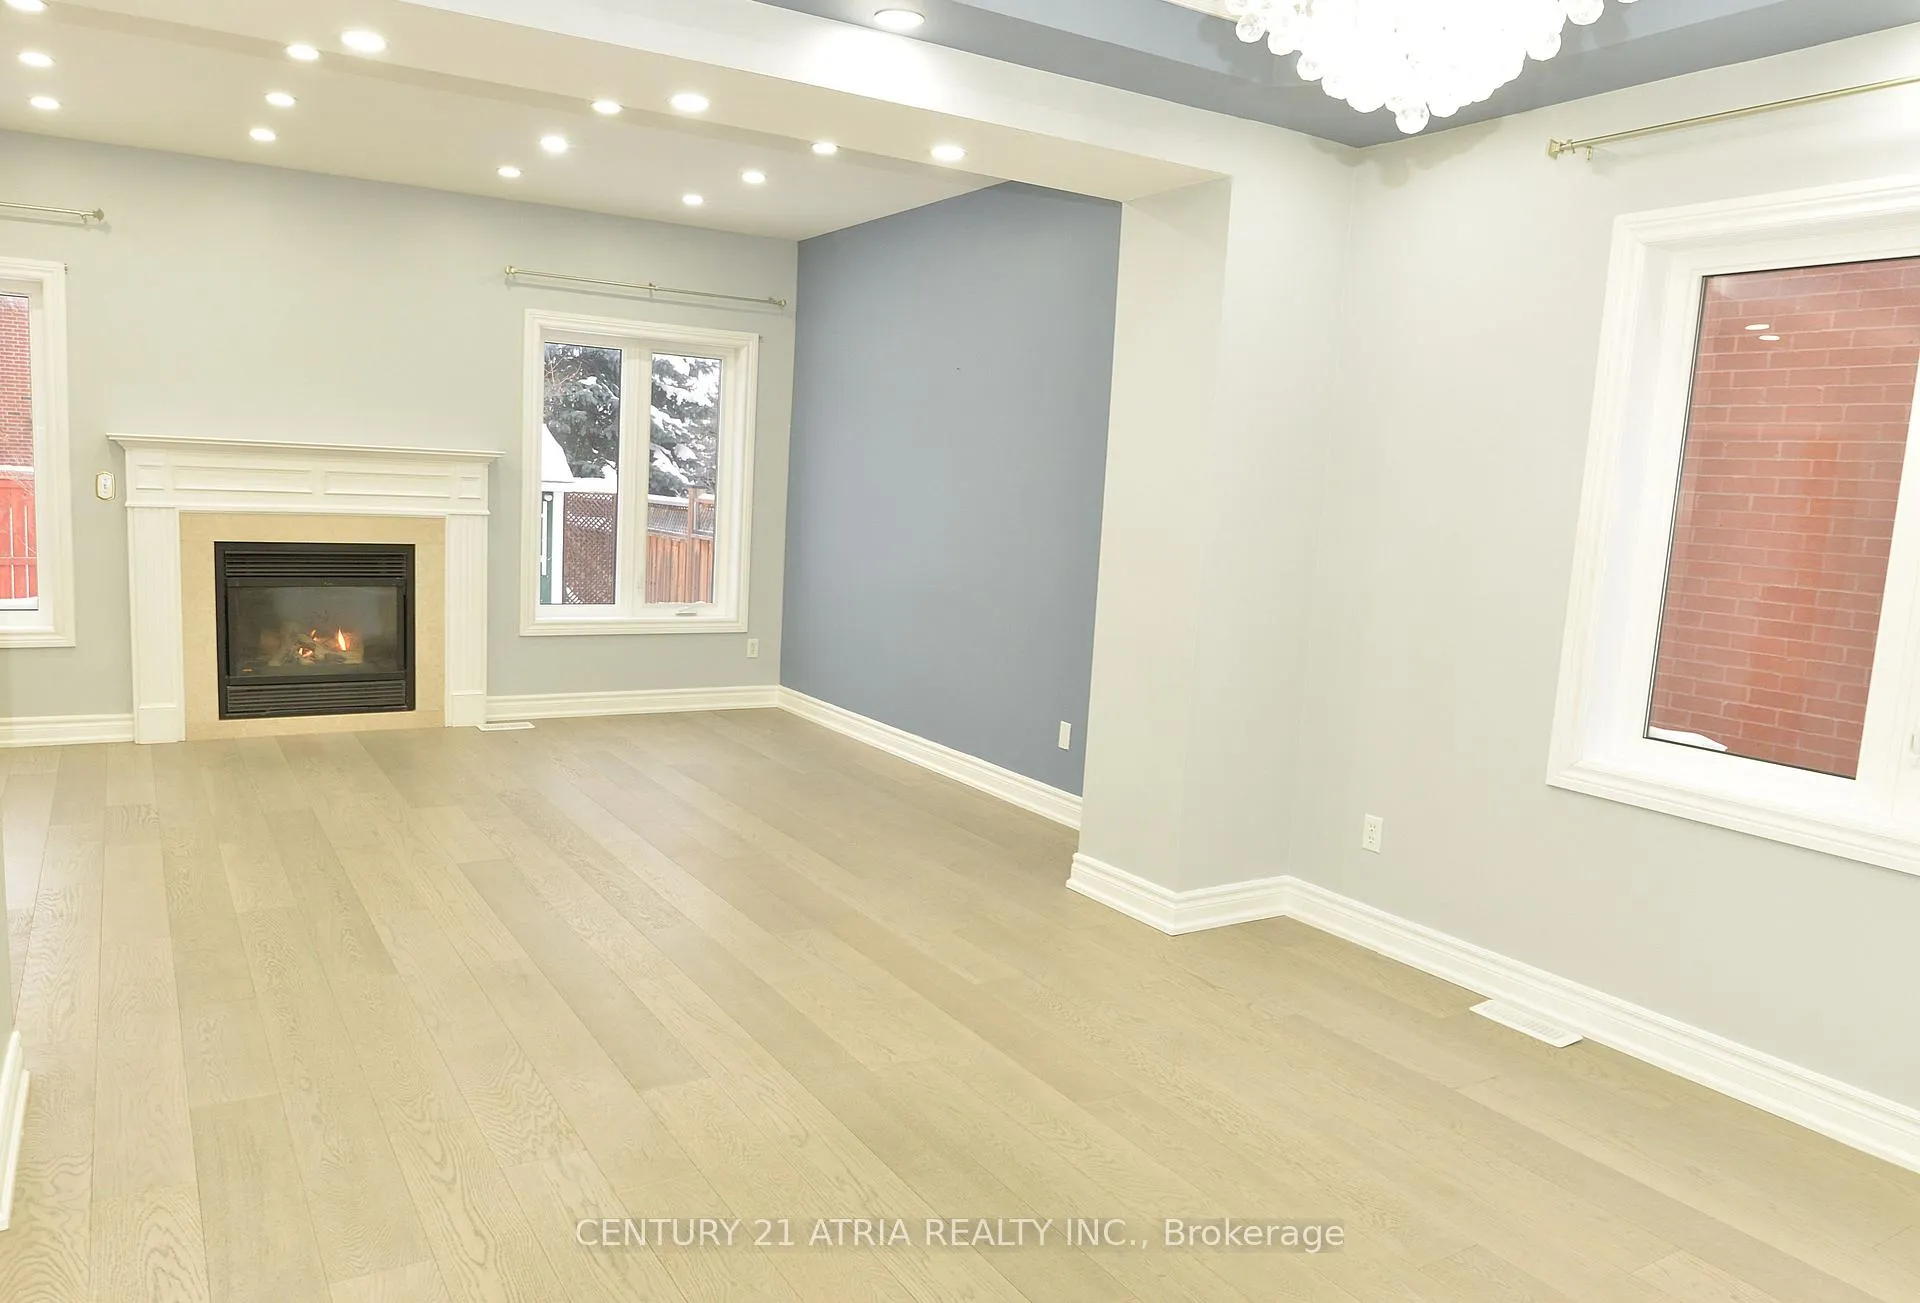 See all 39 photos
Property history
Facts and features
- BasementApartment
- Age of home16–30 years
- Water, sewerMunicipal
- HeatingForced air
- Hardwood floors
- Fireplace
- Central air
The homeDetached, 2-storey, Age 16–30 years
- Type: Detached
- Style: 2-storey
- Age: 16–30 years
- Living space: 2,500–3,000 sq ft
- Basement: Apartment, finished
- View: Clear, golf course
InsideFireplace Yes, family room, natural gas, Hardwood, Ceramic, Main level
- Fireplace: Yes, family room, natural gas
- Flooring: Hardwood, Ceramic
- Laundry: Main level
- Features: Auto garage door remote, carpet free, central vacuum, in-law suite
- Rooms above ground: 9
- Rooms in the basement: 3
- Bedrooms: 4 + 2 in the basement
- Bathrooms: 4
- Kitchens: 1
- Family room: Yes
Outside and lotBrick, brick front, Asphalt shingle, Poured concrete
- Exterior: Brick, brick front
- Roof: Asphalt shingle
- Foundation: Poured concrete
- Features: Patio, porch
- Other structures: Garden shed
- Accessibility: 32 inch min doors
- Size: 39.37 × 114.28 ft
- Zoning: RG4 (12)
Parking2 Garage, Built-in, Private double
- Spaces: 2 Garage
- Garage: Built-in
- Driveway: Private double
Heating, water and powerForced air, gas, Central air, Municipal sewer
- Heating: Forced air, gas
- Cooling: Central air
- Sewer: Municipal sewer
- Natural gas: Yes
- Hydro: Yes
- Cable: Available
- Telephone: Available
Costs and taxesTaxes $7,663 a year, HST included in the price, Hot water tank ($35.26)
- Taxes, 2024: $7,663 a year
- HST: HST included in the price
- Rental items: Hot water tank ($35.26)
- Under contract: Hot water tank-gas
NearbyClear view, fenced yard, library, park, public transit, school
- Close to: Clear view, fenced yard, library, park, public transit, school
Listing detailsW11978380, Sold, Feb 19, 2025
- MLS® number: W11978380
- Status: Sold
- Listed on: Feb 19, 2025
- Days on market: 29
- Updated: Mar 20, 2025
- Possession: Immediate
- Occupied by: Vacant
- Listing brokerage: CENTURY 21 ATRIA REALTY INC.
About this home
1093 Lamplight Way, Mississauga (Meadowvale Village), ON L5W 1J3
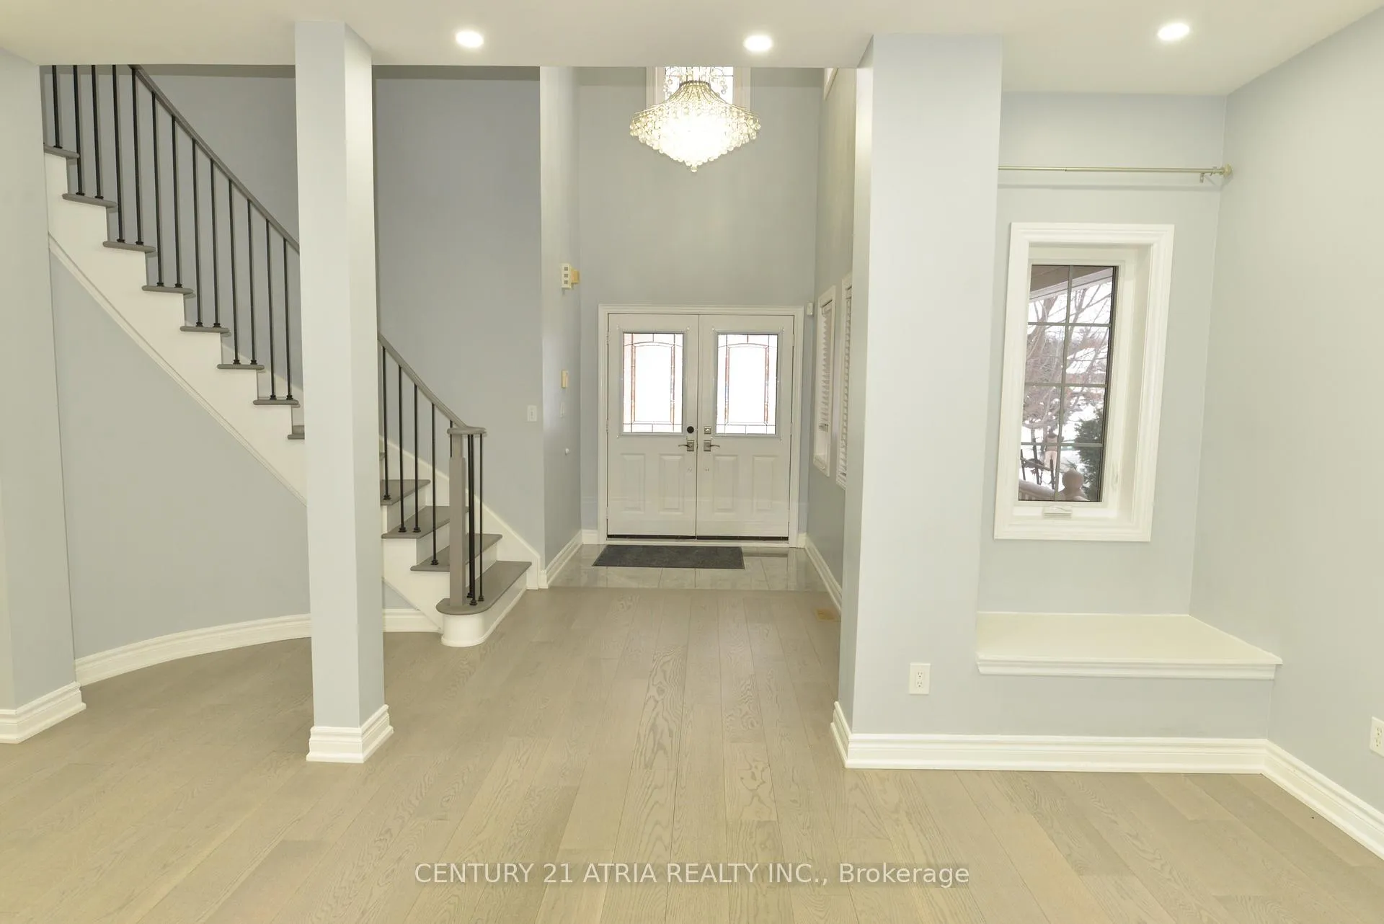
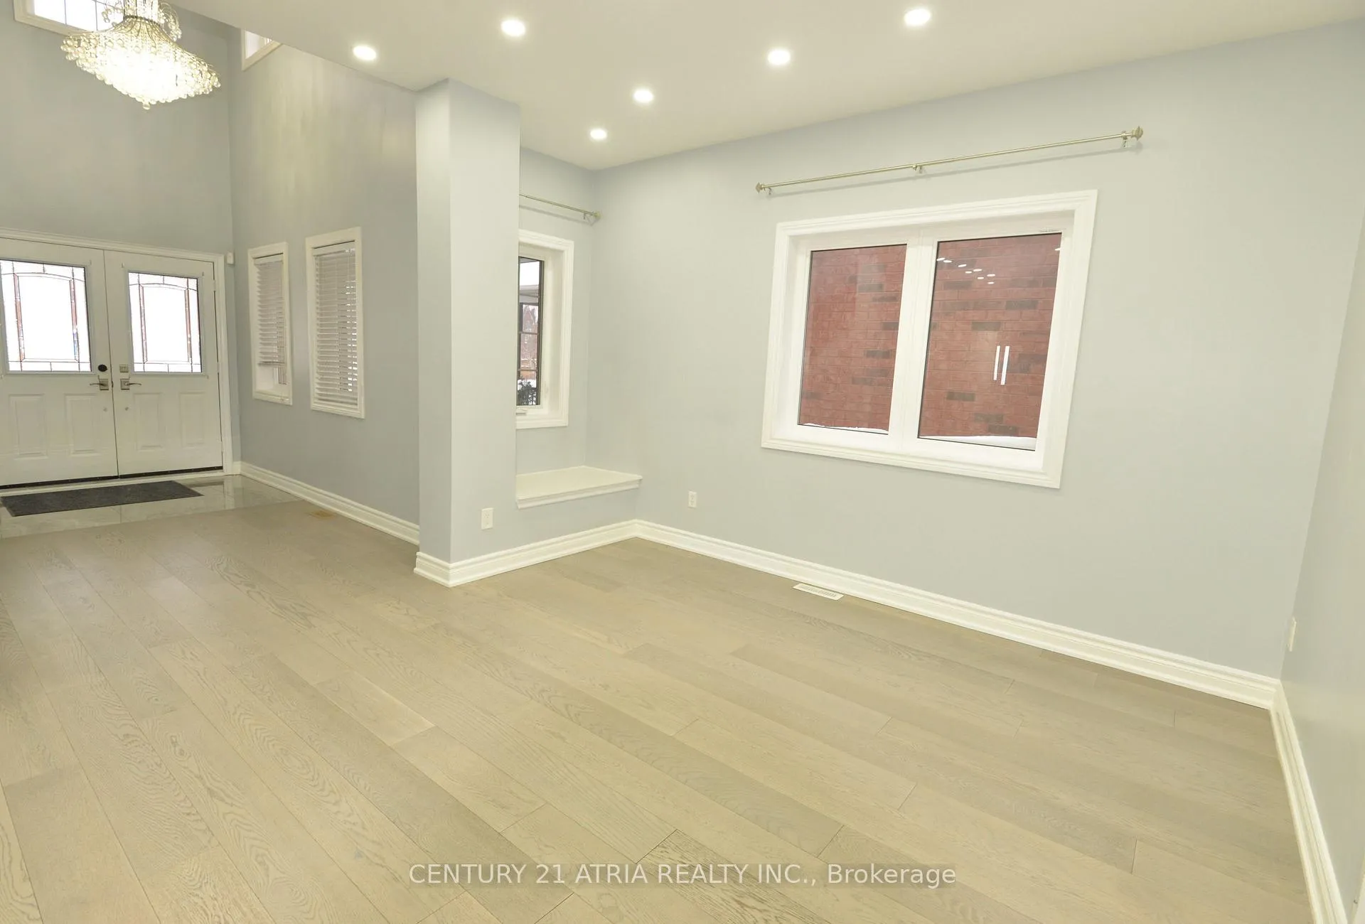
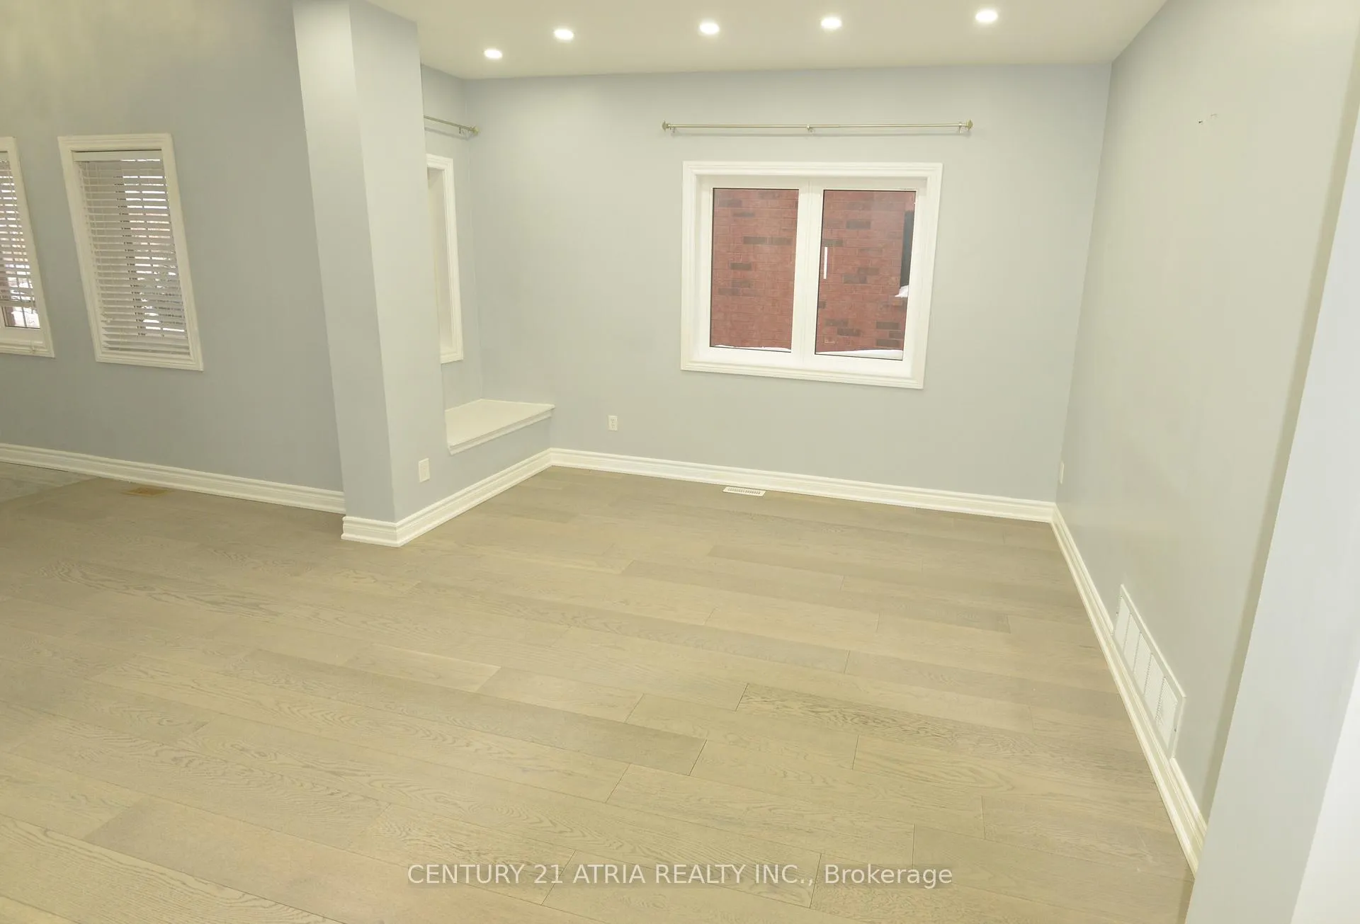
Presenting 1093 Lamplight Way, a 2970 Sq Ft open concept stunning luxury home in the prestigious Meadowvale Village, With a total living area of 4300 Sq Ft including the basement. A 2 Storied Detached Home with 4 + 2 Bedroom and 4 washrooms. A Grand Double Door Entrance w/ Gorgeous Chandelier, 3 Large Windows, & Stunning 18ft Open Ceiling Foyer. A totally open concept main floor w/New Hardwood (2022) & New Porcelain Tiles (2022), 9ft Ceiling with Pot Lights. Family Room w/ Gas Fireplace, and a Delightful Kitchen w/ Granite Countertops & Centre Island. The 2nd Floor Offers a Spacious Layout and a Primary Bedroom which Includes a 5-Pc Bath w/ Modern Design. The Laundry Located on Main Level. Inside Access To Garage. With CVAC throughout the house. Basement is Professionally Finished with New Laminate Floors, 2 Large Bedrooms in the bsmt with 4 pcs Washroom, Walk-in Closet, & Storage. Basement Separate Entrance is Possible to Create. W/O to Patio in the backyard & Fenced backyard with a 4 seater glider garden chair and a garden shed. Very Bright Property with Lots of Natural Sunlight with around 125K spent on Renovation. 200 Amp Service, Roof (2018), A/C (2018), Windows (2017). Close to Transit, Hwy 401, 407 & 403. Great Schools in walking distance, Popular Local Restaurants & Shops, 3 mins drive to Heartland Mall & Many More Amenities in the vicinity. A very convenient location in Mississauga Village. Home Inspection Report Available upon request. Extras: S/S Fridge, Stove, Vent with Microwave, Dishwasher, Washer & Dryer, Central A/C, CVAC, All Electric Light Fixtures, Blinds (as is), GDO & Remote, Garden Shed.
Ask about this home
A HOMEH agent will answer your questions about this home.
Around this home
Daily convenience, out of 100, from the distances below
Schools nearby
School rating, out of 10.
Helpful calculators
Your HOMEH agent

"I would see it this week."