

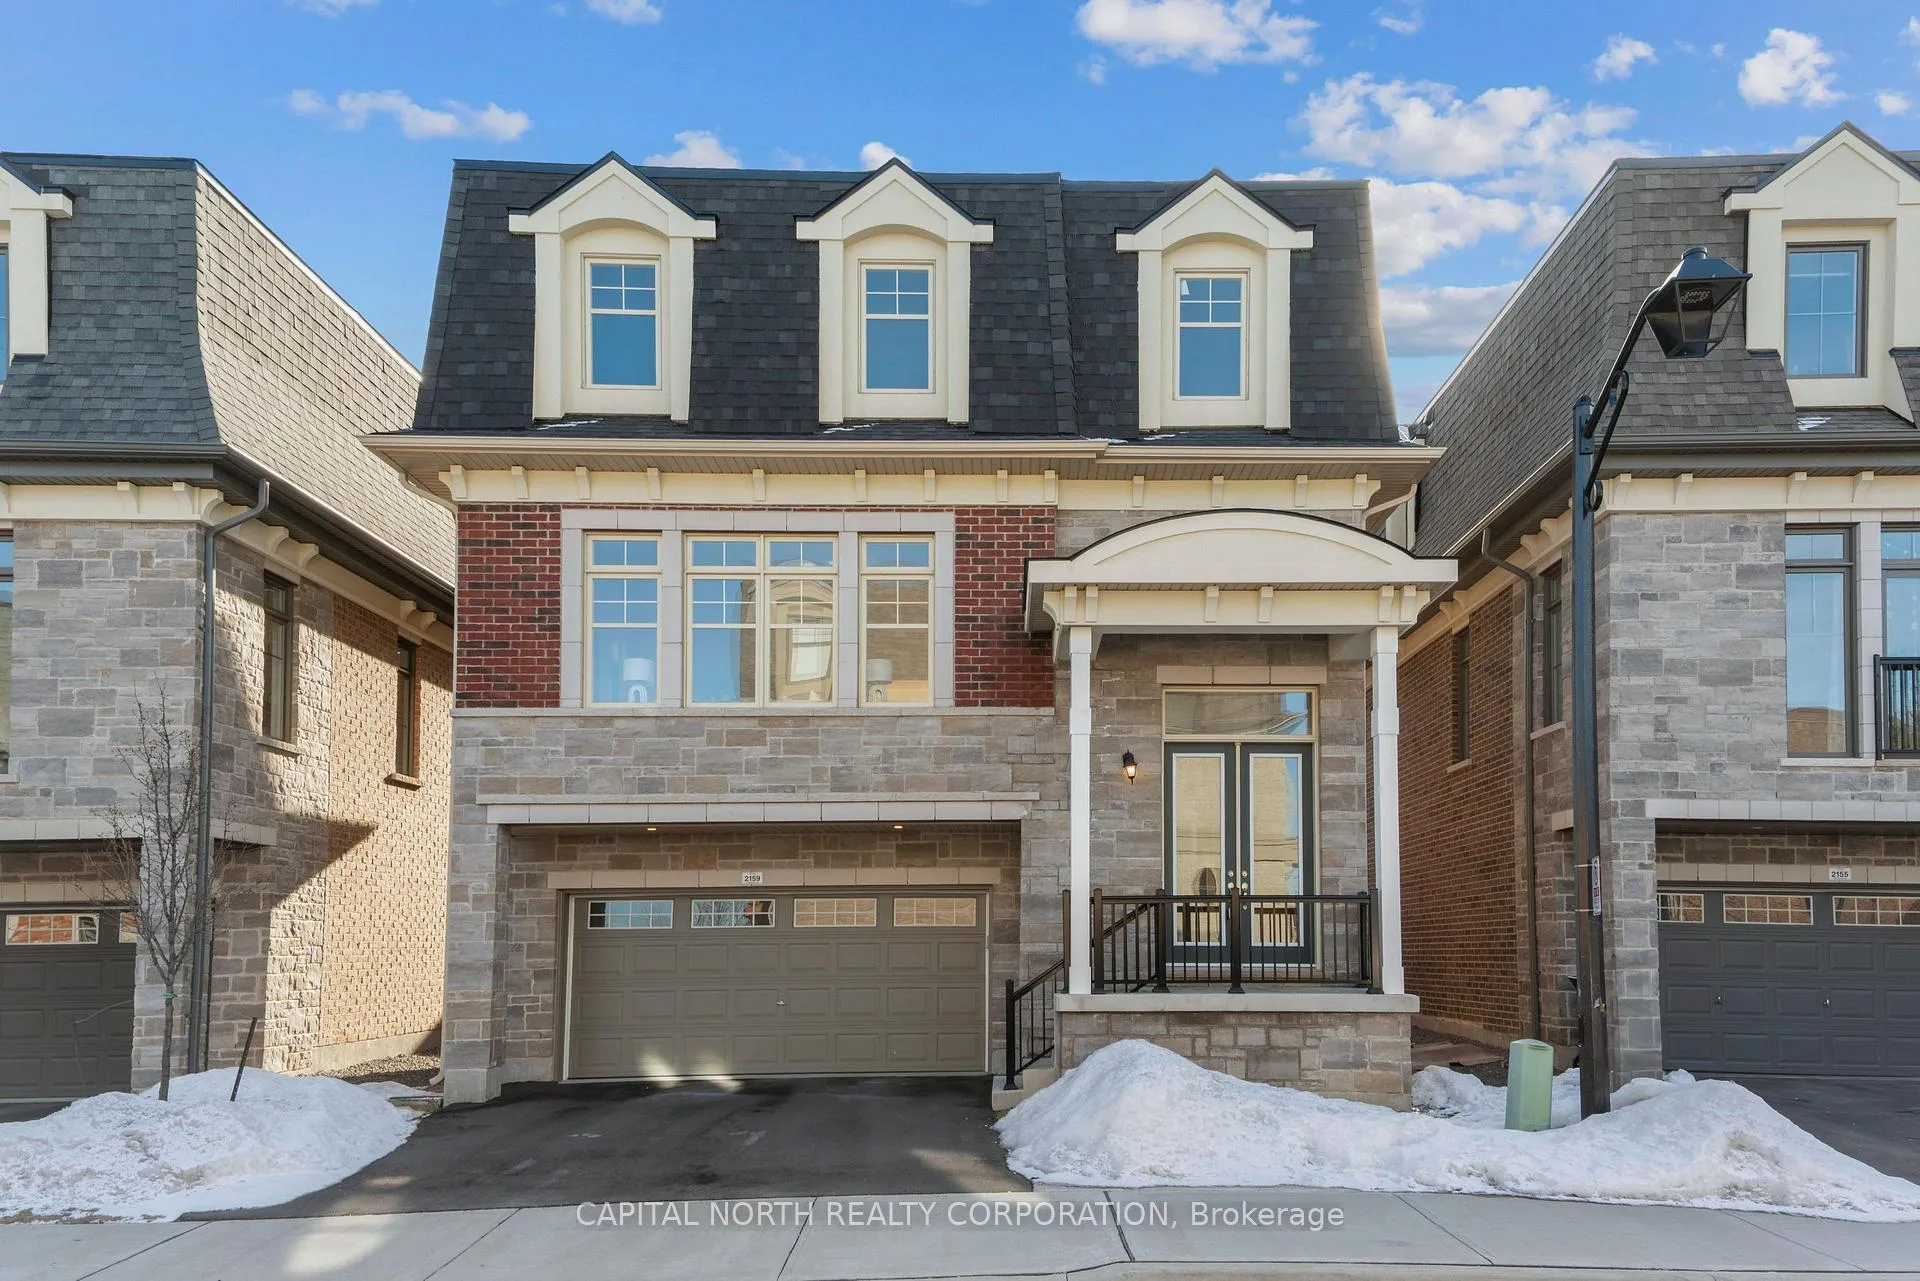
2159 Royal Gala Circle
2159 Royal Gala Circle
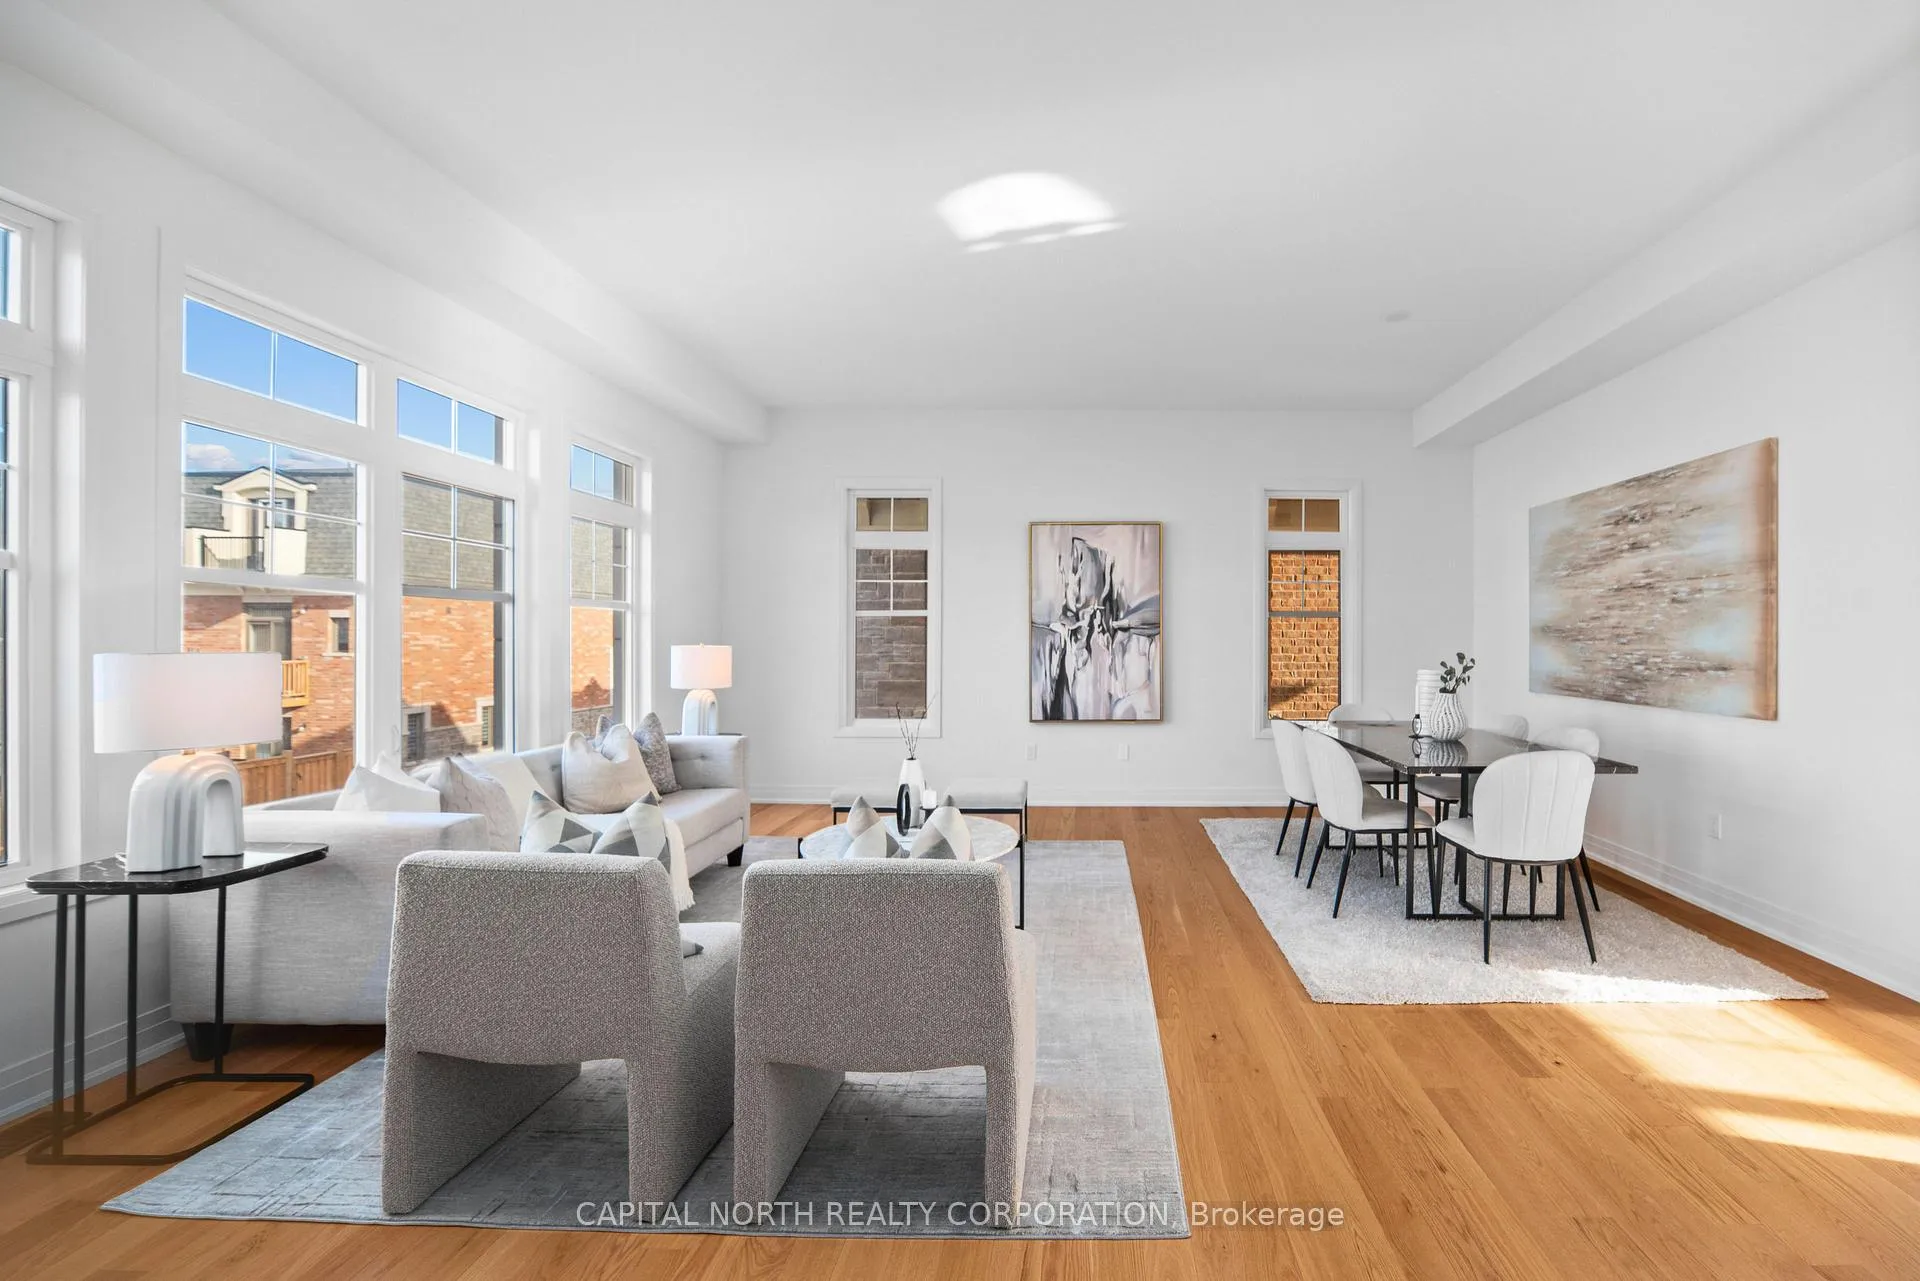 See all 36 photos
Property history
Facts and features
- BasementUnfinished
- Water, sewerMunicipal
- Lot shapeIrregular
- HeatingForced air
- Hardwood floors
- Central air
The homeDetached, 3-storey, 2,500–3,000 sq ft
- Type: Detached
- Style: 3-storey
- Living space: 2,500–3,000 sq ft
- Basement: Full, unfinished
InsideTile, Hardwood, Main level, Carpet free
- Flooring: Tile, Hardwood
- Laundry: Main level
- Features: Carpet free
- Elevator: Yes
- Rooms above ground: 9
- Bedrooms: 4
- Bathrooms: 4
- Kitchens: 1
- Family room: Yes
Outside and lotBrick front, stone, Asphalt shingle, Poured concrete
- Exterior: Brick front, stone
- Roof: Asphalt shingle
- Foundation: Poured concrete
- Size: 39.37 × 75.26 ft
- Shape: Irregular
- Zoning: R16-6
Parking2 Garage, Built-in, Private
- Spaces: 2 Garage
- Garage: Built-in
- Driveway: Private
Heating, water and powerForced air, gas, Central air, Municipal water
- Heating: Forced air, gas
- Cooling: Central air
- Water: Municipal water
- Sewer: Municipal sewer
- Natural gas: Yes
Costs and taxesTaxes $10,981 a year, HST included in the price, Hot water tank.
- Taxes, 2024: $10,981 a year
- HST: HST included in the price
- Rental items: Hot water tank.
Included in the saleAll elf's.
- Included: All elf's.
NearbyCul de sac/dead end, hospital, public transit
- Close to: Cul de sac/dead end, hospital, public transit
Listing detailsW11996929, Sold, Mar 3, 2025
- MLS® number: W11996929
- Status: Sold
- Listed on: Mar 3, 2025
- Days on market: 58
- Updated: Apr 30, 2025
- Possession: 2025-04-01 / Immediate
- Occupied by: Vacant
- Listing brokerage: CAPITAL NORTH REALTY CORPORATION
About this home
2159 Royal Gala Circle, Mississauga (Lakeview), ON L4Y 0H2
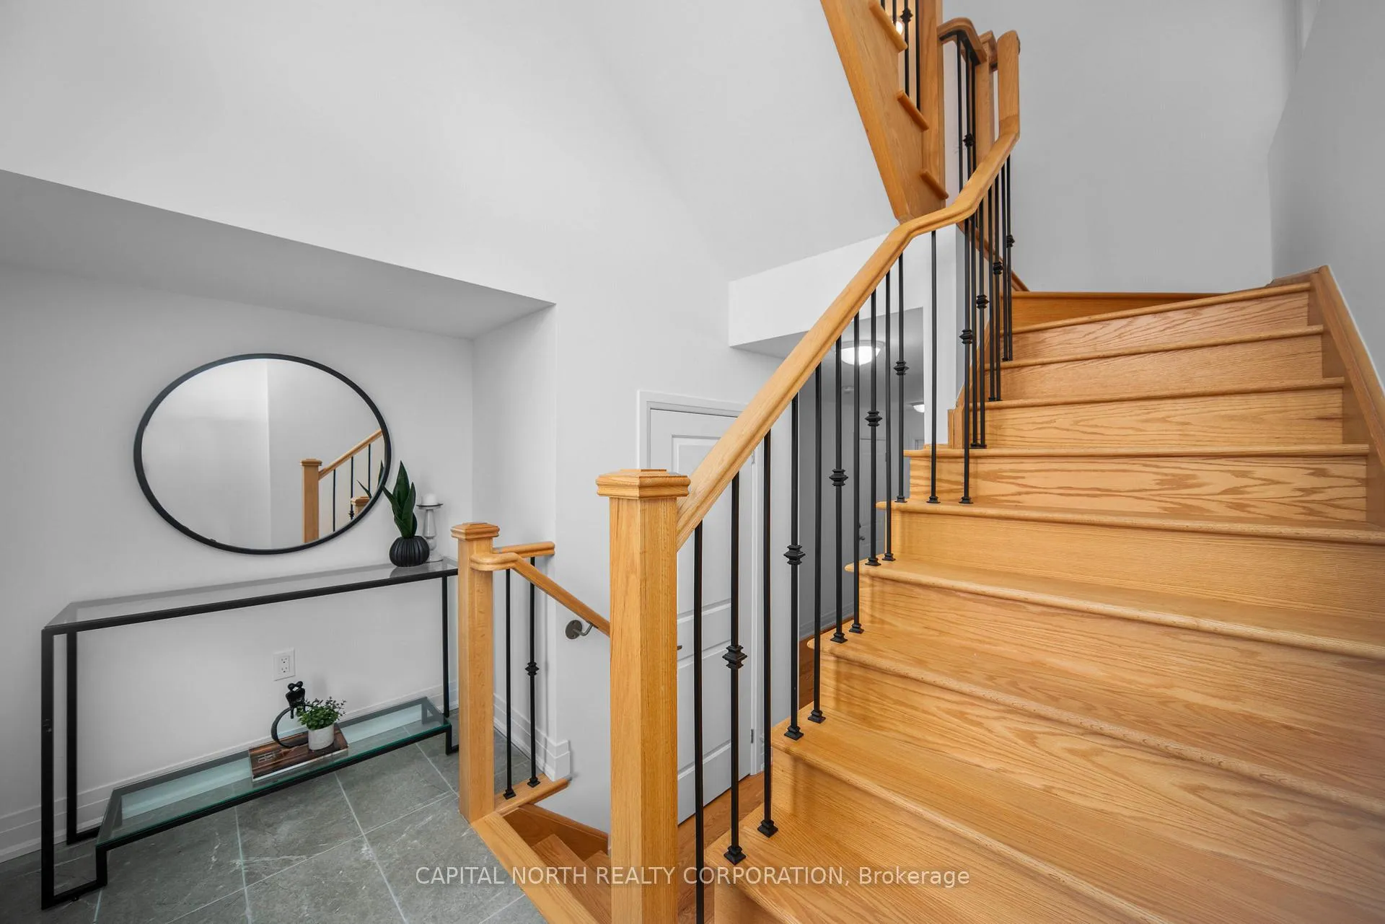
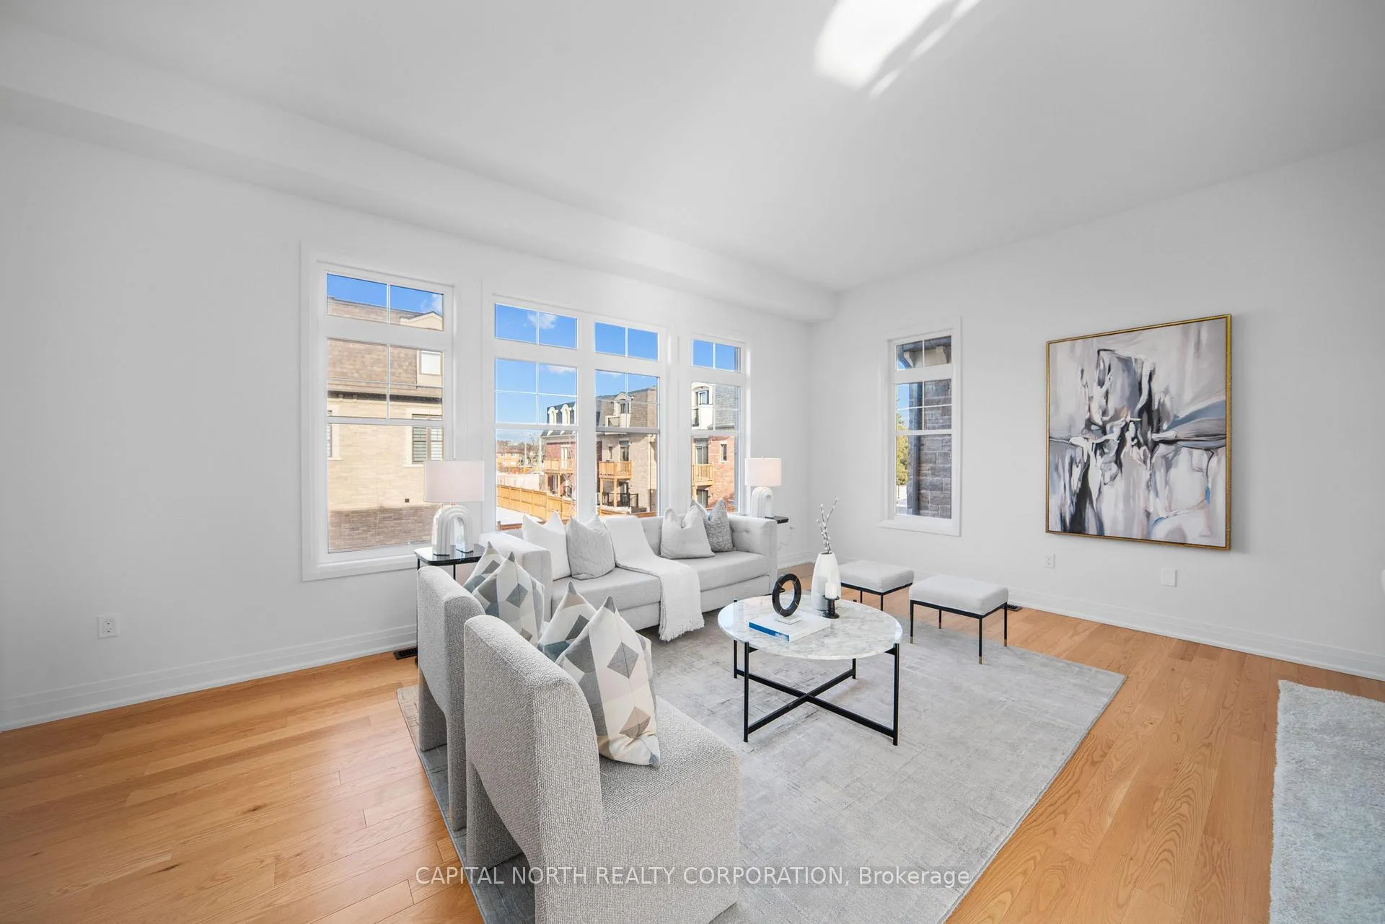
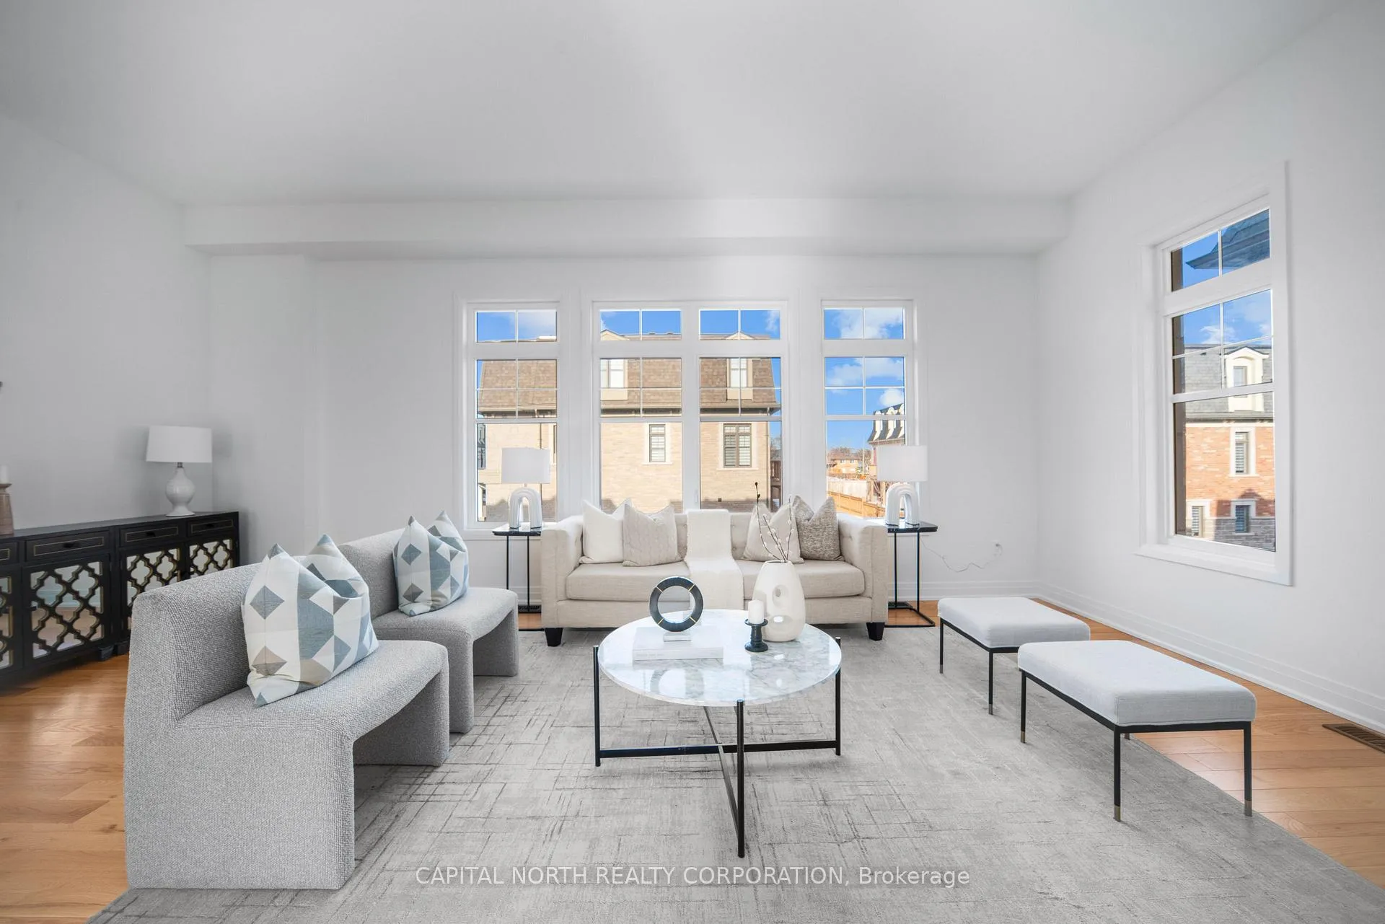
Welcome to 2159 Royal Gala Circle, located in the sough after Lakeview community. This brand new, never lived in 3-Storey home is set to impress through extensive design details and functional layout. Immerse yourself in this stunning 4 bed. + 4bath. home! The main level of the home boasts the spacious fourth bedroom with its very own 4-piece ensuite. Just off the fourth bedroom, you will find the generously sized laundry room with a laundry sink. Stepping into the second level of the home by way of either the stairs or in-home elevator, you will be greeted by the spacious living/dining and kitchen combo. The open concept layout permits for both a separate living room and family room which has access to the walk-out balcony. This is sure to allow for seamless entertaining upon guests arrival. Step into the third level of the home where you will find the generously sized second and third bedrooms, both sharing a 5-piece bath. The primary bedroom is set to amaze thanks to its large design, walk-in closet, and beautifully finished 4-piece ensuite. Dont miss out on this opportunity to own in one of Mississaugas most sought-after communities! **EXTRAS** Area influences include a variety of shops, restaurantsm parks, and schools. Commuter friendly location being just a few minutes drive to Dixie and Longbranch GO Station. Minutes from the QEW.
Ask about this home
A HOMEH agent will answer your questions about this home.
Around this home
Daily convenience, out of 100, from the distances below
Schools nearby
School rating, out of 10.
Helpful calculators
Your HOMEH agent

"I would see it this week."