

1580 Crestview Avenue
1580 Crestview Avenue
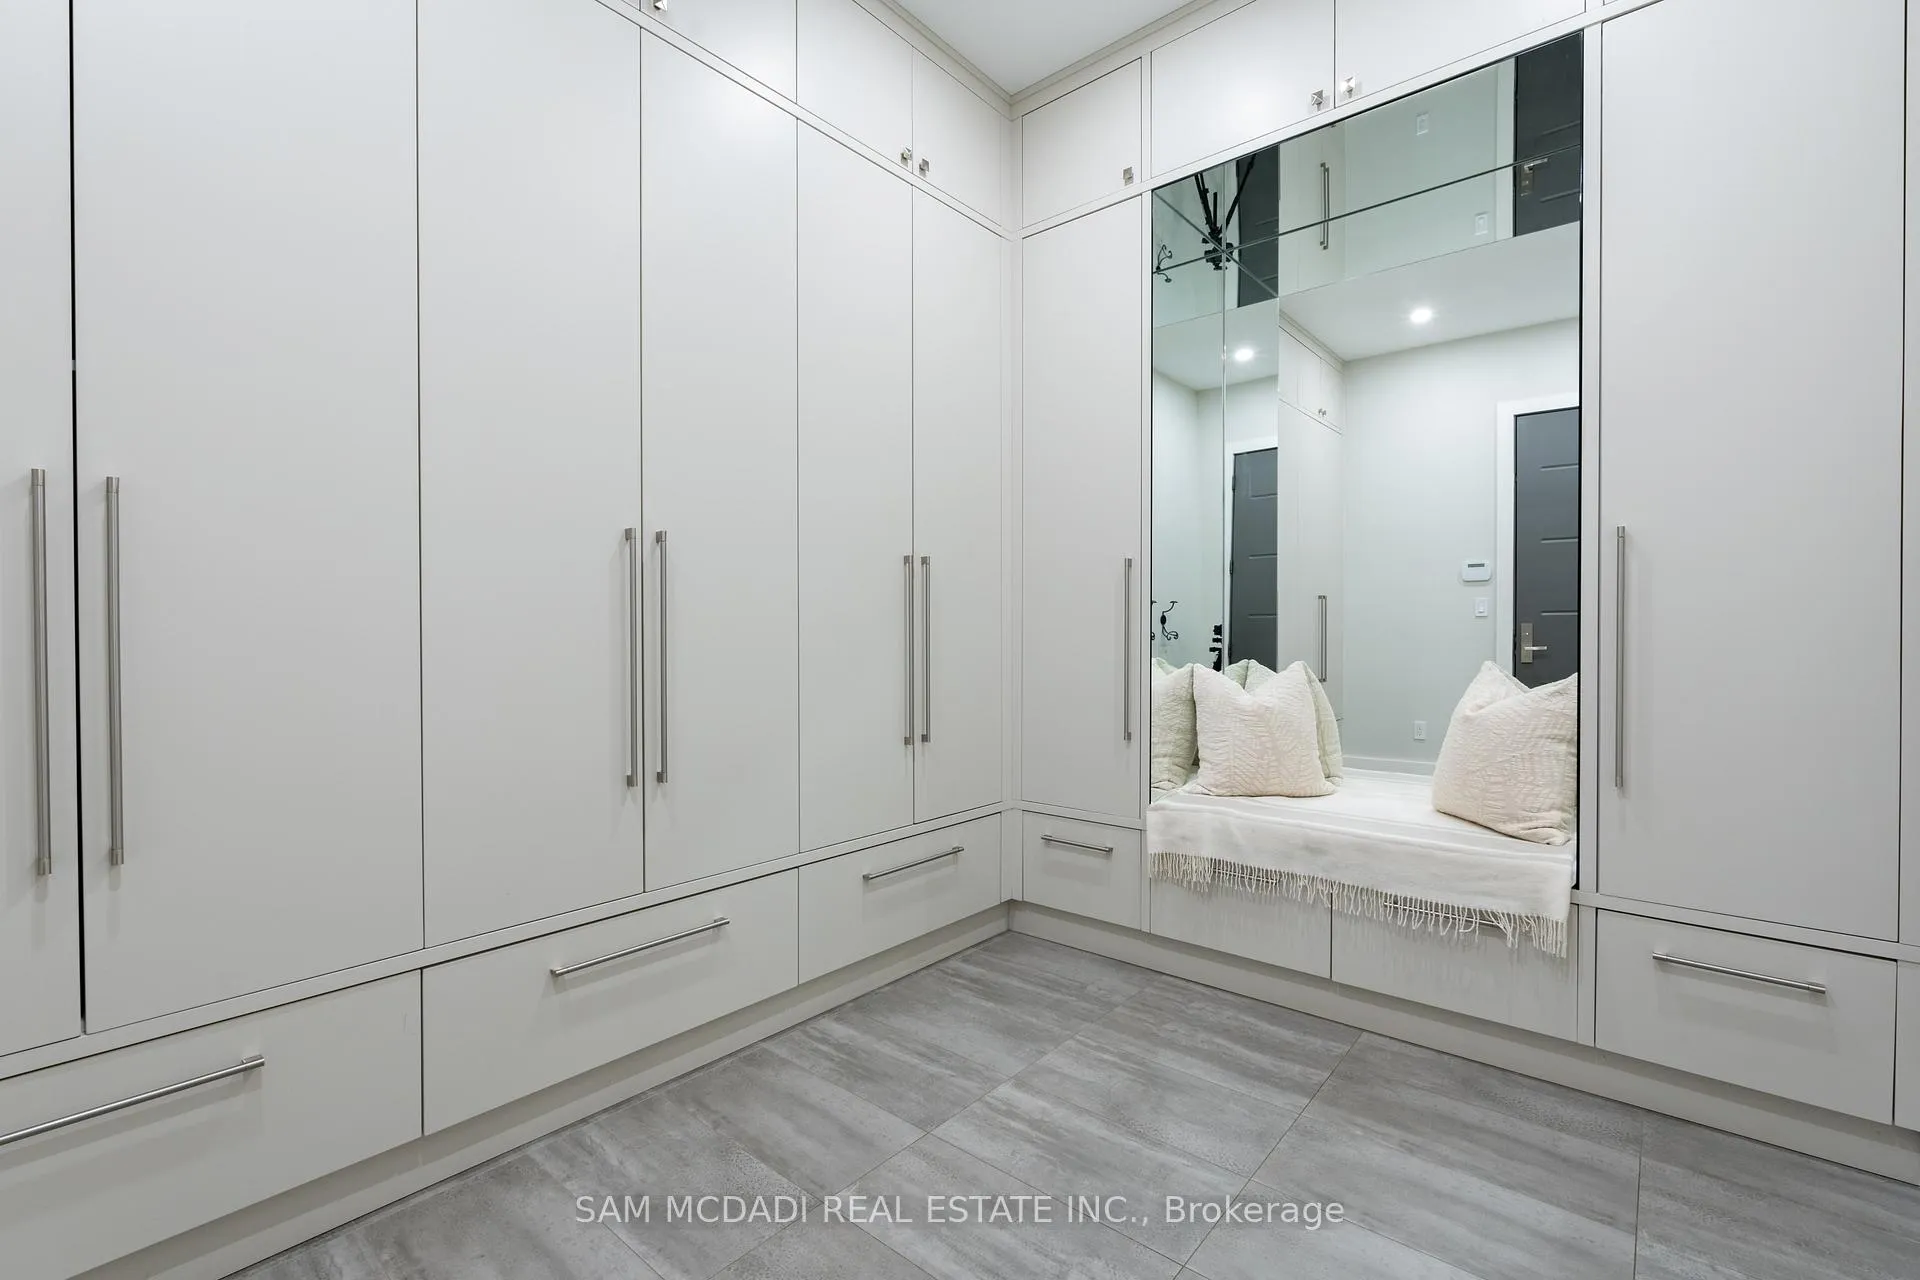 See all 40 photos
Property history
Facts and features
- BasementFinished
- Age of home0–5 years
- Water, sewerMunicipal
- Lot shapeRectangular
- Hardwood floors
- Fireplace
- Central air
The homeDetached, 2-storey, Age 0–5 years
- Type: Detached
- Style: 2-storey
- Age: 0–5 years
- Living space: 3,500–5,000 sq ft
- Basement: Finished, full
InsideFireplace Yes, natural gas, Hardwood, Upper level
- Fireplace: Yes, natural gas
- Flooring: Hardwood
- Laundry: Upper level
- Features: Guest accommodations
- Security: Carbon monoxide detectors
- Rooms above ground: 13
- Rooms in the basement: 4
- Bedrooms: 4 + 2 in the basement
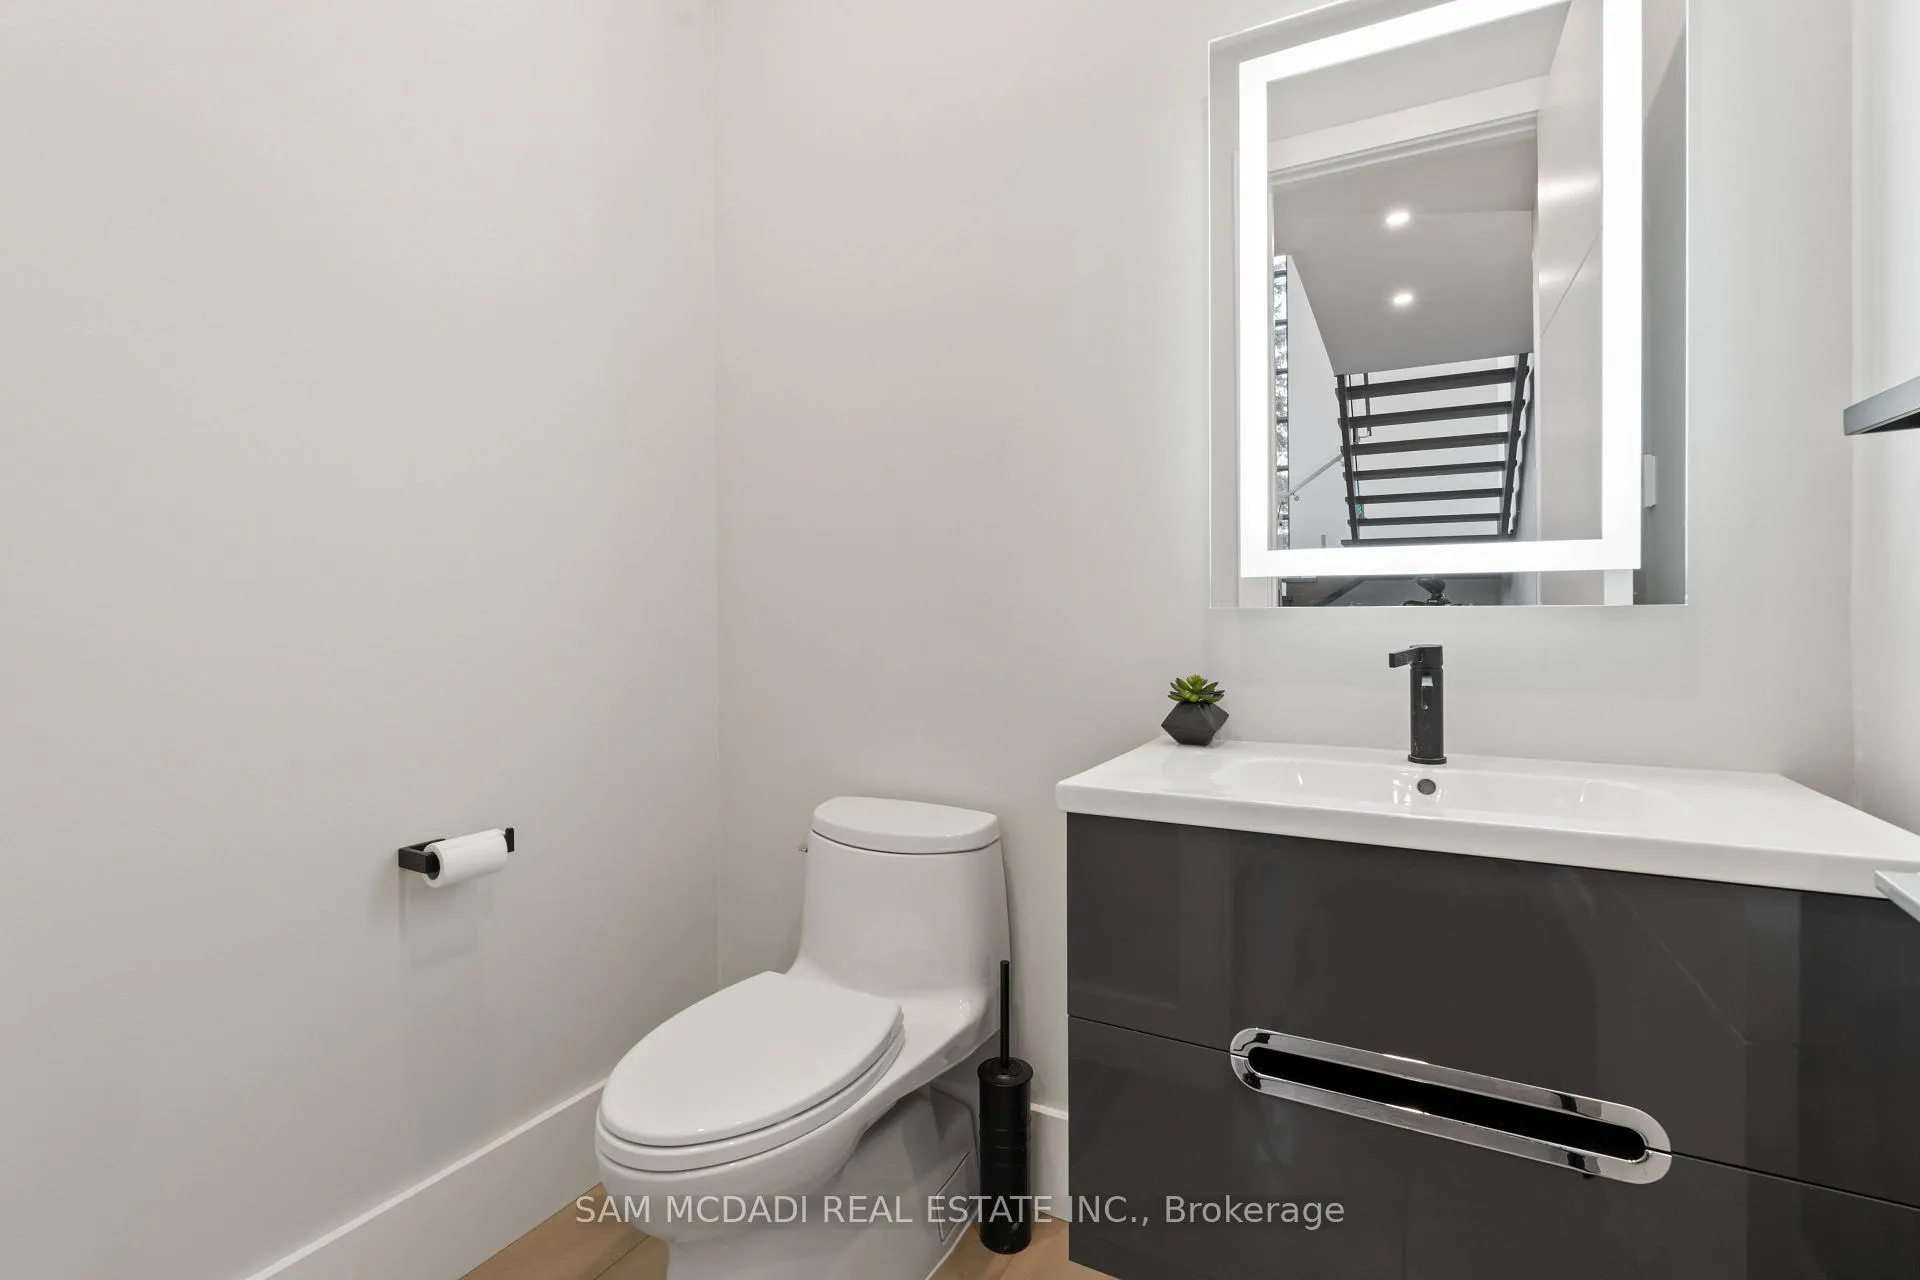
- Bathrooms: 7
- Kitchens: 1
- Family room: Yes
Outside and lotBrick, stucco (plaster), Asphalt shingle, Poured concrete
- Exterior: Brick, stucco (plaster)
- Roof: Asphalt shingle
- Foundation: Poured concrete
- Features: Landscaped, privacy, lighting, built-in-bbq, seasonal living, patio
- Size: 100 × 152.44 ft
- Shape: Rectangular
- Zoning: R1
Parking2 Garage, Built-in, Private double
- Spaces: 2 Garage
- Garage: Built-in
- Driveway: Private double
Heating, water and powerForced air, gas, Central air, Municipal water
- Heating: Forced air, gas
- Cooling: Central air
- Water: Municipal water
- Sewer: Municipal sewer
- Natural gas: Yes
- Hydro: Yes
- Cable: Yes
- Telephone: Yes
Costs and taxesTaxes $28,399 a year, HST included in the price
- Taxes, 2025: $28,399 a year
- HST: HST included in the price
Included in the saleAll elf's, electrolux fridge, bosch coffee machine, kitchenaid: wall oven, burner, dishwasher. b/i rangehood, sharp microwave, marvel bev. fridge, outdoor blaze bbq, washer & dryer, b/i speakers, gdo, 2 furnaces.
- Included: All elf's, electrolux fridge, bosch coffee machine, kitchenaid: wall oven, burner, dishwasher. b/i rangehood, sharp microwave, marvel bev. fridge, outdoor blaze bbq, washer & dryer, b/i speakers, gdo, 2 furnaces.
NearbyFenced yard
- Close to: Fenced yard
Listing detailsW12002334, Sold, Mar 5, 2025
- MLS® number: W12002334
- Status: Sold
- Listed on: Mar 5, 2025
- Days on market: 48
- Updated: Apr 22, 2025
- Possession: Other
- Occupied by: Owner
- Listing brokerage: SAM MCDADI REAL ESTATE INC.
About this home
1580 Crestview Avenue, Mississauga (Mineola), ON L5G 3P6
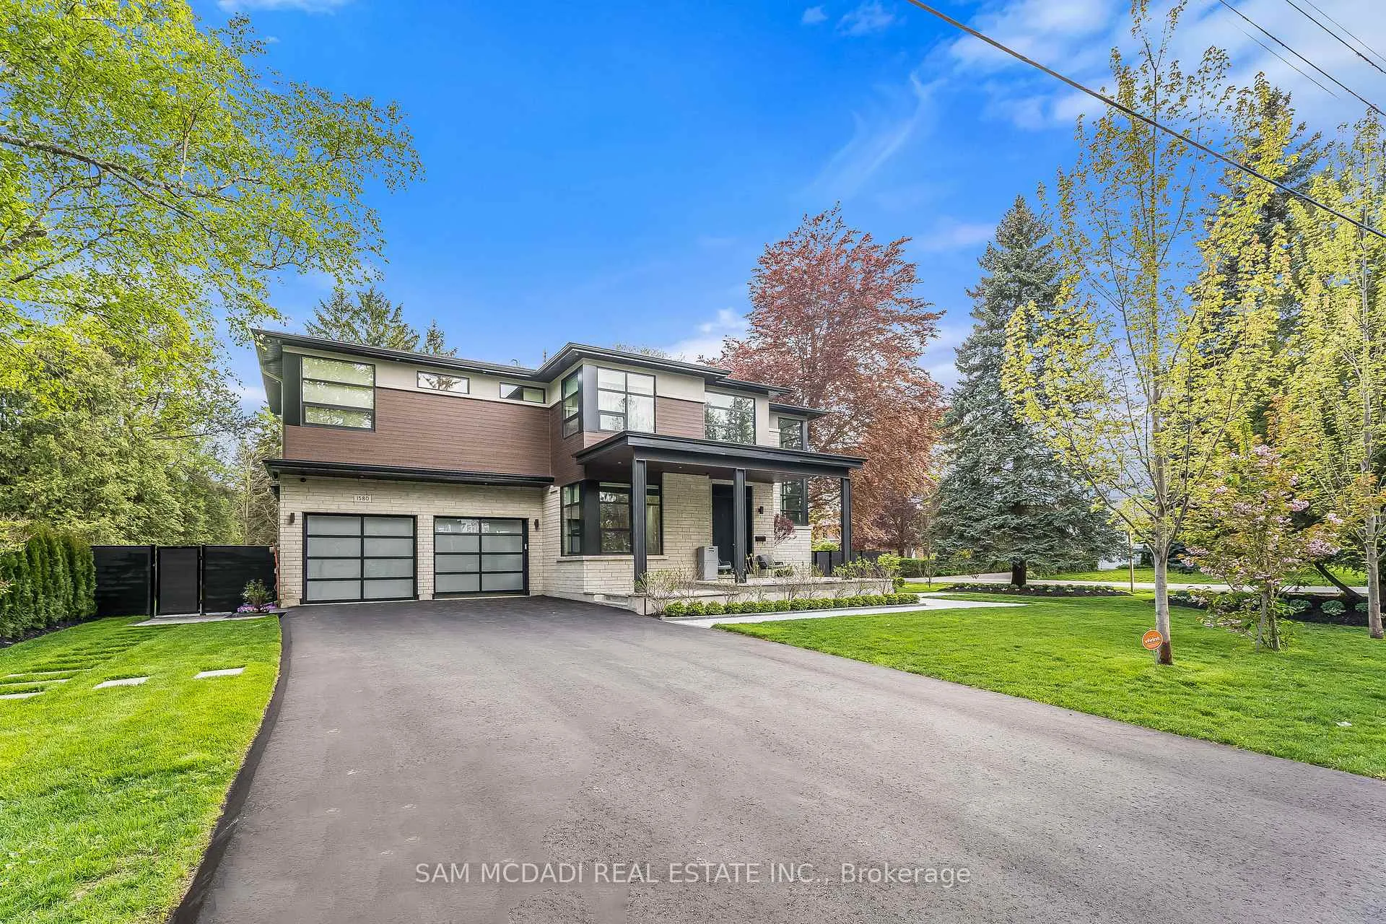
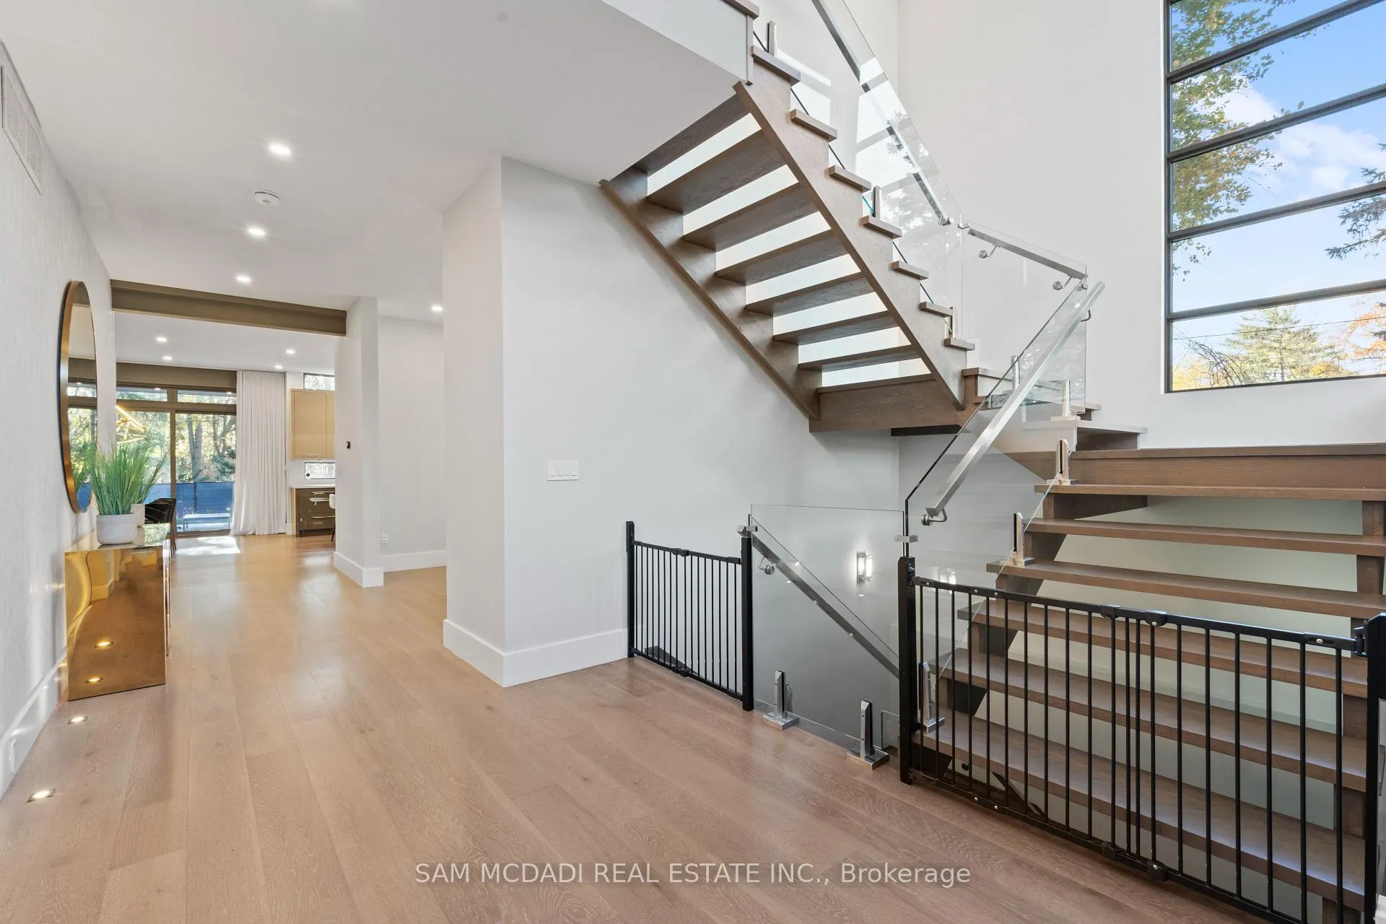
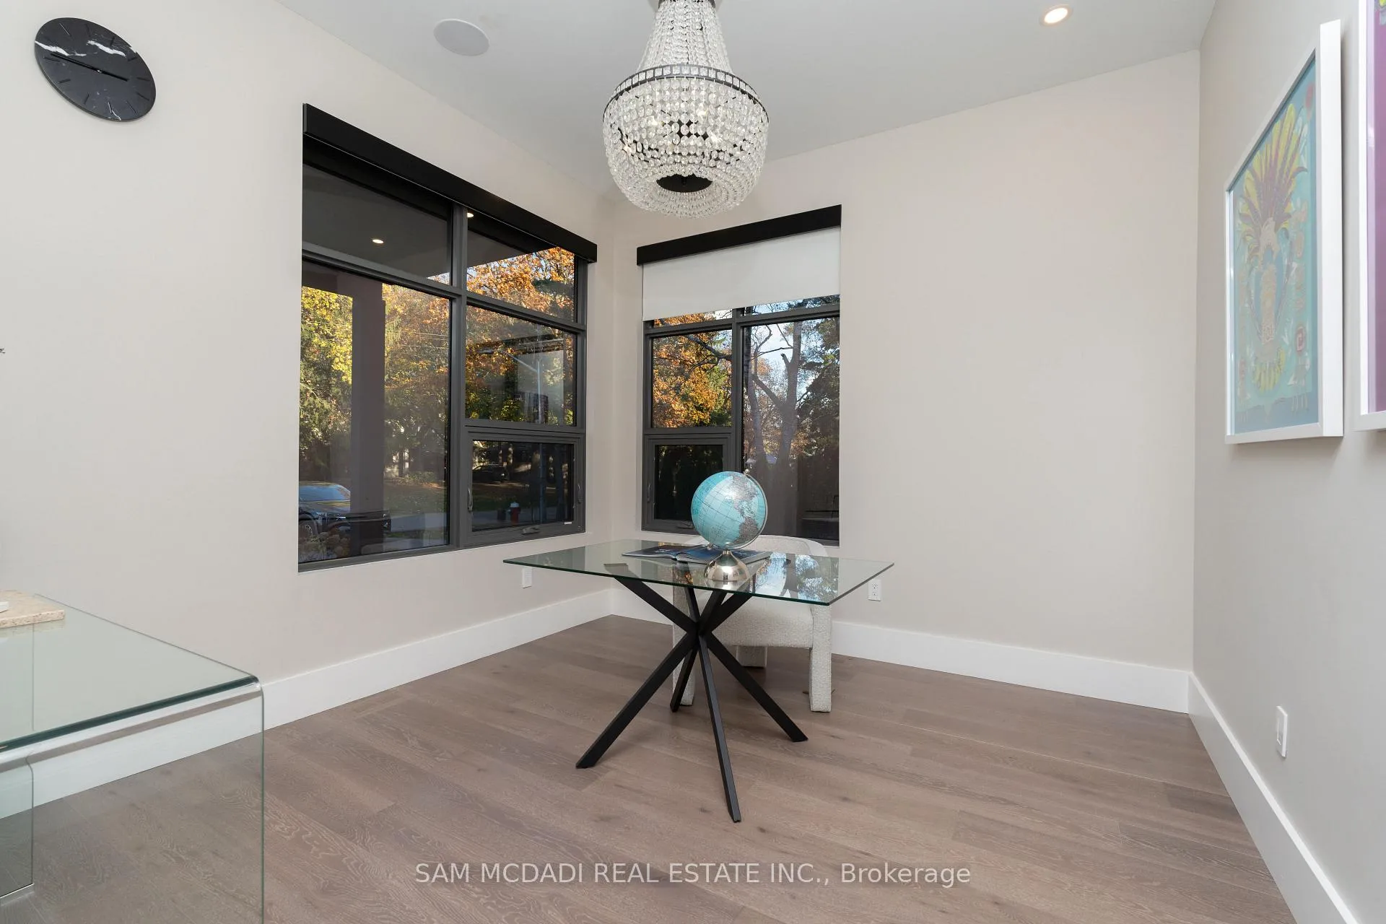
Beautifully designed contemporary home in sought-after Mineola East offering a sleek and sophisticated interior that spans over 6,500 square feet and is situated on a 100' x 152' pool size lot that boasts it's very own basketball court surrounded by lush greenery. The interior showcases an open concept floor plan with engineered oak hardwood floors that spans the main and upper level, 10" ceilings, expansive windows, built-in speakers throughout, and more. The luxury two-toned kitchen was curated to elevate your culinary experience and boasts modern lacquered cabinetry, a large centre island, quartz countertops, built-in appliances, and unobstructed views of the family room designed with a gas fireplace and walk-in servery. Expansive sliding doors create a fluid transition between the charming interior and the backyard oasis with covered patio, allowing for seamless indoor-outdoor entertainment. Ascend to the elegant primary bedroom elevated with a gas fireplace, built-in speakers, a boutique inspired walk-in closet, and a stunning 5pc ensuite with heated floors. This level also features 3 more spacious bedrooms designed with their own heated floor ensuites, a den ideal as a 5th bedroom or second office space, and the laundry room. The lower level completes this home with a large rec room, a theatre with illuminated lighting, a gym with a 3pc ensuite, a nanny/guest suite, a 3pc bath, and radiant in-floor heating + space for a steam room and wine cellar. Entertain family and friends in your lovely backyard oasis equipped with a built-in bbq, stone patio, and ample green space for the little ones to run around! **EXTRAS** Exceptional family home conveniently located near highly acclaimed public & private schools, waterfront walking trails, Port Credit's bustling restaurants and shops, and a quick commute to downtown Toronto via the QEW or Go stations.
Ask about this home
A HOMEH agent will answer your questions about this home.
Around this home
Daily convenience, out of 100, from the distances below
Schools nearby
School rating, out of 10.
Helpful calculators
Your HOMEH agent

"I would see it this week."