

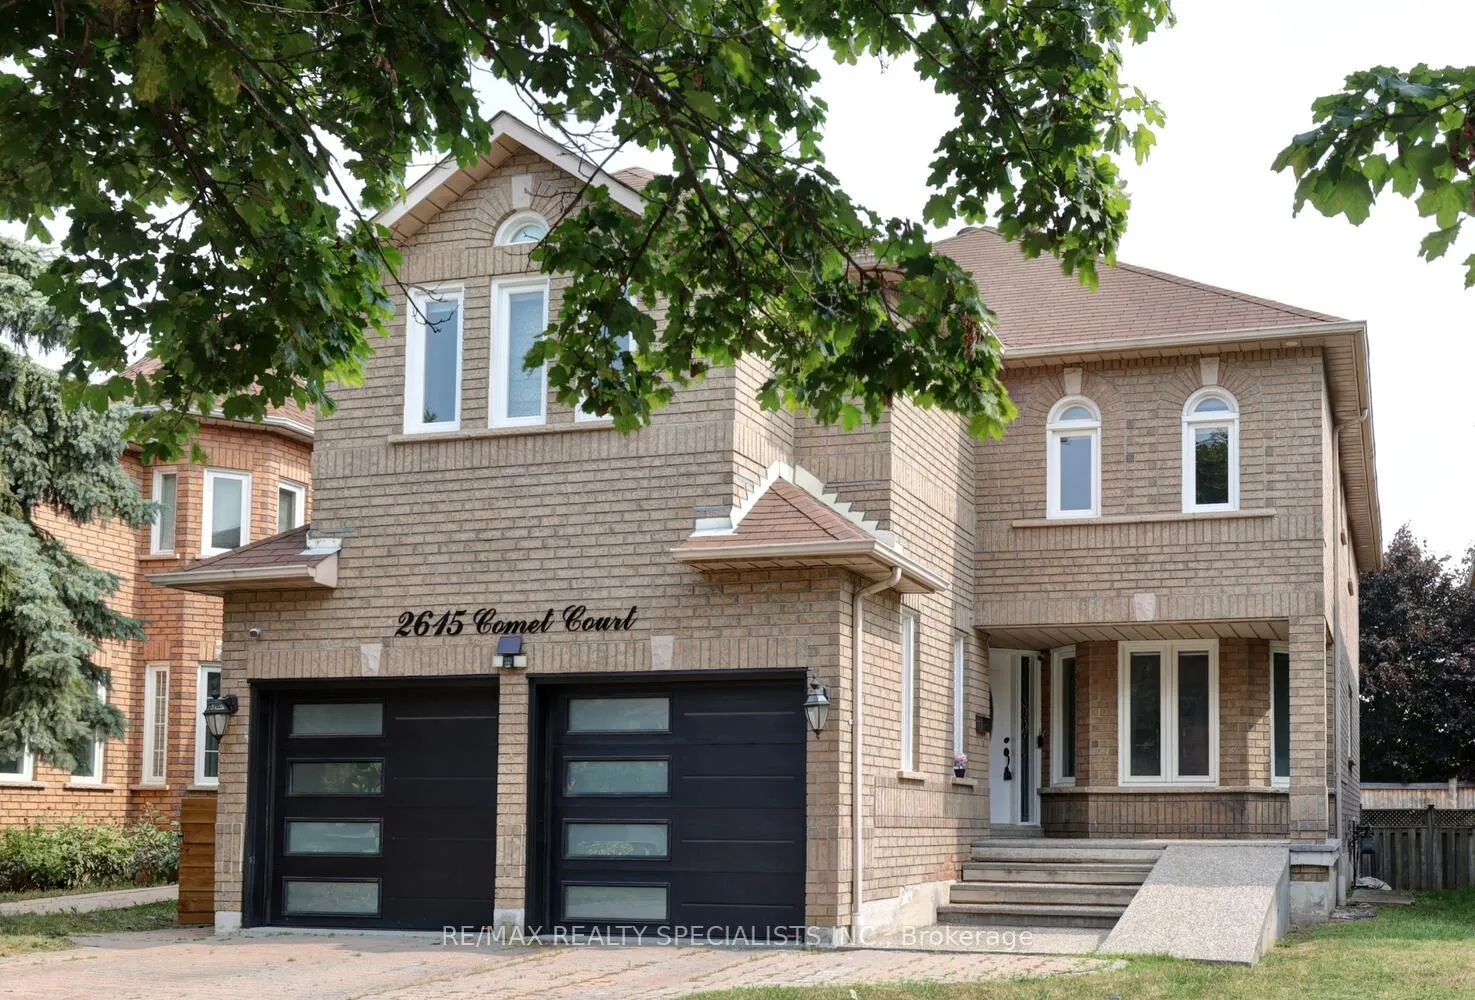
2615 Comet Court
2615 Comet Court
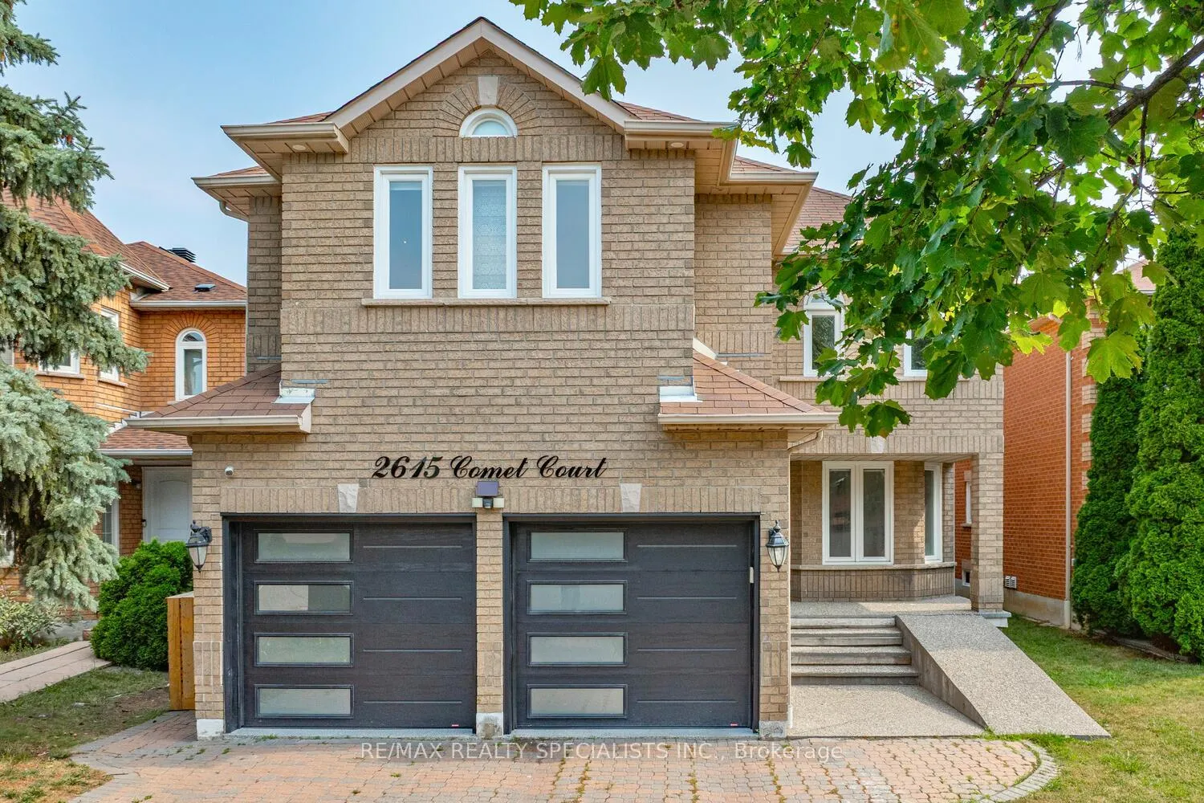
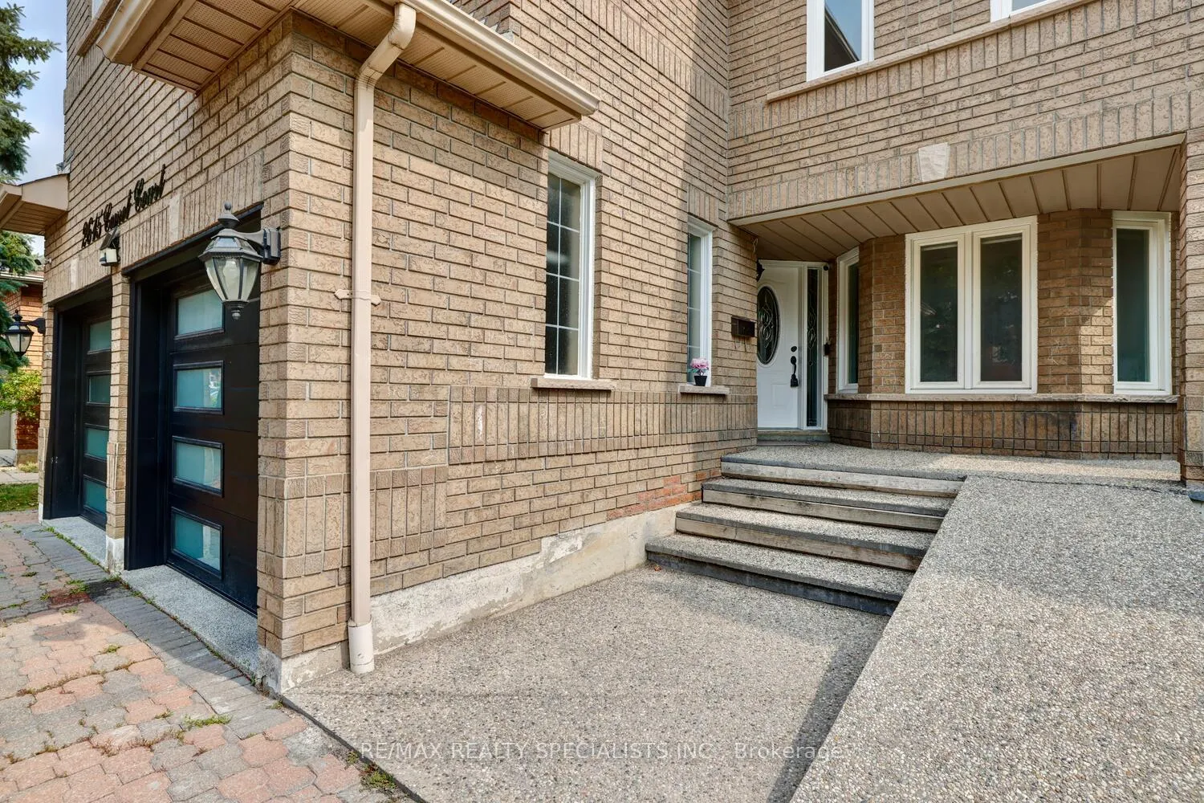
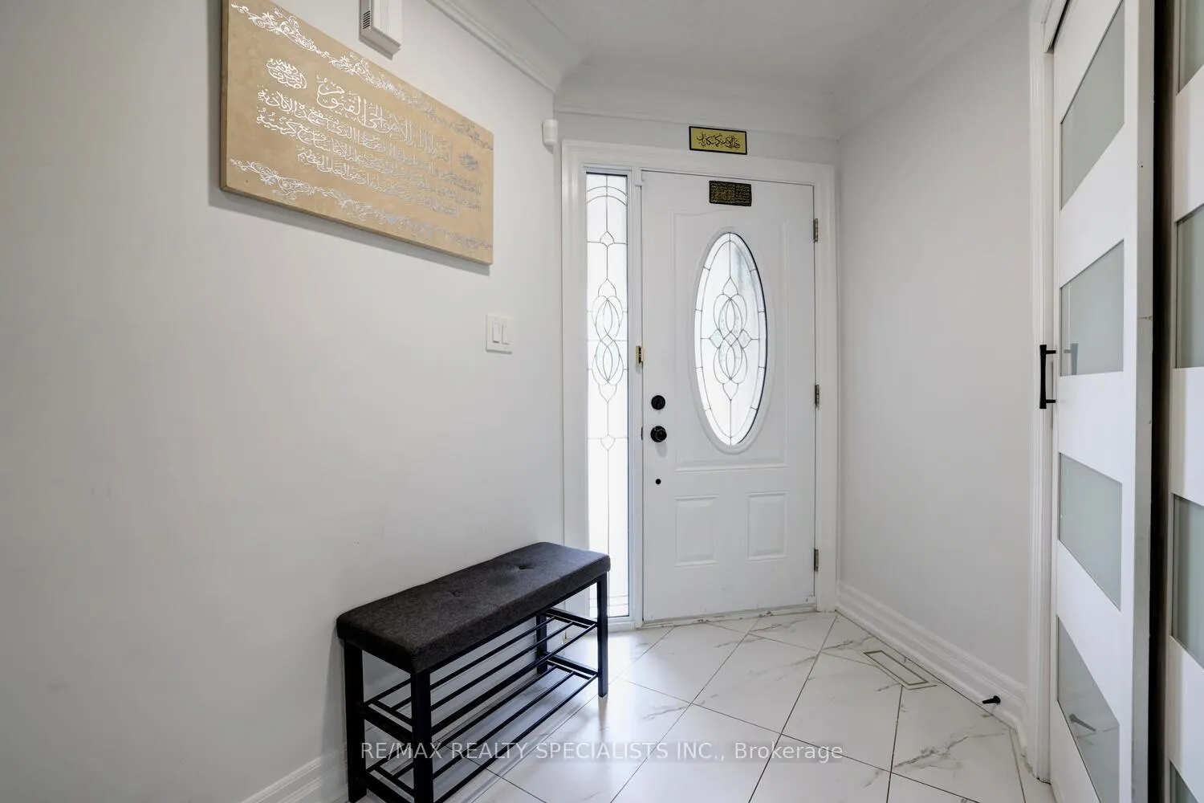
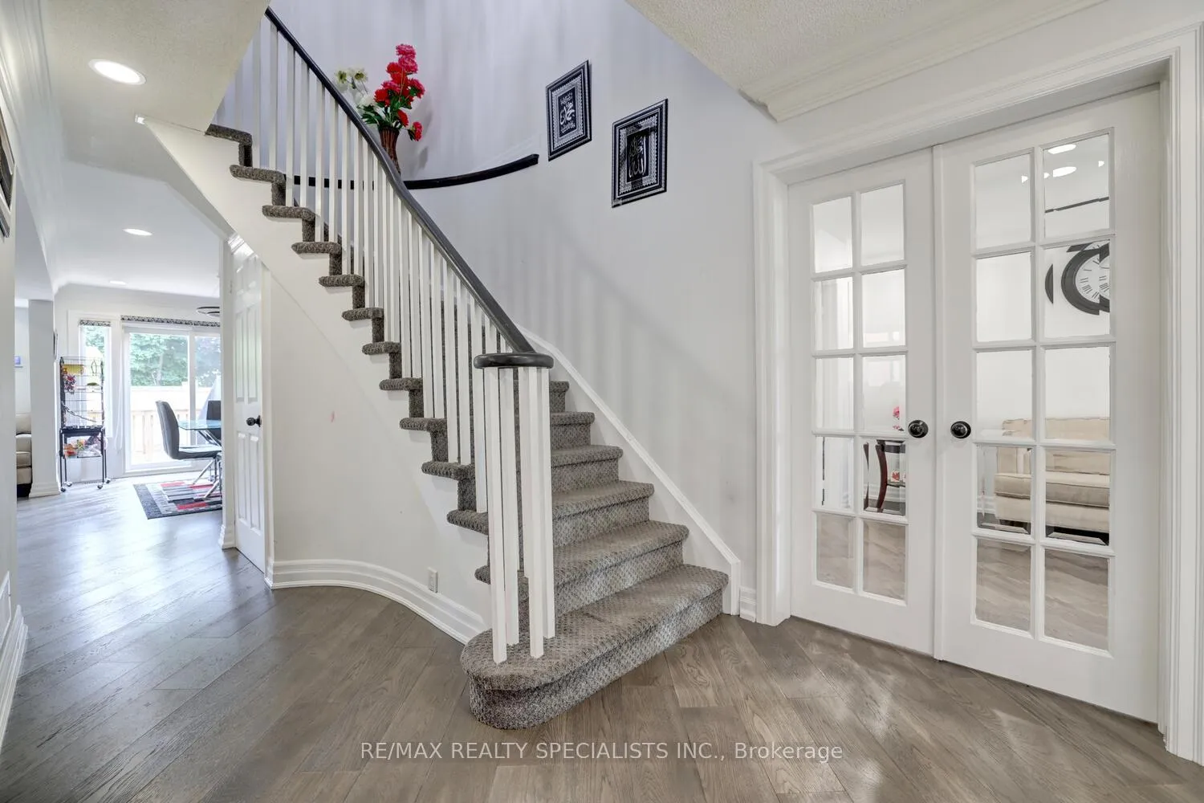 See all 40 photos
Property history
Facts and features
- BasementFinished
- Water, sewerMunicipal
- HeatingForced air
- CoolingCentral air
- Second kitchen
- Hardwood floors
- Fireplace
- Central air
The homeDetached, 2-storey, 2,500–3,000 sq ft
- Type: Detached
- Style: 2-storey
- Living space: 2,500–3,000 sq ft
- Basement: Finished
InsideFireplace Yes, natural gas, Hardwood, Main level
- Fireplace: Yes, natural gas
- Flooring: Hardwood
- Laundry: Main level
- Features: Wheelchair access, auto garage door remote, central vacuum, in-law capability
- Rooms above ground: 11
- Rooms in the basement: 4
- Bedrooms: 4 + 1 in the basement
- Bathrooms: 5
- Kitchens: 2
- Family room: Yes
Outside and lotBrick, Asphalt shingle, Poured concrete
- Exterior: Brick
- Roof: Asphalt shingle
- Foundation: Poured concrete
- Size: 39.41 × 137.55 ft
Parking2 Garage, Attached, Private double
- Spaces: 2 Garage
- Garage: Attached
- Driveway: Private double
Heating, water and powerForced air, gas, Central air, Municipal water
- Heating: Forced air, gas
- Cooling: Central air
- Water: Municipal water
- Sewer: Municipal sewer
Costs and taxesTaxes $7,961 a year, HST included in the price, Hot water tank
- Taxes, 2025: $7,961 a year
- HST: HST included in the price
- Rental items: Hot water tank
Included in the saleFridge, gas stove, microwave, front load washer/dryer, basement fridge/stove/microwave, central vacuum, television mounts, front/back in-ground sprinklers, kids play centre, built-in speakers, home theatre projector, garage door opener, all window coverings, and all light fixtures.
- Included: Fridge, gas stove, microwave, front load washer/dryer, basement fridge/stove/microwave, central vacuum, television mounts, front/back in-ground sprinklers, kids play centre, built-in speakers, home theatre projector, garage door opener, all window coverings, and all light fixtures.
Listing detailsW12694734, Sold, Jan 14, 2026
- MLS® number: W12694734
- Status: Sold
- Listed on: Jan 14, 2026
- Days on market: 13
- Updated: Jan 27, 2026
- Possession: 30-59 days
- Occupied by: Owner
- Listing brokerage: RE/MAX REALTY SPECIALISTS INC.
About this home
2615 Comet Court, Mississauga (Sheridan), ON L5K 2S1
Absolutely gorgeous renovated home approximately 2900 square feet with over $150,000 spent on recent upgrades and located in the sought after area of Sheridan Homelands. Hardwood floors, upgraded baseboards, crown moulding, and led lighting on the main level. Spacious separate living/dining room areas with French doors and coffered ceiling. Gourmet custom kitchen with quartz counter tops, stainless steel appliances with gas stove, built-in pantry, undermount sink, porcelain backsplash, soft closing cabinetry/drawers, and large breakfast area with walk-out to deck. Main floor family room with natural stone accent wall and gas fireplace. Convenient main floor office with built-in cabinetry, upgraded powder room with quartz counter top, and main floor laundry with interior entrance to garage. Four upper level bedrooms with hardwood floors, led pot lighting, three upper level renovated bathrooms with shower columns/body spa with 2nd and 3rd bedrooms with 3 piece semi-ensuite. Primary bedroom retreat with double door entry, sitting area, walk-in closet, 4 piece en-suite with oval tub, walk-in shower, and vanity with quartz counter top. Finished basement with laminate floors, large recreation area, 2nd kitchen with mosaic style backsplash, cold cellar drywalled with shelving, and 5th bedroom with 3 piece en-suite. Walk-out to a fully fenced yard, deck, and kids play centre. Great curb appeal nestled on a 39 by 137 foot lot with covered front veranda, interlocking 4 car driveway, wheelchair access ramp, outside soffit lighting, newer windows and doors. Premium location close to schools, daycare, parks, trails, transit, highways, University of Toronto (UTM) and Clarkson Go Station.
Ask about this home
A HOMEH agent will answer your questions about this home.
Around this home
Daily convenience, out of 100, from the distances below
Schools nearby
School rating, out of 10.
Helpful calculators
Your HOMEH agent

"I would see it this week."