

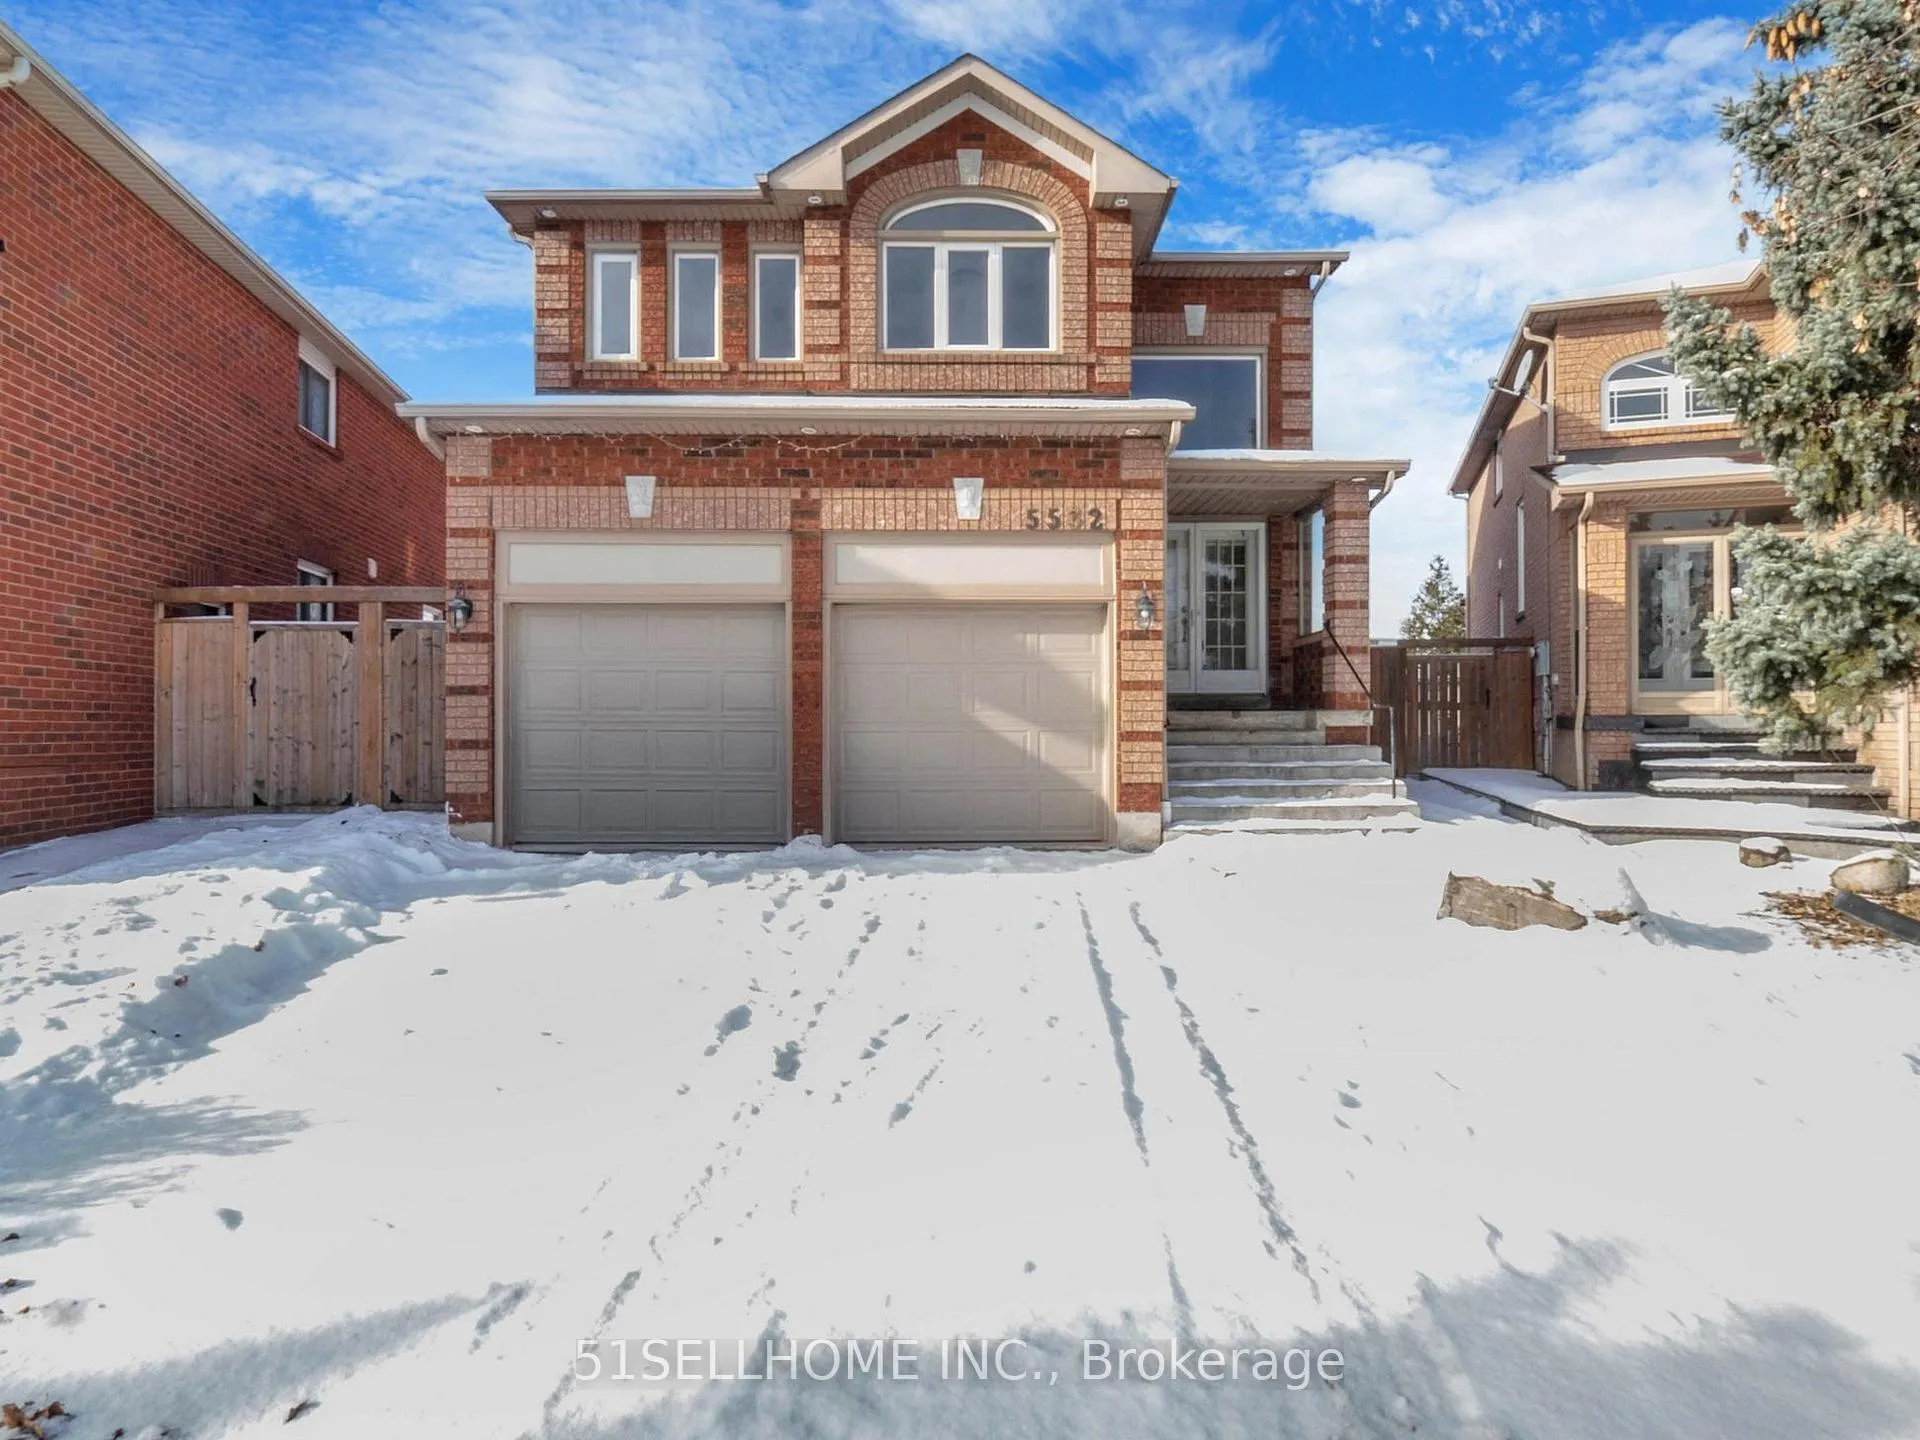
5532 Prosper Court
5532 Prosper Court
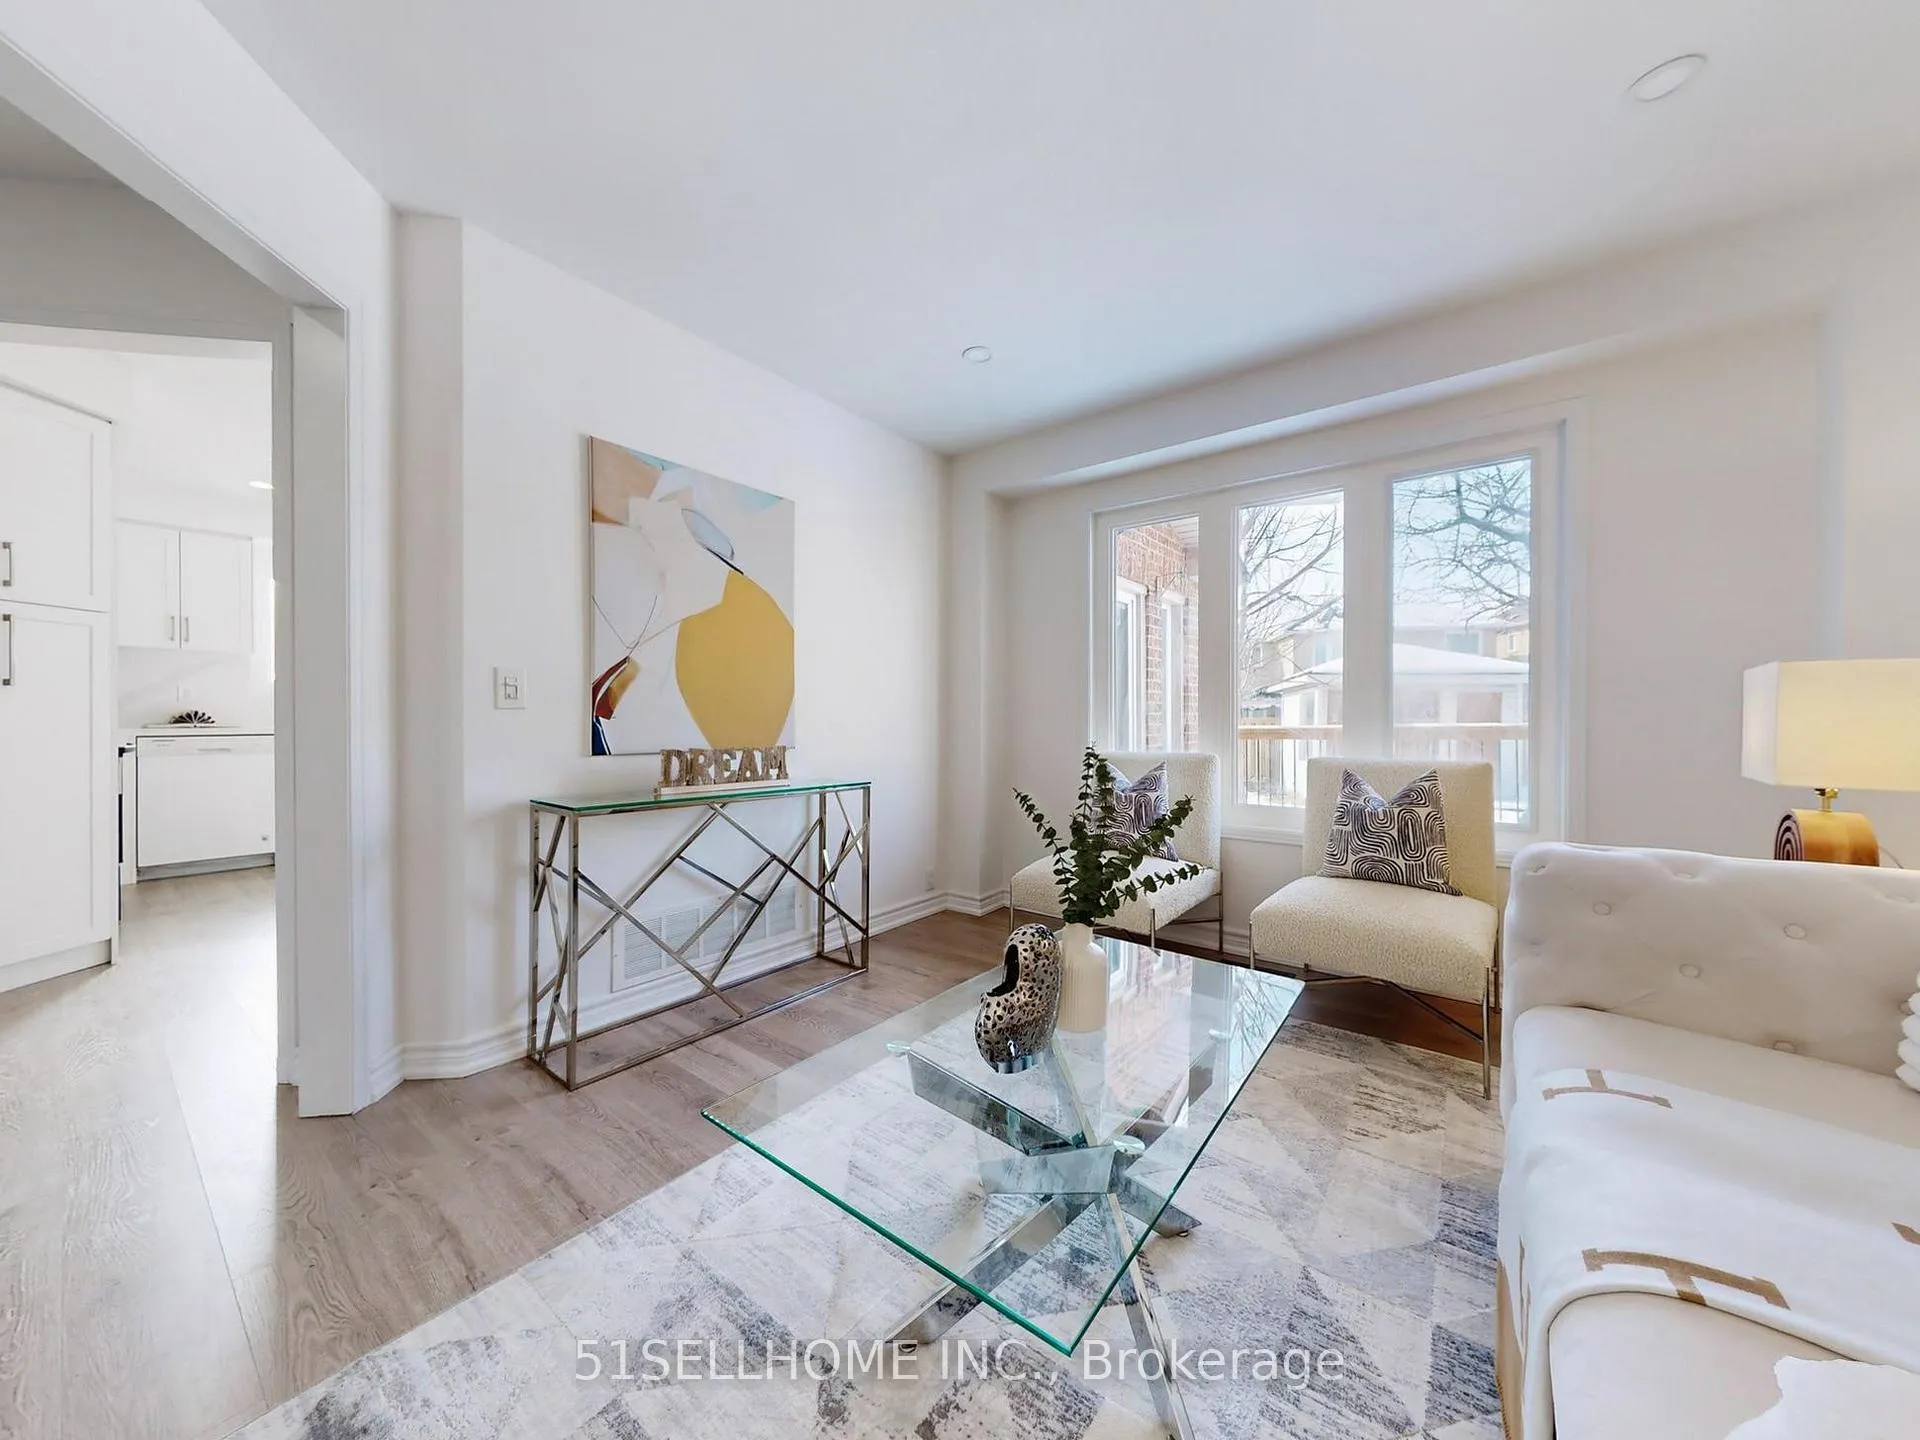 See all 36 photos
Property history
Facts and features
- BasementFull
- Water, sewerMunicipal
- HeatingForced air
- CoolingCentral air
- Separate entrance
- Fireplace
- Central air
The homeDetached, 2-storey, 2,000–2,500 sq ft
- Type: Detached
- Style: 2-storey
- Living space: 2,000–2,500 sq ft
- Basement: Full, separate entrance
- Waterfront: None
InsideFireplace Yes, Lower level, Elevator Yes
- Fireplace: Yes
- Laundry: Lower level
- Elevator: Yes
- Rooms above ground: 9
- Bedrooms: 4 + 1 in the basement
- Bathrooms: 4
- Kitchens: 1
- Family room: Yes
Outside and lotBrick, Unknown, Unknown
- Exterior: Brick
- Roof: Unknown
- Foundation: Unknown
- Size: 32.41 × 136.55 ft
Parking2 Garage, Attached, Private
- Spaces: 2 Garage
- Garage: Attached
- Driveway: Private
Heating, water and powerForced air, gas, Central air, Municipal water
- Heating: Forced air, gas
- Cooling: Central air
- Water: Municipal water
- Sewer: Municipal sewer
Costs and taxesTaxes $6,683 a year
- Taxes, 2024: $6,683 a year
Listing detailsW11930005, Sold, Jan 17, 2025
- MLS® number: W11930005
- Status: Sold
- Listed on: Jan 17, 2025
- Days on market: 35
- Updated: Feb 21, 2025
- Possession: Immediately
- Occupied by: Owner
- Listing brokerage: 51SELLHOME INC.
About this home
5532 Prosper Court, Mississauga (East Credit), ON L5V 2E5
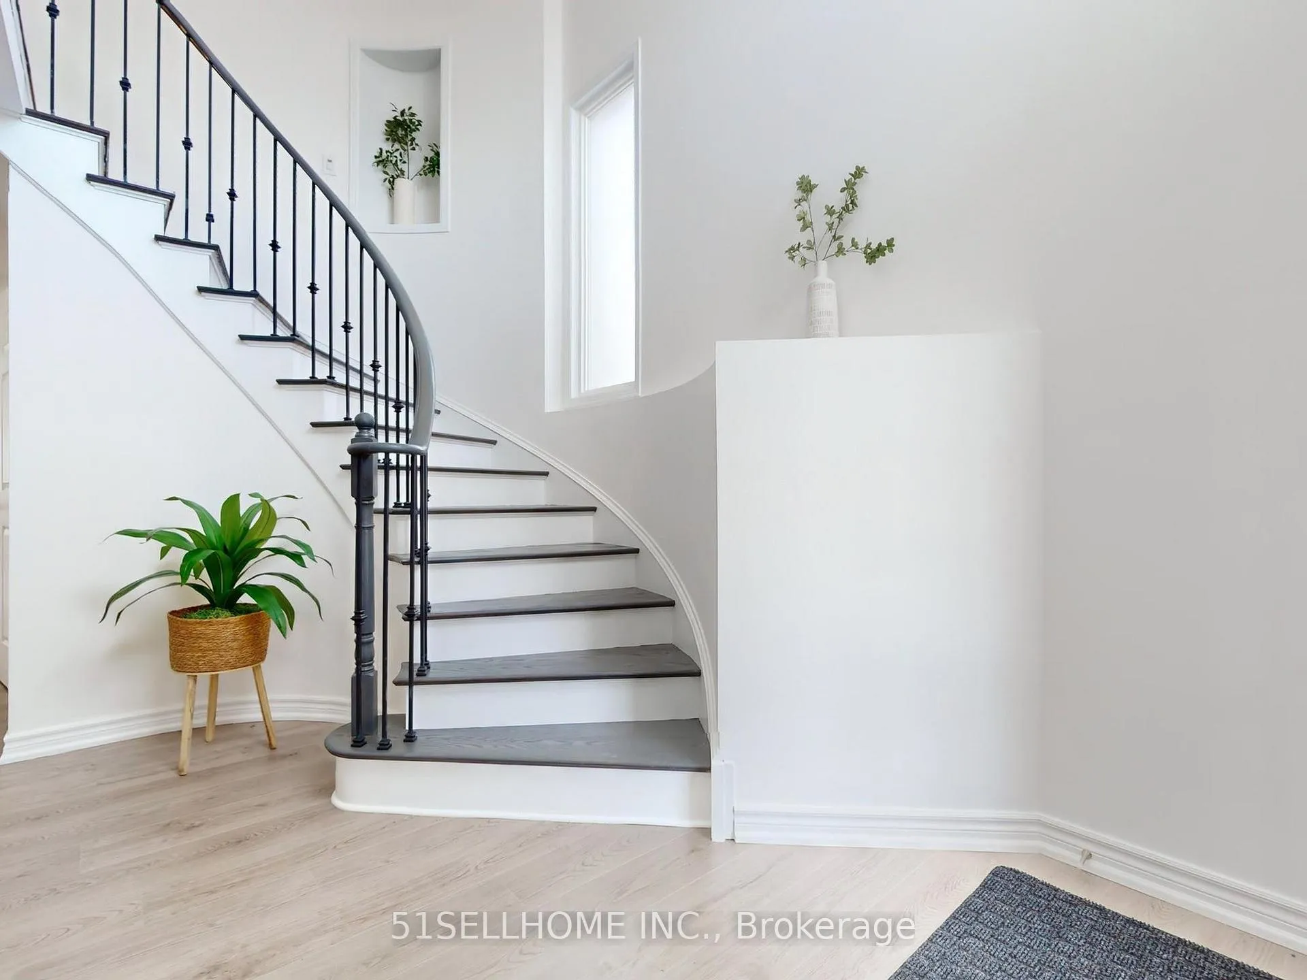
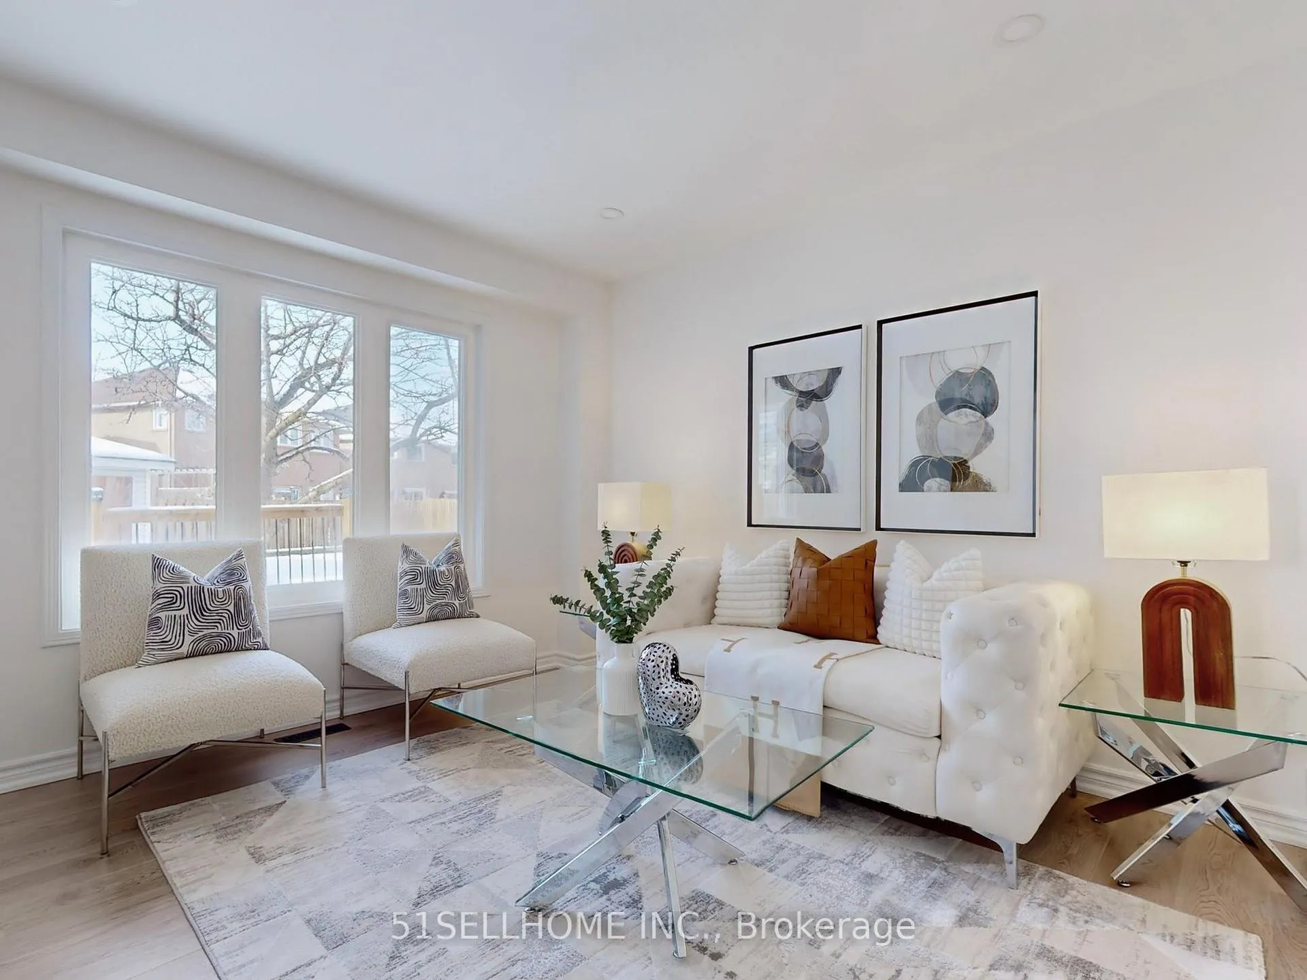
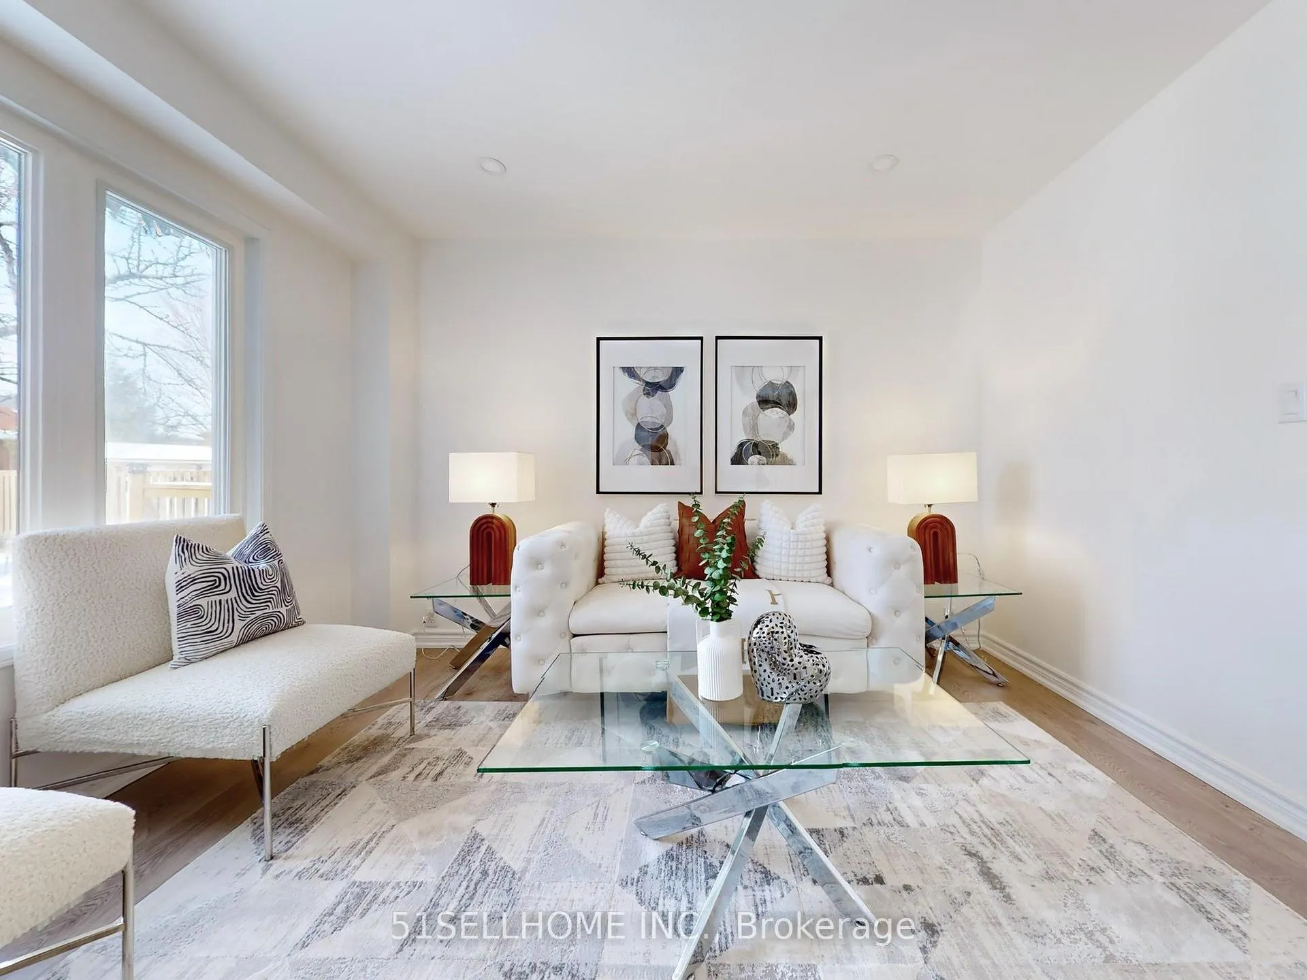
Absolutely Stunning 4Br+1 Br Located On A Premium Court Lot (67" Rear)! This home boasts a separate entry to a finished 2-bedroom basement. $$$ spent on upgrades: Brand-New Flooring, modern Open Foyer And Wood Staircase, Modern Stairs with Iron Railings, Fresh Paint, Elegant Pot Lights, a Sleek kitchen with Upgraded Countertops, and Renovated Glass Shower Bathroom with Upgraded Countertops. The Main Floor features a large eat-in kitchen open to a cozy great room with a gas fireplace overlooking the huge, landscaped backyard, perfect for entertaining. Upstairs offers 4 spacious bedrooms, a primary suite with a 4-piece ensuite, and a bonus office space. Don't Miss this Gem, Move in and Enjoy! **EXTRAS** Upstair: S/S Fridge Existing Stove, Washer, Dryer, B/I Dishwasher; Downstair: Existing Fridge, Stove, Microwave, Washer, Dryer, Electric Light Fixtures, Inter Ent To Garage.
Ask about this home
A HOMEH agent will answer your questions about this home.
Around this home
Daily convenience, out of 100, from the distances below
Schools nearby
School rating, out of 10.
Helpful calculators
Your HOMEH agent

"I would see it this week."