

431 Bristol Road W
431 Bristol Road W
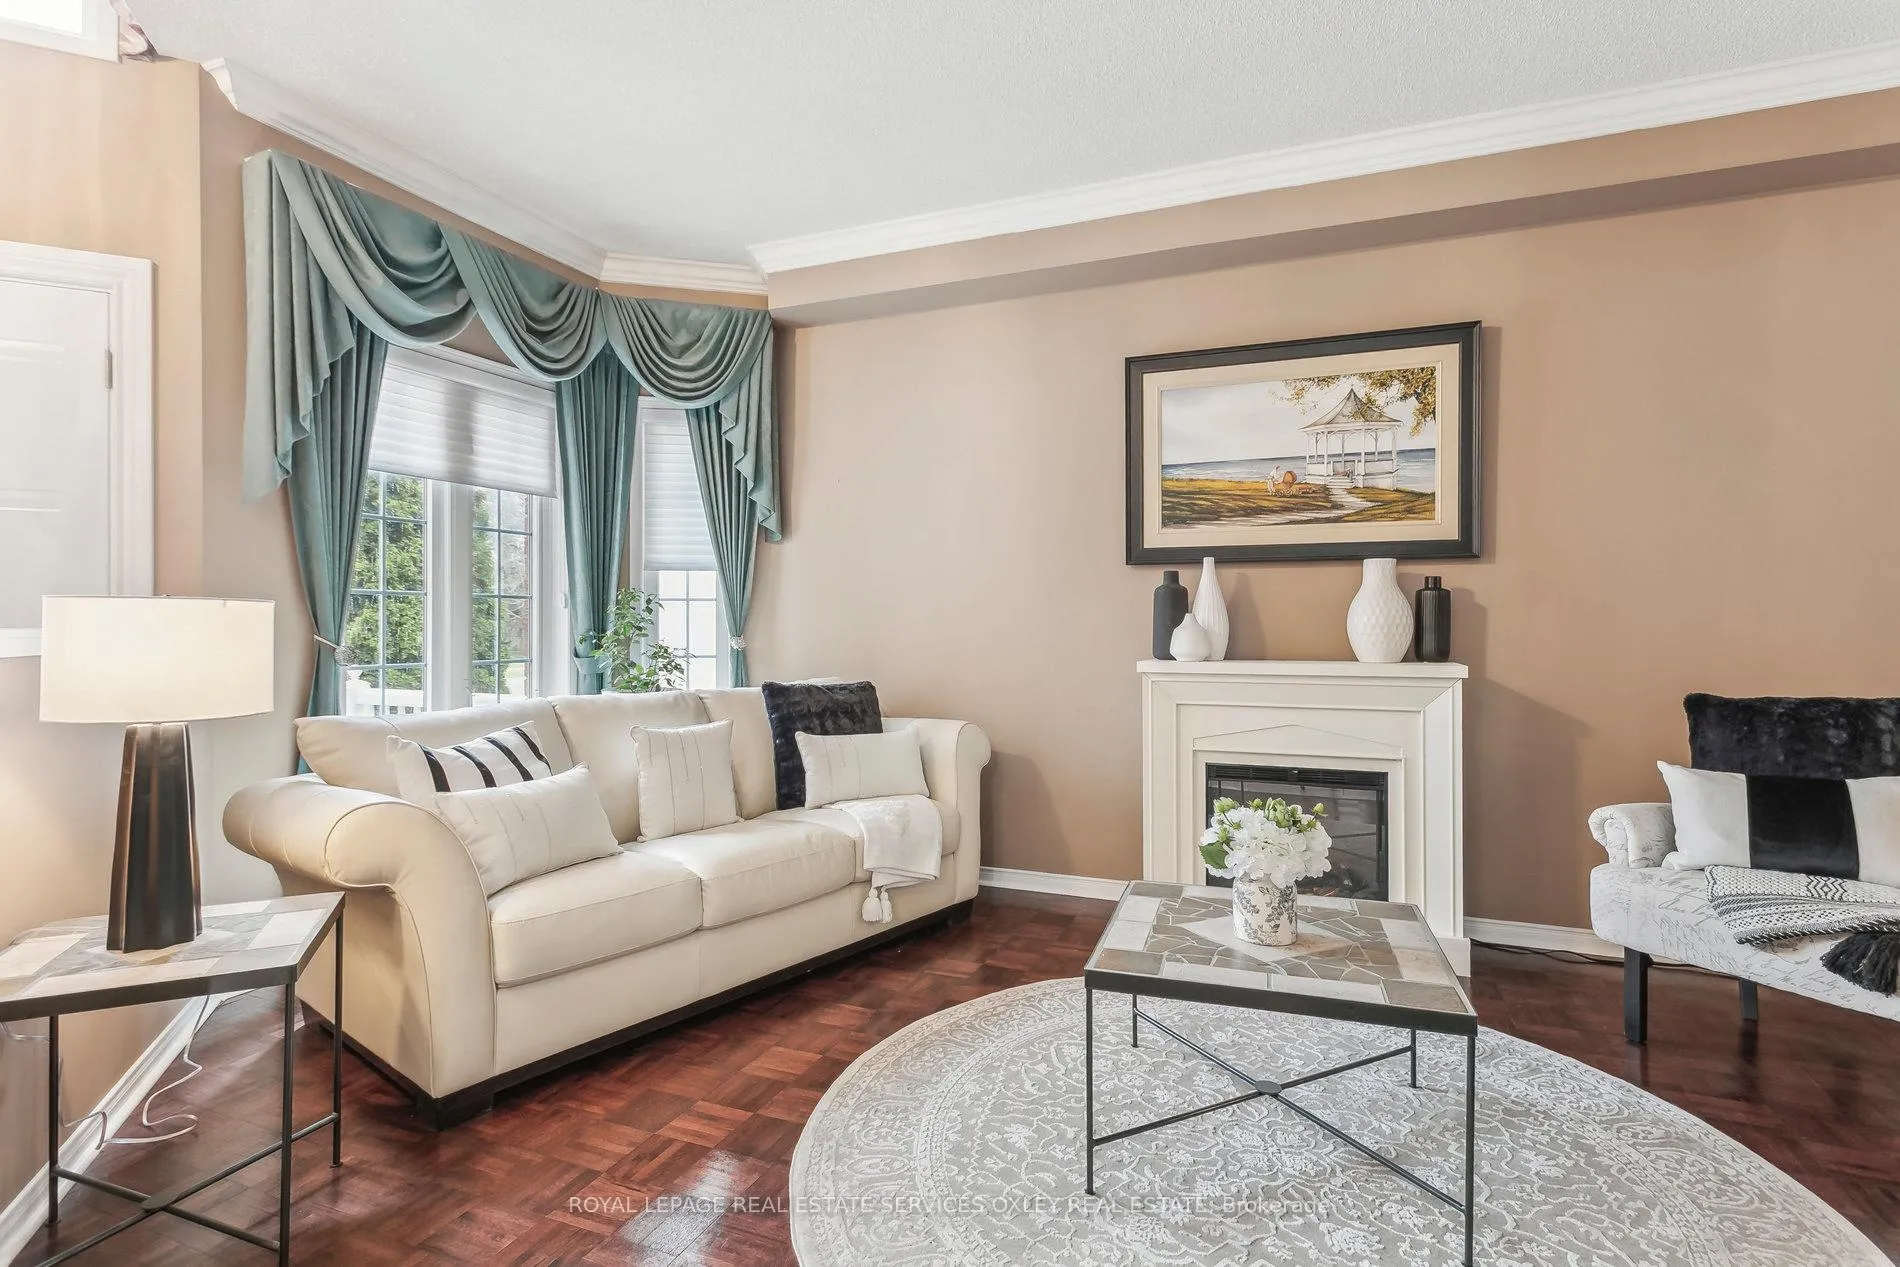 See all 41 photos
Property history
Facts and features
- BasementFinished
- Water, sewerMunicipal
- HeatingForced air
- CoolingCentral air
- Fireplace
- Central air
The homeDetached, 2-storey, 3,000–3,500 sq ft
- Type: Detached
- Style: 2-storey
- Living space: 3,000–3,500 sq ft
- Basement: Finished
InsideFireplace Yes, Parquet, Tile, Auto garage door remote, central vacuum, carpet free
- Fireplace: Yes
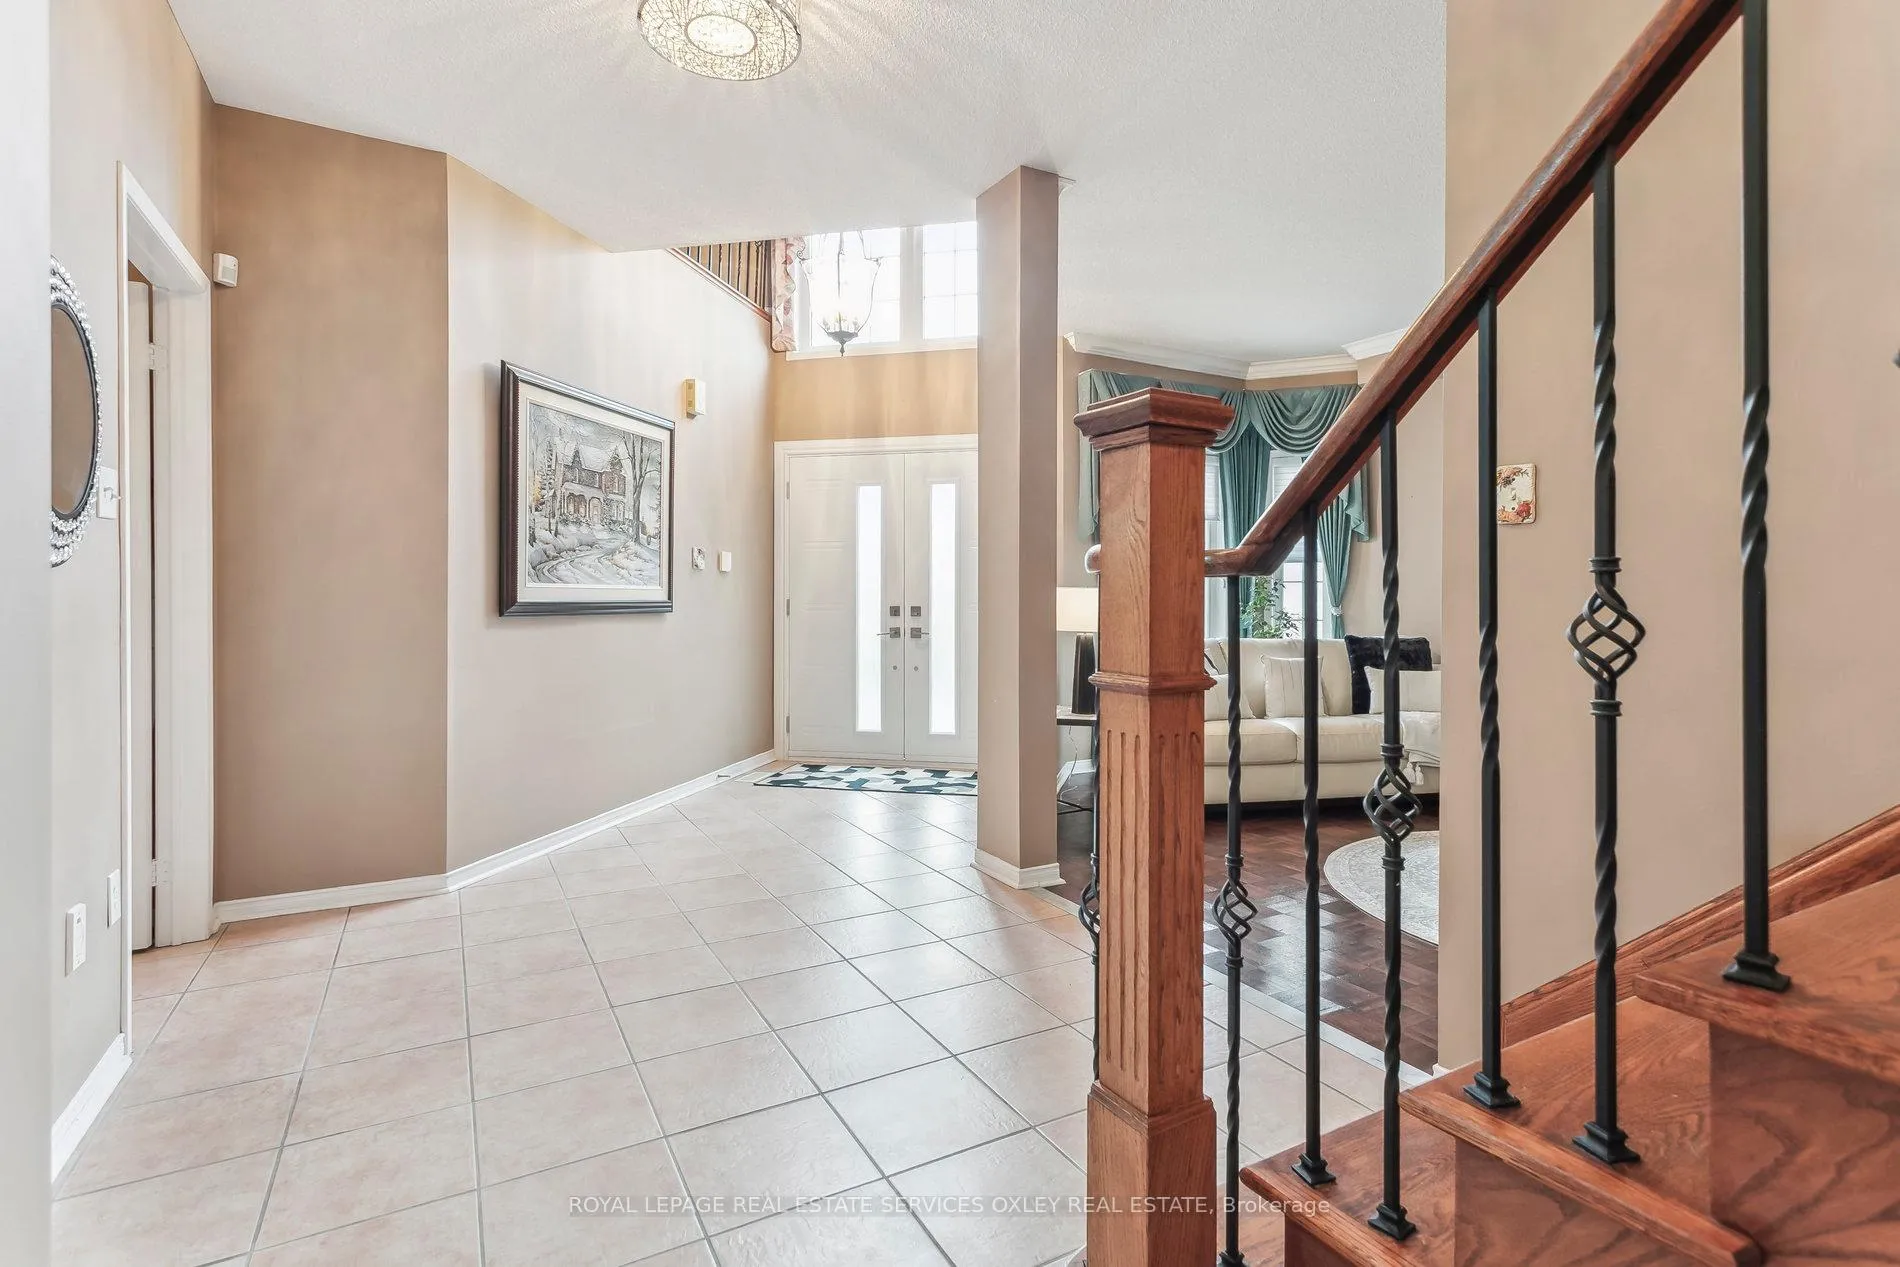
- Flooring: Parquet, Tile
- Features: Auto garage door remote, central vacuum, carpet free
- Rooms above ground: 11
- Rooms in the basement: 3
- Bedrooms: 5 + 1 in the basement
- Bathrooms: 5
- Kitchens: 1
- Family room: Yes
Outside and lotBrick, Asphalt shingle, Concrete
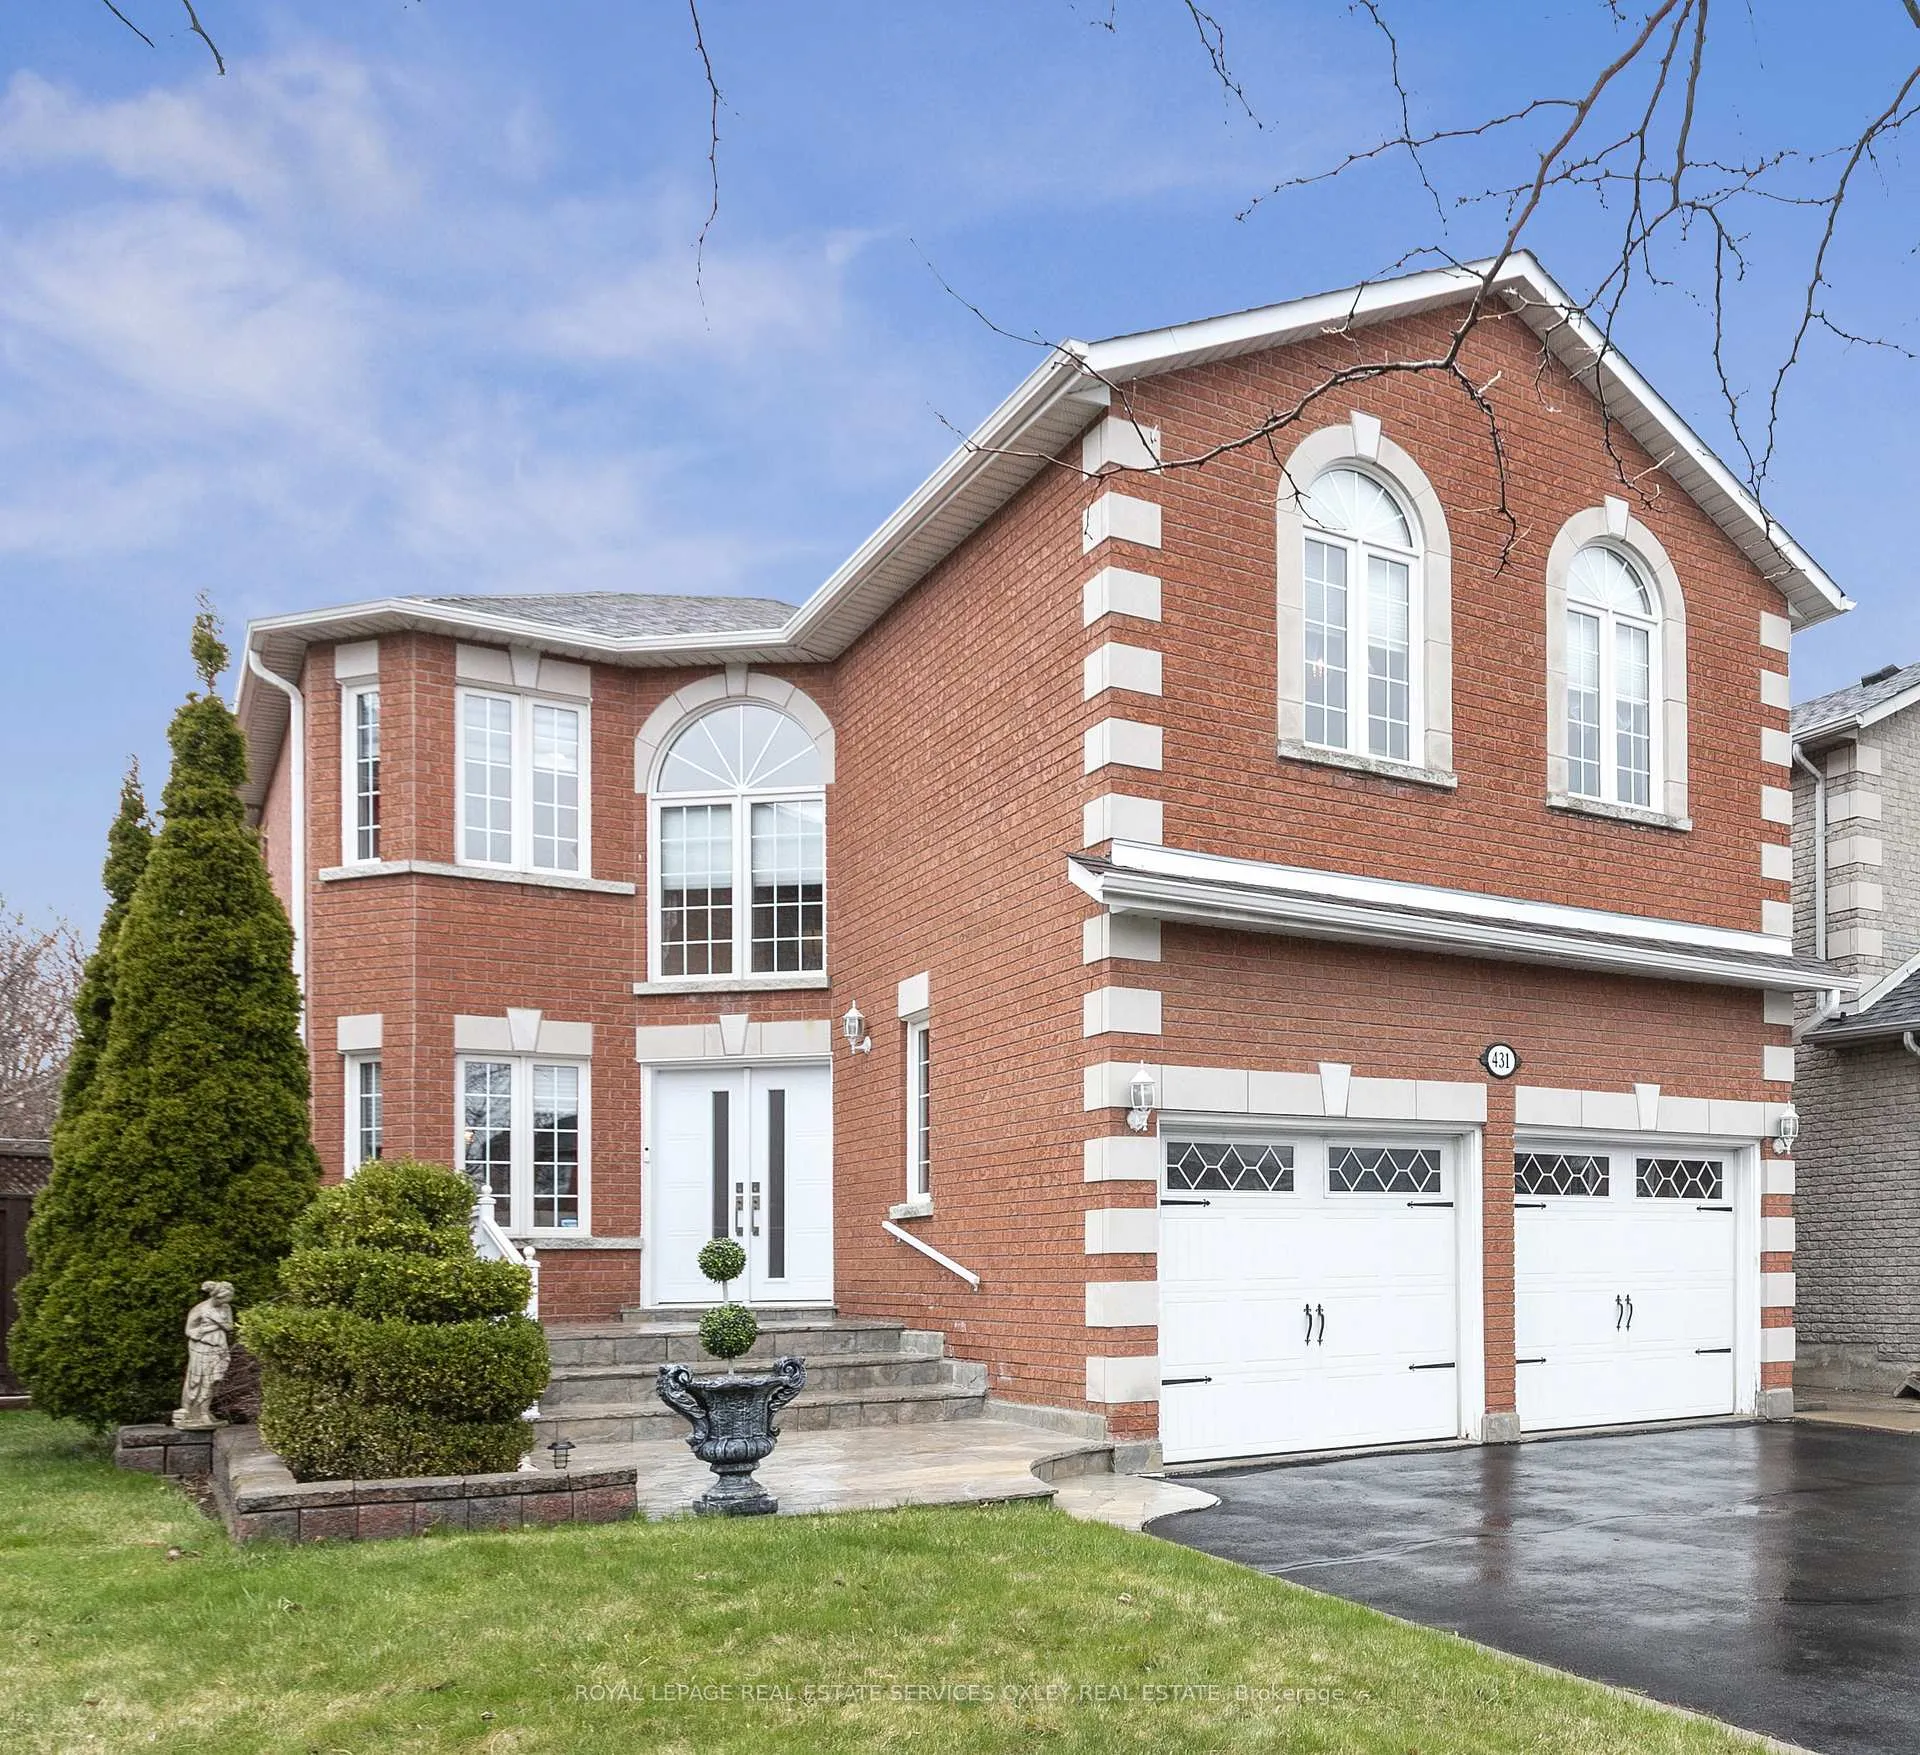
- Exterior: Brick
- Roof: Asphalt shingle
- Foundation: Concrete
- Size: 50.9 × 115.76 ft
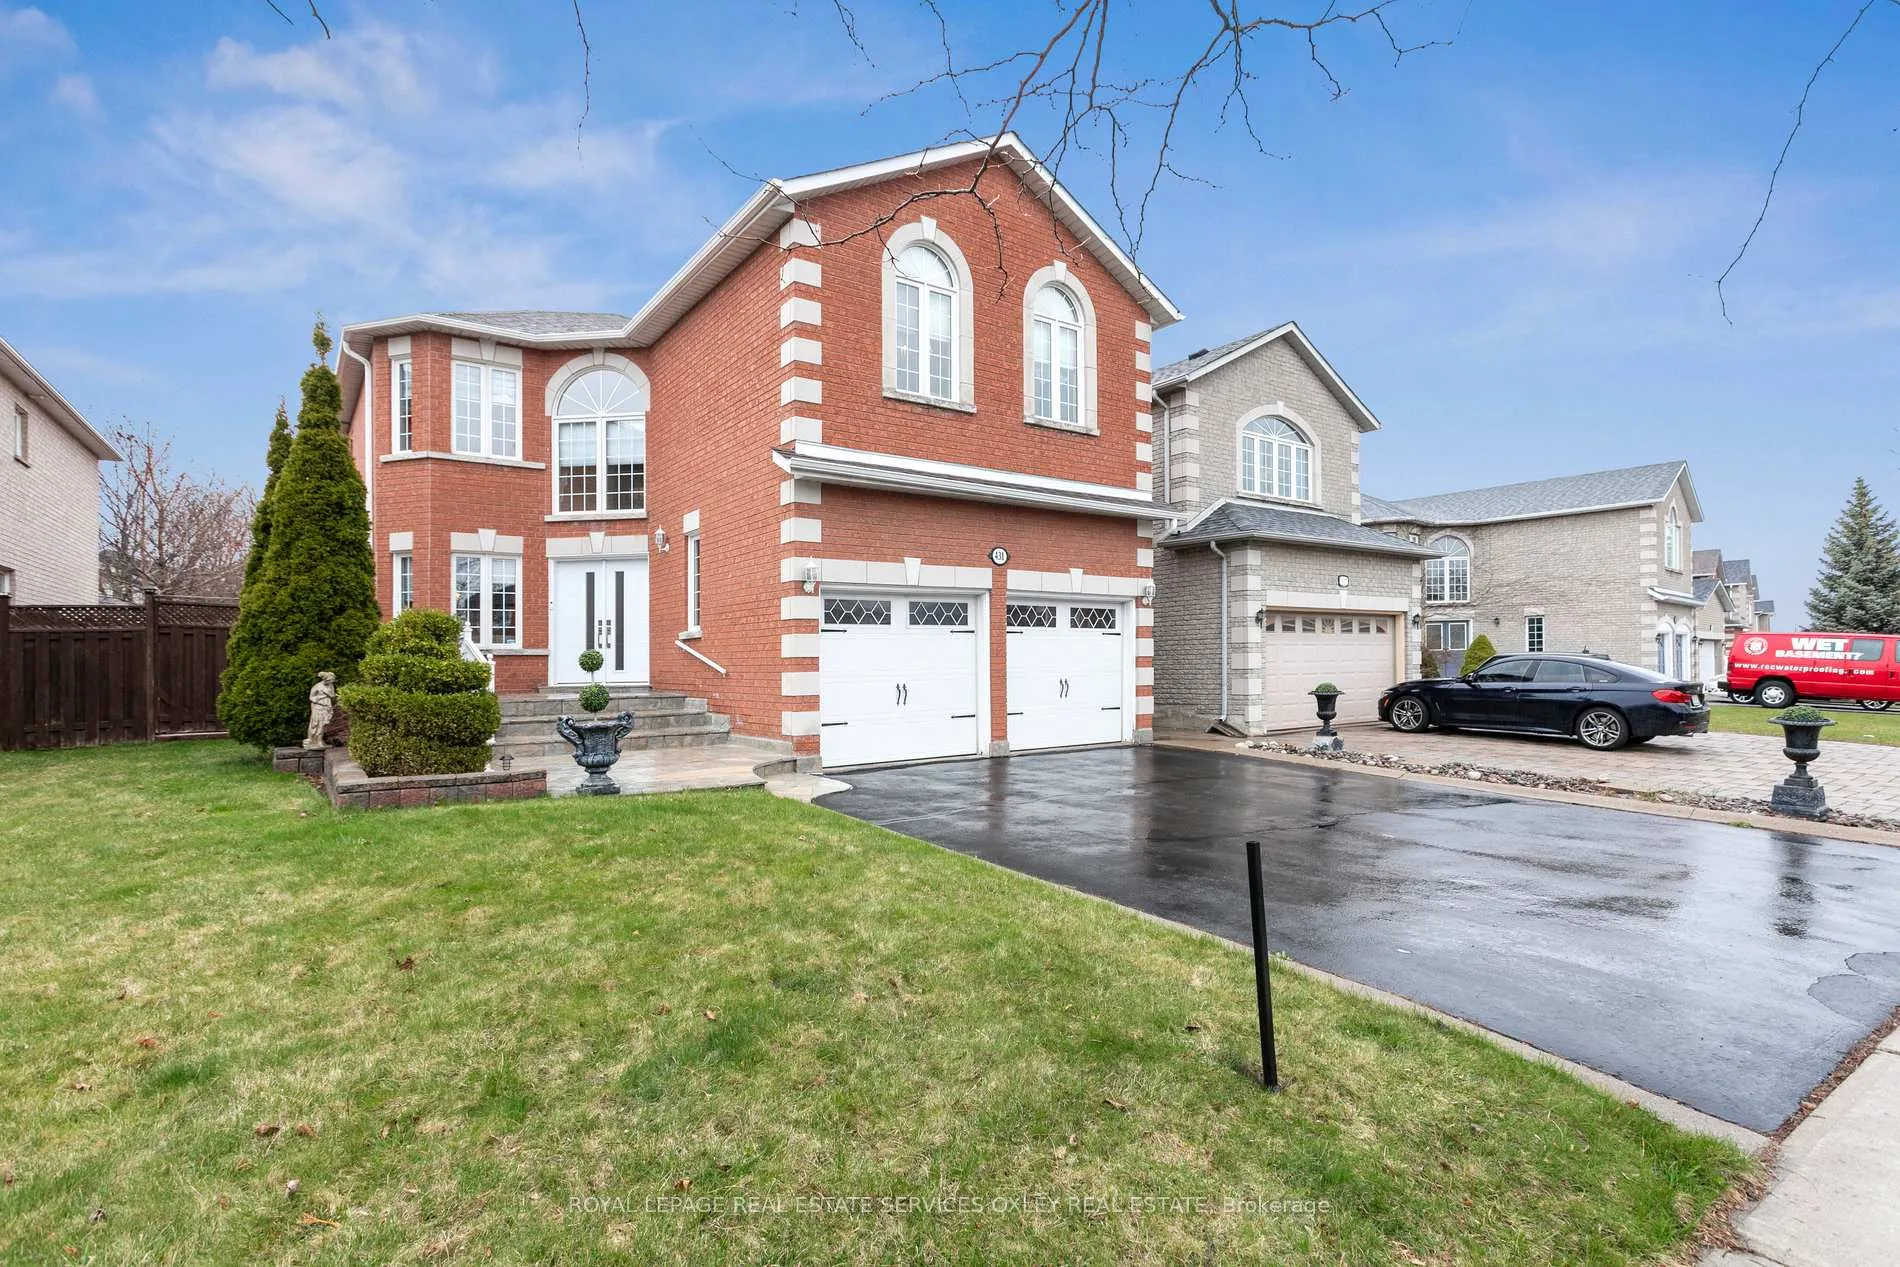
Parking2 Garage, Built-in, Private, private double
- Spaces: 2 Garage
- Garage: Built-in
- Driveway: Private, private double
Heating, water and powerForced air, gas, Central air, Municipal water
- Heating: Forced air, gas
- Cooling: Central air
- Water: Municipal water
- Sewer: Municipal sewer
Costs and taxesTaxes $7,876 a year, HST included in the price, Hot water tank
- Taxes, 2025: $7,876 a year
- HST: HST included in the price
- Rental items: Hot water tank
Included in the saleSee schedule b, See schedule b
- Included: See schedule b
- Not included: See schedule b
Listing detailsW12098189, Sold, Apr 23, 2025
- MLS® number: W12098189
- Status: Sold
- Listed on: Apr 23, 2025
- Days on market: 37
- Updated: May 30, 2025
- Possession: 2025-07-31 / Flexible
- Occupied by: Owner
- Listing brokerage: ROYAL LEPAGE REAL ESTATE SERVICES OXLEY REAL ESTATE
About this home
431 Bristol Road W, Mississauga (Hurontario), ON L5R 3R7
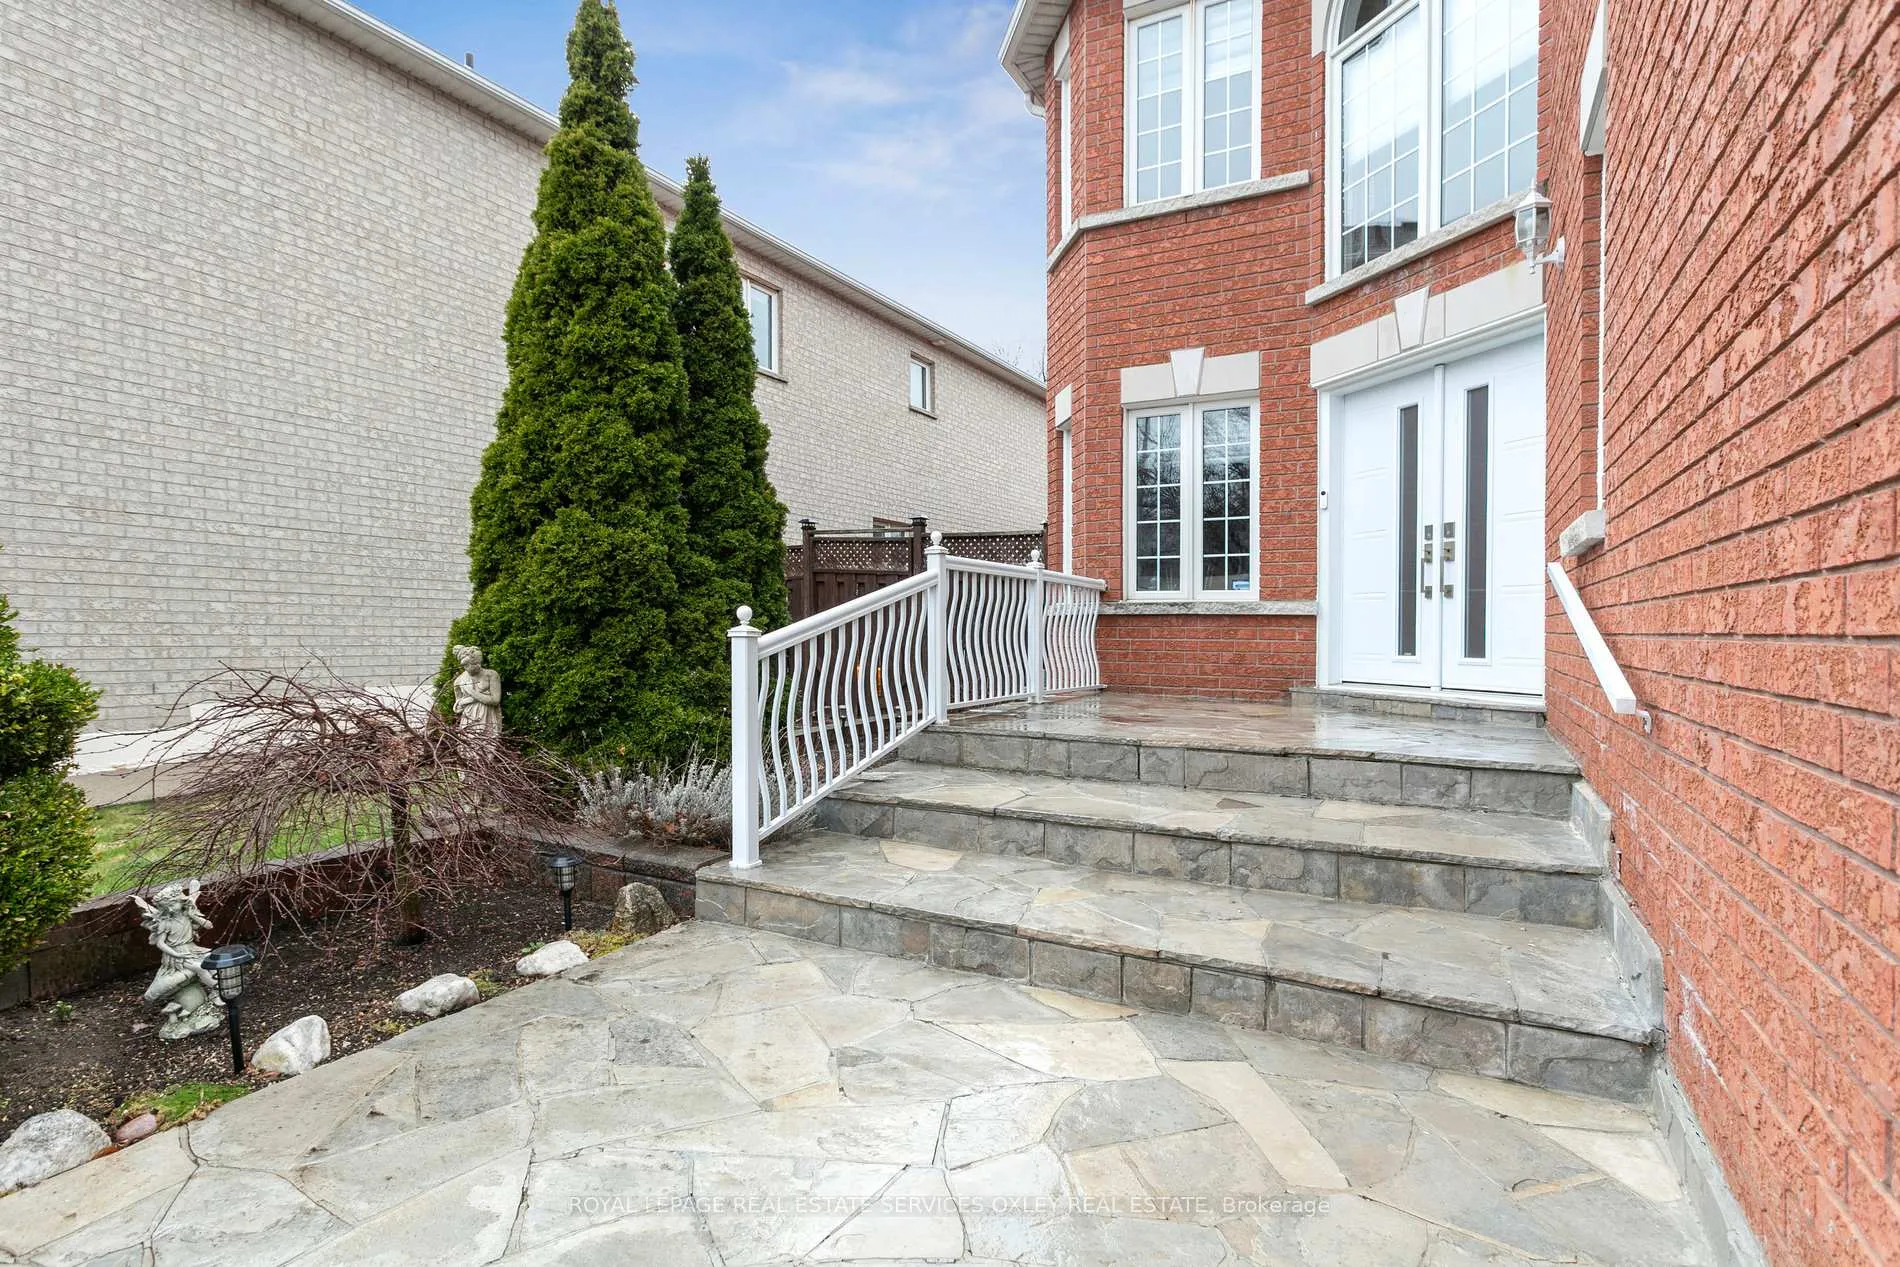
Immaculate and ultra RARE 5 bedroom house in Hurontario. 5 Massive Bedrooms and 3 Bathrooms on 2nd floor!!! Finished Basement with Open Concept Floor Plan* Upgraded Parquet on First and Second Floors* 9 Ft Ceilings on First Floor* Spacious Living Room W/ Large Windows Overlooking Front Yard* Oversized Dining Room Perfect For Entertaining* A Dream Like Chef's Kitchen W/ Stainless Steel Appliances, stone counter tops and extended Cabinetry For additional storage* Breakfast Area with Walkout to Fully Landscaped and Fenced Private Backyard* Family Room W/ North West Exposure for all day Natural Light* Convenient Main Floor Laundry plus direct access into garage* Gleaming Oak Staircase With opulent Wrought Iron Spindles Leads To A well designed Second Floor* Luxurious Primary Bedroom With A deluxe Walk-In Closet And An updated 6 Piece Ensuite bathroom including a Bidet And A Standing Shower* 2nd Primary Bedroom with 10' ceiling and southern exposure for lots of daytime light Includes Complete 3 Piece Ensuite* 3 more large bedrooms W/ Another 4 Pc Washroom* Bonus: Updated stone counter tops in bathrooms* Professionally Finished Basement boasts a grand recreation room and Potential for a second bedroom* Basement also features 3 Pc Washroom and plenty of storage room* Pot lights & designer chandeliers throughout the house* The Home is Located Close to Highly Ranked Schools, Community Centers, Hwy 401, Highway 403, Heartland Town Centre, Square One Shopping Centre, Public Transit, a variety of Business College Campuses And All Amenities central Mississauga has to offer* Do Not Miss Your Chance To Own This one of a kind and extremely hard to find 5 bedroom home In Hurontario!
Ask about this home
A HOMEH agent will answer your questions about this home.
Around this home
Daily convenience, out of 100, from the distances below
Schools nearby
School rating, out of 10.
Helpful calculators
Your HOMEH agent

"I would see it this week."