

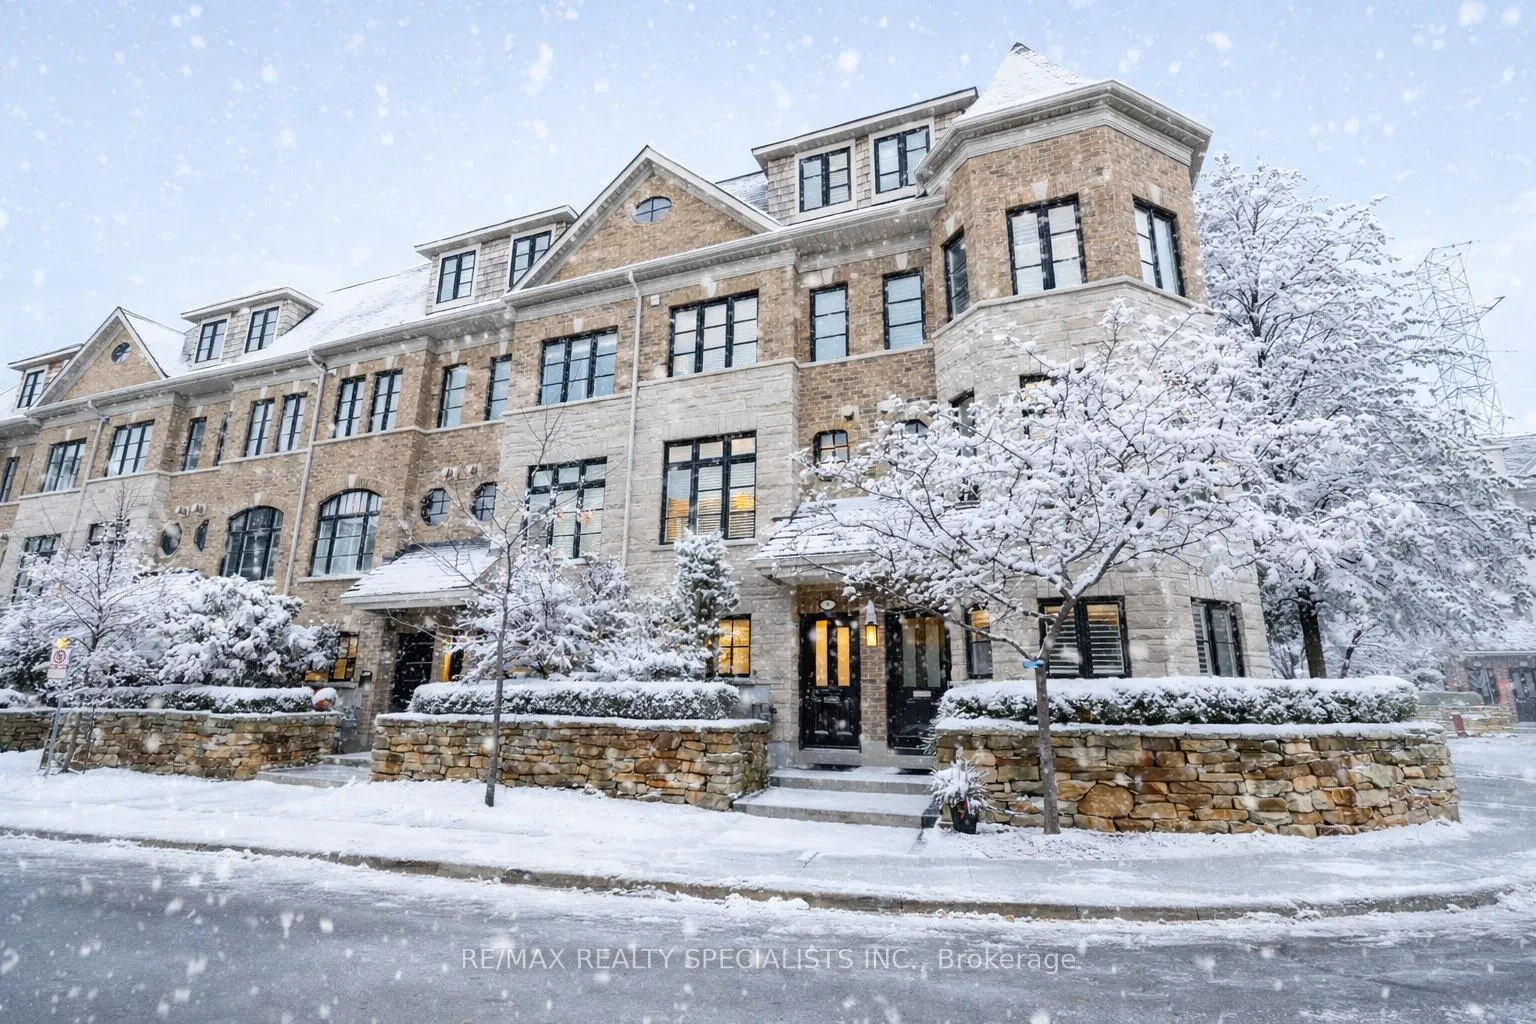
Unit 80, 1812 Burnhamthorpe Road E
Unit 80, 1812 Burnhamthorpe Road E
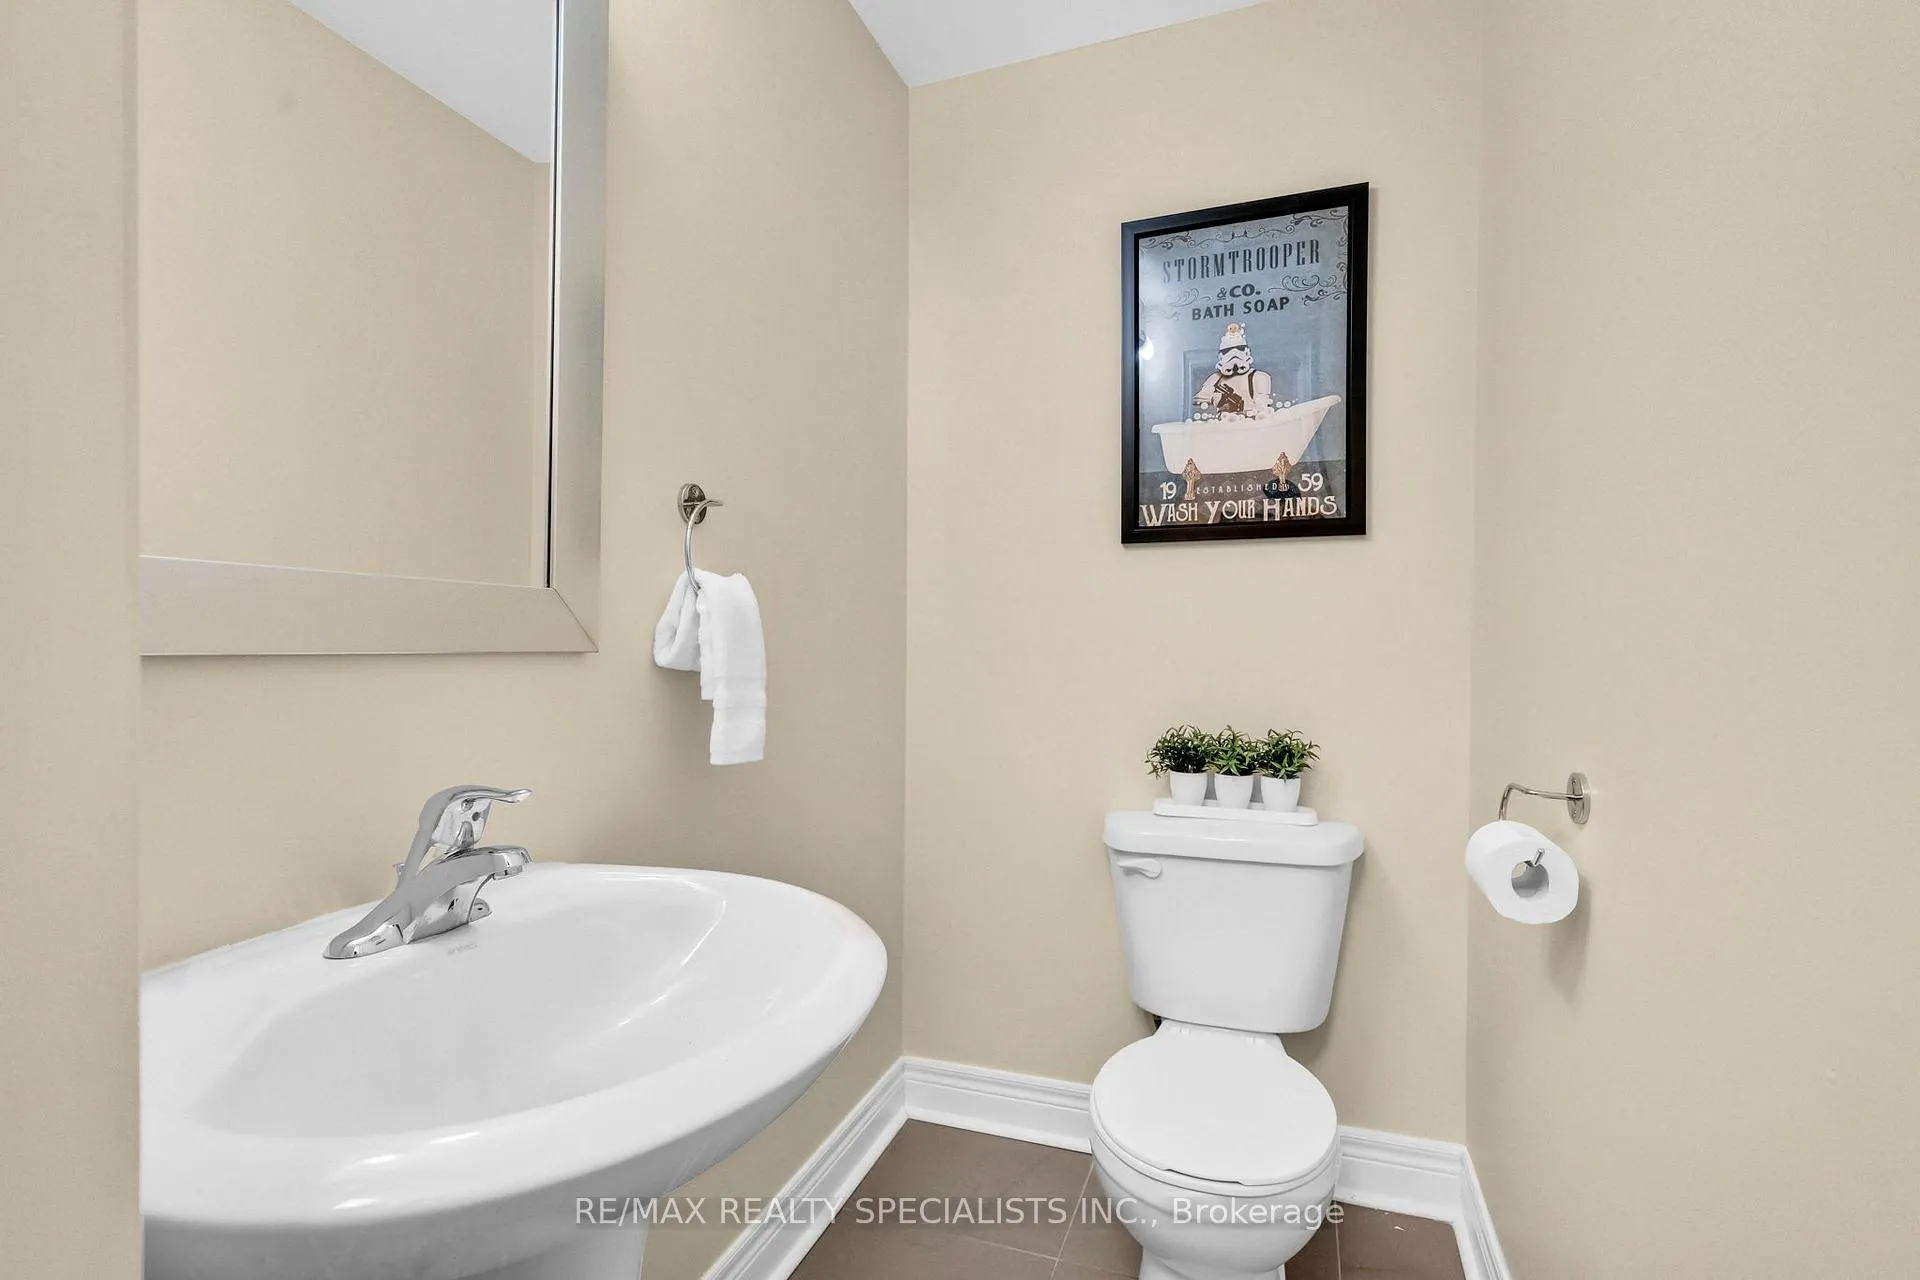 See all 43 photos
Property history
Facts and features
- BasementOther
- Water, sewerMunicipal
- HeatingForced air
- CoolingCentral air
- Hardwood floors
- Fireplace
- Central air
The homeFreehold Townhouse, Other, 2,000–2,500 sq ft
- Type: Freehold Townhouse
- Style: Other
- Living space: 2,000–2,500 sq ft
- Basement: Other
InsideFireplace Yes, Hardwood, Tile, Auto garage door remote
- Fireplace: Yes
- Flooring: Hardwood, Tile
- Features: Auto garage door remote
- Rooms above ground: 12
- Bedrooms: 4
- Bathrooms: 3
- Kitchens: 1
Outside and lotBrick, Asphalt rolled, Poured concrete, other
- Exterior: Brick
- Roof: Asphalt rolled
- Foundation: Poured concrete, other
- Size: 14.01 × 58.38 ft
Parking2 Garage, Built-in, Private
- Spaces: 2 Garage
- Garage: Built-in
- Driveway: Private
Heating, water and powerForced air, gas, Central air, Municipal water
- Heating: Forced air, gas
- Cooling: Central air
- Water: Municipal water
- Sewer: Municipal sewer
Costs and taxesTaxes $6,637 a year, HST included in the price, Hwt ($51.73), air handler ($85.56)
- Taxes, 2025: $6,637 a year
- HST: HST included in the price
- Rental items: Hwt ($51.73), air handler ($85.56)
Included in the saleSs fridge, ss stove, ss b/i microwave, ss range hood, ss dishwasher, washer & dryer, elfs, window coverings, thermostat, doorbell, All items belonging to stager
- Included: Ss fridge, ss stove, ss b/i microwave, ss range hood, ss dishwasher, washer & dryer, elfs, window coverings, thermostat, doorbell
- Not included: All items belonging to stager
Listing detailsW12674478, Sold, Jan 7, 2026
- MLS® number: W12674478
- Status: Sold
- Listed on: Jan 7, 2026
- Days on market: 19
- Updated: Jan 26, 2026
- Possession: Flexible
- Occupied by: Owner
- Listing brokerage: RE/MAX REALTY SPECIALISTS INC.
About this home
Unit 80, 1812 Burnhamthorpe Road E, Mississauga (Applewood), ON L4X 0A3
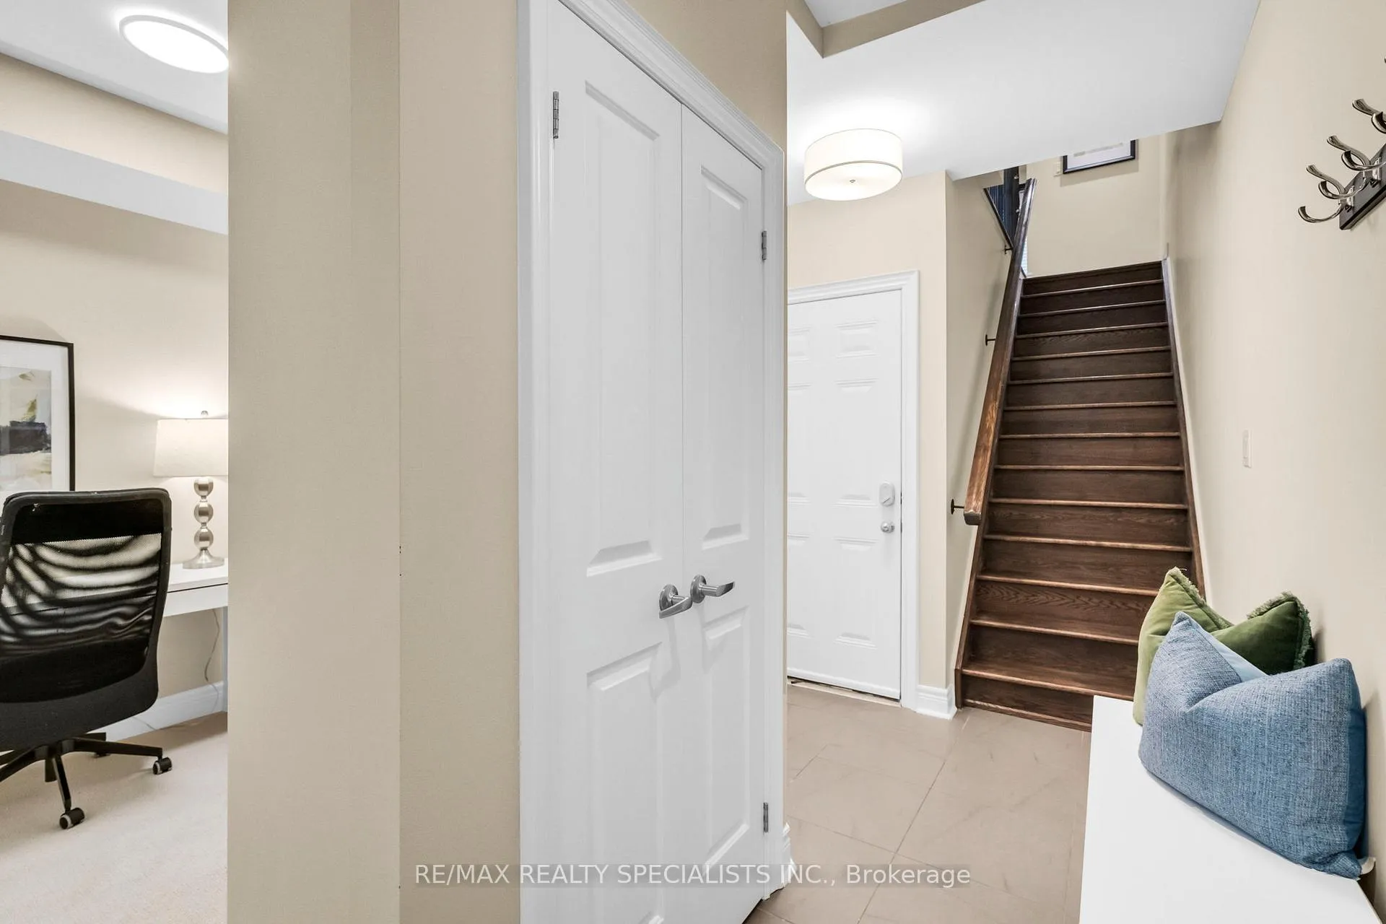
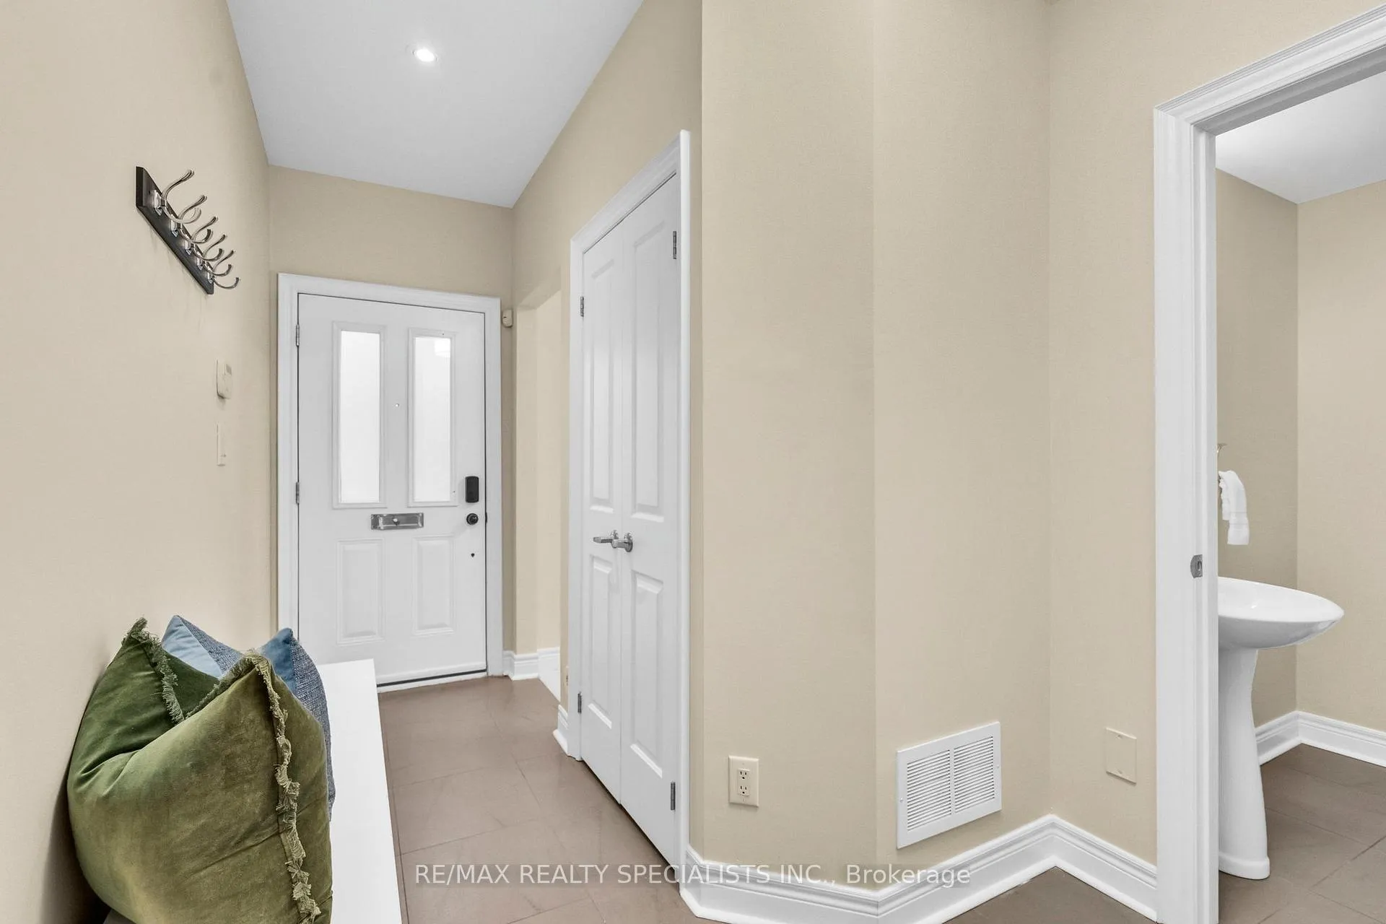
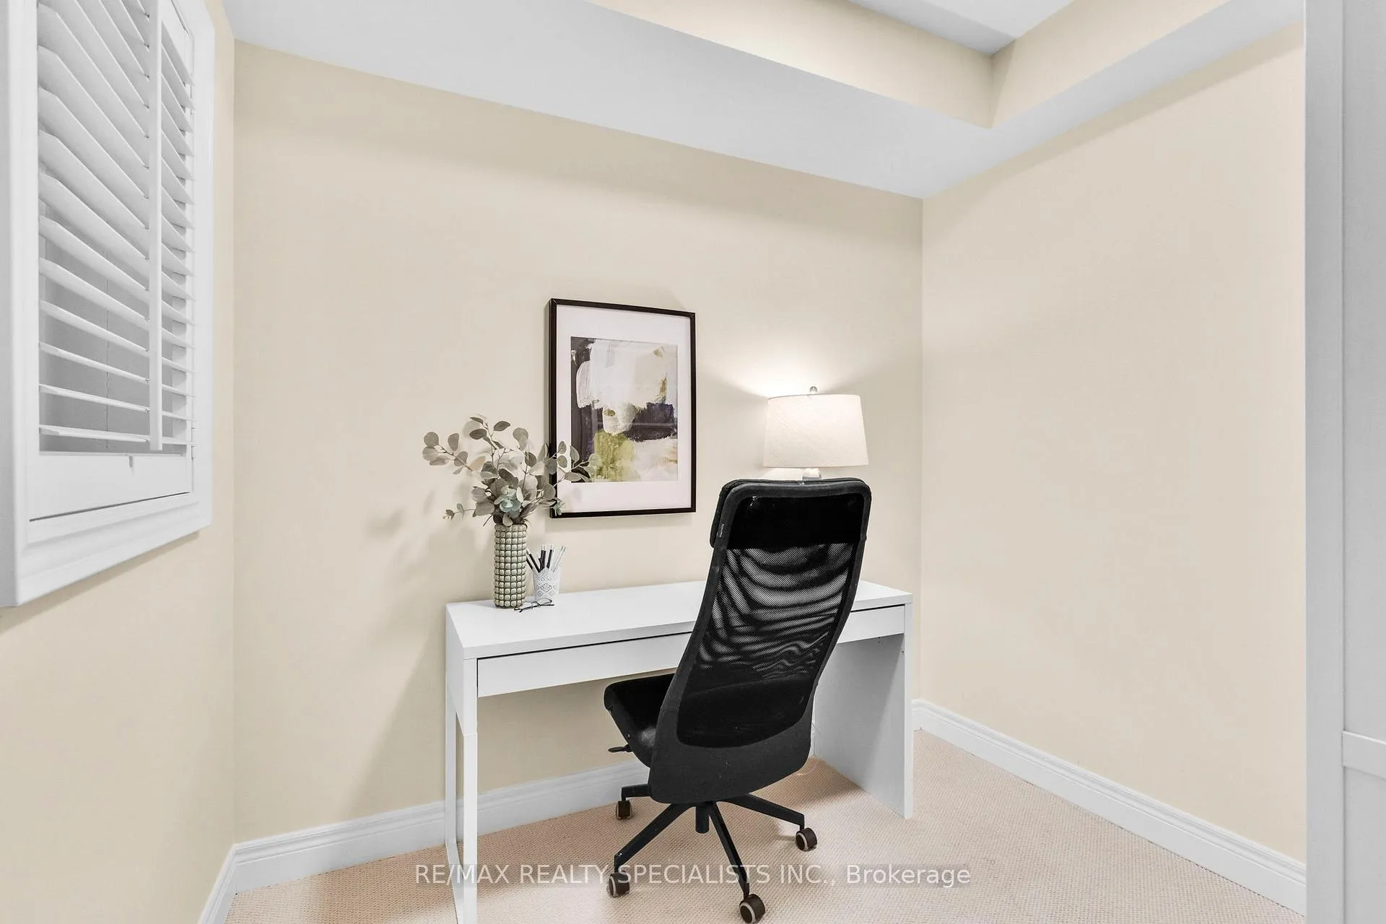
As the first snow settles and the city quiets, you won't want to overlook this stately, executive, freehold townhome. Famous for a reason, these Dunpar Homes designs continue to check every box for families, professionals, and downsizers seeking that rare work-life balance. Step inside the lower level to a proper foyer that keeps winter boots and coats in check, a versatile bedroom or home office, a powder room, double closets, and a private double car garage with space for all the "seasonal" extras. Upstairs, the main floor reveals a layout that feels especially generous at this price point. A full-size executive kitchen anchors the space with marble counters, quality appliances, and abundant storage for everything from holiday serveware to everyday essentials. The dining area easily hosts winter gatherings and flows seamlessly into a living room designed for cozy nights in-think gas fireplace, built-in shelving, hardwood floors, and natural light from both sides. The second level continues to impress with two oversized bedrooms, generous closets, a full family bath, and a dedicated laundry room (no hallway shortcuts here). And just when you think it can't get better, the entire top floor is devoted to the principal suite. Carpet-free and serene, it features a private balcony ideal for crisp morning coffee or a quiet evening unwind, a walk-through closet, and a five-piece ensuite that may convince you this is home for the long haul. Thoughtful upgrades include hardwood throughout, second-level laundry, California shutters, built-in desk nooks in every bedroom, and a main-floor office setup that makes working from home feel effortless. Comfortable, polished, and confidently bold-this is a home that feels just right, especially in winter.
Ask about this home
A HOMEH agent will answer your questions about this home.
Around this home
Daily convenience, out of 100, from the distances below
Schools nearby
School rating, out of 10.
Helpful calculators
Your HOMEH agent

"I would see it this week."