

2633 Liruma Road
2633 Liruma Road
 See all 35 photos
Property history
Facts and features
- BasementFinished
- Water, sewerMunicipal
- HeatingForced air
- CoolingCentral air
- Second kitchen
- Separate entrance
- Hardwood floors
- Fireplace
- Central air
- Inground pool
The homeDetached, Bungalow, 700–1,100 sq ft
- Type: Detached
- Style: Bungalow
- Living space: 700–1,100 sq ft
- Basement: Separate entrance, finished
InsideFireplace Yes, electric, wood stove, other, Hardwood, Marble, Broadloom, Vinyl, Lower level
- Fireplace: Yes, electric, wood stove, other
- Flooring: Hardwood, Marble, Broadloom, Vinyl
- Laundry: Lower level
- Rooms above ground: 6
- Rooms in the basement: 5
- Bedrooms: 2 + 2 in the basement
- Bathrooms: 2
- Kitchens: 2
Outside and lotBrick, Asphalt shingle, Concrete block
- Exterior: Brick
- Roof: Asphalt shingle
- Foundation: Concrete block
- Pool: Inground
- Size: 100 × 180 ft
Parking2 Garage, Attached, Private
- Spaces: 2 Garage
- Garage: Attached
- Driveway: Private
Heating, water and powerForced air, gas, Central air, Municipal water
- Heating: Forced air, gas
- Cooling: Central air
- Water: Municipal water
- Sewer: Municipal sewer
Costs and taxesTaxes $7,298 a year, HST included in the price, Hot water tank
- Taxes, 2024: $7,298 a year
- HST: HST included in the price
- Rental items: Hot water tank
Included in the saleFridge, stove, basement fridge, basement stove, samsung dryer (2017 approx.), ge washer (2015), new air conditioning (2024), and new furnace (2024), Exclude garden shed exterior coloured lantern light fixtures.
- Included: Fridge, stove, basement fridge, basement stove, samsung dryer (2017 approx.), ge washer (2015), new air conditioning (2024), and new furnace (2024)
- Not included: Exclude garden shed exterior coloured lantern light fixtures.
Listing detailsW12097145, Sold, Apr 22, 2025
- MLS® number: W12097145
- Status: Sold
- Listed on: Apr 22, 2025
- Days on market: 38
- Updated: May 30, 2025
- Possession: 30-59 days
- Occupied by: Owner
- Listing brokerage: RE/MAX REALTY SPECIALISTS INC.
About this home
2633 Liruma Road, Mississauga (Sheridan), ON L5K 1Y8
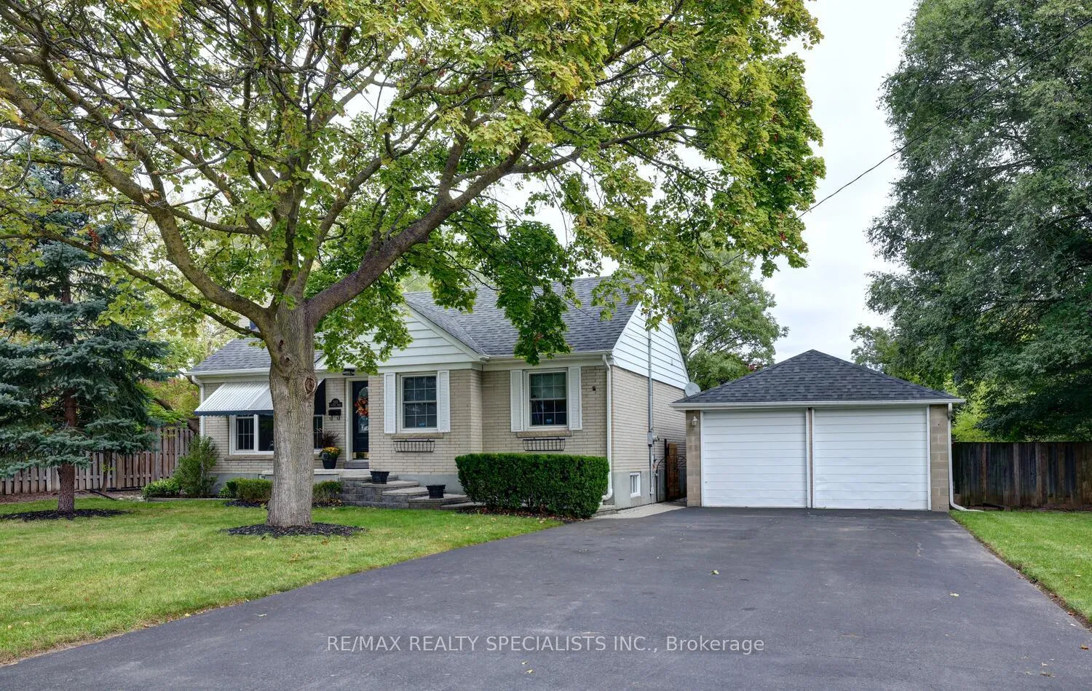
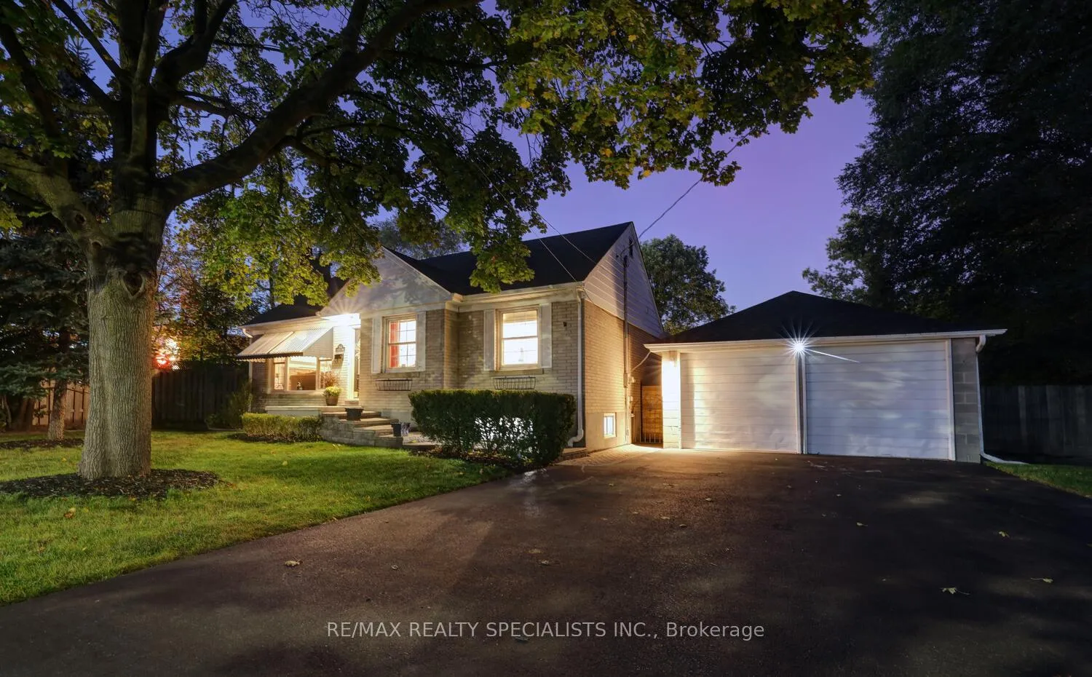
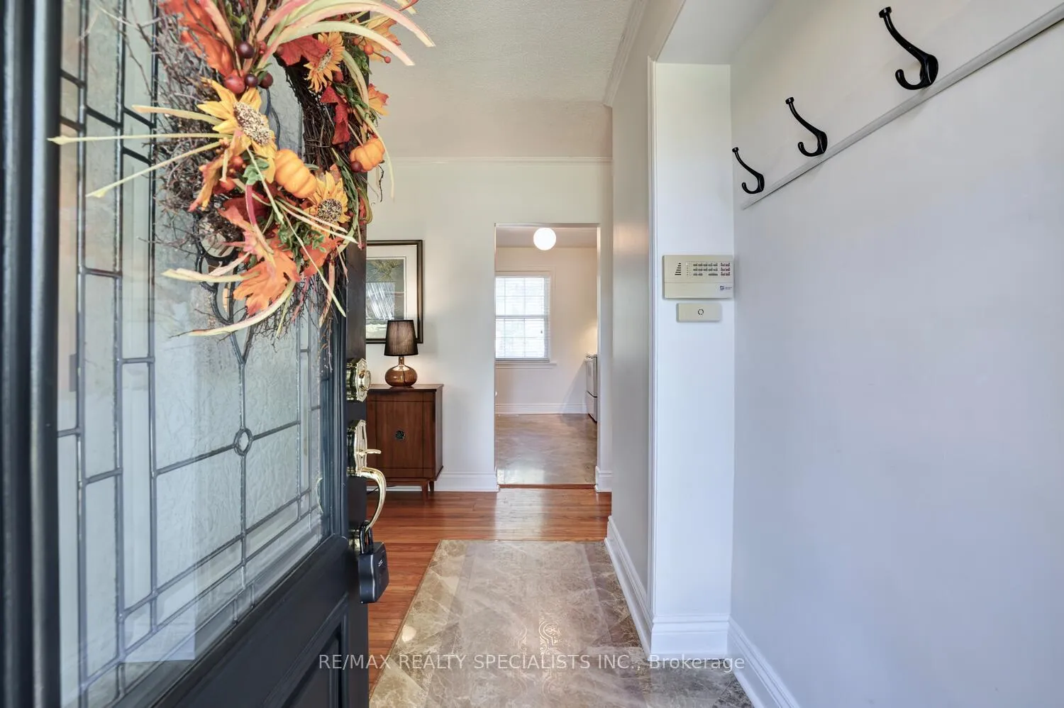
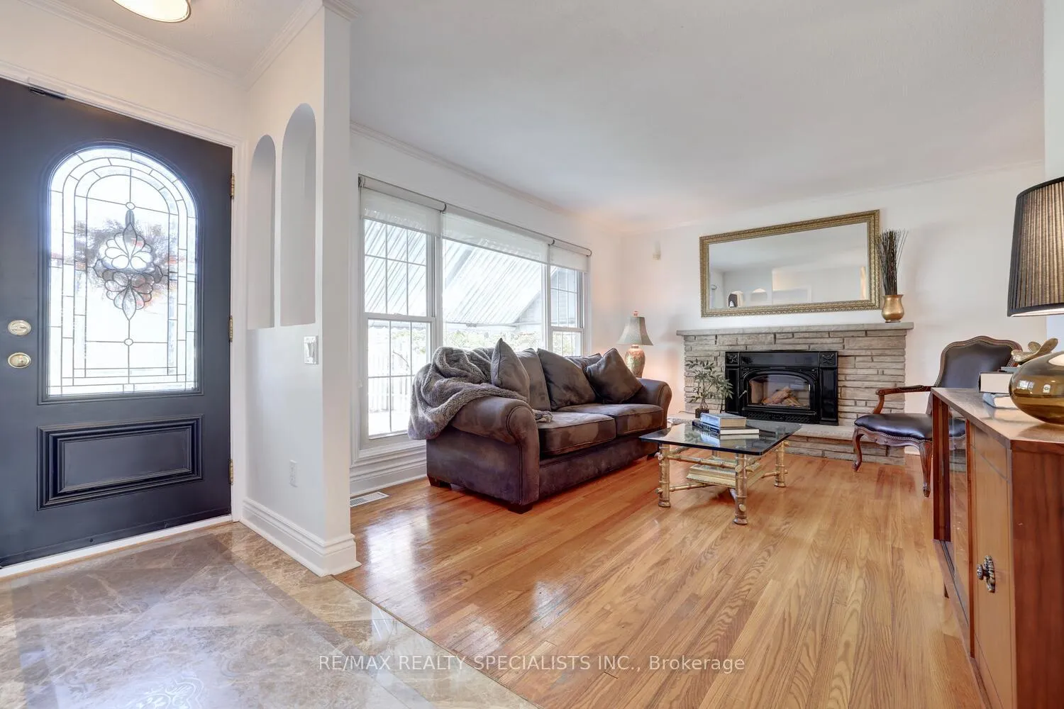
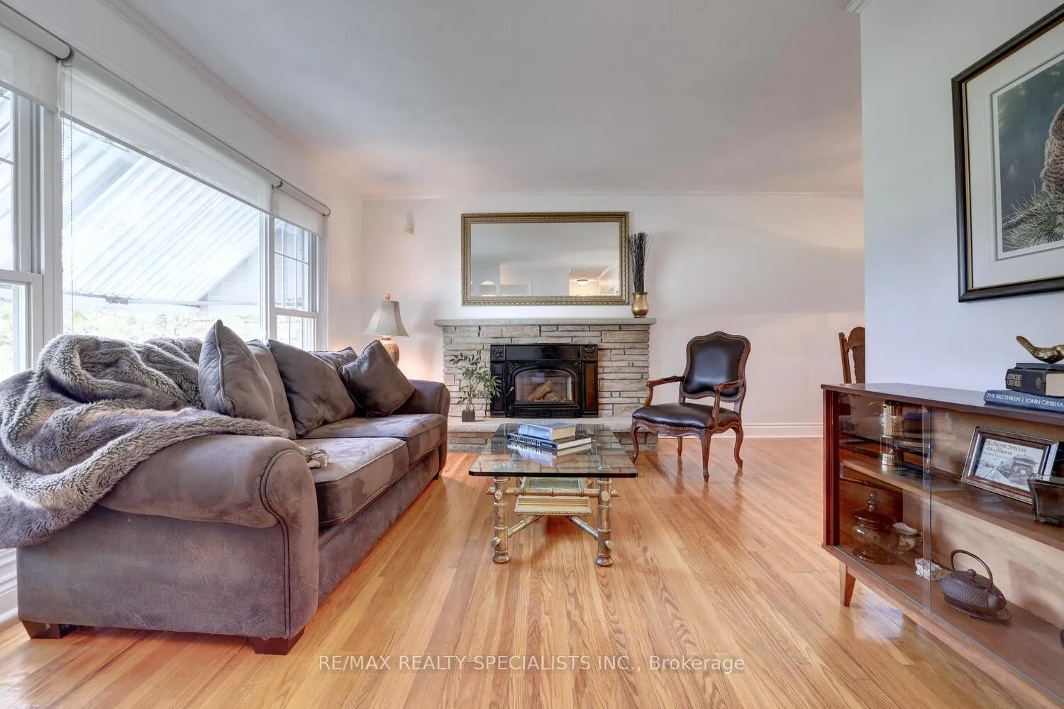
Charming 4 bedroom raised bungalow nestled on a sprawling 100 by 180 foot lot in the sought after area of Sheridan Homelands. Living/Dining room area with hardwood floors, crown moulding, and stone fireplace with wood stove insert. Updated kitchen with granite counter tops, marble floor, new refaced upper cabinetry (2024), marble backsplash (2024), and soft closing cabinetry/drawers. Original main level layout with 3 bedrooms converted to 2 bedrooms with an enlarged Primary bedroom with sitting area, fireplace, hardwood floors, and wall unit with pull-out drawers. Freshly painted throughout and an updated main 4 piece bathroom with pedestal sink and jacuzzi tub. Renovated finished basement (2024) with separate entrance, recreation area, 3rd/4th bedrooms, luxury vinyl flooring, above grade windows, electric fireplace, laundry area with front load washer/dryer, gorgeous 3 piece bathroom with quartz counter tops, porcelain floors/wall tiles and black accent hardware, stunning 2nd kitchen with quartz counter tops, marble backplash, and stainless steel appliances/hood. Backyard oasis with walk-out to deck with glass panels (2017), 20 by 40 heated inground pool, beautifully landscaped gardens, 2 garden sheds, deck privacy screen (2024), gas line for barbeque, interlocking steps, walkways, and patio area. Great curb appeal with newer roof (2017), long double driveway (resurfaced 2015) with detached garage drywalled and converted to work/hobby space which could be easily changed back for car parking. Premium location close to schools, daycare, parks, trails, transit, highways, and Clarkson Go Station.
Ask about this home
A HOMEH agent will answer your questions about this home.
Around this home
Daily convenience, out of 100, from the distances below
Schools nearby
School rating, out of 10.
Helpful calculators
Your HOMEH agent

"I would see it this week."