

1429 Willowvale Gardens
1429 Willowvale Gardens
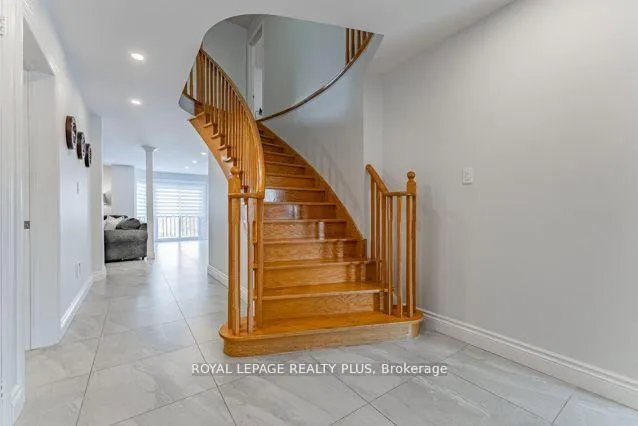 See all 32 photos
Property history
Facts and features
- BasementFinished
- Water, sewerMunicipal
- HeatingForced air
- CoolingCentral air
- Second kitchen
- Hardwood floors
- Fireplace
- Central air
- Inground pool
The homeDetached, 2-storey, 2,500–3,000 sq ft
- Type: Detached
- Style: 2-storey
- Living space: 2,500–3,000 sq ft
- Basement: Finished
InsideFireplace Yes, family room, Ceramic, Hardwood, Main level
- Fireplace: Yes, family room
- Flooring: Ceramic, Hardwood
- Laundry: Main level
- Features: Water heater, central vacuum
- Rooms above ground: 9
- Rooms in the basement: 1
- Bedrooms: 4 + 1 in the basement
- Bathrooms: 5
- Kitchens: 2
- Family room: Yes
Outside and lotBrick, Asphalt shingle, Poured concrete
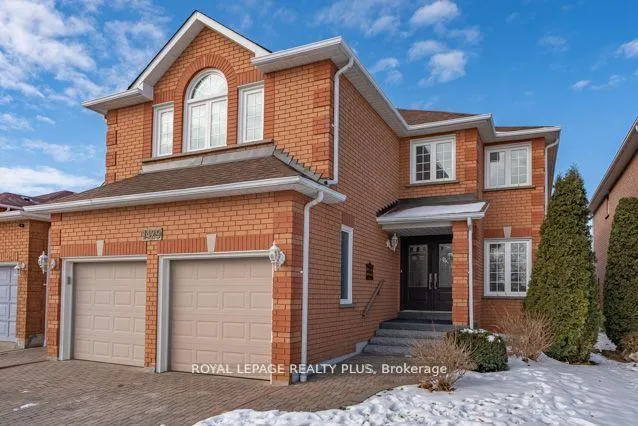
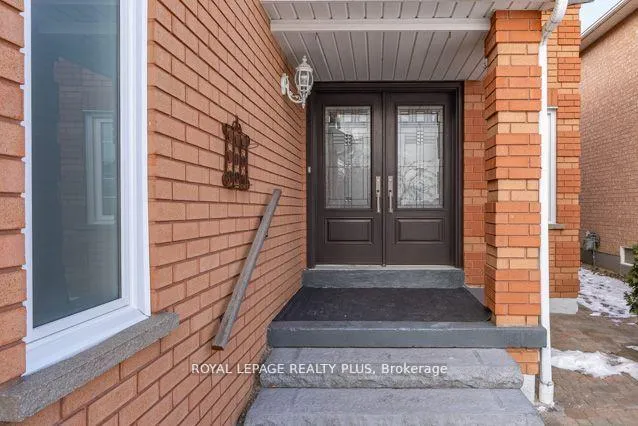
- Exterior: Brick
- Roof: Asphalt shingle
- Foundation: Poured concrete
- Pool: Inground
- Accessibility: Open floor plan
- Size: 40.03 × 109.91 ft
- Zoning: RESIDENTIAL
Parking2 Garage, Built-in, Private double
- Spaces: 2 Garage
- Garage: Built-in
- Driveway: Private double
Heating, water and powerForced air, gas, Central air, Municipal water
- Heating: Forced air, gas
- Cooling: Central air
- Water: Municipal water
- Sewer: Municipal sewer
Costs and taxesTaxes $8,084 a year, HST included in the price, N/a
- Taxes, 2024: $8,084 a year
- HST: HST included in the price
- Rental items: N/a
Included in the saleStainless steel fridge, stove, built-in dishwasher, washer, dryer, all blinds, curtains, basement appliances ( stove, dishwasher- as is), all elf's, pool equipment, hwt (r). . steps to schools, shopping, transit, parks, and all major highways!, 2970 sq ft above ground as per mpac. this is value!
- Included: Stainless steel fridge, stove, built-in dishwasher, washer, dryer, all blinds, curtains, basement appliances ( stove, dishwasher- as is), all elf's, pool equipment, hwt (r). . steps to schools, shopping, transit, parks, and all major highways!
- Not included: 2970 sq ft above ground as per mpac. this is value!
Listing detailsW11987735, Sold, Feb 25, 2025
- MLS® number: W11987735
- Status: Sold
- Listed on: Feb 25, 2025
- Days on market: 21
- Updated: Mar 18, 2025
- Possession: Flexible
- Occupied by: Owner
- Listing brokerage: ROYAL LEPAGE REALTY PLUS
About this home
1429 Willowvale Gardens, Mississauga (East Credit), ON L5V 1T5
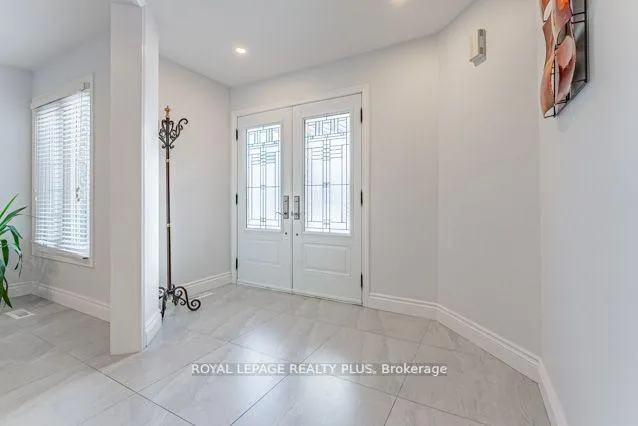
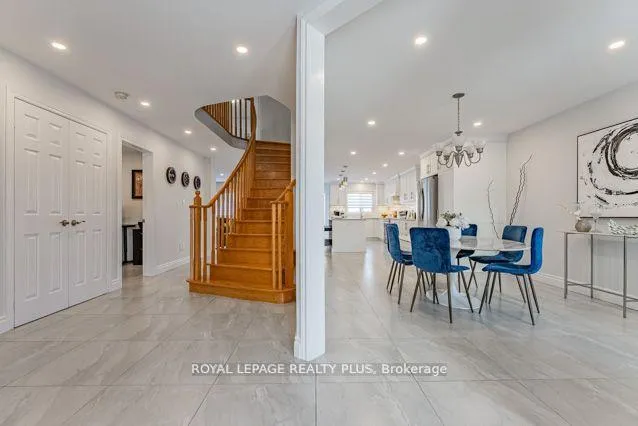
WELCOME HOME! This 4+1 Bedroom Meticulously Maintainned Home is Ready to Move In! Featuring a Fabulous Open Concept Floor Plan with a Custom Chef's Kitchen with a Centre Island and a Walkout to the Inground Saltwater Pool! Enjoy the Sun All Day in Your Pool! A Spacious Family Room with a Gas Fireplace - Perfect for Entertaining! Working from Home? A Main Floor Den is the Ideal Office Space or it could be a Main Floor Bedroom. Two Primary Suites with Ensuites, A Main Bath, and Two Other Good Sized Bedrooms Compliment the Second Floor. 3 Full Baths on The Second Level! Great For Two Families to Live Together! A Fully Finished Basement with a Seperate Entrance, Kitchen, Family Room, Bedroom with a Walk-In Closet, and a Full Bath! The Main Floor Laundry has a service staircase to the Basement and Garage! This home has been lovingly cared for and completely upgraded. Potential In- Law Suite- 2 entrances to the Basement! Steps to Schools, Shopping, Transit, Parks, and close to all Major Highways. There is No Comparison!
Ask about this home
A HOMEH agent will answer your questions about this home.
Around this home
Daily convenience, out of 100, from the distances below
Schools nearby
School rating, out of 10.
Helpful calculators
Your HOMEH agent

"I would see it this week."