

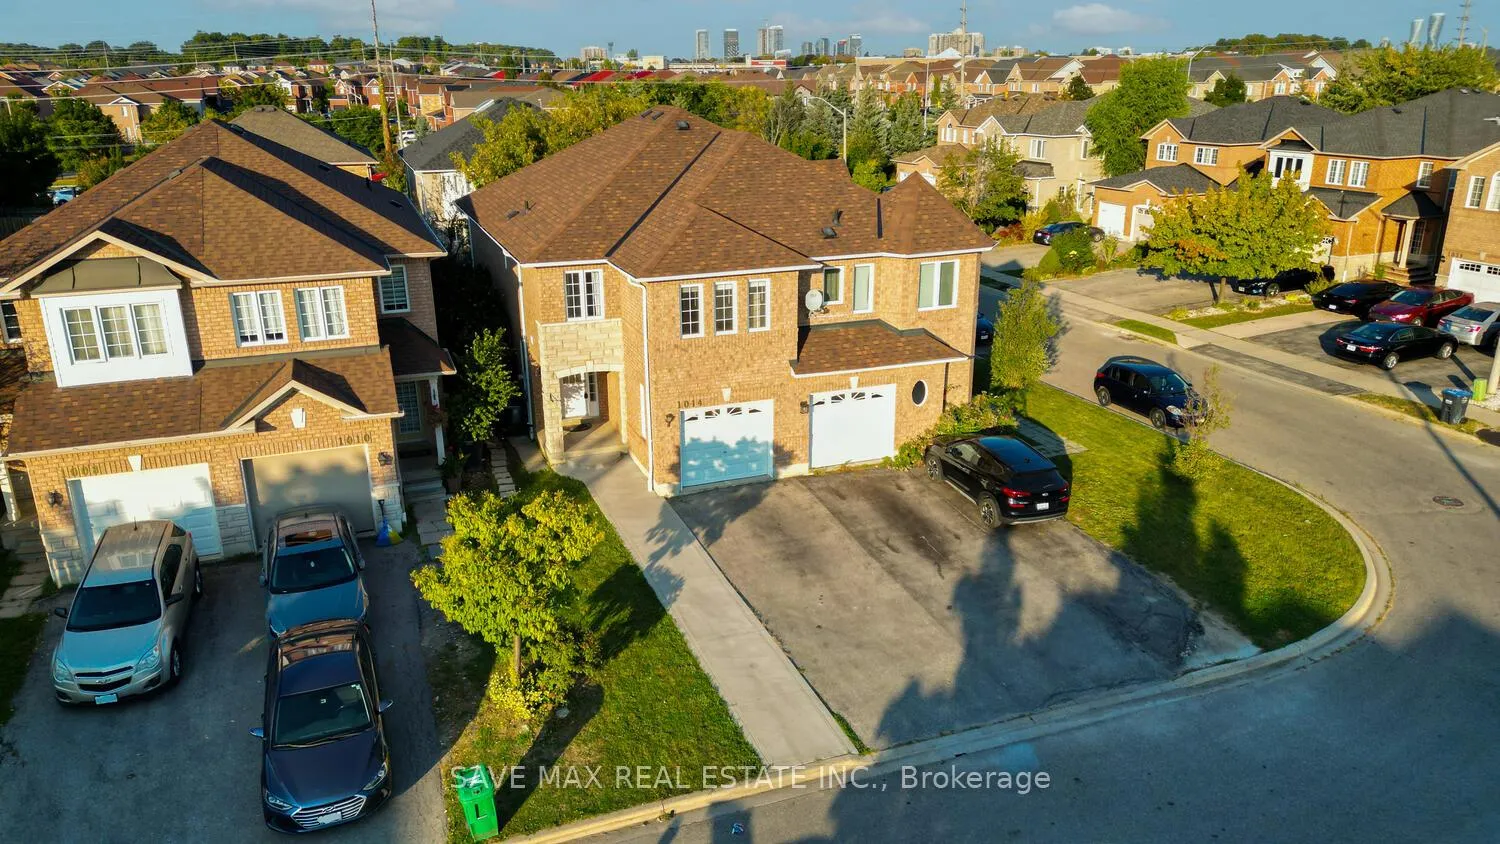
1014 Foxglove Place
1014 Foxglove Place
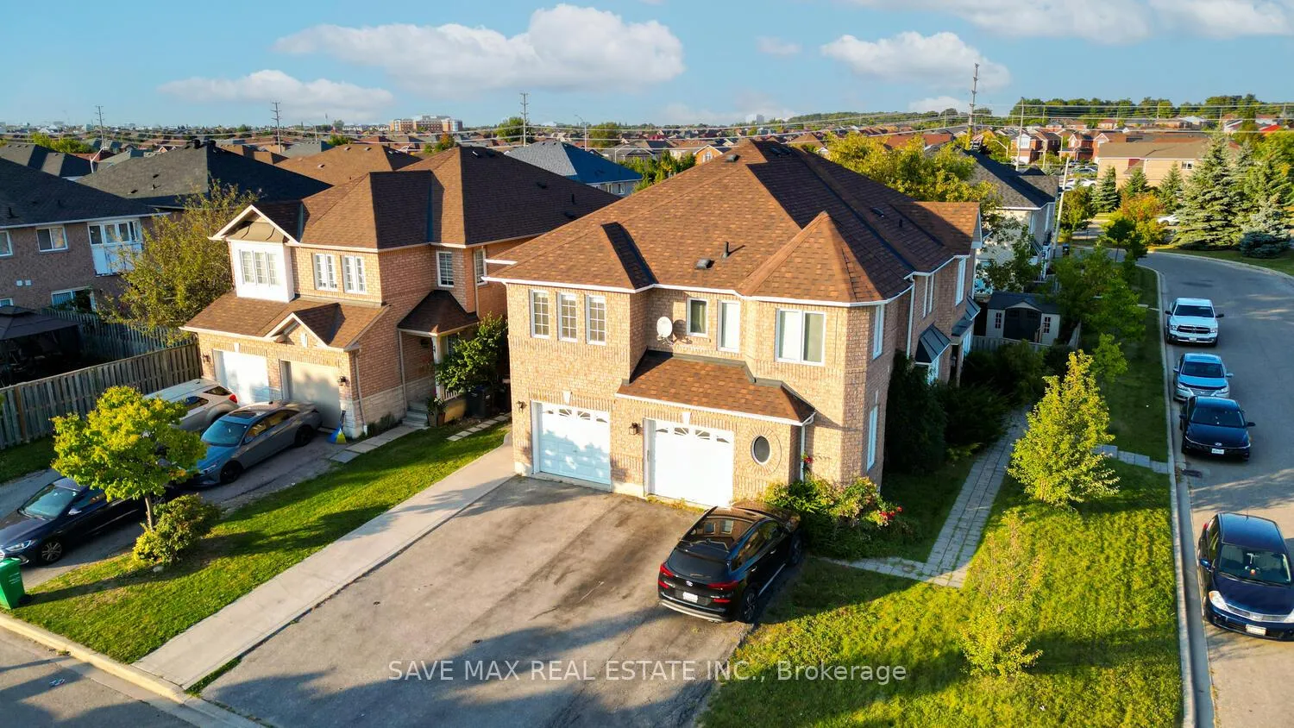
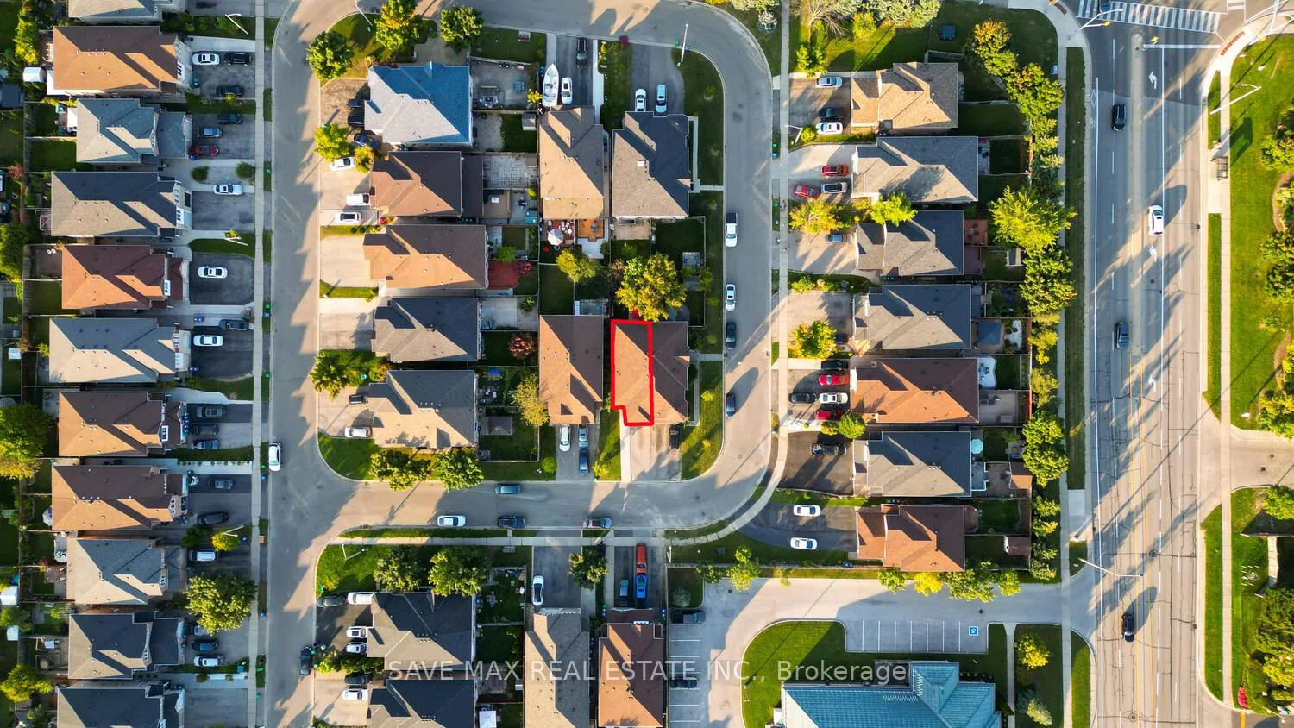
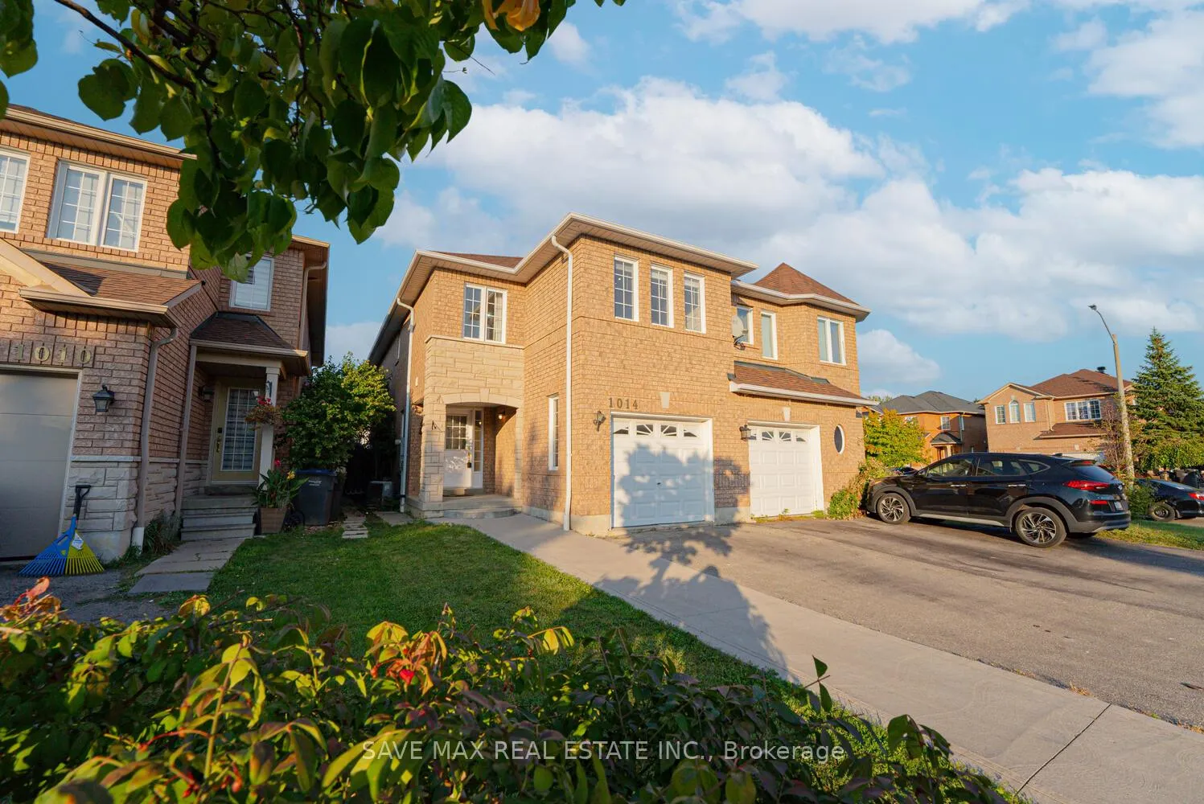
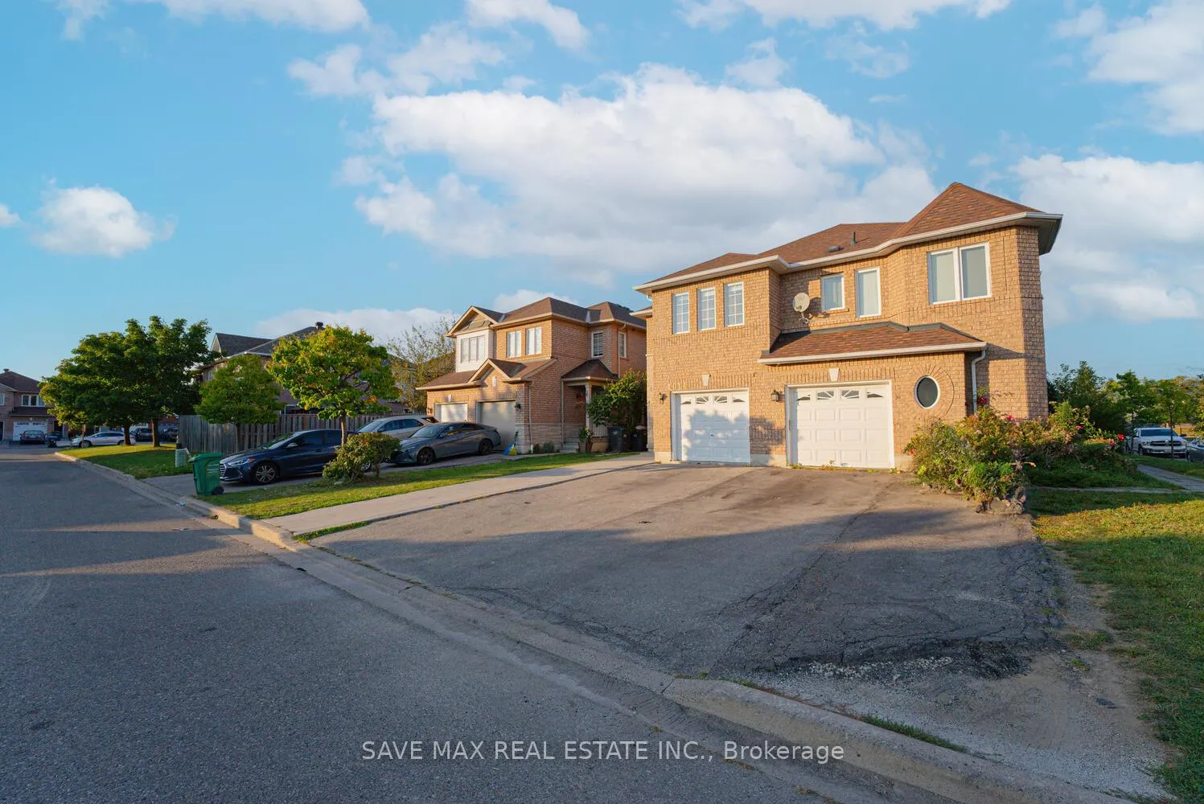 See all 44 photos
Property history
Facts and features
- BasementUnfinished
- Water, sewerMunicipal
- HeatingForced air
- CoolingCentral air
- Hardwood floors
- Fireplace
- Central air
The homeSemi-Detached, 2-storey, 1,500–2,000 sq ft
- Type: Semi-Detached
- Style: 2-storey
- Living space: 1,500–2,000 sq ft
- Basement: Unfinished
InsideFireplace Yes, natural gas, family room, Ceramic, Hardwood, Carpet free
- Fireplace: Yes, natural gas, family room
- Flooring: Ceramic, Hardwood
- Features: Carpet free
- Rooms above ground: 8
- Bedrooms: 3
- Bathrooms: 3
- Kitchens: 1
- Family room: Yes
Outside and lotBrick, Asphalt shingle, Concrete
- Exterior: Brick
- Roof: Asphalt shingle
- Foundation: Concrete
- Size: 22.99 × 110.24 ft
Parking1 Garage, Attached, Private
- Spaces: 1 Garage
- Garage: Attached
- Driveway: Private
Heating, water and powerForced air, gas, Central air, Municipal water
- Heating: Forced air, gas
- Cooling: Central air
- Water: Municipal water
- Sewer: Municipal sewer
Costs and taxesTaxes $5,159 a year, HST included in the price
- Taxes, 2024: $5,159 a year
- HST: HST included in the price
Included in the saleS/s fridge, s/s stove, s/s range, s/s dishwasher, washer & dryer, all elf & all window coverings. wooden bench in backyard, hot water tank-2023, Tv in basement
- Included: S/s fridge, s/s stove, s/s range, s/s dishwasher, washer & dryer, all elf & all window coverings. wooden bench in backyard, hot water tank-2023
- Not included: Tv in basement
NearbyLibrary, park, school, public transit, golf
- Close to: Library, park, school, public transit, golf
Listing detailsW11974873, Sold, Feb 16, 2025
- MLS® number: W11974873
- Status: Sold
- Listed on: Feb 16, 2025
- Days on market: 30
- Updated: Mar 18, 2025
- Possession: To Be Determined
- Occupied by: Vacant
- Listing brokerage: SAVE MAX REAL ESTATE INC.
About this home
1014 Foxglove Place, Mississauga (East Credit), ON L5V 2N4
Beautiful Freshly Painted Semi Detached House in Heart of Mississauga closed to many Amenities. Good Size 3 Bedrooms Along With 2 Washrooms On 2nd Floor. Large Welcoming Foyer. Family Room With Cozy Gas Fireplace. Very Bright Open Concept Kitchen With Backsplash And New Appliances (installed in Less than 5 Years). Hardwood On Main Floor And Laminate On 2nd Floor. Master Bedroom With 5 Pc Ensuite And W/I Closet. New Purchased Hot Water Tank. Extended Driveway And Stone Patio At Back. No Walkway. Nice Backyard to entertain your Family and Friends. **EXTRAS** Steps To Schools, Park, Transit. Close To Hwy 403/401, Shopping, Golf Club, Library.
Ask about this home
A HOMEH agent will answer your questions about this home.
Around this home
Daily convenience, out of 100, from the distances below
Schools nearby
School rating, out of 10.
Helpful calculators
Your HOMEH agent

"I would see it this week."