

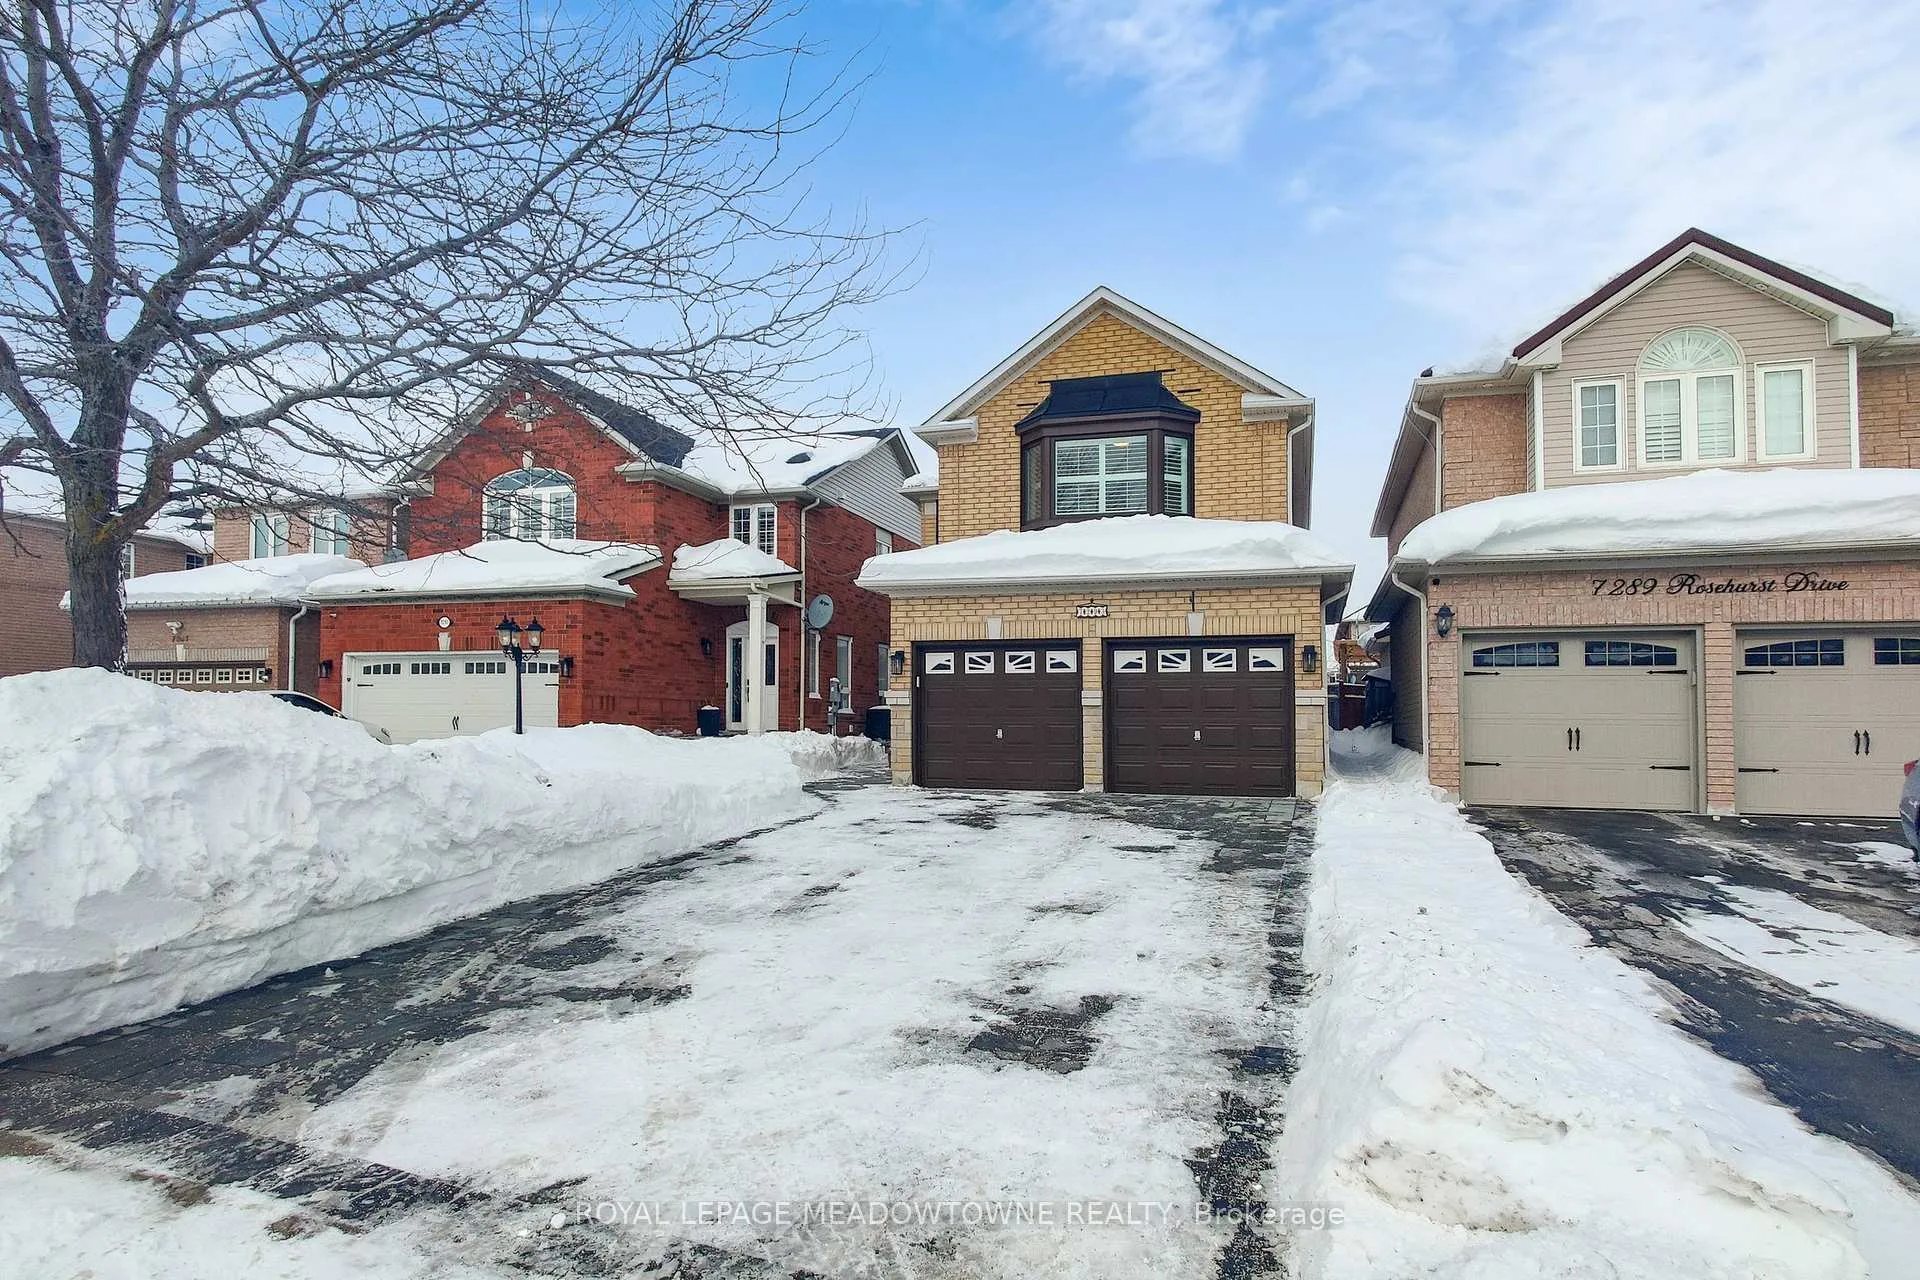
7293 Rosehurst Drive
7293 Rosehurst Drive
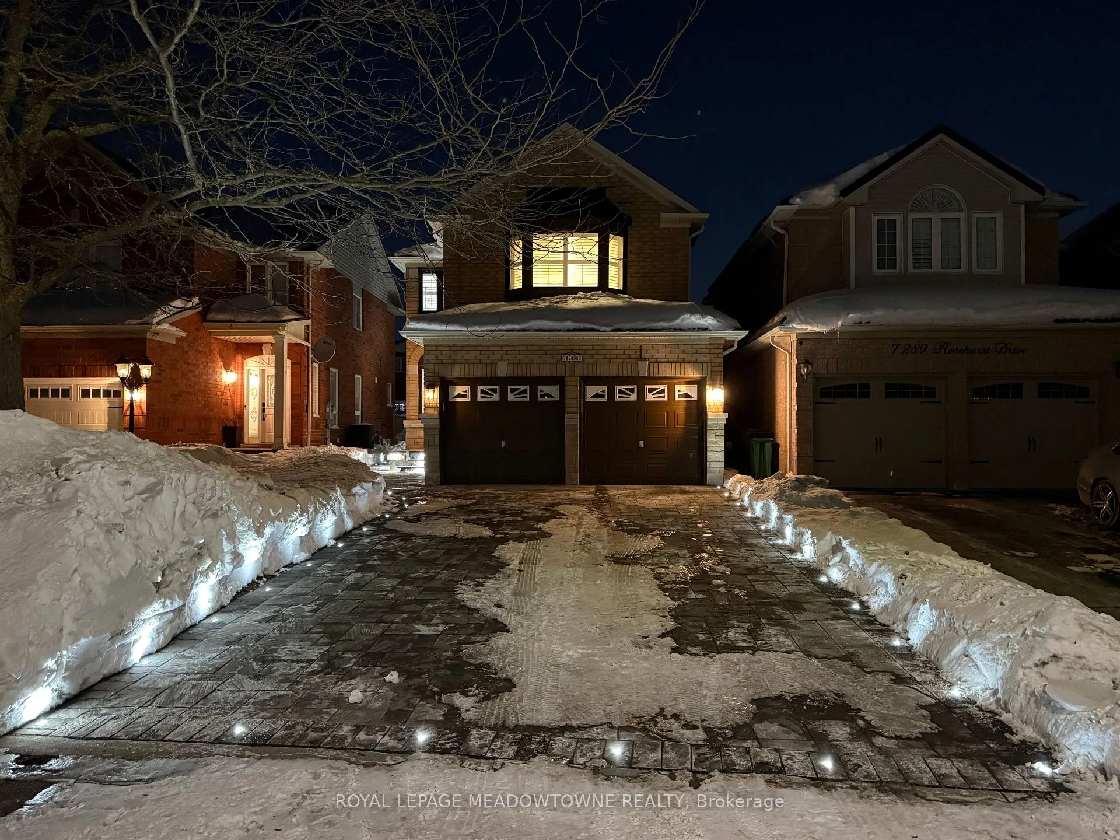
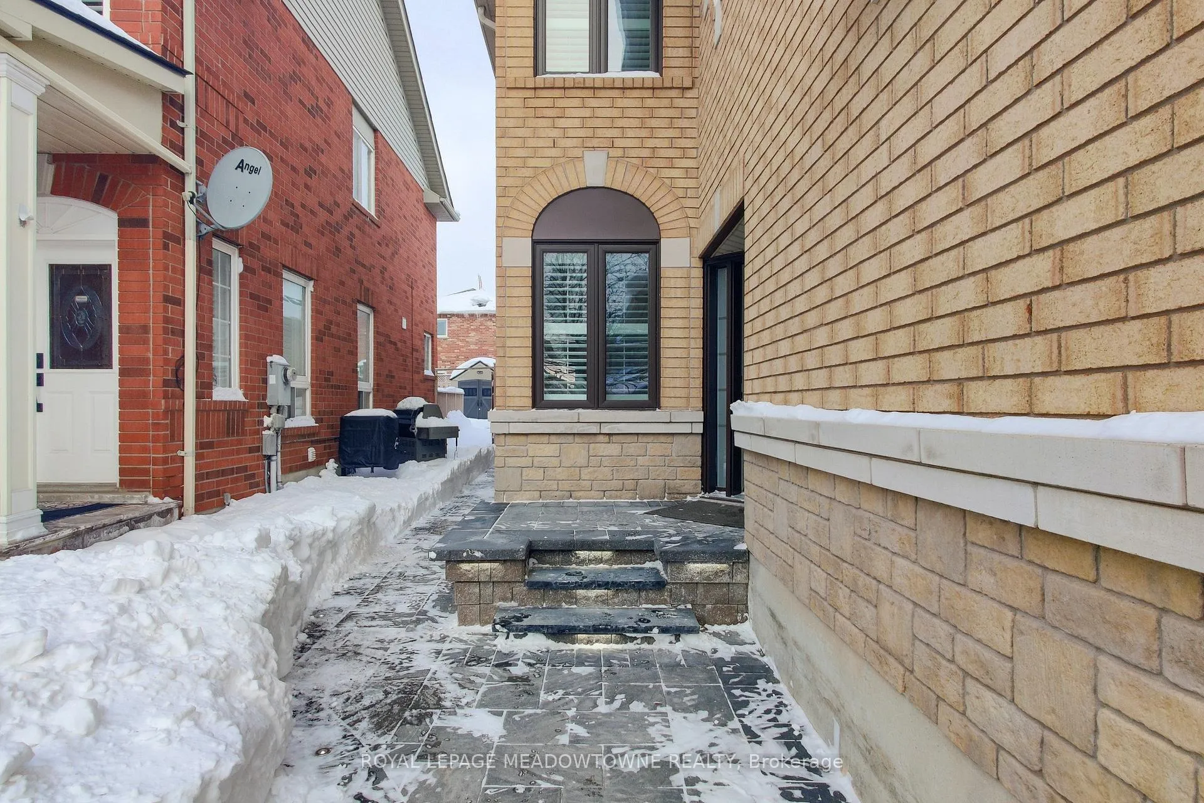
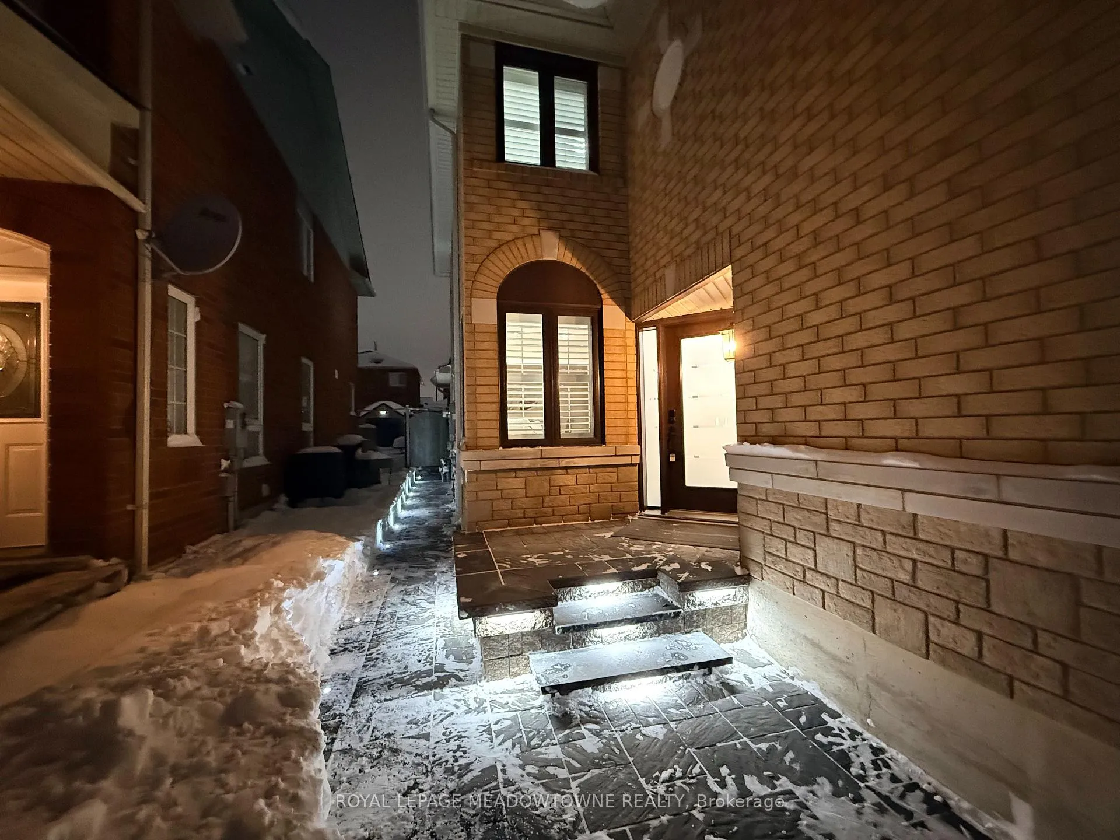
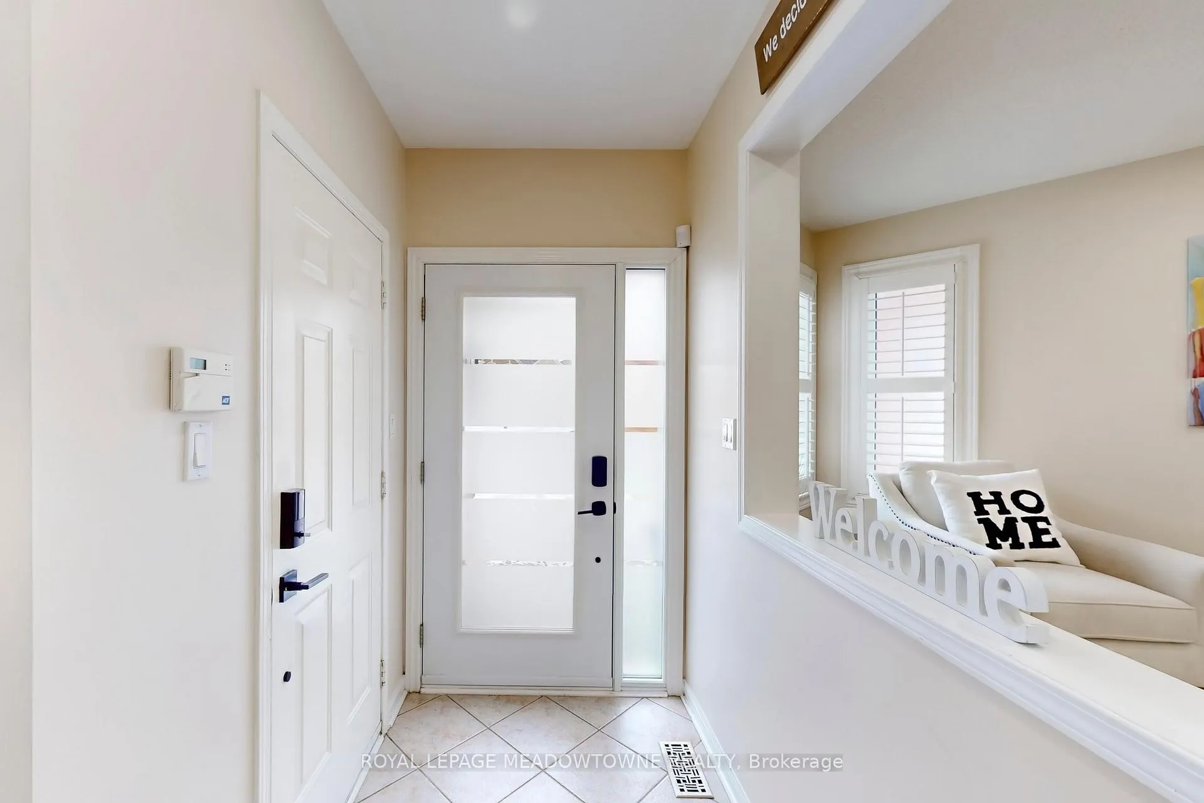 See all 43 photos
Property history
Facts and features
- BasementFinished
- Age of home16–30 years
- Water, sewerMunicipal
- Lot shapeIrregular
- Hardwood floors
- Central air
The homeDetached, 2-storey, Age 16–30 years
- Type: Detached
- Style: 2-storey
- Age: 16–30 years
- Living space: 1,500–2,000 sq ft
- Basement: Finished
InsideTile, Hardwood, Lower level, Carpet free, central vacuum, in-law suite, on demand water heater, water heater owned, upgraded insulation
- Flooring: Tile, Hardwood
- Laundry: Lower level
- Features: Carpet free, central vacuum, in-law suite, on demand water heater, water heater owned, upgraded insulation
- Security: Alarm system, carbon monoxide detectors, smoke detector
- Rooms above ground: 9
- Rooms in the basement: 2
- Bedrooms: 3 + 1 in the basement
- Bathrooms: 4
- Kitchens: 1
- Family room: Yes
Outside and lotAluminum siding, brick, Asphalt shingle, Concrete, insulated concrete form
- Exterior: Aluminum siding, brick
- Roof: Asphalt shingle
- Foundation: Concrete, insulated concrete form
- Features: Landscape lighting, patio
- Size: 32.12 × 108.07 ft
- Shape: Irregular
- Zoning: Residential
Parking2 Garage, Attached
- Spaces: 2 Garage
- Garage: Attached
Heating, water and powerForced air, gas, Central air, Municipal water
- Heating: Forced air, gas
- Cooling: Central air
- Water: Municipal water
- Sewer: Municipal sewer
- Natural gas: Yes
- Hydro: Yes
- Cable: Available
- Telephone: Available
Costs and taxesTaxes $6,482 a year, HST included in the price, N/a
- Taxes, 2025: $6,482 a year
- HST: HST included in the price
- Rental items: N/a
Included in the saleFridge, stove, dishwasher, microwave, washer and dryer, fridge on the garage. google doorbell,tv mounting bracket on master bedroom and basement bedroom. all windows covers, all elf's., N/a
- Included: Fridge, stove, dishwasher, microwave, washer and dryer, fridge on the garage. google doorbell,tv mounting bracket on master bedroom and basement bedroom. all windows covers, all elf's.
- Not included: N/a
NearbyPublic transit, park, school, school bus route
- Close to: Public transit, park, school, school bus route
Listing detailsW12749944, Sold, Feb 2, 2026
- MLS® number: W12749944
- Status: Sold
- Listed on: Feb 2, 2026
- Days on market: 78
- Updated: Apr 21, 2026
- Possession: 2026-02-02 / Immediate
- Occupied by: Vacant
- Listing brokerage: ROYAL LEPAGE MEADOWTOWNE REALTY
About this home
7293 Rosehurst Drive, Mississauga (Lisgar), ON L5N 8H1
Location, Location, Location! Discover this masterfully upgraded detached home boasting premium renovations throughout. Nestled on a quiet, family-friendly street in the heart of Lisgar, this 4-bedroom, 4-bathroom residence offers over 2,650 sq. ft. of refined, carpet-free living space. The Chef's Kitchen: Completely redesigned and the true heart of the home, featuring upgraded solid maple cabinetry (soft-closing), granite countertops/backsplash, and a massive 2-meter+center island that seats six, complete with integrated storage and a power outlet. Premium Samsung gas range and LG fridge included. Elegant Living: The bright, open-concept main floor is accented by California shutters andflows seamlessly into a cozy family room. A new piano staircase (2024) leads to the second level, featuring new hardwood floors (2024) and two renovated bathrooms. The primary suite is a sanctuary, offering a spa-inspired ensuite with heated floors, a dual vanity, a freestanding tub, and a sleek doorless walk-in shower. Finished Basement: Offers a spacious recreation area, high-quality laminate flooring, a guest bedroom, and a full 3-piece bath-ideal for an in-law suite or multi-generational living.Unmatched Quality & Mechanics: Enjoy total peace of mind with fully owned big-ticket items: Carrier AC, Bryant Furnace, and Tankless Water Heater, plus new windows and a front door (all 2022). The exterior features 6 parking spaces and professionally designed interlocking in the front (2024) and backyard (2025) with integrated LED lighting. Prime Location: Steps from top-rated Peel Catholic and Public schools, and less than 5-minute drive to Lisgar GO Station. With easy access to Highways 401 & 407, commuting is a breeze. Freshly painted (January 2026) and 100% move-in ready-this is the home where happy memories begin!
Ask about this home
A HOMEH agent will answer your questions about this home.
Around this home
Daily convenience, out of 100, from the distances below
Schools nearby
School rating, out of 10.
Helpful calculators
Your HOMEH agent

"Priced 8% over the Hestimate. I would see it this week."