

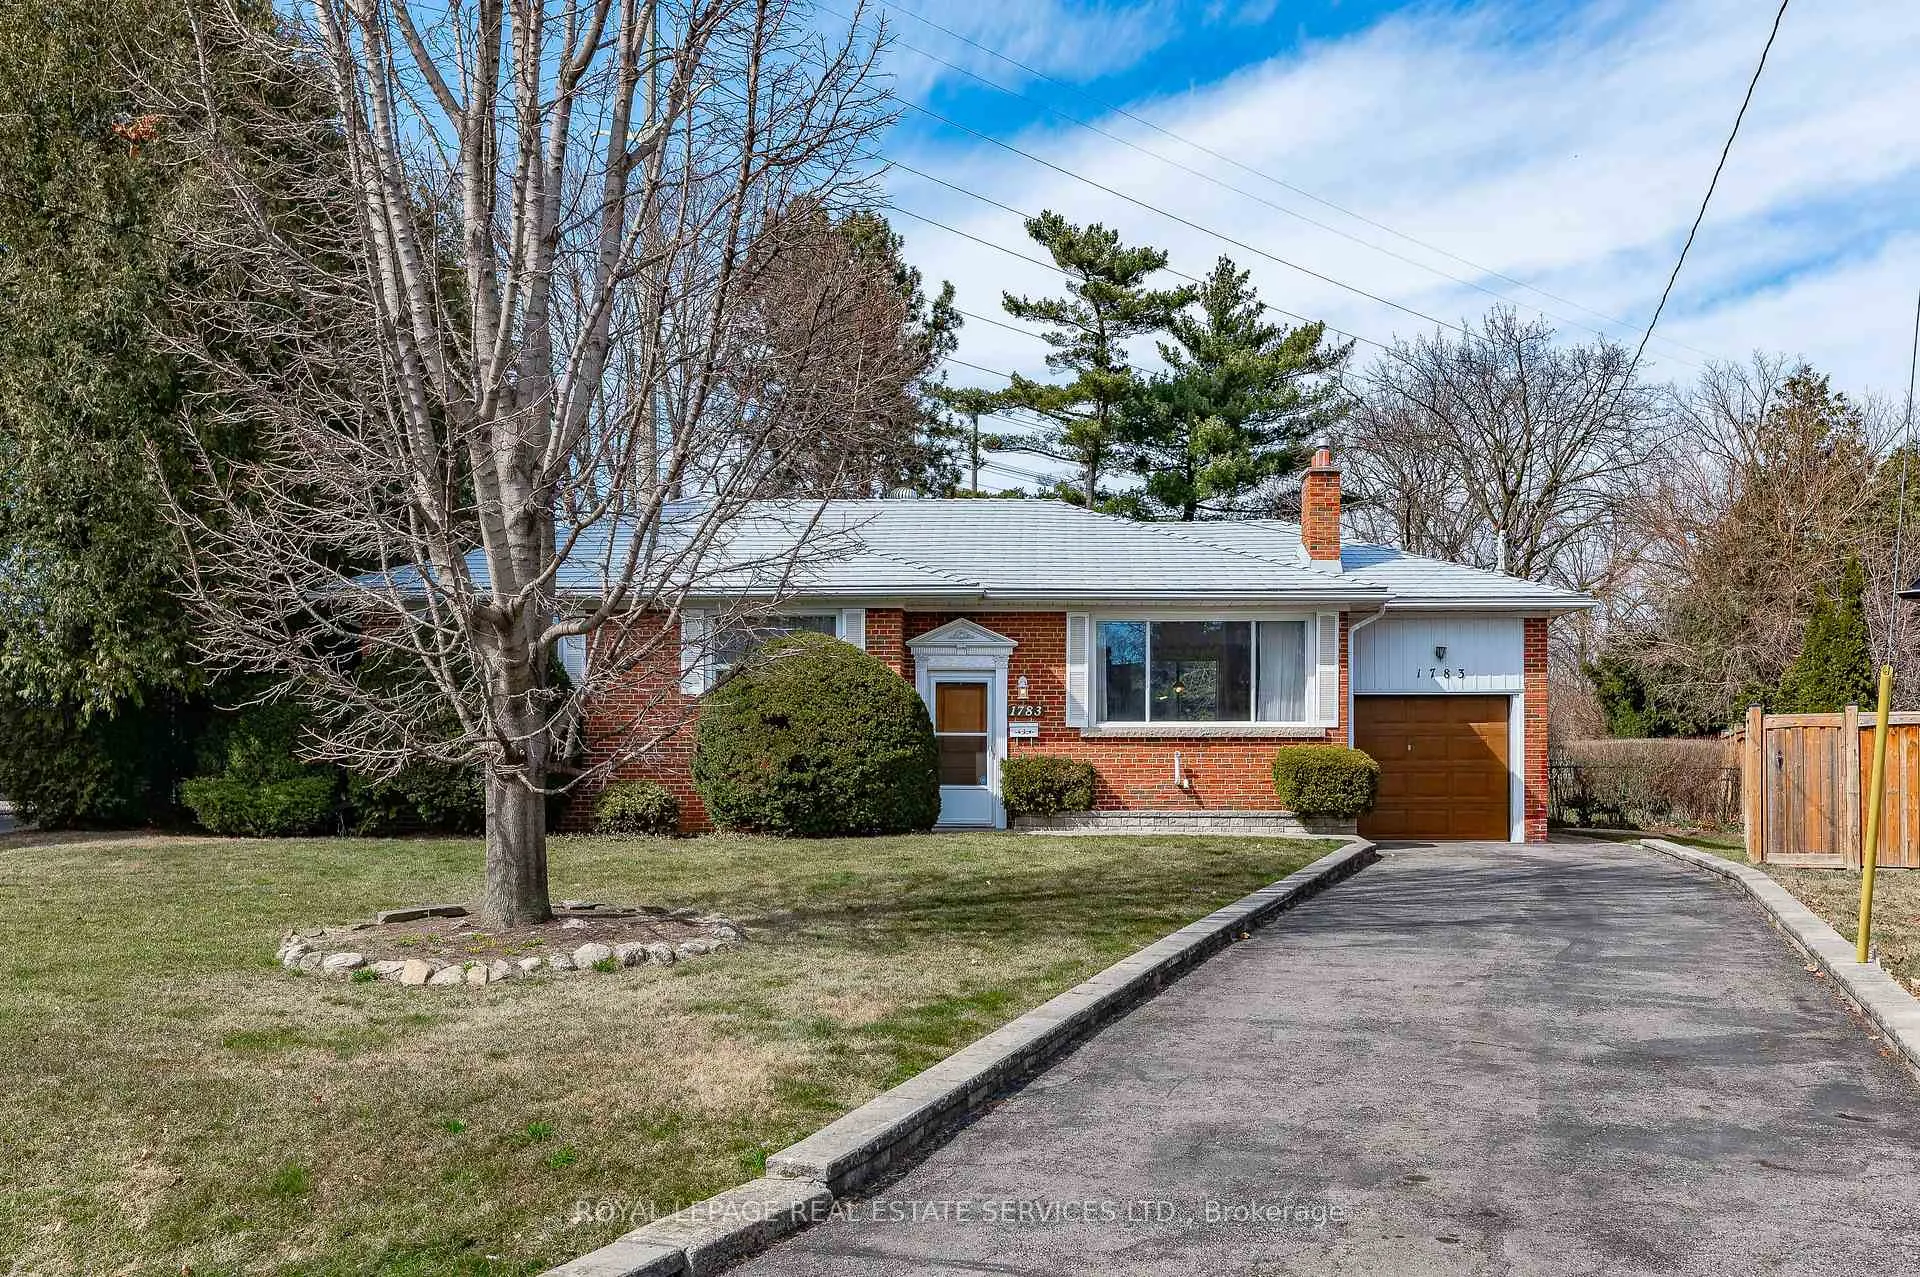
1783 Hindhead Road
1783 Hindhead Road
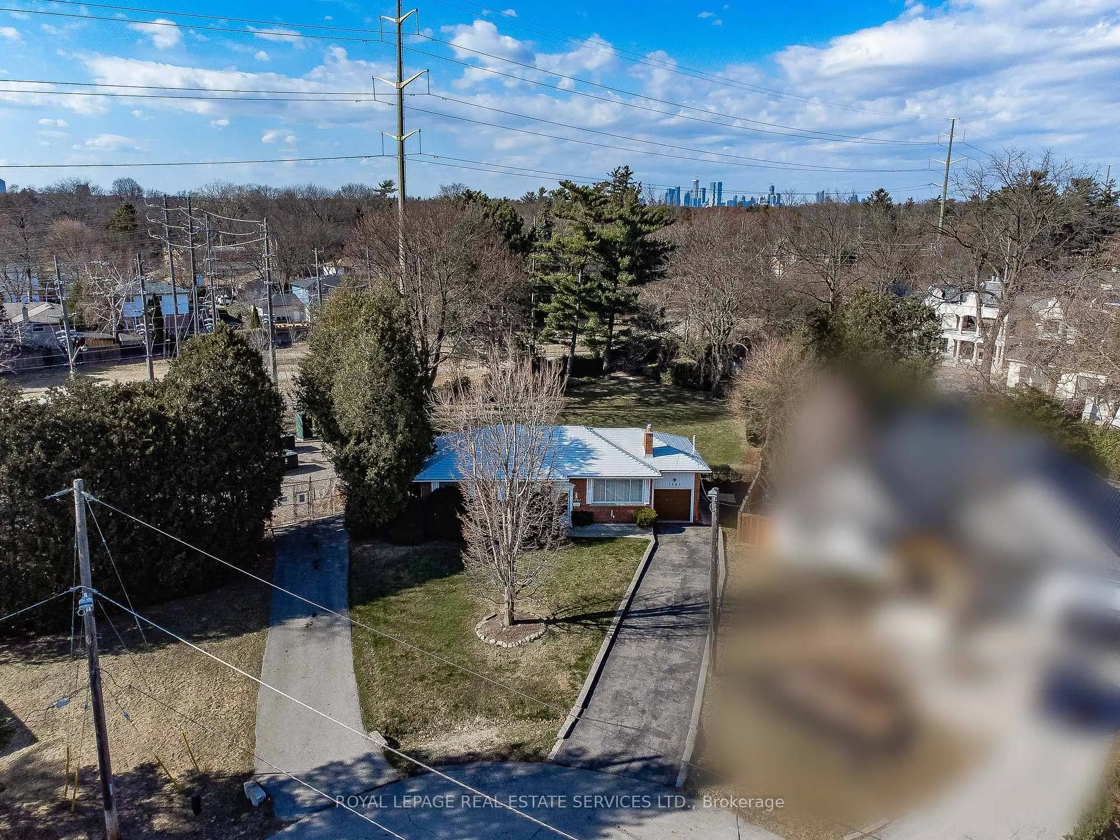
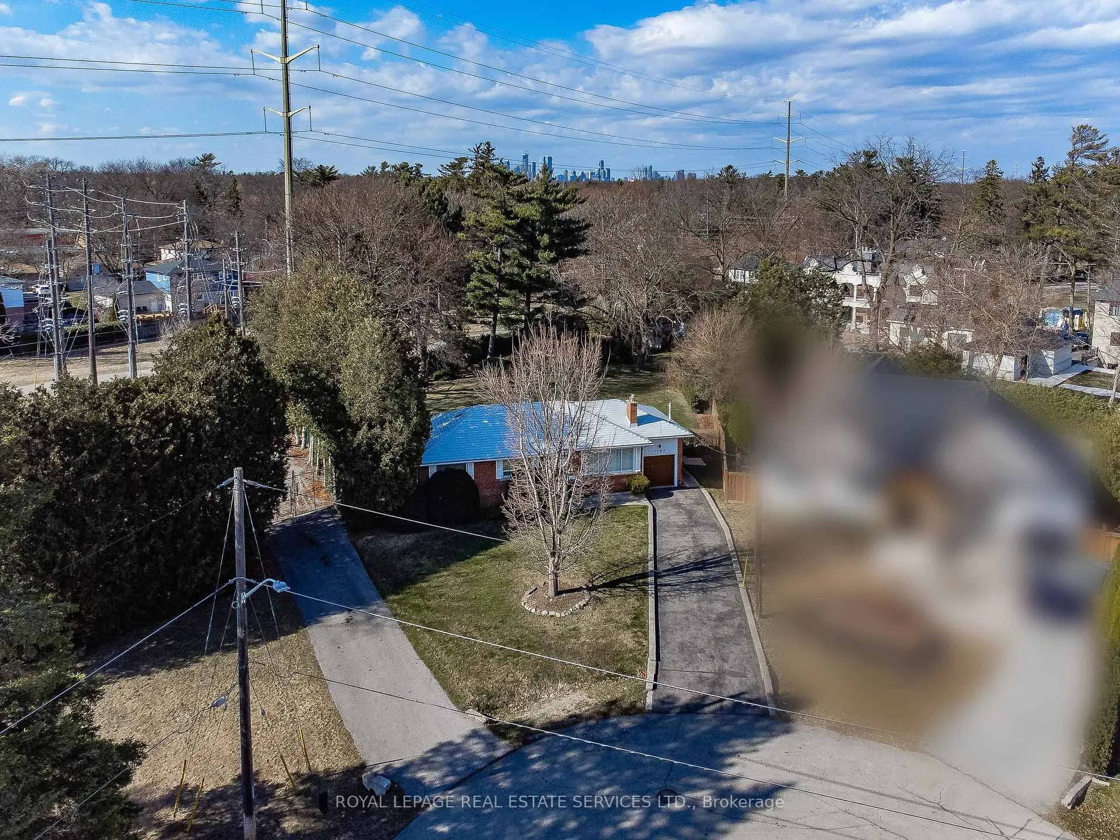
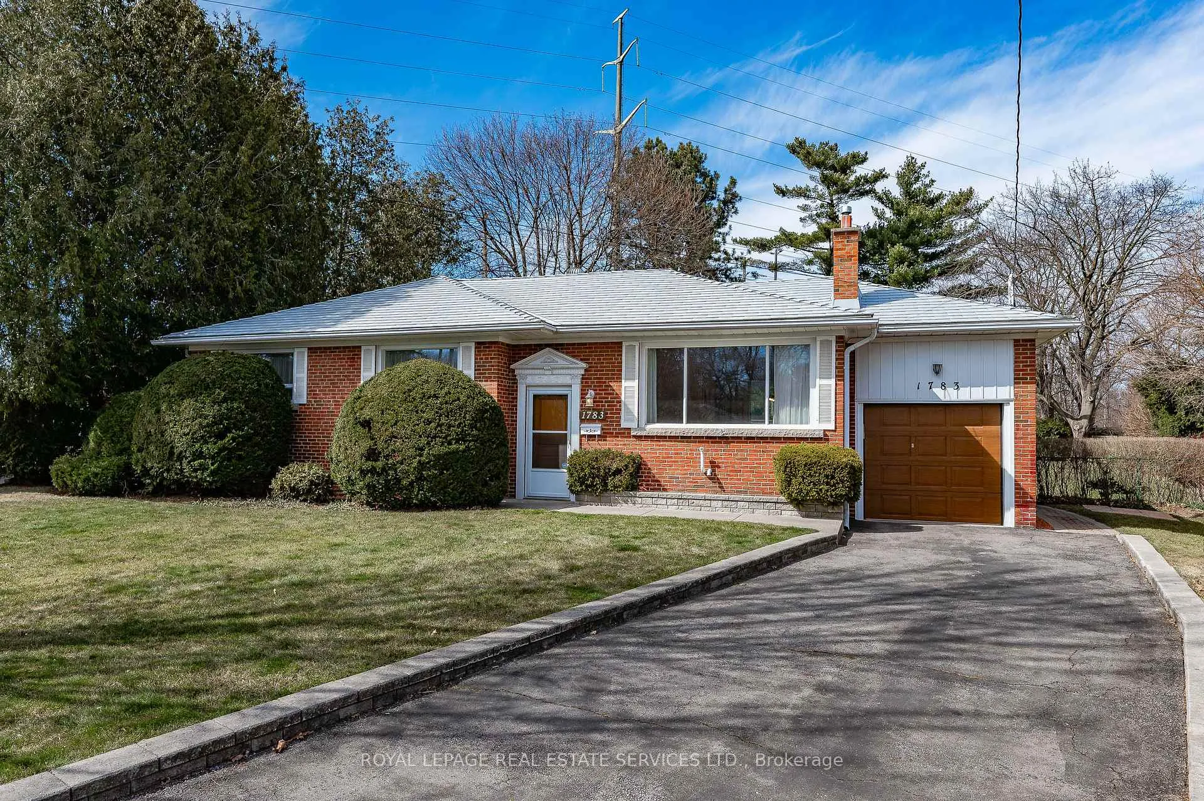
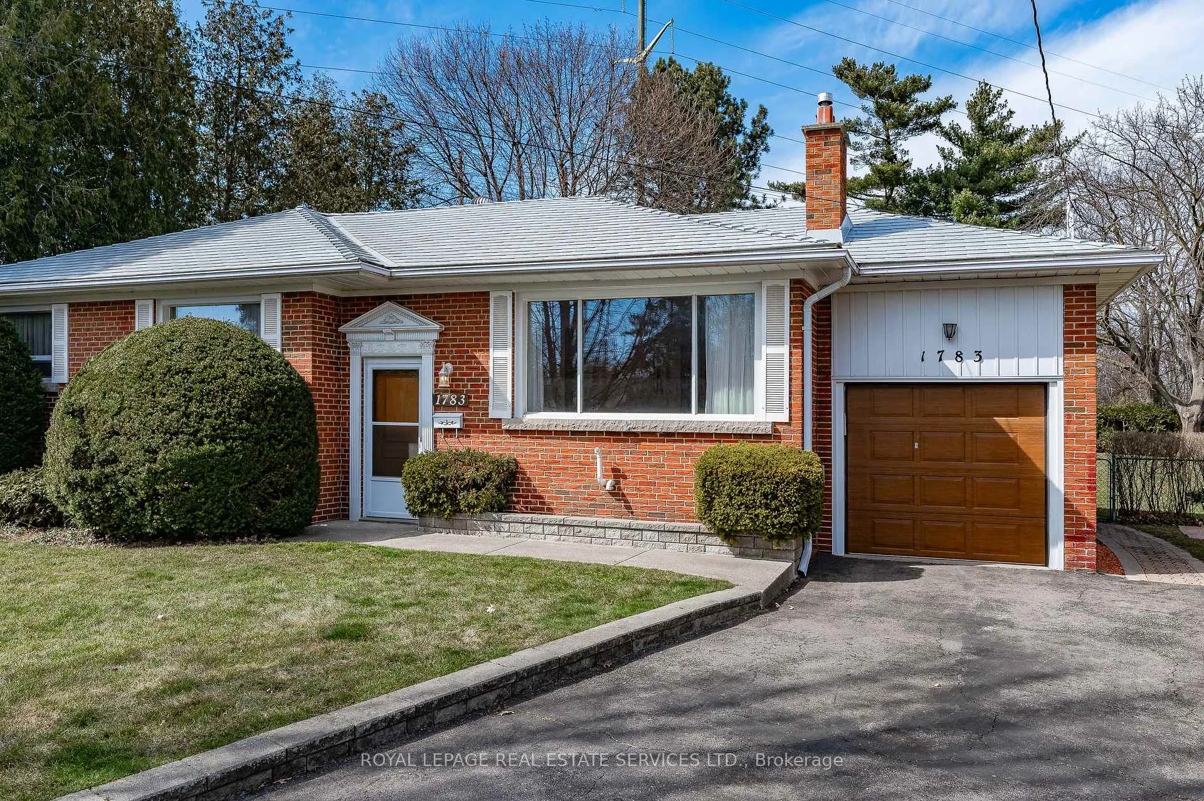 See all 50 photos
Property history
Facts and features
- BasementFinished
- Water, sewerMunicipal
- Lot shapeIrregular
- HeatingForced air
- Central air
The homeDetached, Bungalow, 1,100–1,500 sq ft
- Type: Detached
- Style: Bungalow
- Living space: 1,100–1,500 sq ft
- Basement: Finished, full
- View: Garden, trees/woods
InsideAuto garage door remote, Rooms above ground 6, Rooms in the basement 3
- Features: Auto garage door remote
- Rooms above ground: 6
- Rooms in the basement: 3
- Bedrooms: 3 + 1 in the basement
- Bathrooms: 2
- Kitchens: 1
Outside and lotBrick, Other, Concrete block
- Exterior: Brick
- Roof: Other
- Foundation: Concrete block
- Features: Deck, landscaped
- Size: 50.22 × 137.14 ft
- Shape: Irregular
- Zoning: R3-1
Parking1 Garage, Attached, Private
- Spaces: 1 Garage
- Garage: Attached
- Driveway: Private
Heating, water and powerForced air, gas, Central air, Municipal water
- Heating: Forced air, gas
- Cooling: Central air
- Water: Municipal water
- Sewer: Municipal sewer
Costs and taxesTaxes $8,292 a year, HST included in the price, Hot water tank and furnace
- Taxes, 2024: $8,292 a year
- HST: HST included in the price
- Rental items: Hot water tank and furnace
- Under contract: Hot water heater
Included in the saleStove, built-in dishwasher, all electric light fixtures and all window coverings (property being sold in as is condition with no warranties)
- Included: Stove, built-in dishwasher, all electric light fixtures and all window coverings (property being sold in as is condition with no warranties)
NearbyPark, place of worship, school, wooded/treed
- Close to: Park, place of worship, school, wooded/treed
Listing detailsW12070109, Sold, Apr 8, 2025
- MLS® number: W12070109
- Status: Sold
- Listed on: Apr 8, 2025
- Days on market: 57
- Updated: Jun 4, 2025
- Possession: Flexible
- Occupied by: Vacant
- Listing brokerage: ROYAL LEPAGE REAL ESTATE SERVICES LTD.
About this home
1783 Hindhead Road, Mississauga (Clarkson), ON L5J 1N4
Excellent opportunity to call one of Clarksons most coveted prime neighborhoods home. This exceptional property, featuring a mature, premium private lot approximately 19,192.03 sq ft (0.441 acres), is truly hard to find. Boasting dimensions of 50.22 x 195.74 x 69.35 x 155.11 x 137.14, it offers the perfect balance of space & privacy on a peaceful, family-friendly street. Nestled on this stunning lot is a charming 3-bedroom bungalow, offering a serene & private retreat. Surrounded by lush greenery, the tranquil backyard invites relaxation & outdoor enjoyment. The home boasts an abundance of natural light streaming through its windows, creating a warm & welcoming atmosphere throughout. The attractive brick exterior is beautifully complemented by mature foliage & the extended driveway provides convenient parking for up to 4 cars. The main floor features a kitchen with plenty of cabinetry & counter space. The open-concept dining room flows into the living room, creating a spacious area. The primary bedroom offers a large closet & a sunny window. Two additional well-sized bedrooms with ample closet space & large windows, along with a 4-piece bathroom, round out the main level. The lower level offers even more living space, including a spacious recreation room, a 4th bedroom with 2 walk-in closets & an office space. A convenient 3-piece bathroom, laundry room & additional storage areas complete the lower level, offering plenty of room for the entire family. Surrounded by luxurious, multi-million-dollar custom homes, this outstanding property is ideally located close to top-rated schools, parks, shopping & all essential amenities. Walk to the Clarkson GO Train station & enjoy easy access to major highways, lakefront parks & the charming Village of Clarkson. Whether you choose to move in, renovate, or build your dream home, this property offers endless possibilities. Dont miss out on this exceptional opportunity! VIEW THE 3D IGUIDE HOME TOUR, FLOOR PLAN, VIDEO & PHOTOS
Ask about this home
A HOMEH agent will answer your questions about this home.
Around this home
Daily convenience, out of 100, from the distances below
Schools nearby
School rating, out of 10.
Helpful calculators
Your HOMEH agent

"I would see it this week."