

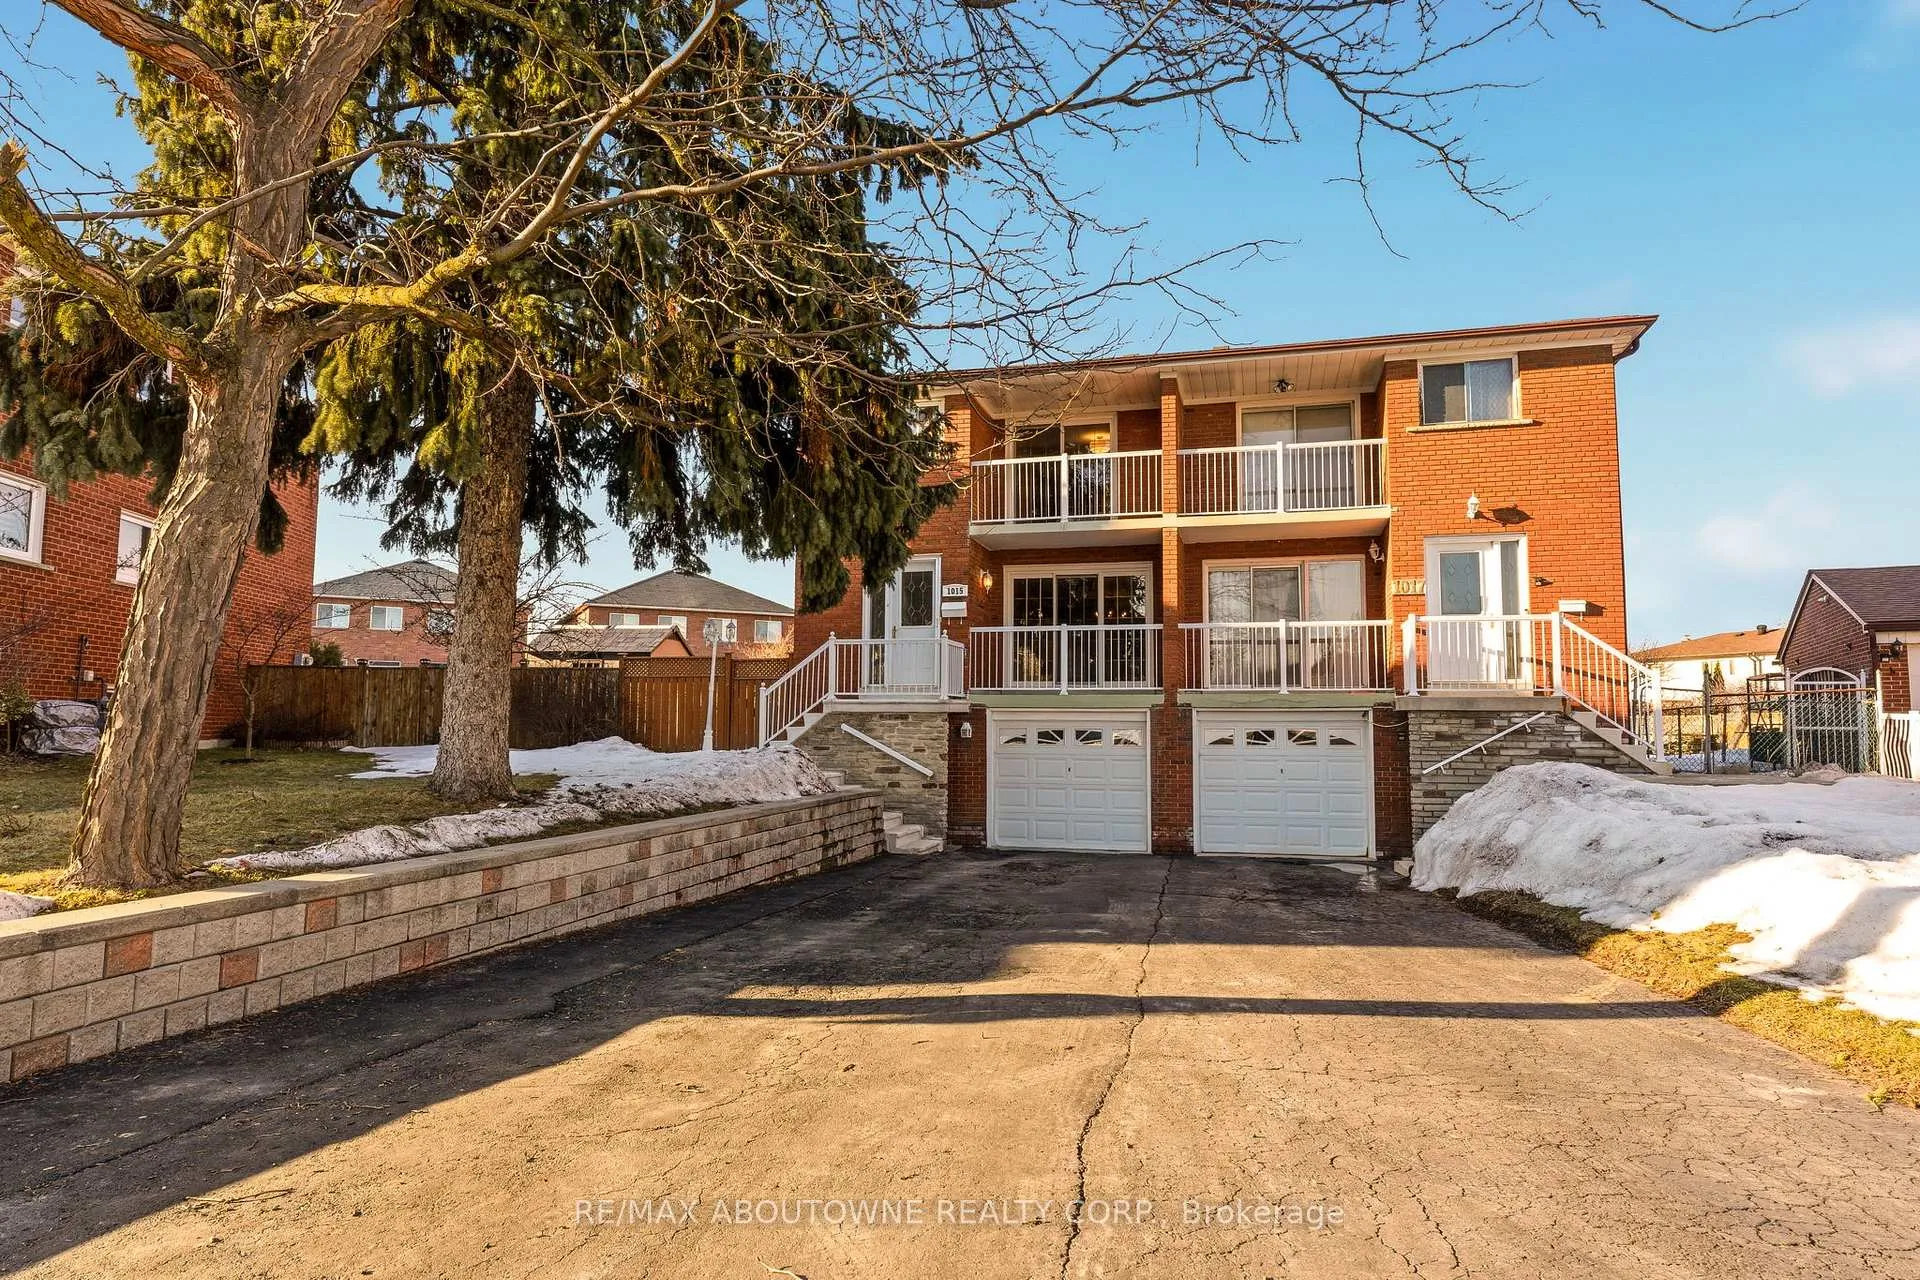
1015 Syeston Court
1015 Syeston Court
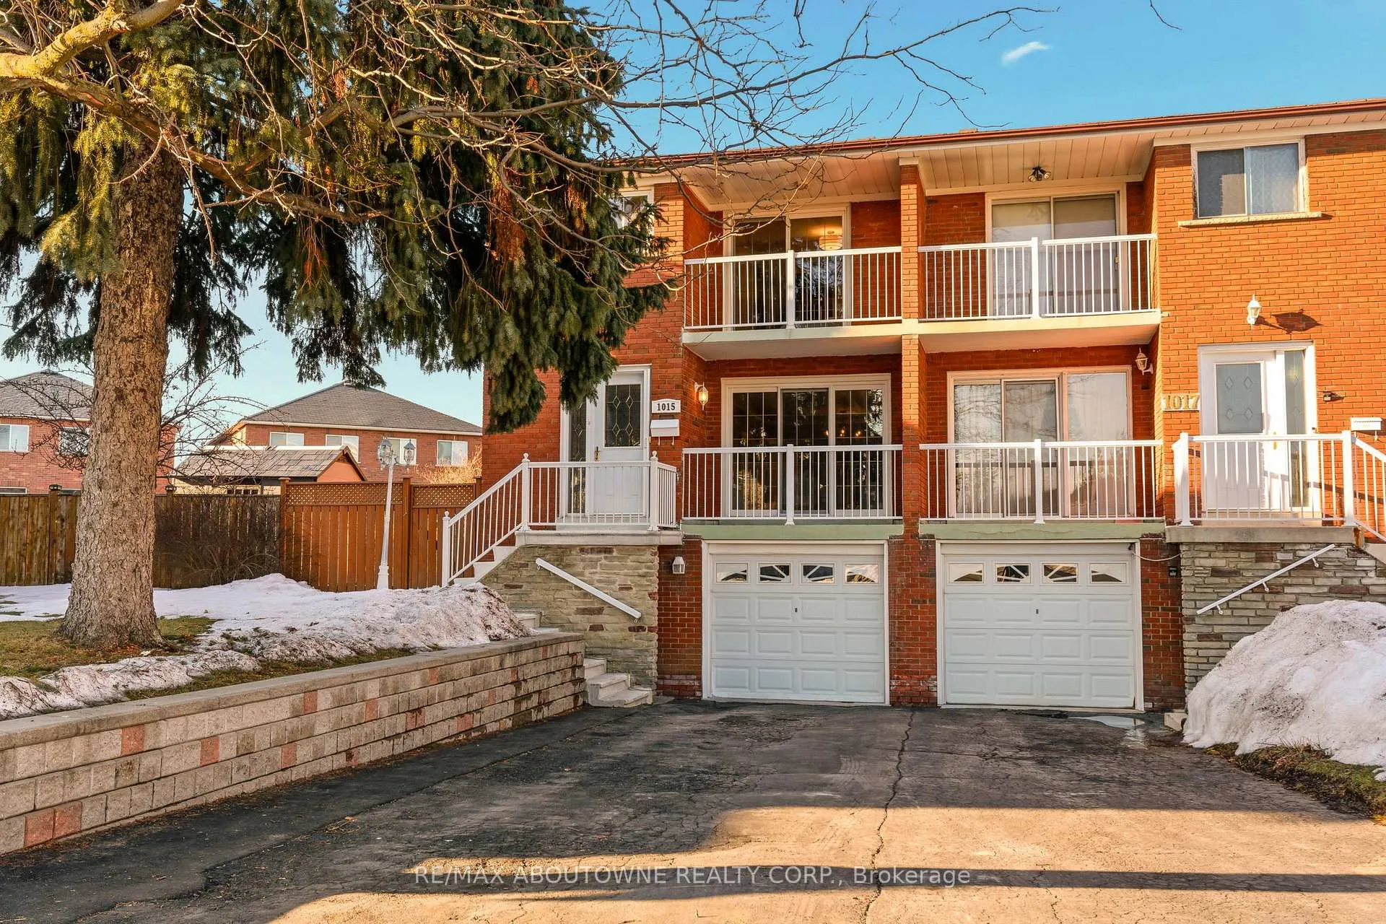
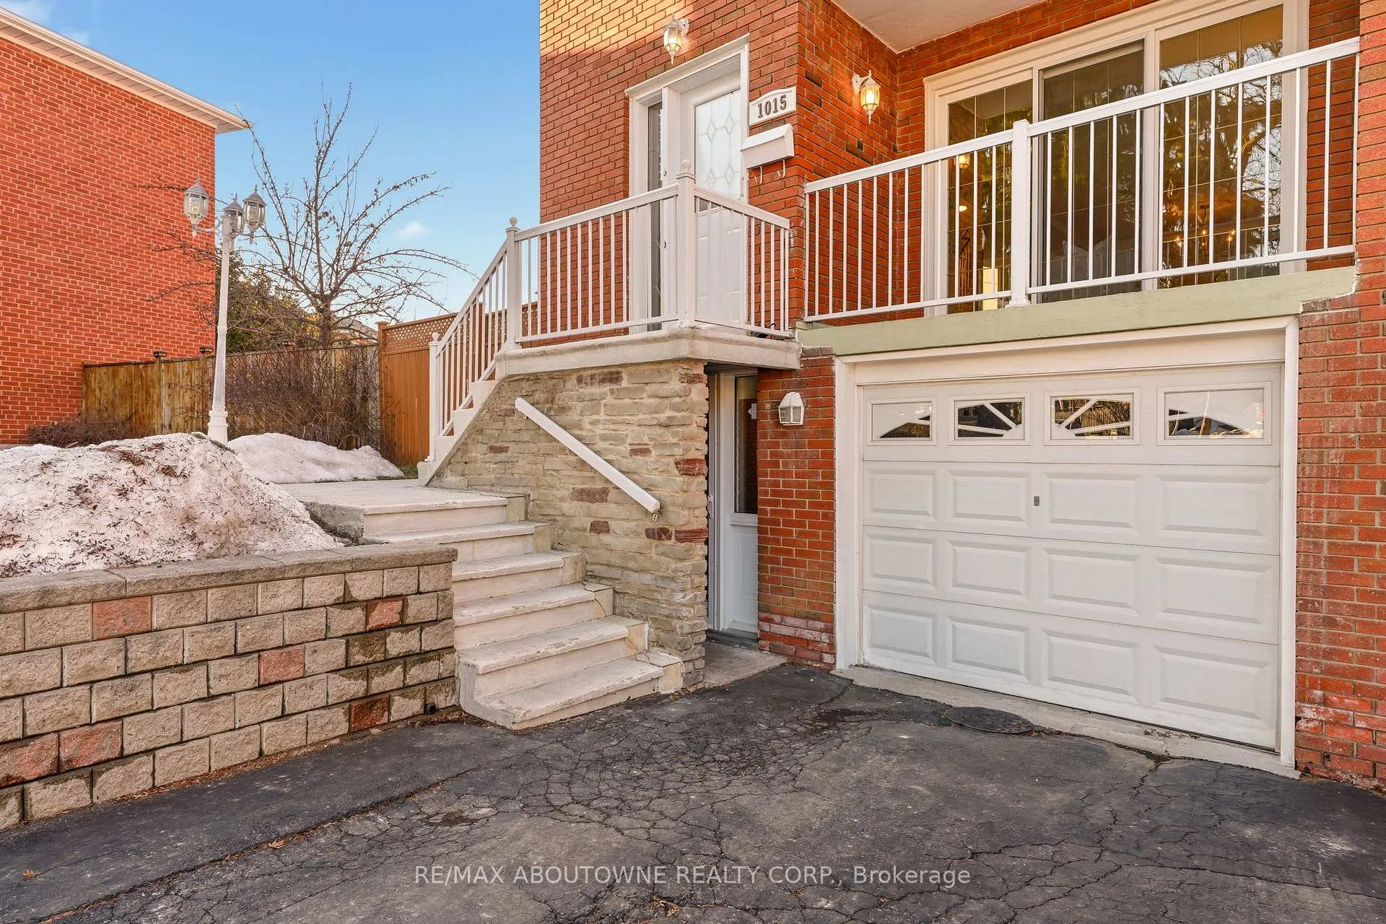
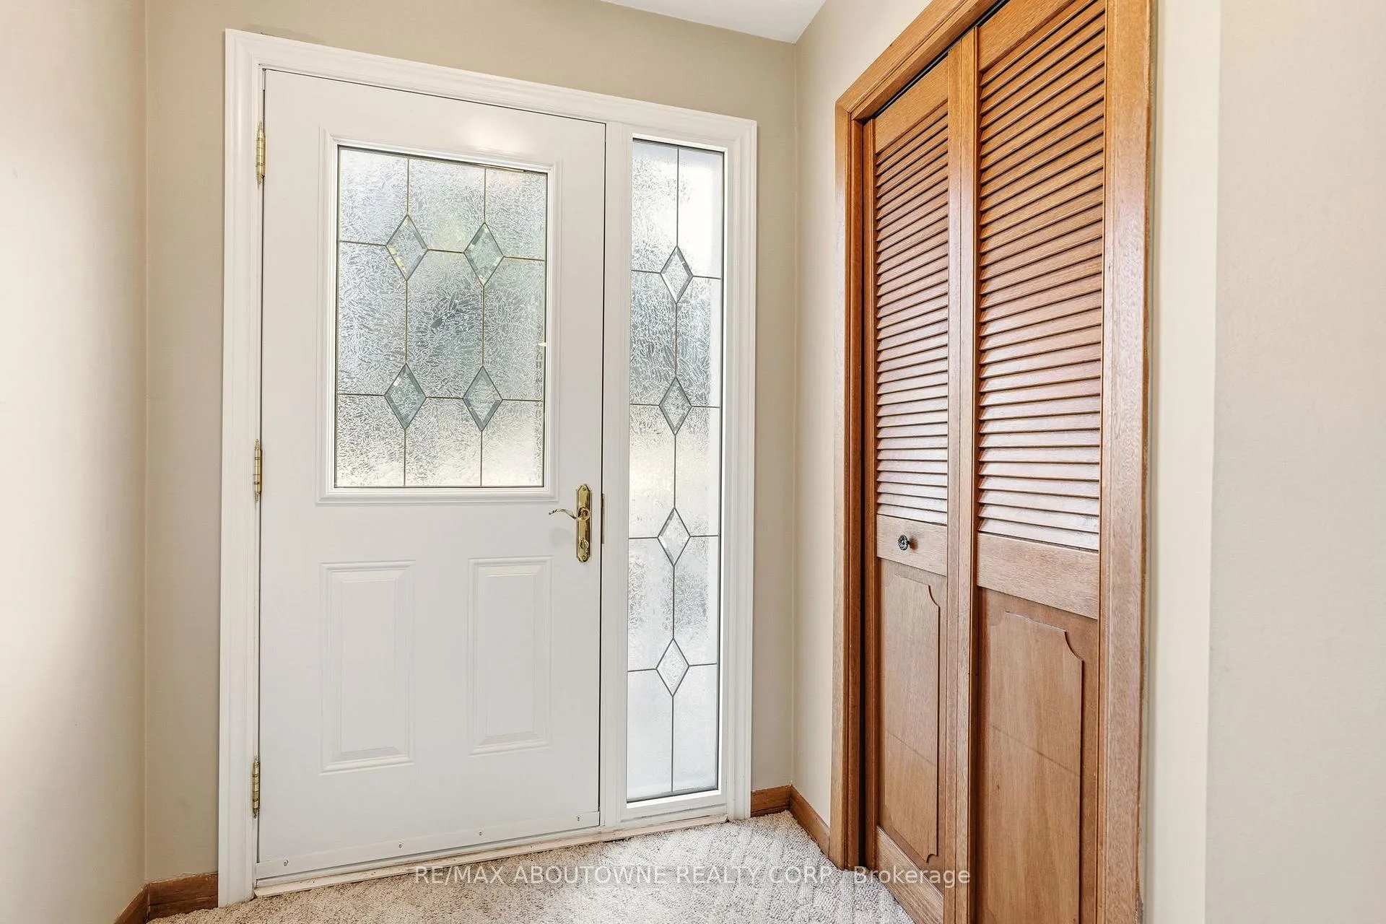
 See all 46 photos
Property history
Facts and features
- BasementPartial
- Water, sewerMunicipal
- Lot shapeIrregular
- HeatingForced air
- Fireplace
- Central air
The homeSemi-Detached, 2-storey, 1,500–2,000 sq ft
- Type: Semi-Detached
- Style: 2-storey
- Living space: 1,500–2,000 sq ft
- Basement: Partial basement
InsideFireplace Yes, In-law capability, auto garage door remote, Rooms above ground 7
- Fireplace: Yes
- Features: In-law capability, auto garage door remote
- Rooms above ground: 7
- Bedrooms: 4
- Bathrooms: 2
- Kitchens: 1
- Family room: Yes
Outside and lotBrick, Asphalt shingle, Block
- Exterior: Brick
- Roof: Asphalt shingle
- Foundation: Block
- Size: 30.56 × 142.33 ft
- Shape: Irregular
Parking1 Garage, Attached
- Spaces: 1 Garage
- Garage: Attached
Heating, water and powerForced air, gas, Central air, Municipal water
- Heating: Forced air, gas
- Cooling: Central air
- Water: Municipal water
- Sewer: Municipal sewer
Costs and taxesTaxes $5,748 a year, HST included in the price, Hwt
- Taxes, 2025: $5,748 a year
- HST: HST included in the price
- Rental items: Hwt
- Under contract: Hot water tank-gas
Included in the saleFridge, stove, dishwasher, washer & dryer, window coverings, all elfs, gdo & remote
- Included: Fridge, stove, dishwasher, washer & dryer, window coverings, all elfs, gdo & remote
Listing detailsW12850128, Sold, Mar 5, 2026
- MLS® number: W12850128
- Status: Sold
- Listed on: Mar 5, 2026
- Days on market: 7
- Updated: Mar 12, 2026
- Possession: 2026-04-15 / Flexible
- Occupied by: Vacant
- Listing brokerage: RE/MAX ABOUTOWNE REALTY CORP.
About this home
1015 Syeston Court, Mississauga (Applewood), ON L4Y 2W2
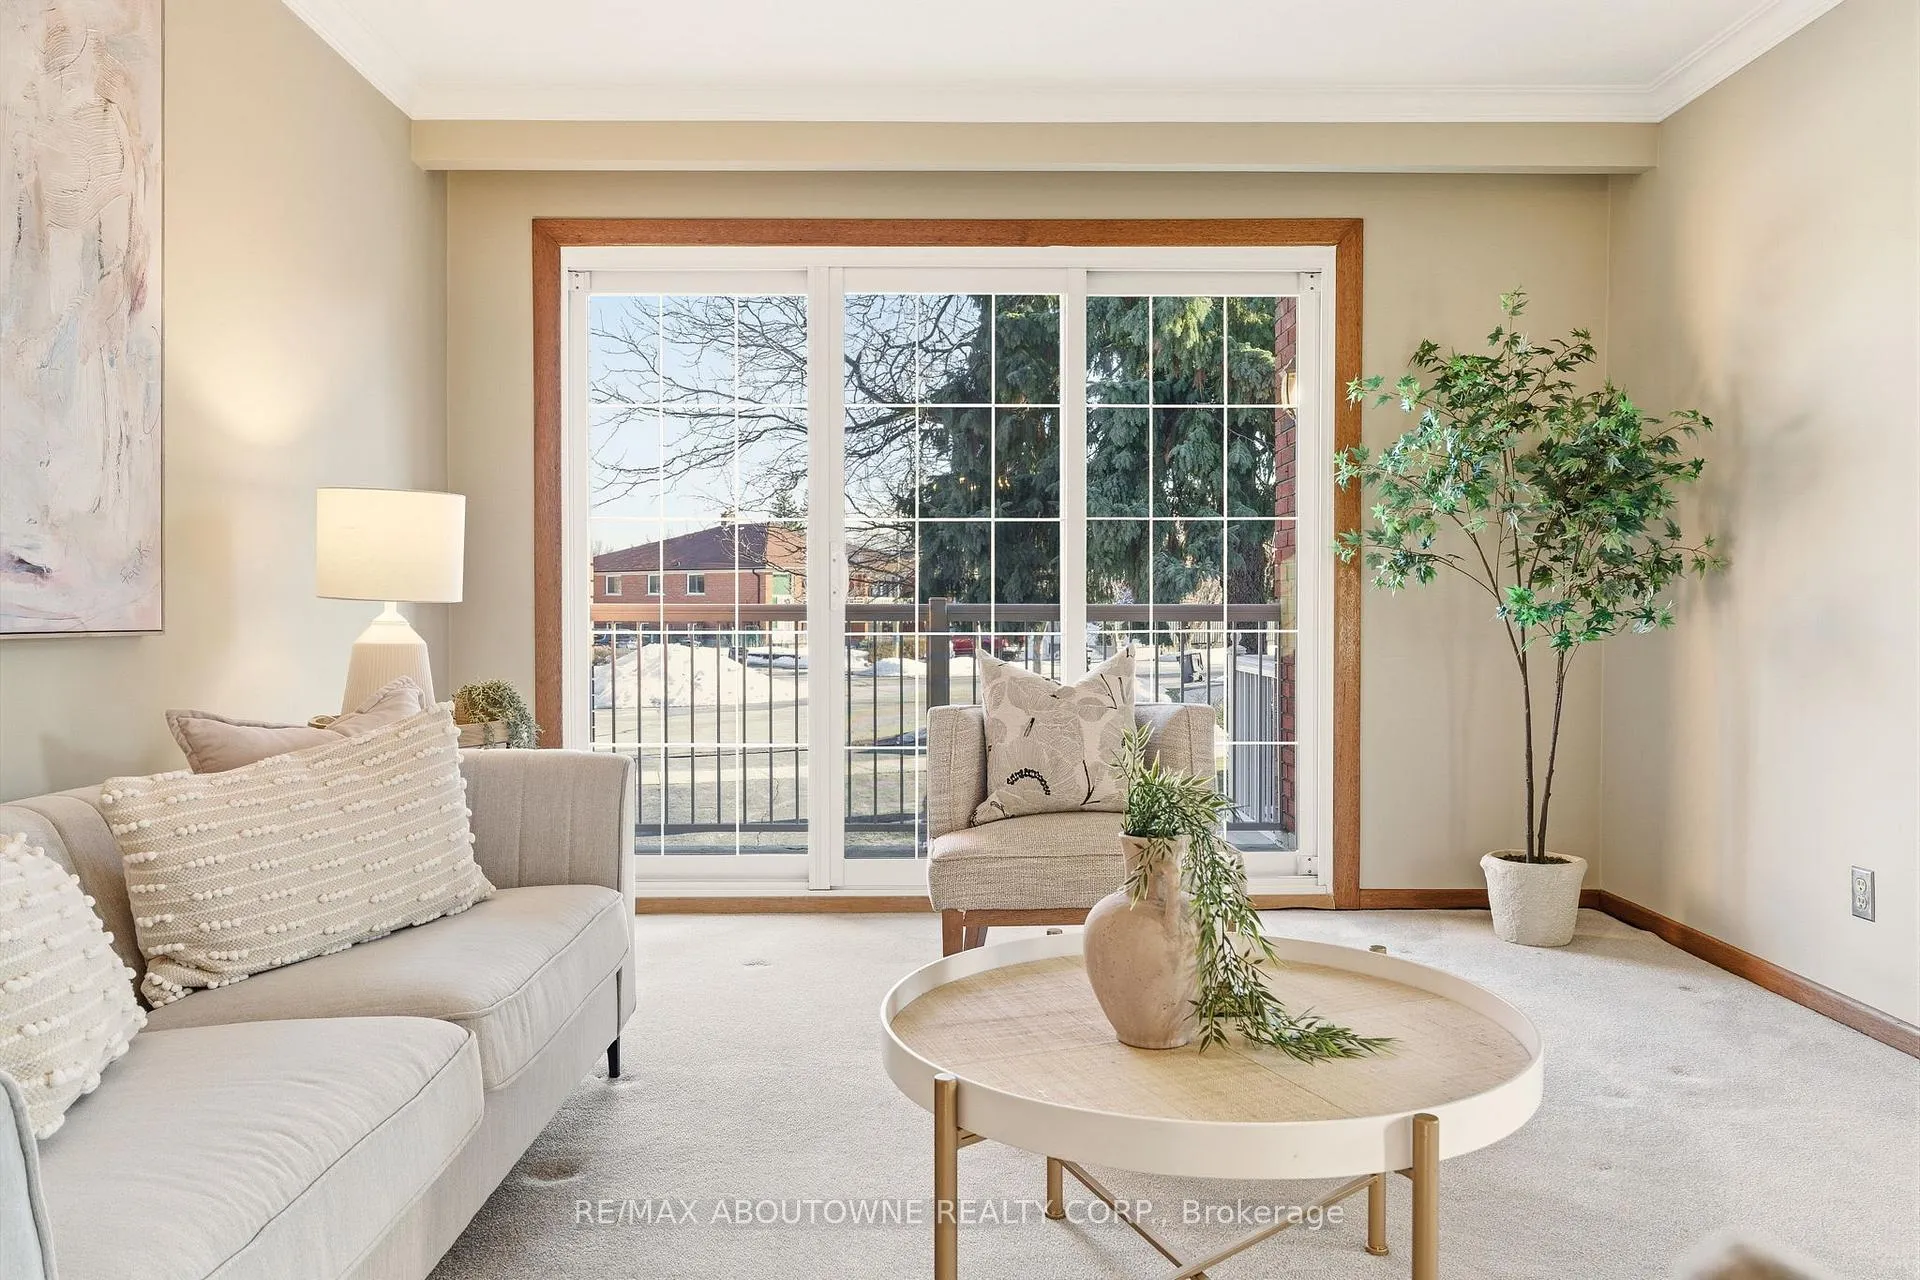
Nestled on a quiet, family-friendly court, this cherished semi-detached home presents an incredible opportunity to create the space you've always envisioned. Offering approximately 1,650 sq. ft. above grade, this spacious 4-bedroom home features a very functional layout, perfectly suited for growing families, renovators, or savvy investors. Generous principal rooms provide a solid foundation for customization, complemented by one full bathroom and a convenient powder room. The partially finished basement with a separate entrance offers exciting potential for an in-law suite, extended family living, or future income opportunities.Set on an impressive 30 x 142 ft lot, the private backyard is a rare find, and is ideal for outdoor entertaining, gardening enthusiasts, or designing your dream outdoor retreat. While the home awaits your personal updates and vision, it offers tremendous upside in a peaceful setting close to parks, schools, and everyday amenities. Don't miss out on this wonderful opportunity to make this your next home!
Ask about this home
A HOMEH agent will answer your questions about this home.
Around this home
Daily convenience, out of 100, from the distances below
Schools nearby
School rating, out of 10.
Helpful calculators
Your HOMEH agent

"I would see it this week."