

1435 Strathy Avenue
1435 Strathy Avenue
 See all 50 photos
Property history
Facts and features
- BasementFinished
- Water, sewerMunicipal
- HeatingForced air
- CoolingCentral air
- Second kitchen
- Hardwood floors
- Fireplace
- Central air
The homeDetached, Sidesplit 4, 1,500–2,000 sq ft
- Type: Detached
- Style: Sidesplit 4
- Living space: 1,500–2,000 sq ft
- Basement: Finished
InsideFireplace Yes, living room, natural gas, Hardwood, Tile, Carpet free, in-law suite, storage, water heater
- Fireplace: Yes, living room, natural gas
- Flooring: Hardwood, Tile
- Features: Carpet free, in-law suite, storage, water heater
- Rooms above ground: 9
- Rooms in the basement: 5
- Bedrooms: 4 + 1 in the basement
- Bathrooms: 3
- Kitchens: 2
- Family room: Yes
Outside and lotBrick, Asphalt shingle, Concrete block
- Exterior: Brick
- Roof: Asphalt shingle
- Foundation: Concrete block
- Other structures: Fence - full, garden shed
- Size: 50.37 × 120.11 ft
- Zoning: Resdential
Parking1 Garage, Attached, Private double
- Spaces: 1 Garage
- Garage: Attached
- Driveway: Private double
Heating, water and powerForced air, gas, Central air, Municipal water
- Heating: Forced air, gas
- Cooling: Central air
- Water: Municipal water
- Sewer: Municipal sewer
Costs and taxesTaxes $5,955 a year, HST included in the price
- Taxes, 2025: $5,955 a year
- HST: HST included in the price
Included in the saleTwo fridges, two ovens, two range hoods/extractor fans, clothes washer and dryer, hot water tank, electrical light fixtures (except those listed in exclusions), existing window coverings, Living room gas fireplace insert, upper hallway light fixture
- Included: Two fridges, two ovens, two range hoods/extractor fans, clothes washer and dryer, hot water tank, electrical light fixtures (except those listed in exclusions), existing window coverings
- Not included: Living room gas fireplace insert, upper hallway light fixture
NearbyFenced yard, golf, park, public transit, rec./commun.centre, school
- Close to: Fenced yard, golf, park, public transit, rec./commun.centre, school
Listing detailsW12851392, Sold, Mar 5, 2026
- MLS® number: W12851392
- Status: Sold
- Listed on: Mar 5, 2026
- Days on market: 57
- Updated: May 1, 2026
- Possession: 90+ days
- Occupied by: Owner
- Listing brokerage: ROYAL LEPAGE PORRITT REAL ESTATE
About this home
1435 Strathy Avenue, Mississauga (Lakeview), ON L5E 2L3
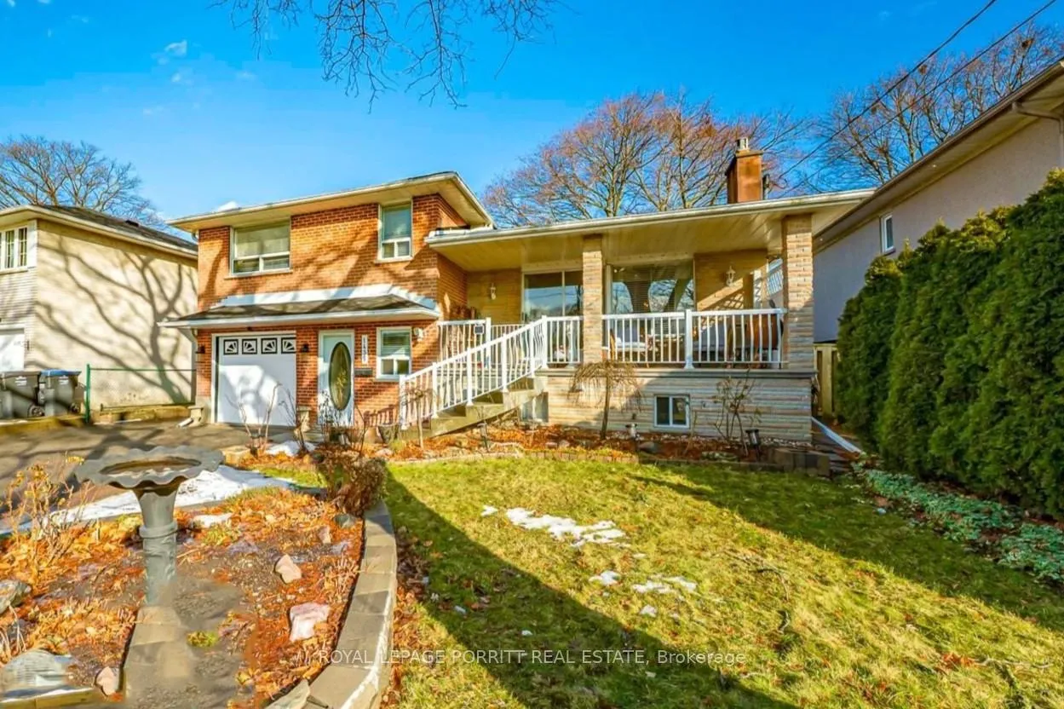
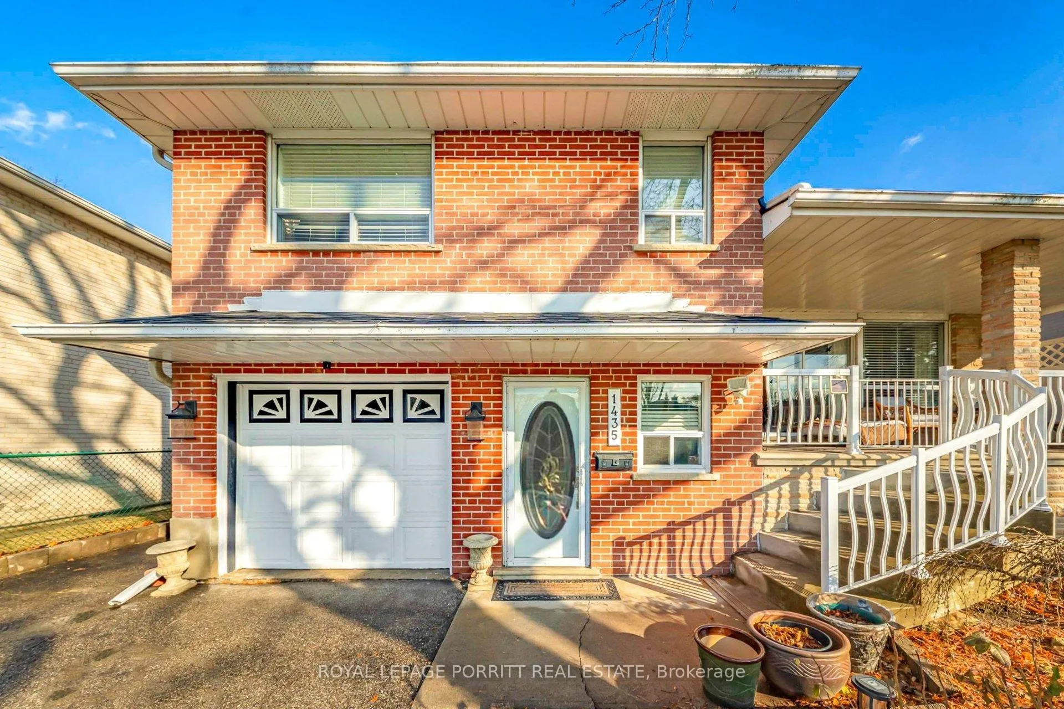
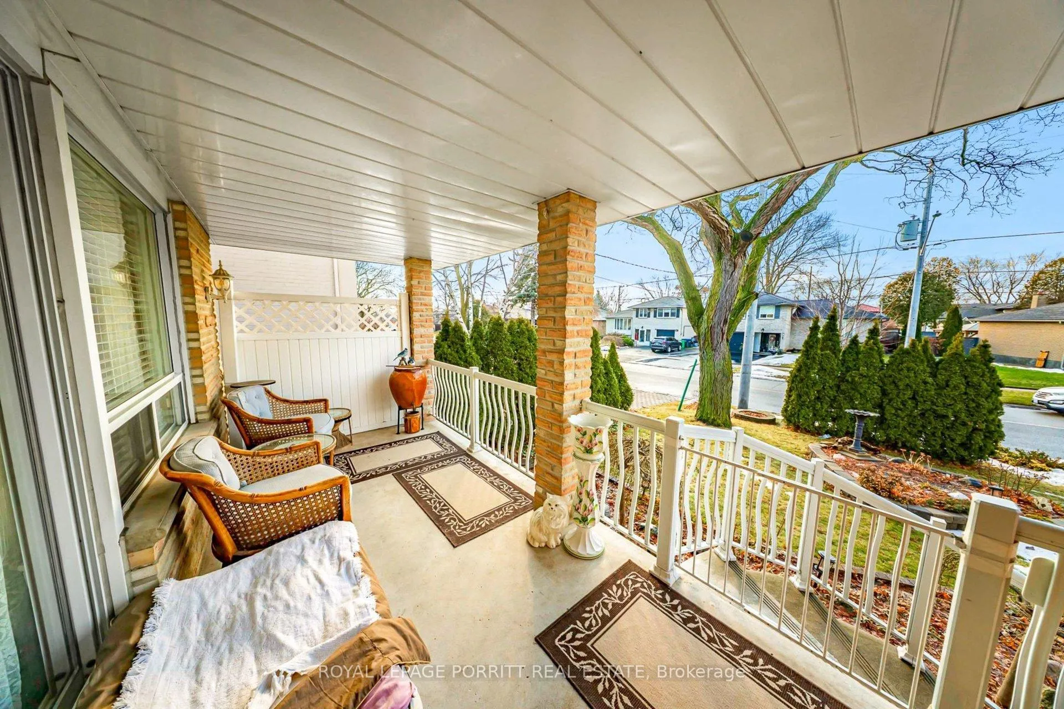
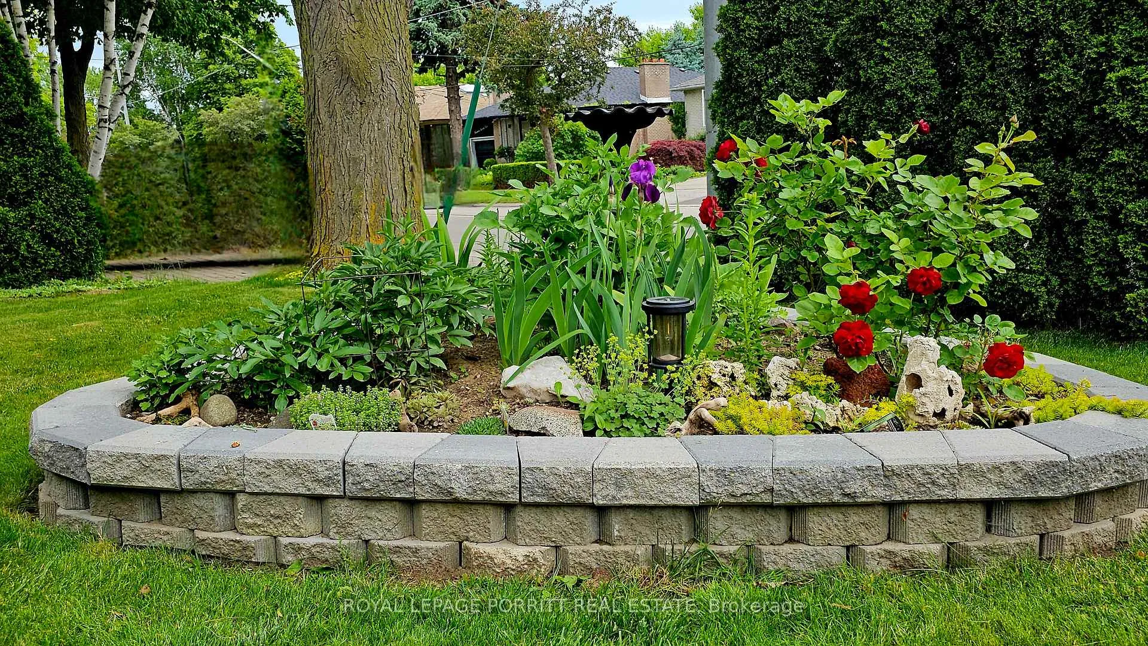
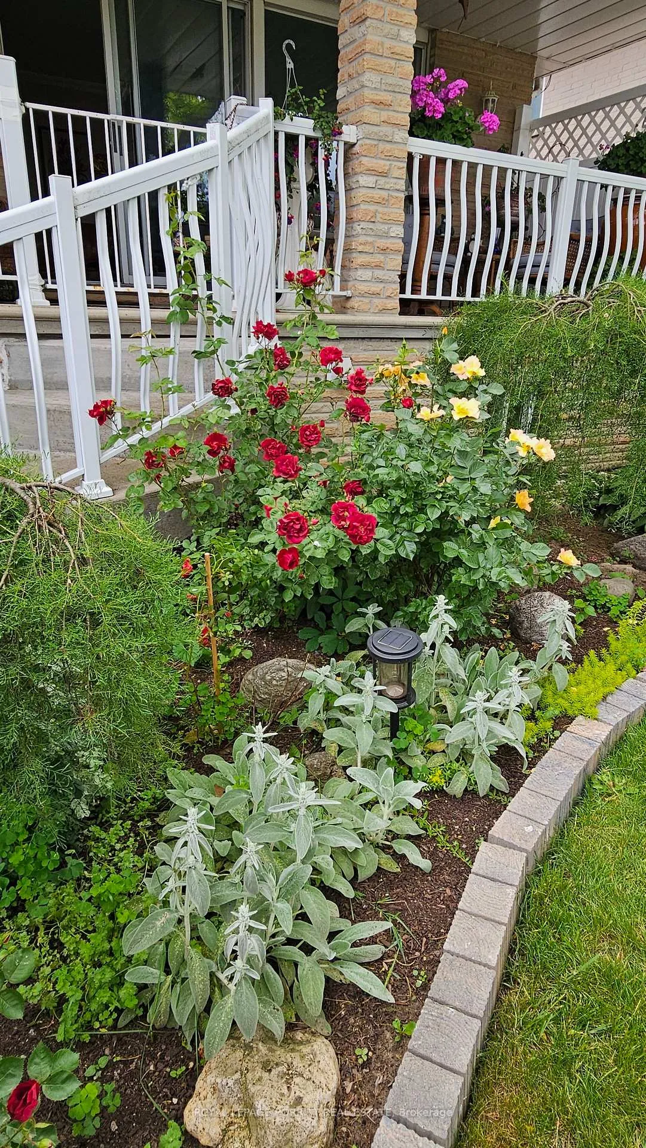
A rare and versatile offering in a sought-after neighbourhood, this four-level side-split delivers exceptional space, privacy, and outdoor living. Significantly larger than average, the home features five bedrooms and two kitchens, making it ideal for multi-generational living, extended family, or those seeking flexible work-from-home options. Pride of ownership is evident throughout. The roof was redone circa 2018, attic insulation improved to R-60 March 2026, and the air conditioning system is approximately four years old. The living room features a sliding glass door with walk-out access to the front patio and a cozy gas fireplace; the seller will be keeping the existing insert, however the fireplace is fully set up and ready for you to make it your own with a new insert, or convert back to wood! Inside, the layout provides generous living areas across four levels, while the lower level reveals a unique surprise: a basement bedroom with concealed access to extended storage space, perfect for seasonal items or hobby use. The upper level primary bedroom has three built-in closets, one containing a bonus sink! Another distinct bonus is that of two separate staircases leading to the basement level. Outdoors, this property truly shines. The stunningly landscaped front and back yards create a private oasis, complete with a fully fenced yard, fountain and fishpond, brick fire pit, and a raised vegetable garden. A large cedar garden shed/greenhouse/workshop, plus a separate tool shed on a concrete base, offer exceptional utility. The backyard opens directly onto a decommissioned hydro field (wires have been removed), providing a rare sense of openness and "borrowed" green space beyond the fence line. Unbeatable convenience completes the package: a two-minute walk to transit, close proximity to Long Branch GO Station, Dixie Outlet Mall, Sherway Gardens, Cawthra Park and Community Centre, swimming pool, bowling green, schools, shopping, and quick access to maj
Ask about this home
A HOMEH agent will answer your questions about this home.
Around this home
Daily convenience, out of 100, from the distances below
Schools nearby
School rating, out of 10.
Helpful calculators
Your HOMEH agent

"I would see it this week."