

1441 Lochlin Trail
1441 Lochlin Trail
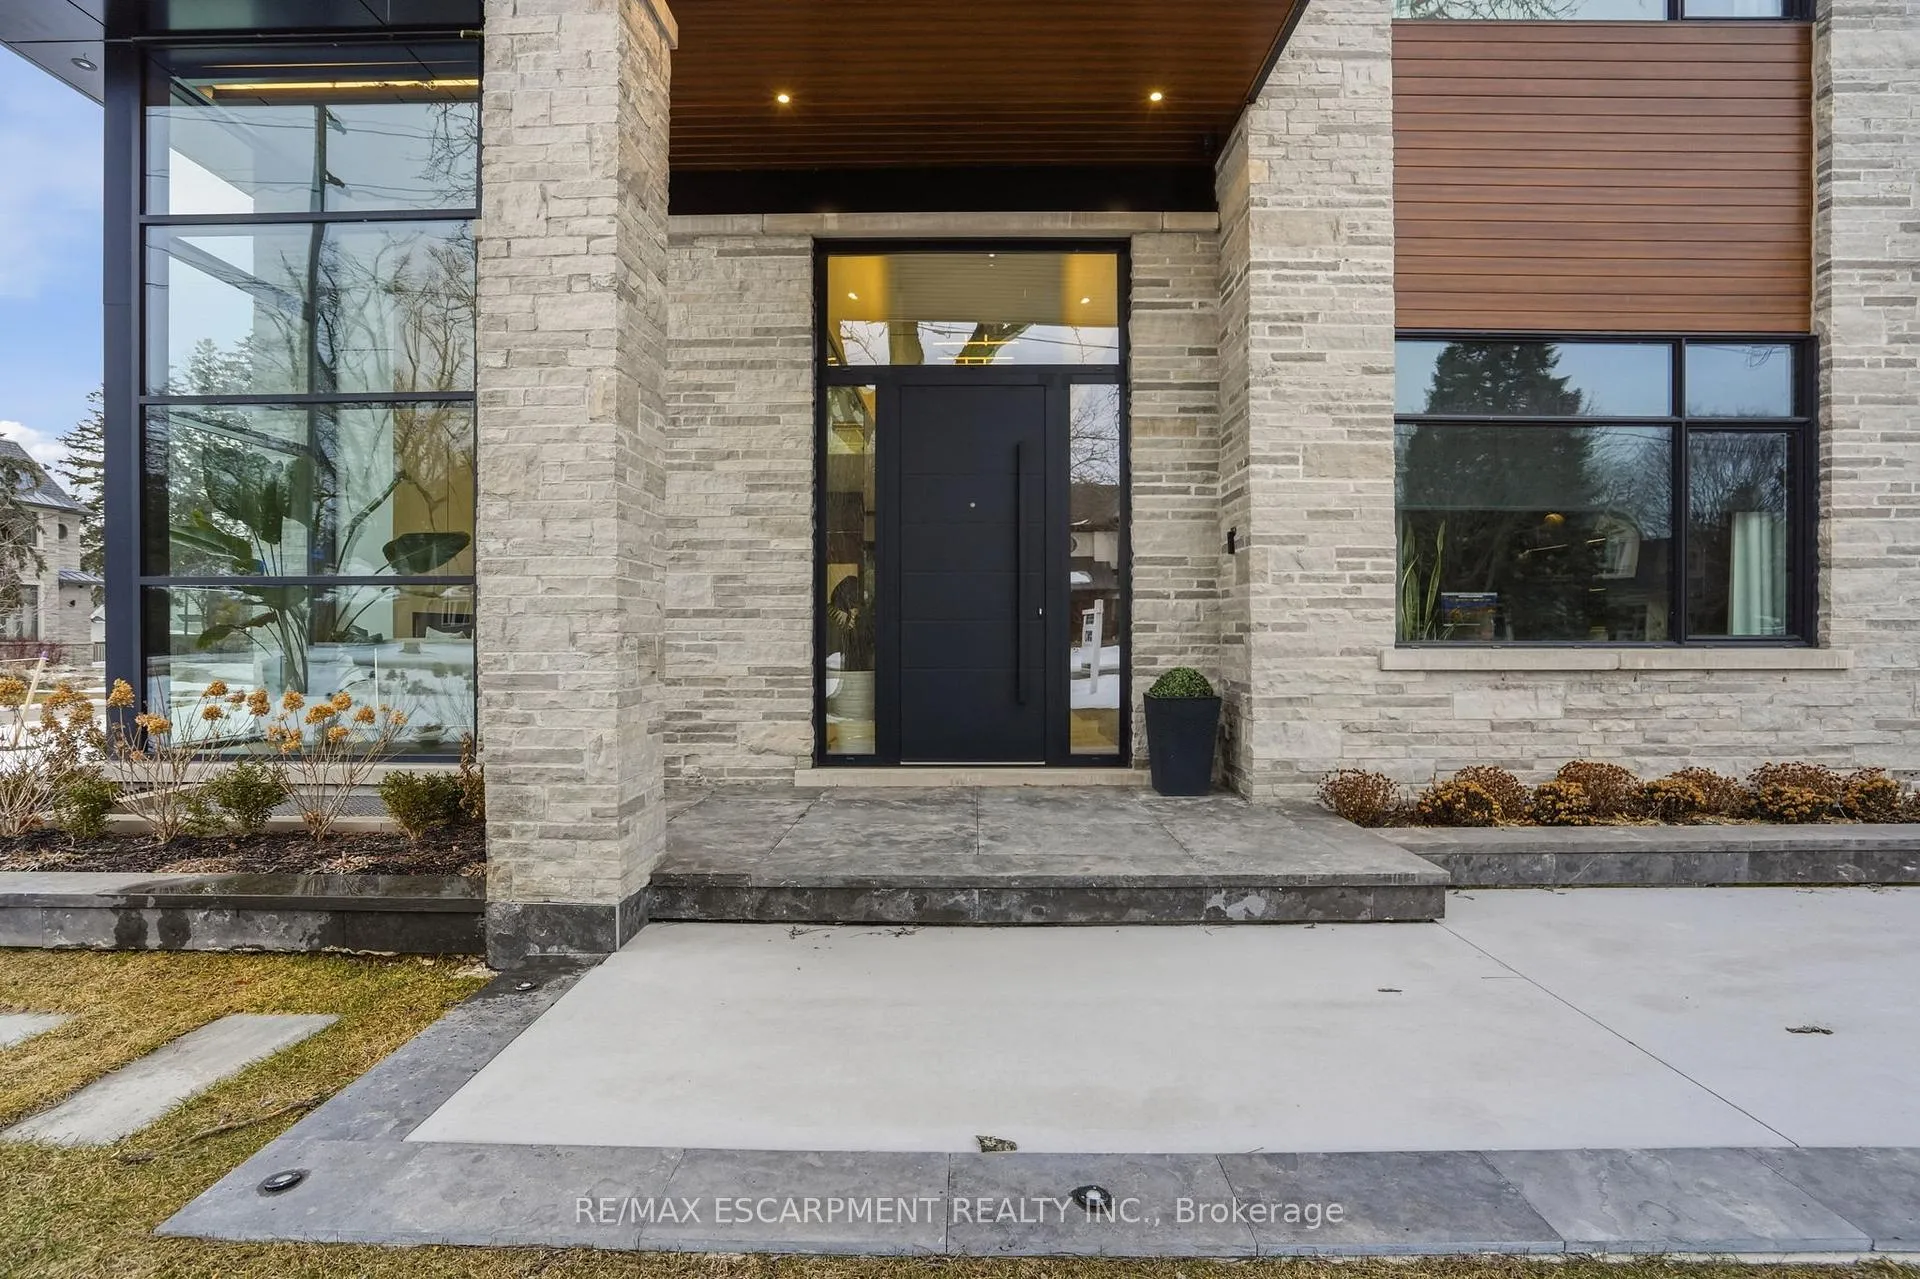 See all 50 photos
Property history
Facts and features
- BasementWalk-up
- Water, sewerMunicipal
- HeatingForced air
- CoolingCentral air
- Hardwood floors
- Fireplace
- Central air
- Inground pool
The homeDetached, 2-storey, 5,000+ sq ft
- Type: Detached
- Style: 2-storey
- Living space: 5,000+ sq ft
- Basement: Finished, full, walk-up
InsideFireplace Yes, natural gas, living room, family room, Porcelain, Hardwood, Broadloom, Cushion, Upper level
- Fireplace: Yes, natural gas, living room, family room
- Flooring: Porcelain, Hardwood, Broadloom, Cushion
- Laundry: Upper level
- Features: Auto garage door remote, sauna, sump pump
- Elevator: Yes
- Rooms above ground: 11
- Rooms in the basement: 6
- Bedrooms: 5 + 2 in the basement
- Bathrooms: 7
- Kitchens: 1
- Family room: Yes
Outside and lotStone, wood, Asphalt shingle, Concrete
- Exterior: Stone, wood
- Roof: Asphalt shingle
- Foundation: Concrete
- Pool: Inground, salt
- Size: 87 × 150.58 ft
Parking2 Garage, Built-in, Private double
- Spaces: 2 Garage
- Garage: Built-in
- Driveway: Private double
Heating, water and powerForced air, gas, Central air, Municipal water
- Heating: Forced air, gas
- Cooling: Central air
- Water: Municipal water
- Sewer: Municipal sewer
Costs and taxesTaxes $36,154 a year, HST No HST
- Taxes, 2025: $36,154 a year
- HST: No HST
Included in the saleSee features & inclusions, See features & inclusions
- Included: See features & inclusions
- Not included: See features & inclusions
Listing detailsW12850876, Sold, Mar 5, 2026
- MLS® number: W12850876
- Status: Sold
- Listed on: Mar 5, 2026
- Days on market: 110
- Updated: Jun 23, 2026
- Possession: Flexible
- Occupied by: Owner
- Listing brokerage: RE/MAX ESCARPMENT REALTY INC.
About this home
1441 Lochlin Trail, Mississauga (Mineola), ON L5G 3V5
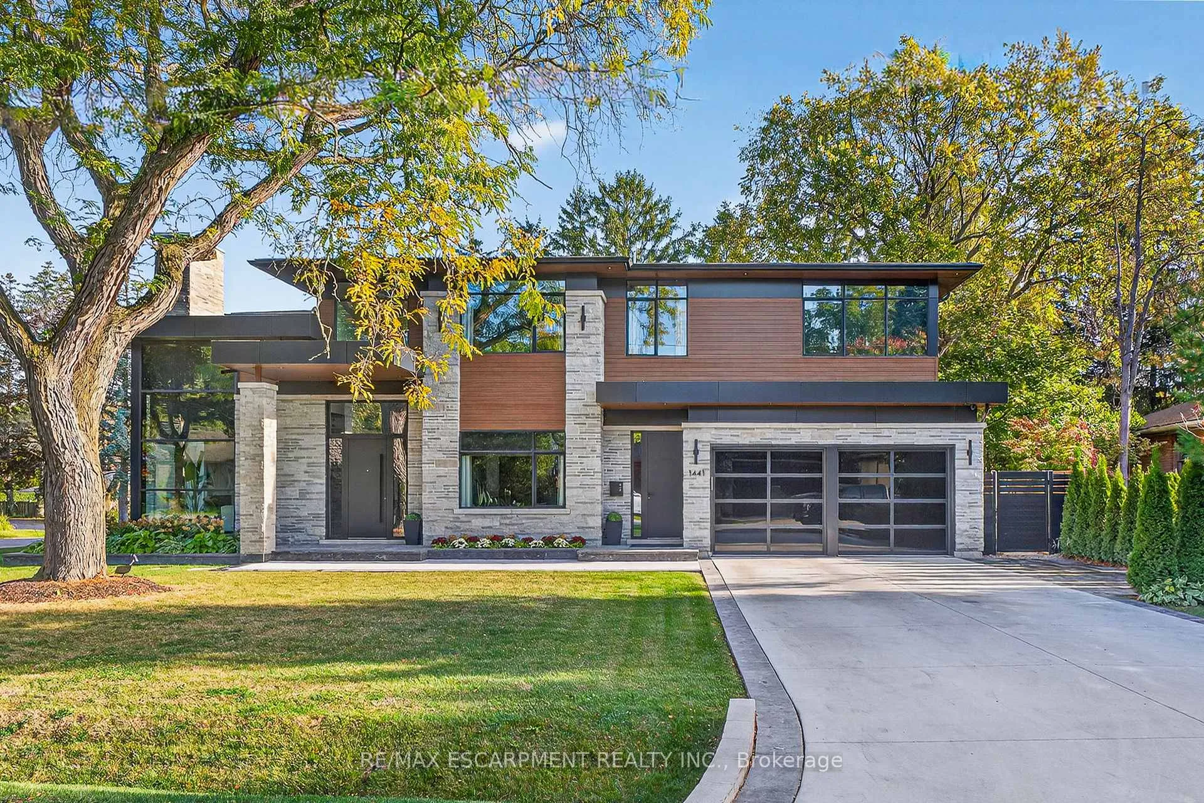
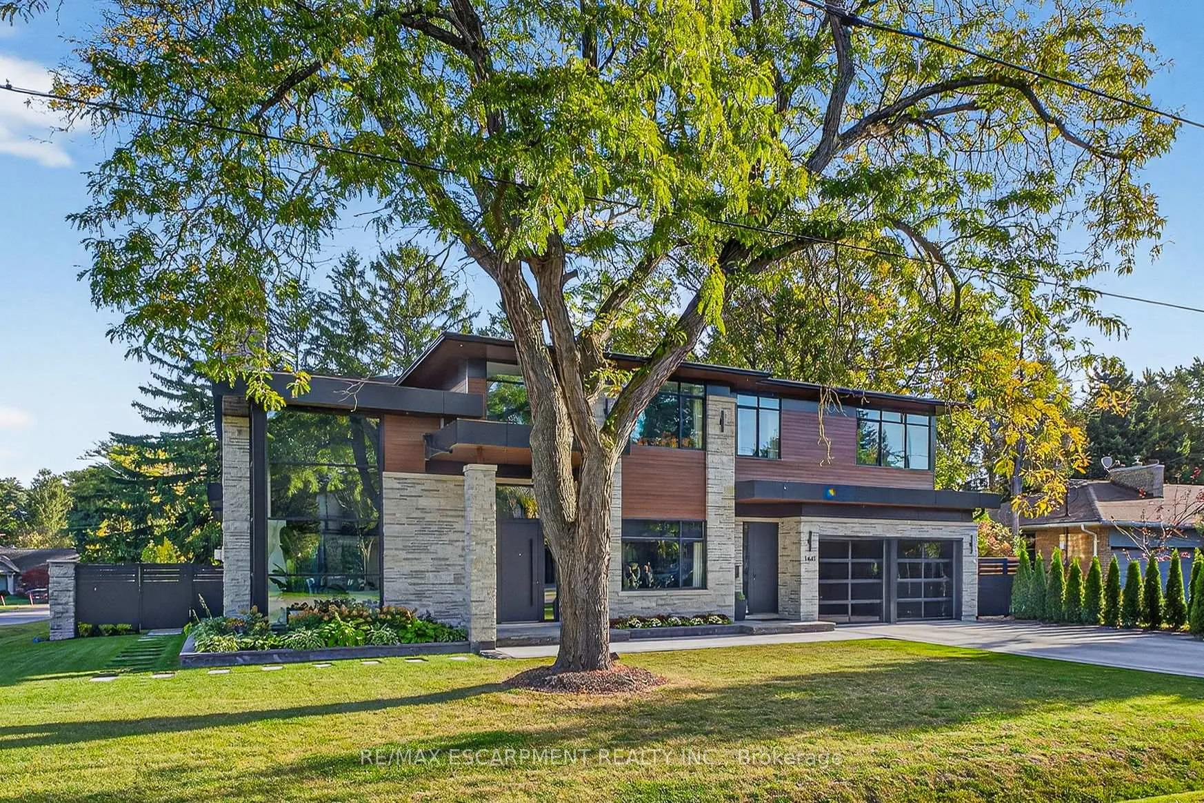
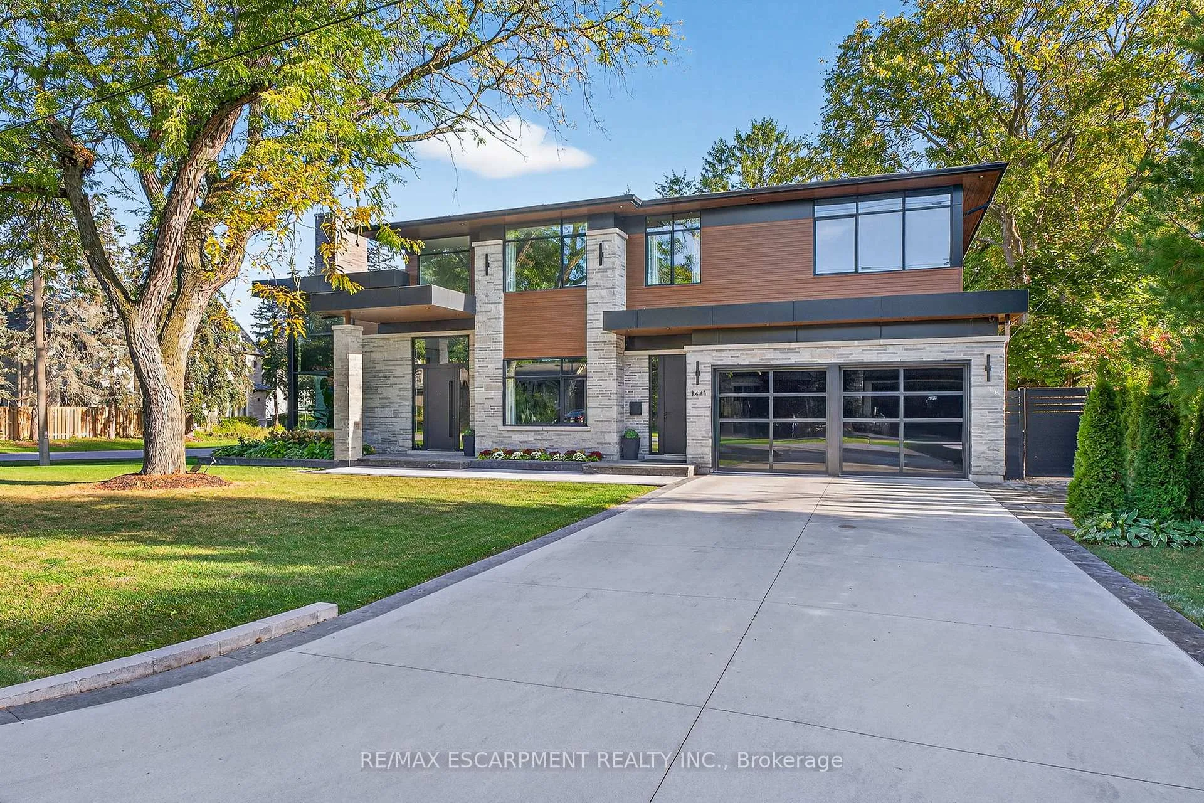
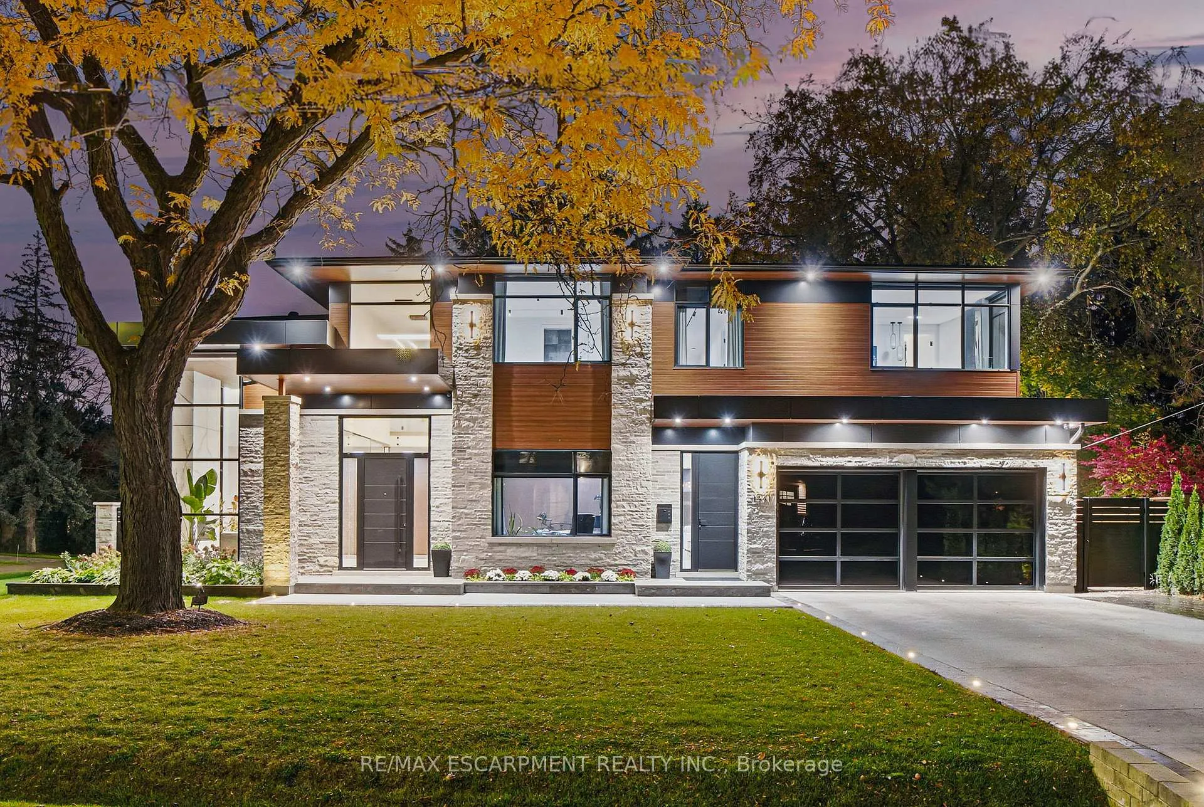
Architectural sophistication meets resort inspired living in this custom modern residence. A striking stone and horizontal façade with oversized black framed windows and glass garage door creates unforgettable curb appeal, surrounded by mature landscaping and clean concrete hardscaping.Inside, a dramatic 20 foot foyer with floor to ceiling glazing and dual statement light fixtures sets the tone. Wide plank hardwood floors, glass railings, custom millwork, and curated finishes flow throughout. The family room is anchored by a bookmatched porcelain slab fireplace wall and expansive sliding doors that seamlessly connect indoor and outdoor living.The chef's kitchen features full height flat panel cabinetry, waterfall island, porcelain slab backsplash, under cabinet lighting, and a premium Miele appliance suite including 5 burner gas cooktop, wall oven, microwave, dishwasher, and wine fridge. A separate butler's pantry adds additional prep space and storage.Upstairs, the primary retreat showcases custom wood millwork, linear fireplace, and a designer walk in closet with smoked glass cabinetry and quartz island under a skylight. The spa inspired ensuite offers slab tile, freestanding tub, double floating vanity, matte black fixtures, and a curbless glass shower. Secondary bedrooms are equally refined with modern ensuites and built ins.The fully finished lower level delivers next level entertaining with a walnut custom bar and waterfall quartz island, theatre lounge with projector and integrated speakers, glass enclosed gym, dry sauna, heated porcelain floors, additional bedroom, and walkout access to the backyard.Outdoors, enjoy a true resort experience with pool, spa, covered lounge, outdoor kitchen, fireplace, and landscaped privacy. High efficiency systems include Lifebreath ventilation, Viessmann boiler with radiant heating, and zoned furnaces with heat pump integration. A rare opportunity for elevated modern living. Luxury Certified.
Ask about this home
A HOMEH agent will answer your questions about this home.
Around this home
Daily convenience, out of 100, from the distances below
Schools nearby
School rating, out of 10.
Helpful calculators
Your HOMEH agent

"I would see it this week."