

1019 Strathy Avenue
1019 Strathy Avenue
 See all 40 photos
Property history
Facts and features
- BasementApartment
- Lease term12 months
- FurnishedUnfurnished
- Age of home0–5 years
- Second kitchen
- Separate entrance
- Hardwood floors
- Fireplace
- Central air
The homeDetached, 3-storey, Age 0–5 years
- Type: Detached
- Style: 3-storey
- Age: 0–5 years
- Living space: 3,500–5,000 sq ft
- Basement: Apartment, separate entrance
InsideFireplace Yes, Hardwood, Heated, Ensuite, upper level
- Fireplace: Yes
- Flooring: Hardwood, Heated
- Laundry: Ensuite, upper level
- Features: Other
- Security: Carbon monoxide detectors, alarm system
- Rooms above ground: 11
- Rooms in the basement: 4
- Bedrooms: 4 + 2 in the basement
- Bathrooms: 7
- Kitchens: 2
Outside and lotStone, aluminum siding, Asphalt shingle, Poured concrete
- Exterior: Stone, aluminum siding
- Roof: Asphalt shingle
- Foundation: Poured concrete
Parking2 Garage, Built-in, Private double
- Spaces: 2 Garage
- Garage: Built-in
- Driveway: Private double
Heating, water and powerForced air, gas, Central air, Municipal water
- Heating: Forced air, gas
- Cooling: Central air
- Water: Municipal water
- Sewer: Municipal sewer
Rent and termsRent $11,000 a month, Entire property, Unfurnished
- Rent: $11,000 a month
- Space for rent: Entire property
- Furnished: Unfurnished
- Lease: 12 months
- Paid: Monthly
- Rent includes: Parking
- Deposit: Required
- Credit check: Required
- Employment letter: Required
- Rental application: Required
- References: Required
IncludedAll existing electrical light fixtures, window covers, kitchen appliances, washer and dryer.
- Included: All existing electrical light fixtures, window covers, kitchen appliances, washer and dryer.
NearbyFenced yard, park, school, golf, waterfront, other
- Close to: Fenced yard, park, school, golf, waterfront, other
Listing detailsW13036928, Rented, Apr 23, 2026
- MLS® number: W13036928
- Status: Rented
- Listed on: Apr 23, 2026
- Days on market: 26
- Updated: May 19, 2026
- Possession: Other
- Occupied by: Vacant
- Listing brokerage: SAM MCDADI REAL ESTATE INC.
About this home
1019 Strathy Avenue, Mississauga (Lakeview), ON L5E 2J5
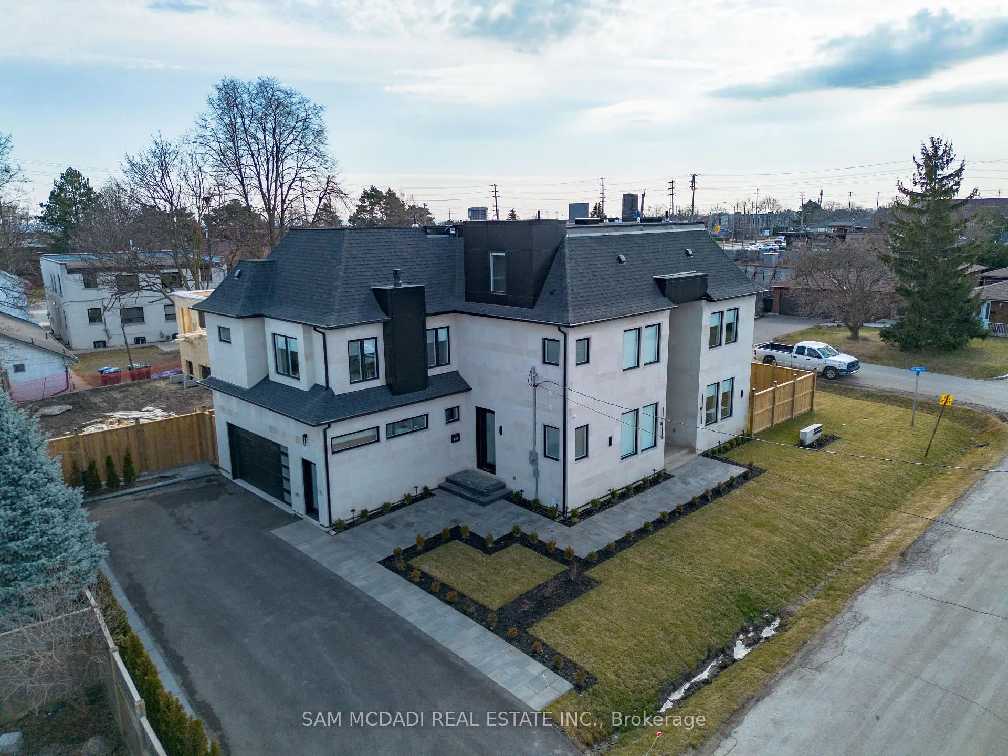
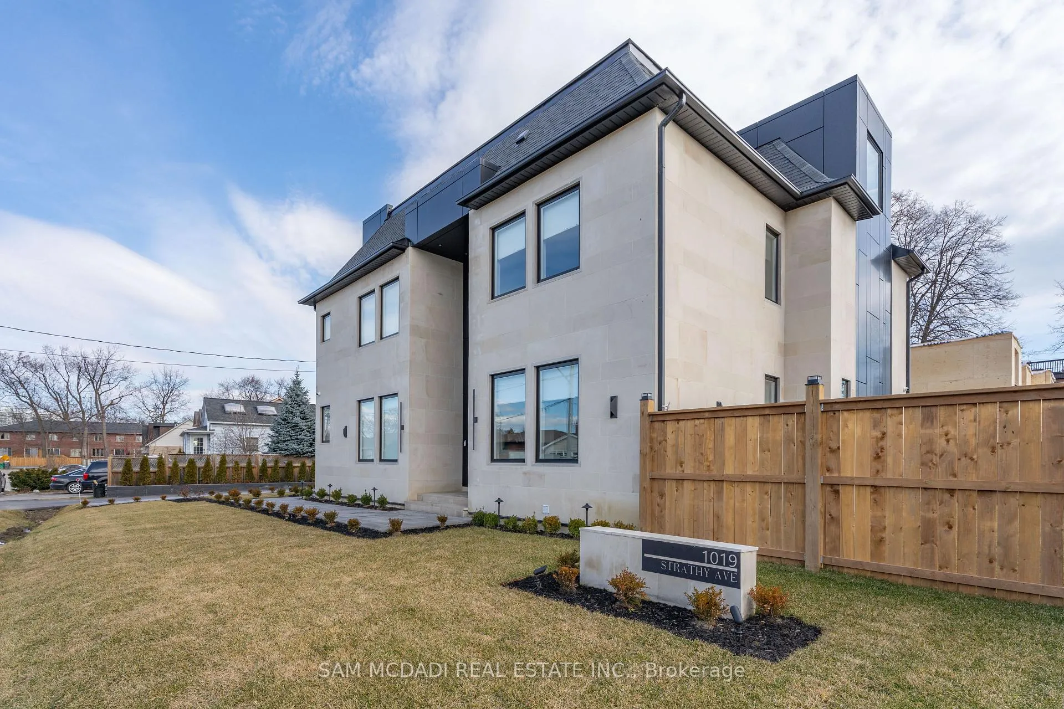
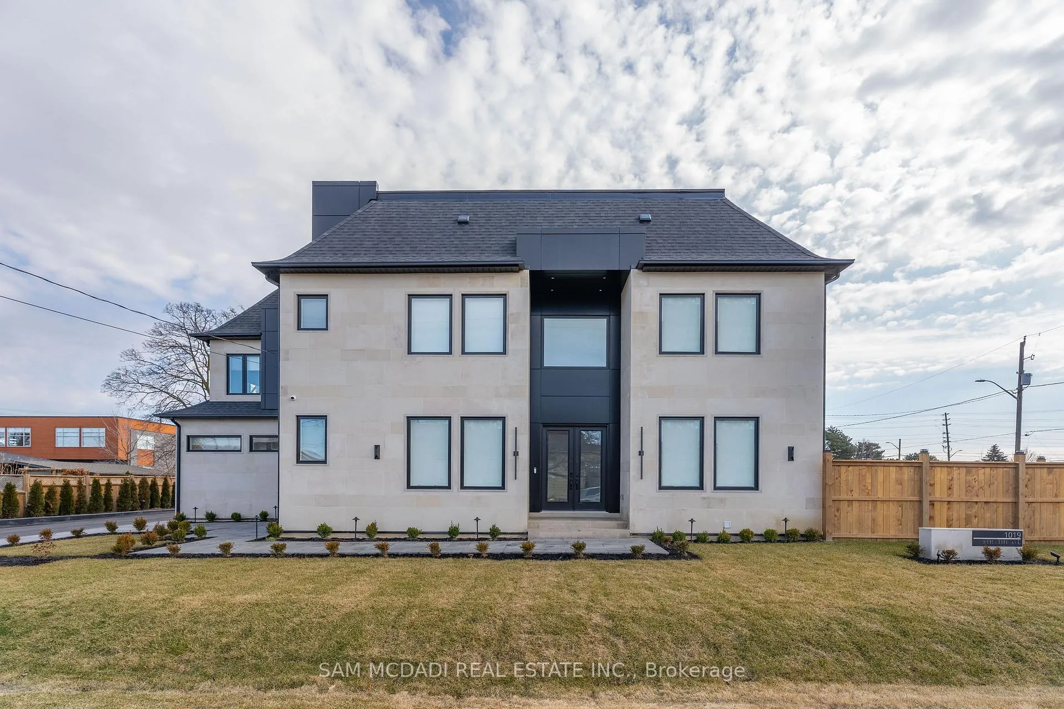
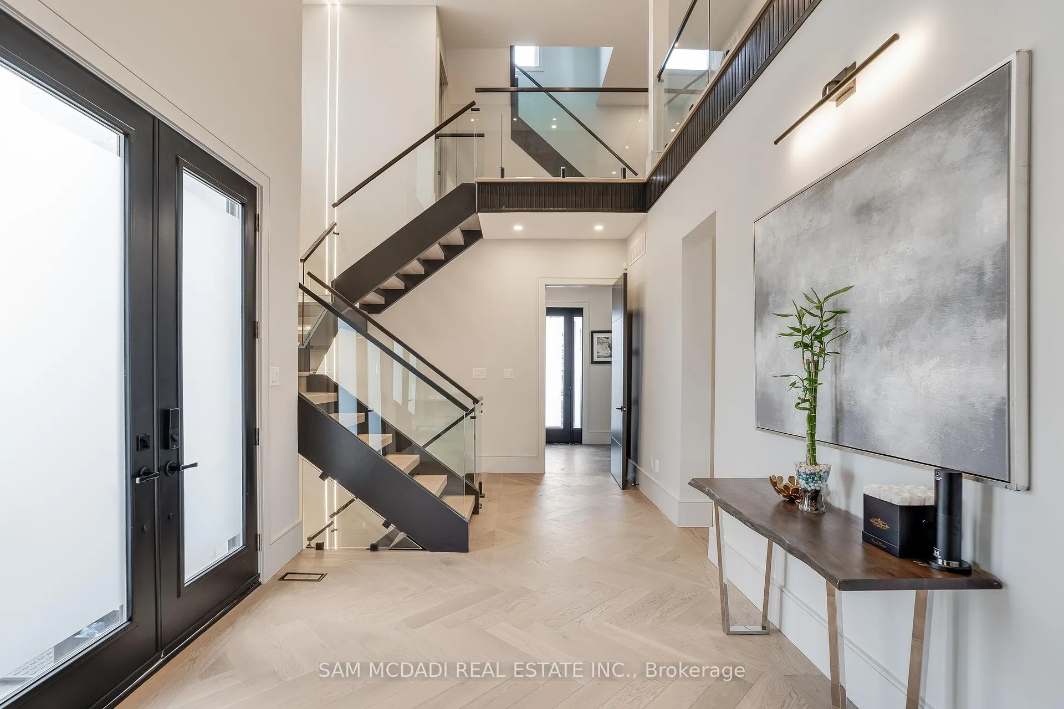
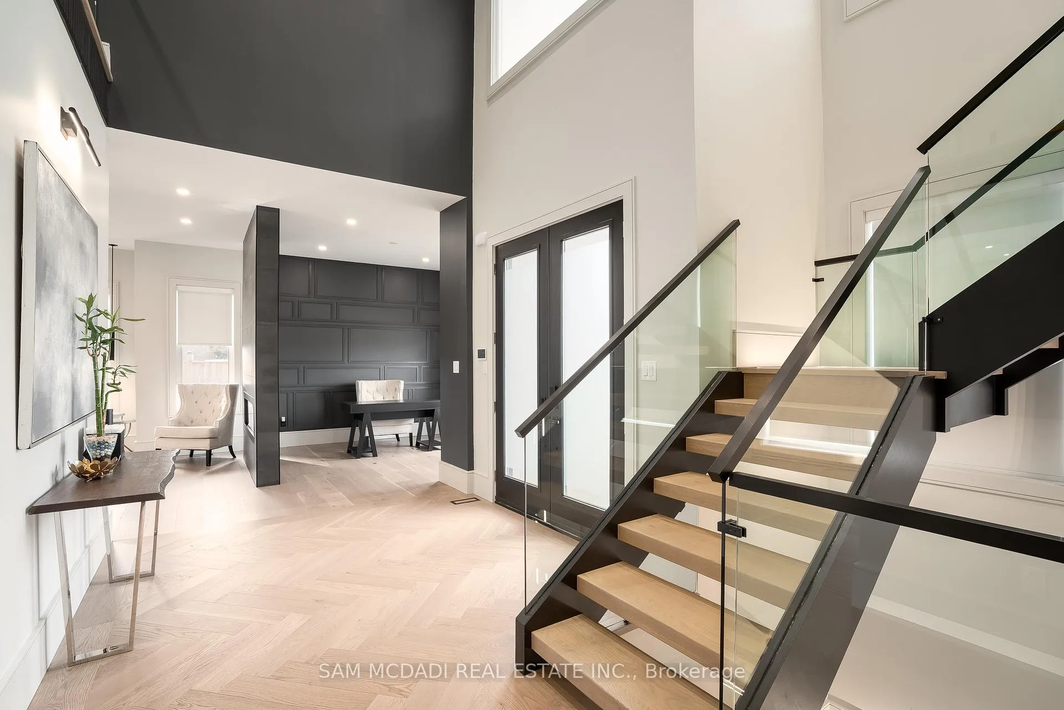
Captivating Lakeview home with meticulous attention to detail throughout its 5,700 SF interior. Built in 2023, this impeccable home with an exquisite Limestone/ACM paneling exterior strikes the perfect balance between modern elegance & sophisticated comfort. The compelling grand foyer with a glimpse of the open concept living areas greets you with soaring ceiling heights, LED pot lights & toffee white oak herringbone floors. The gourmet kitchen is anchored by an expansive centre island, crisp quartz counters/backsplash, built-in JennAir appliances & a hidden walk-in pantry. Exceptional floor plan with combined living/dining areas with access to your backyard, perfect for seamless indoor/outdoor entertainment. A stunning gas fireplace with porcelain surround separates the office from the living areas. Step into your primary bedroom with a walk-in closet, gas fireplace & gorgeous 5pc ensuite with heated floors. 3 more bedrooms with their own design details down the hall. Rare loft expanding over 900 SF with a wet bar, den & a walkout to the balcony. The legal basement apartment features all the bells & whistles of any luxury apartment with heated floors. Great for multi-generational living. Additional features include: skylights, cabinet under lighting, stair lighting, blinds & more! Perfectly located just minutes from the lakefront trails of RK McMillan Park, Rattray Marsh Conservation Area, and Adamson Estate, the vibrant shops and restaurants of Clarkson and Port Credit, golf courses, top-rated schools, and major highways for a quick commute to downtown Toronto.
Ask about this home
A HOMEH agent will answer your questions about this home.
Around this home
Daily convenience, out of 100, from the distances below
Schools nearby
School rating, out of 10.
Helpful calculators
Your HOMEH agent

"I would see it this week."