

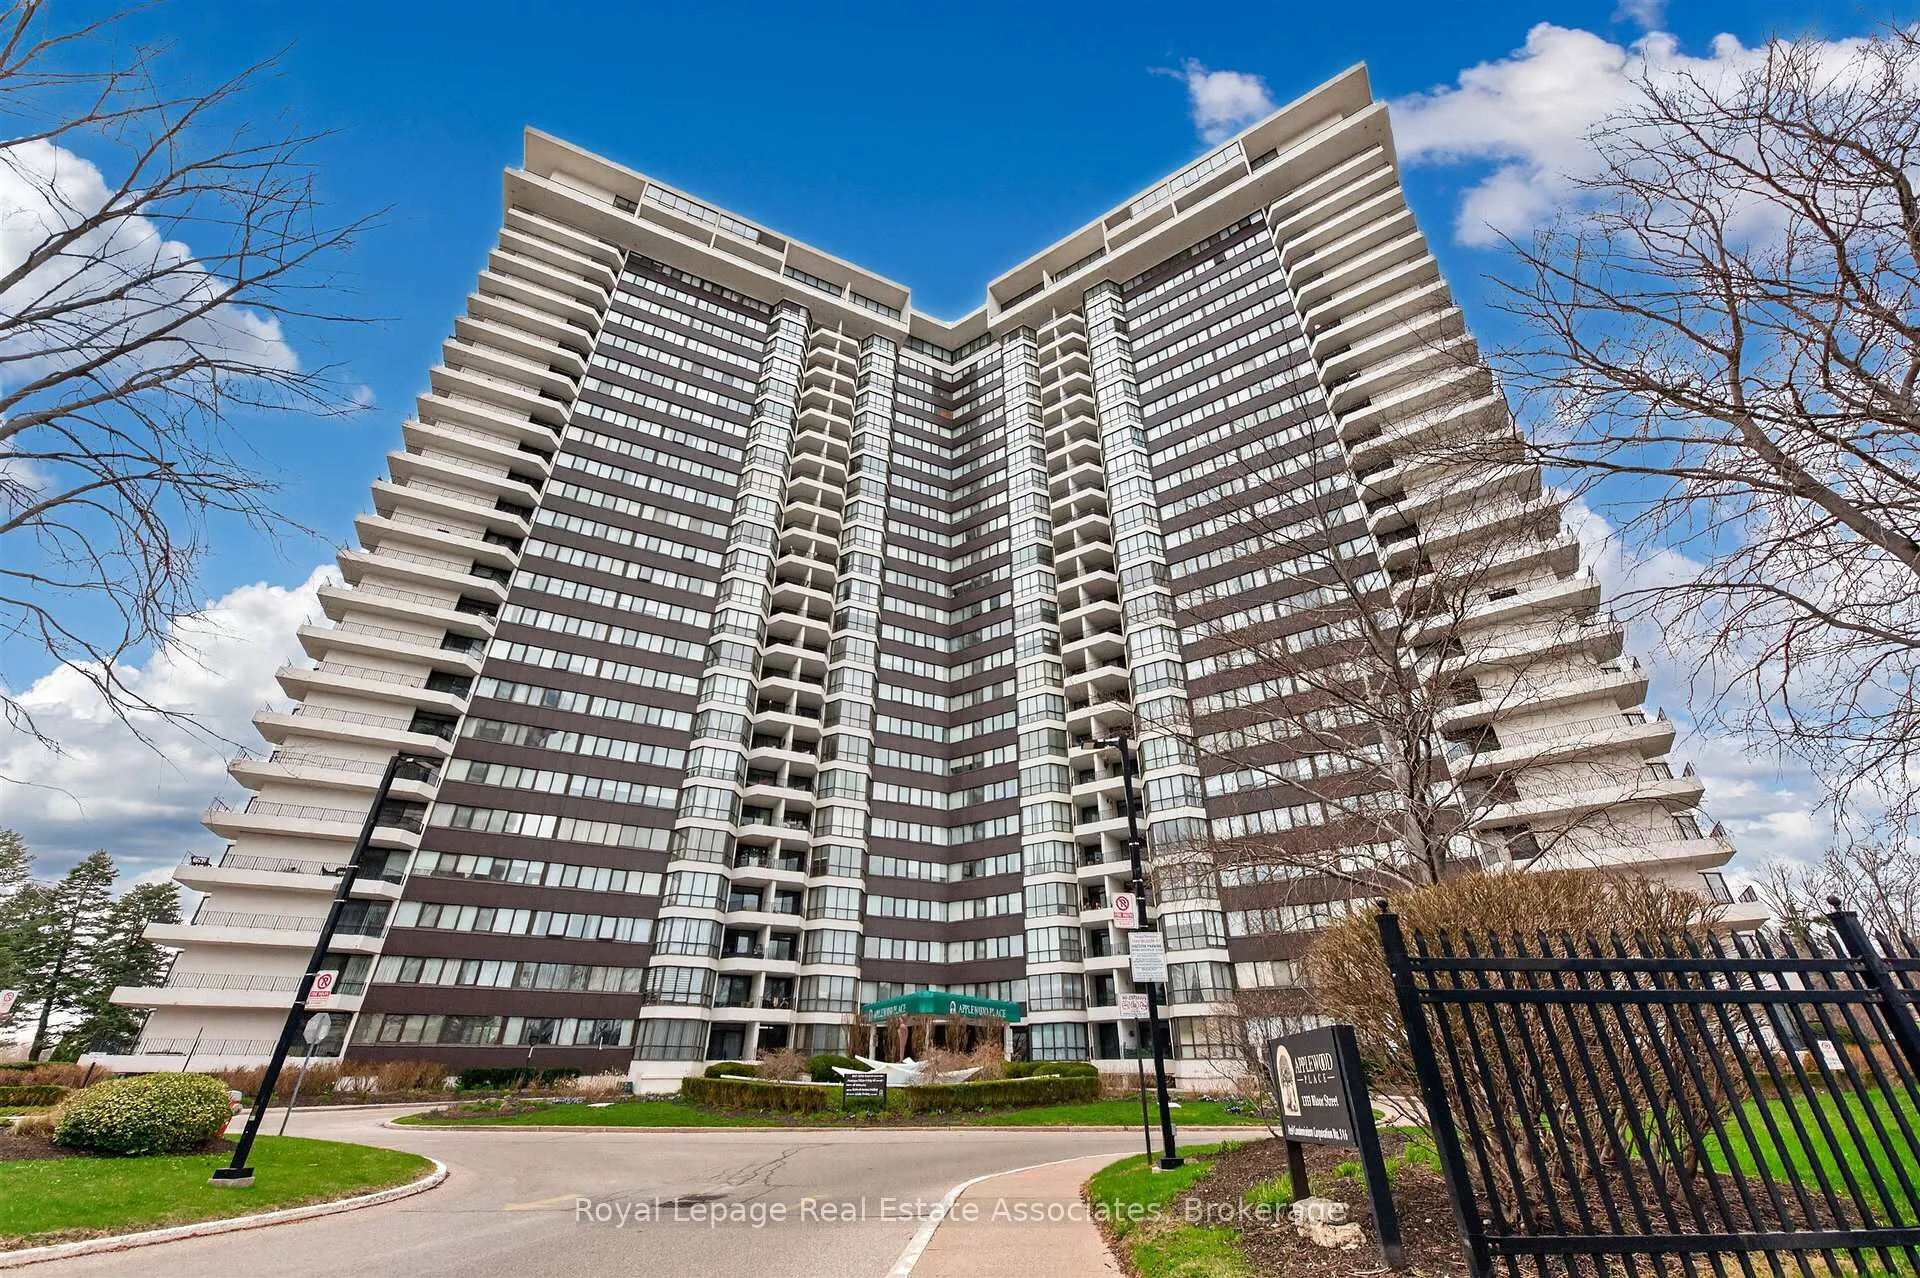
PH15, 1333 Bloor Street
PH15, 1333 Bloor Street
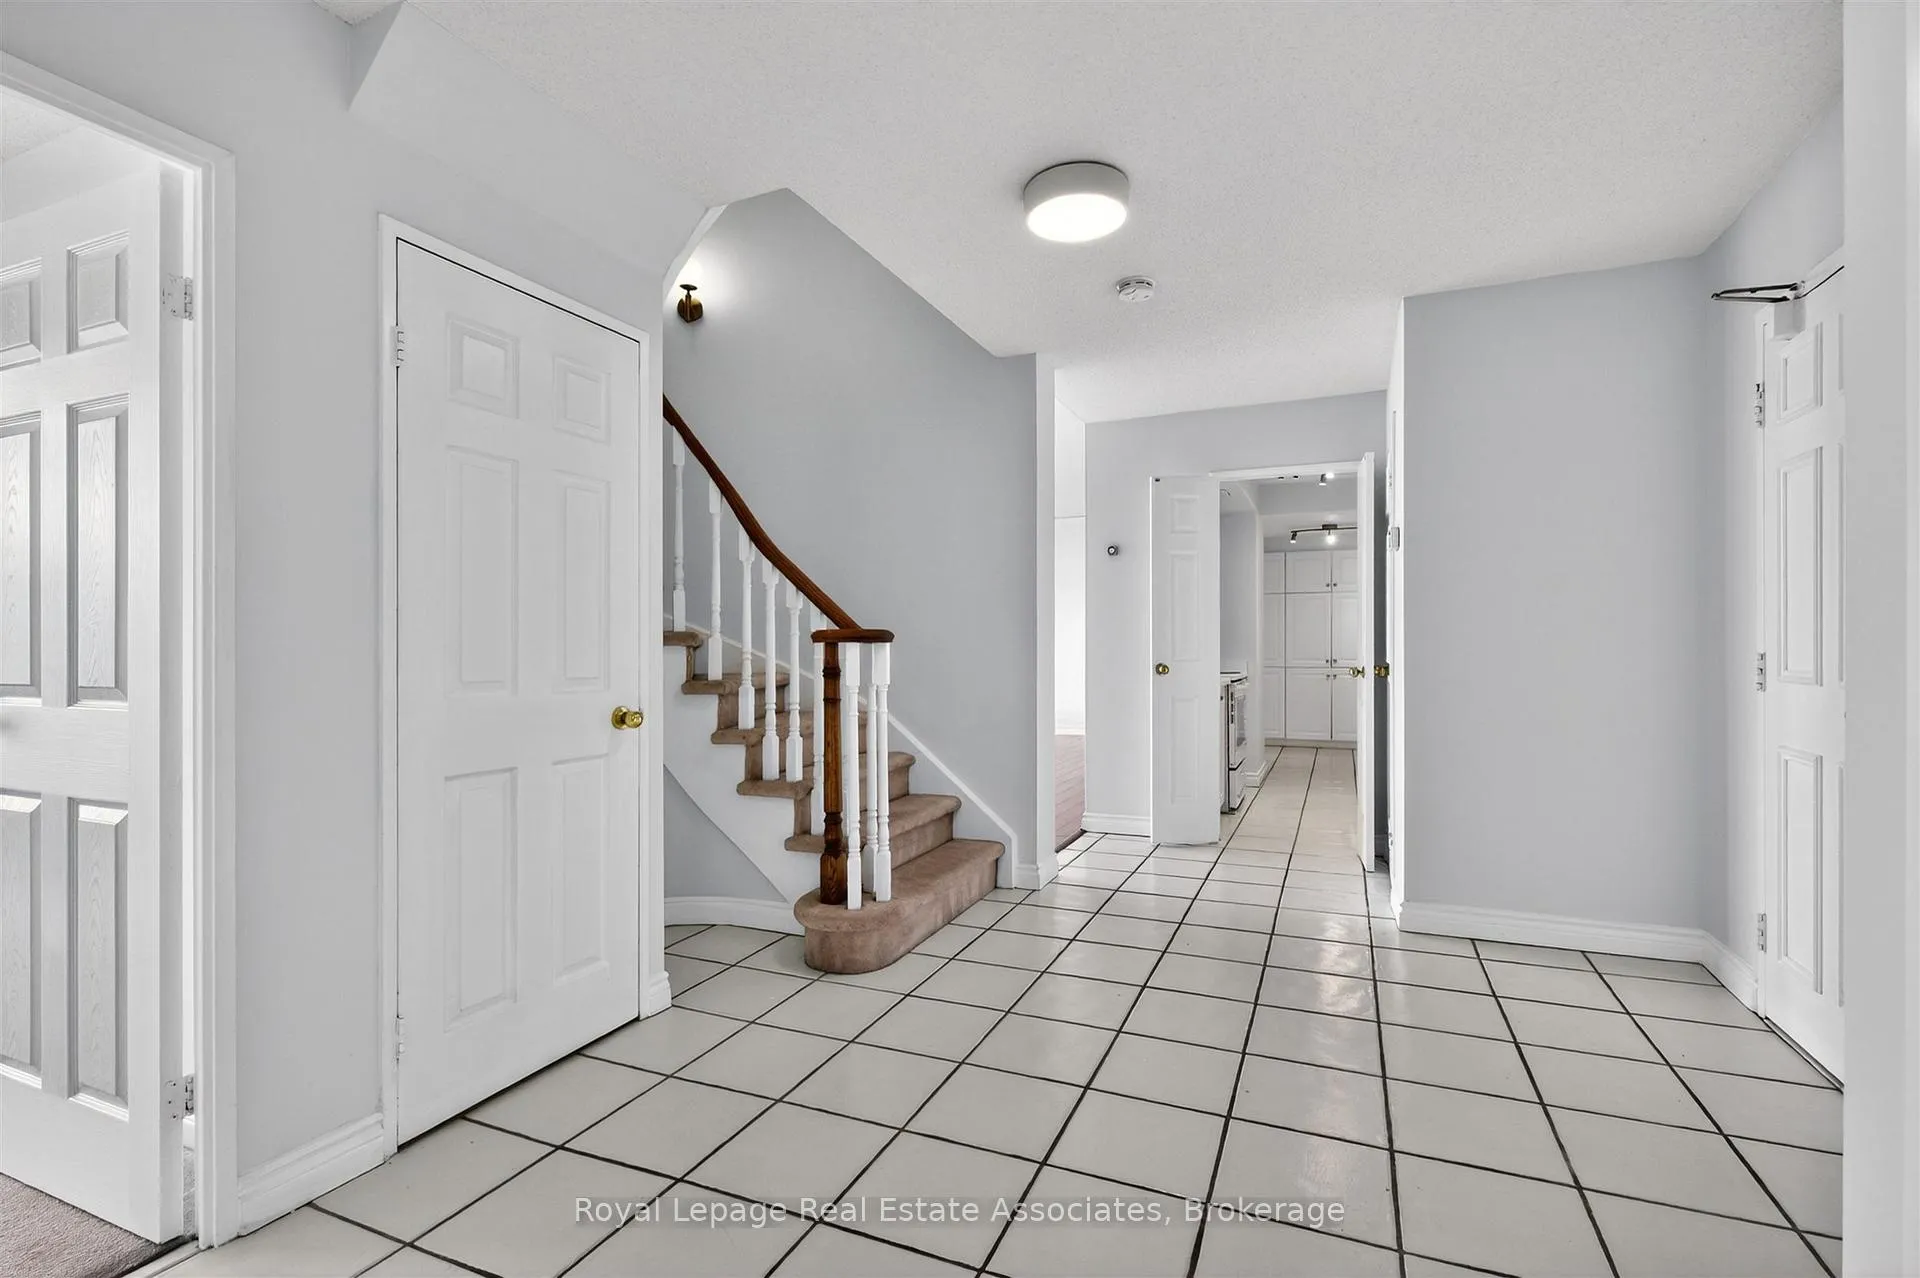 See all 43 photos
Property history
Facts and features
- ExposureSouth
- LaundryIn-suite
- LockerNone
- BalconyTerrace
- Hardwood floors
- Central air
- Exercise room
- Indoor pool
- Party room/meeting room
The homeCondo Apartment, Multi-level, 2,250–2,499 sq ft
- Type: Condo Apartment
- Style: Multi-level
- Living space: 2,250–2,499 sq ft
- Basement: None
- Exposure: South
InsideHardwood, Window floor to ceiling, Tile, In-suite laundry, Rooms above ground 9
- Flooring: Hardwood, Window floor to ceiling, Tile
- Laundry: In-suite laundry
- Rooms above ground: 9
- Bedrooms: 4
- Bathrooms: 3
- Kitchens: 1
OutsideBrick, Terrace
- Exterior: Brick
- Balcony: Terrace
Parking and locker2 Parking (1 garage + 1 drive), Underground, Exclusive
- Spaces: 2 Parking (1 garage + 1 drive)
- Garage: Underground
- Parking type: Exclusive
- Spot: 33
- Locker: None
BuildingApplewood place, Storeys 25, Units 441
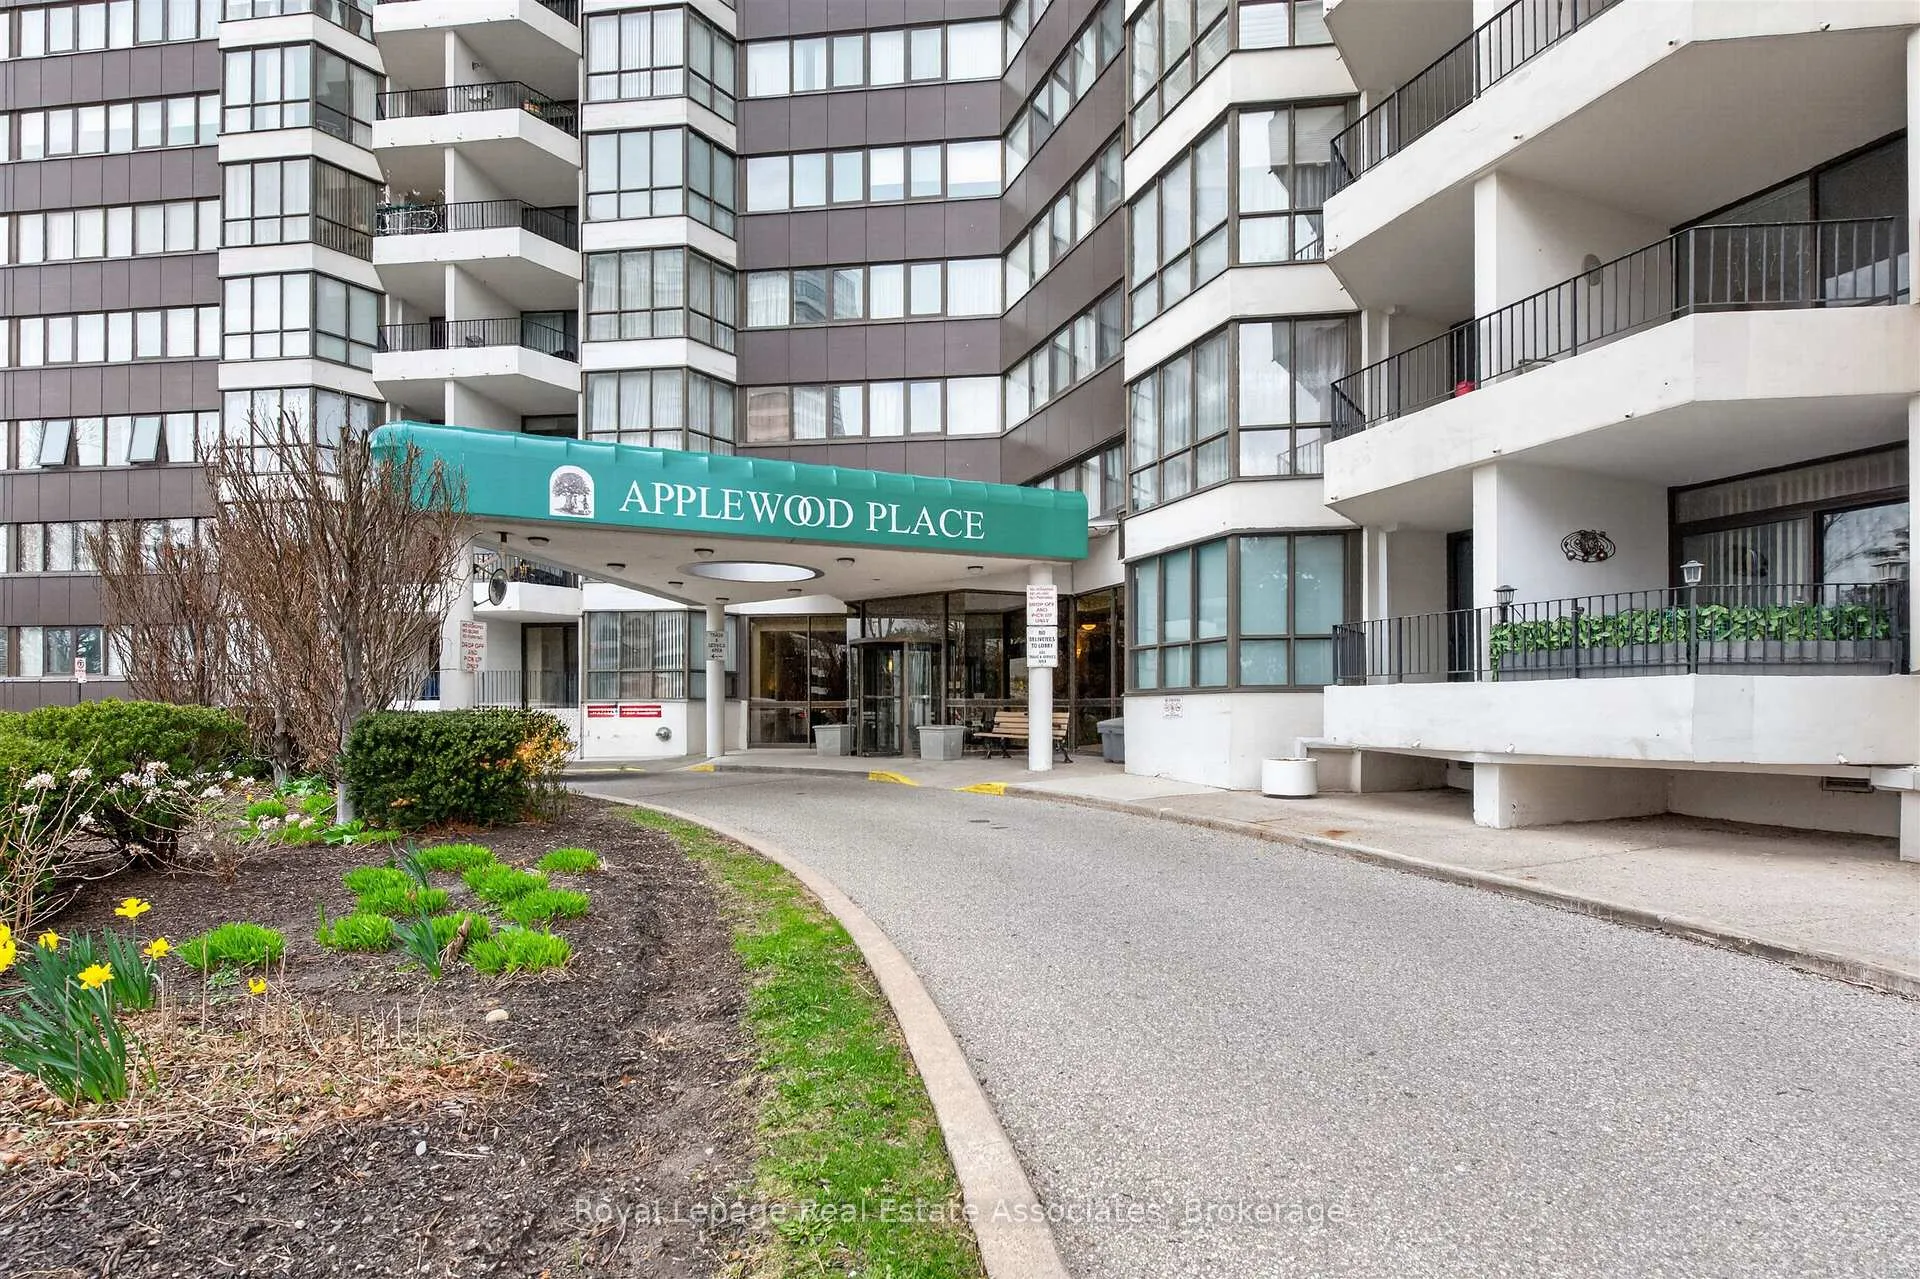
- Name: Applewood place
- Storeys: 25
- Units: 441
- Registered: 1996
- Condo corporation: 516
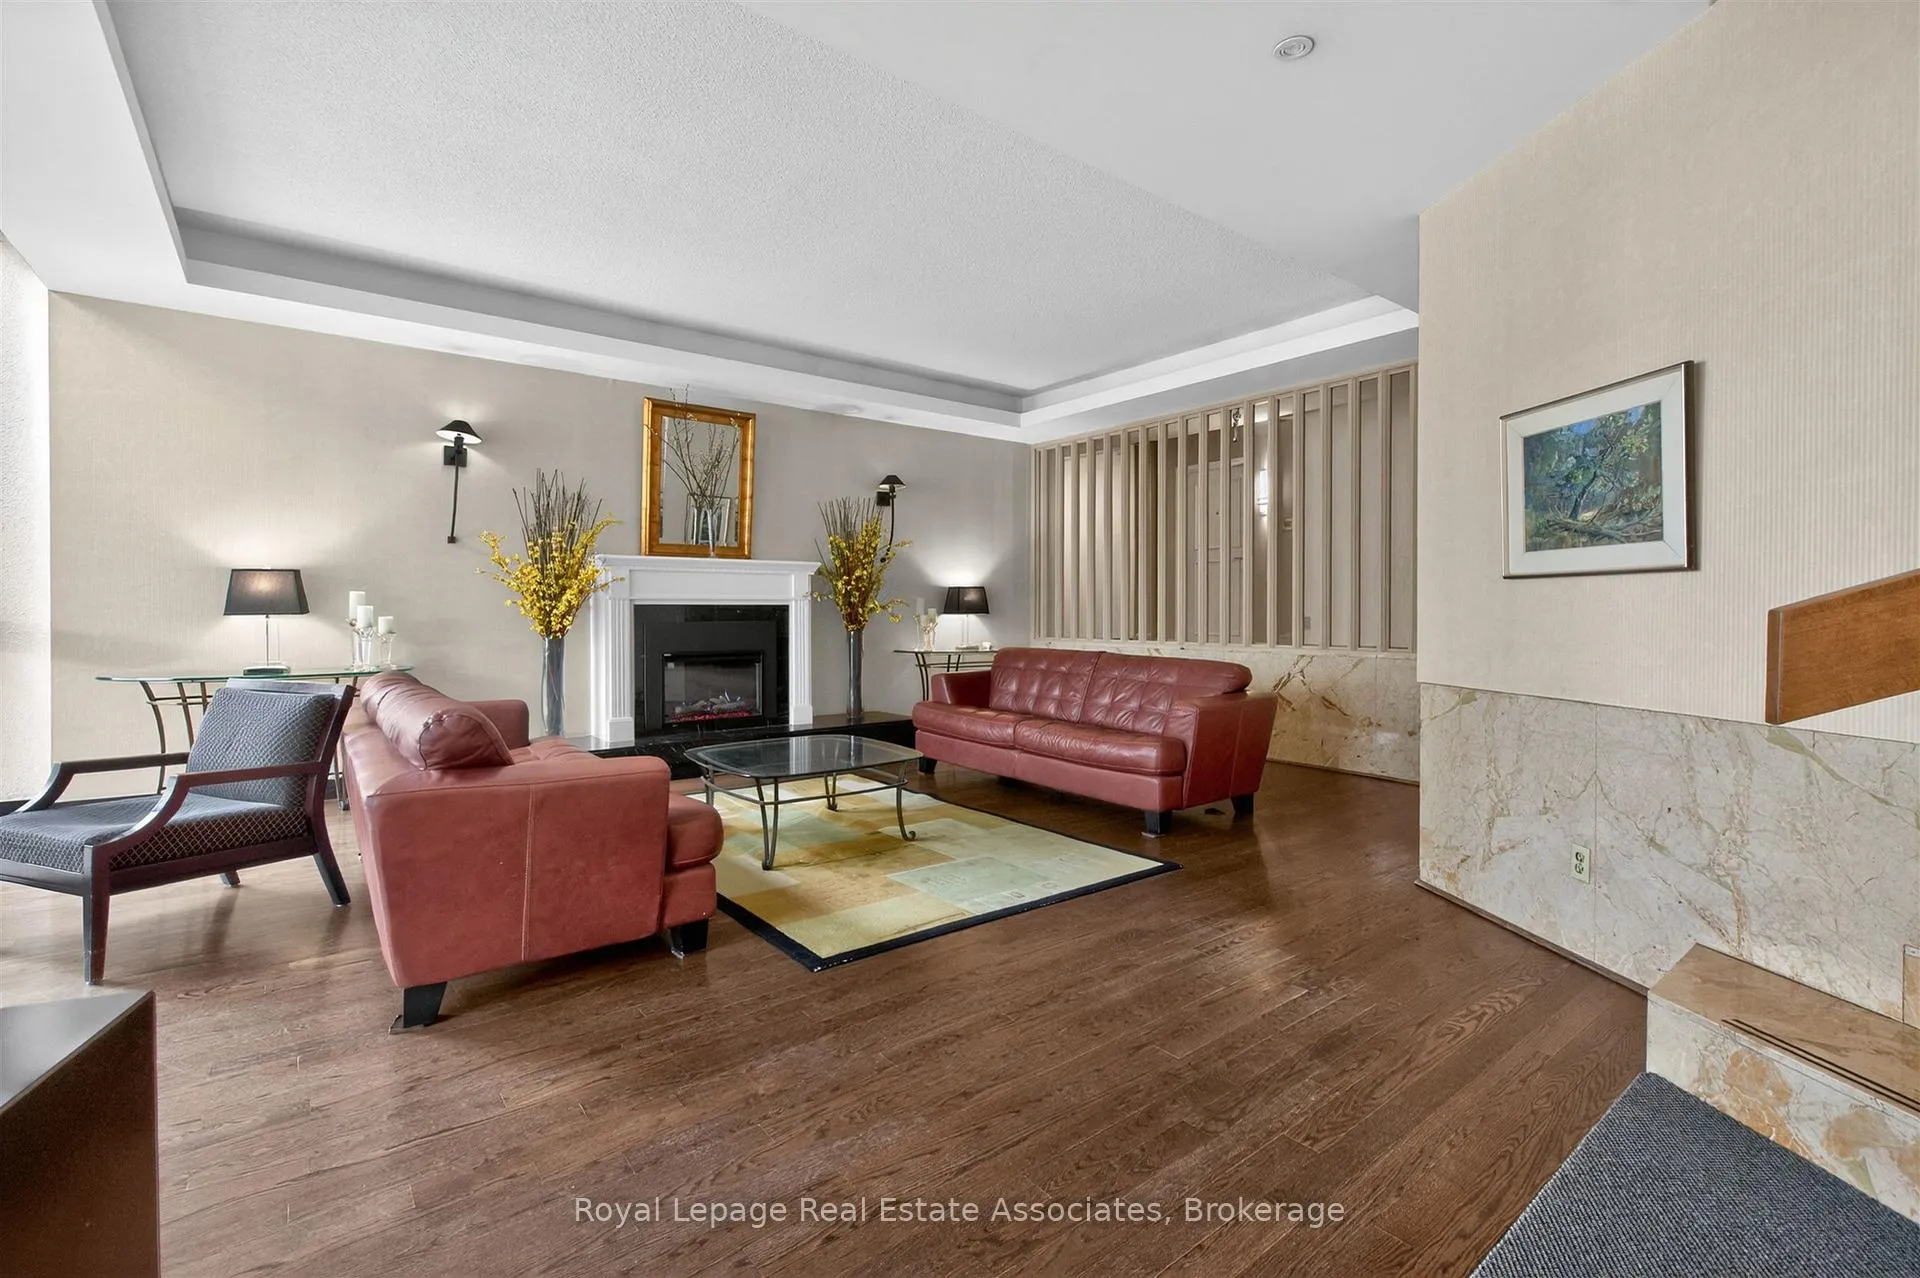
- Amenities: Exercise room, game room, guest suites, indoor pool, party room/meeting room, visitor parking
- Pets: Allowed
Heating, water and powerBaseboard, gas, Central air
- Heating: Baseboard, gas
- Cooling: Central air
Costs and taxesTaxes $5,386 a year, Condo fee $2,078 a month, Heat included, hydro included, water included, common elements included, building insurance included, parking included, cac included
- Taxes, 2025: $5,386 a year
- Condo fee: $2,078 a month
- Fee includes: Heat included, hydro included, water included, common elements included, building insurance included, parking included, cac included
- HST: HST included in the price
Included in the saleFridge/new stove/new washer/new dryer/new microwave/dishwasher
- Included: Fridge/new stove/new washer/new dryer/new microwave/dishwasher
Listing detailsW13036818, Sold, Apr 23, 2026
- MLS® number: W13036818
- Status: Sold
- Listed on: Apr 23, 2026
- Days on market: 34
- Updated: May 27, 2026
- Possession: 30-59 days
- Occupied by: Vacant
- Listing brokerage: Royal Lepage Real Estate Associates
About this home
PH15, 1333 Bloor Street, Mississauga (Applewood), ON L4Y 3T6
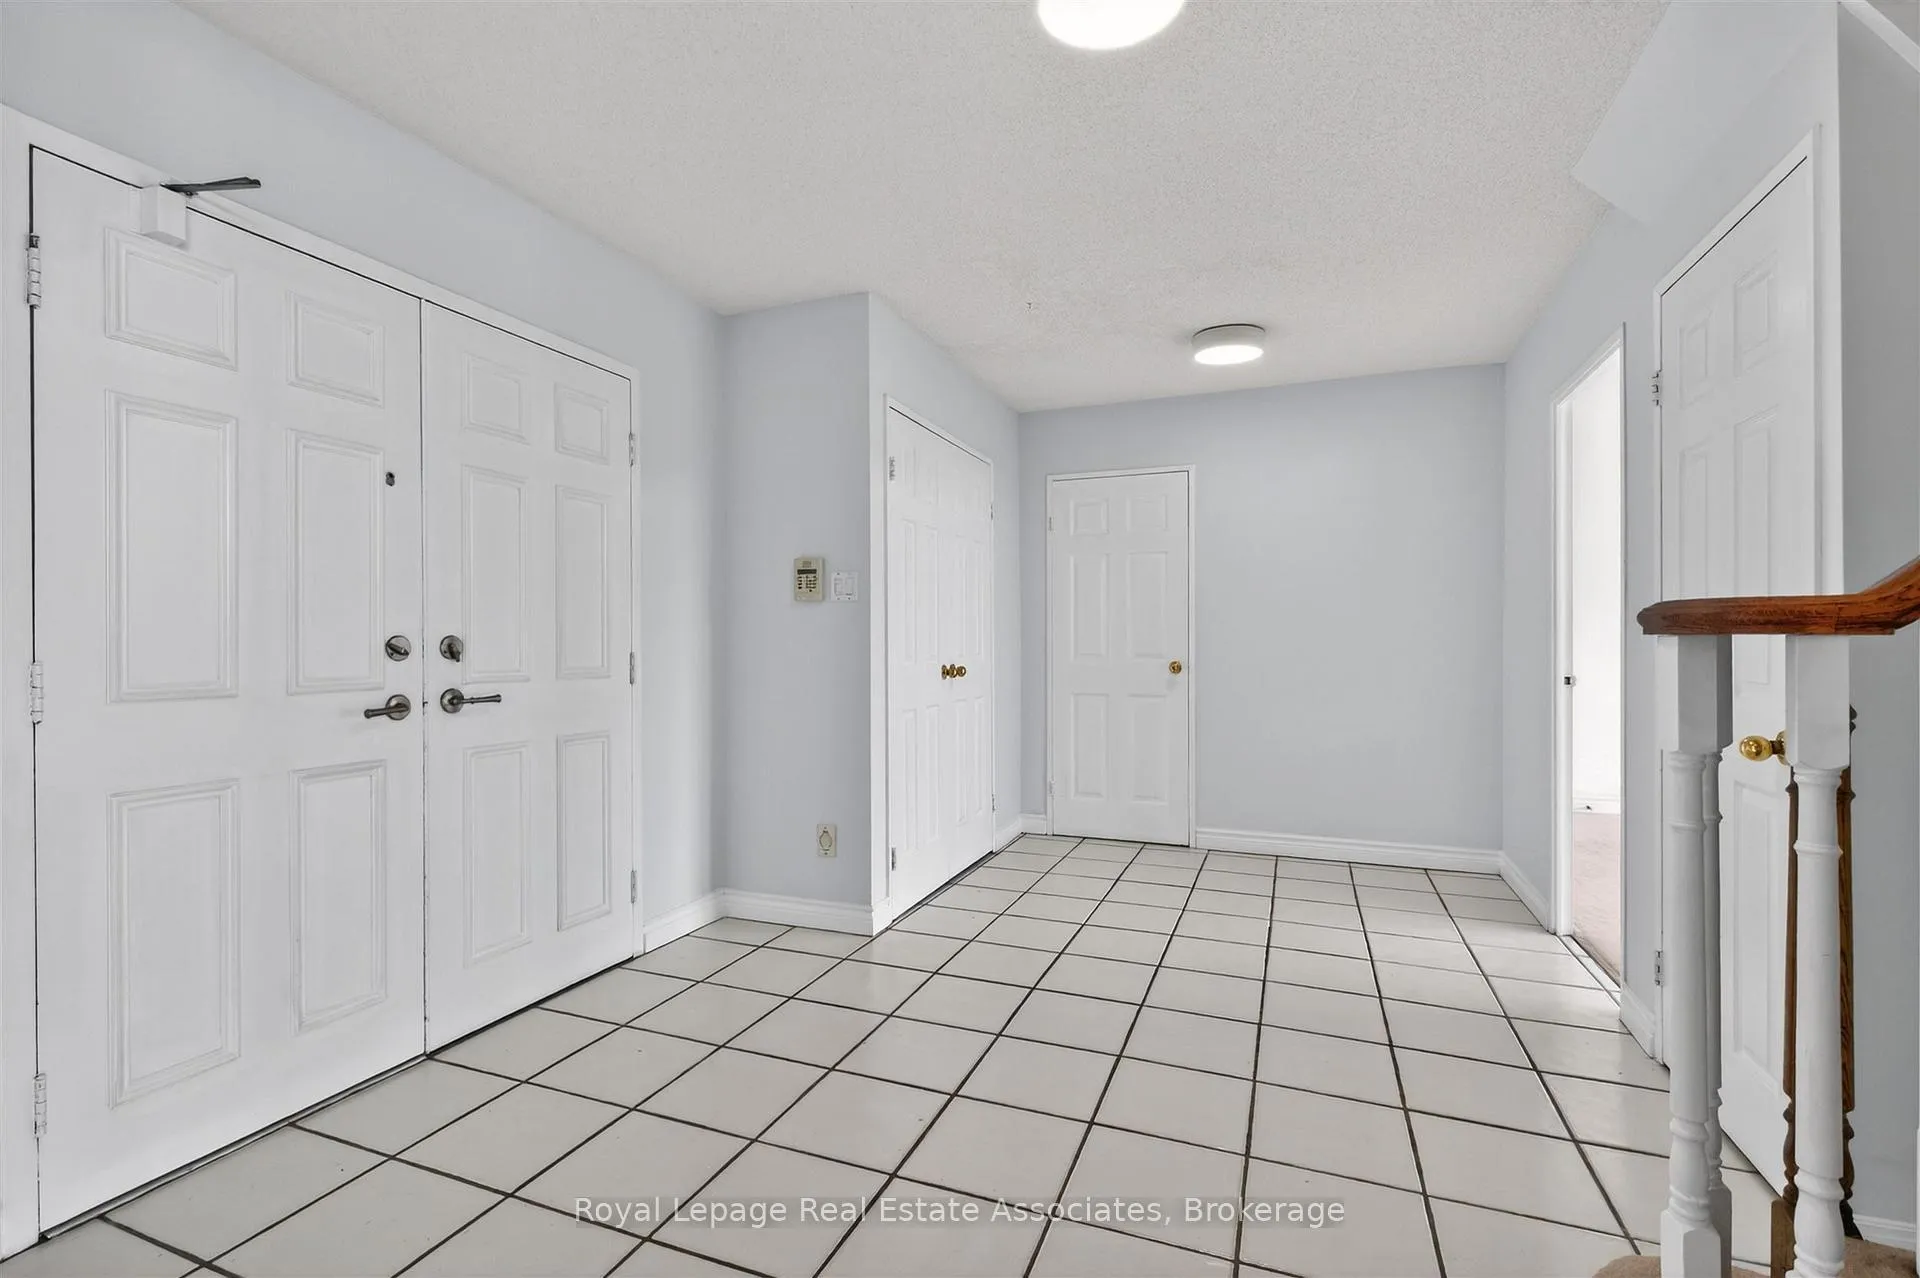
Welcome to this truly exceptional two-level penthouse at Applewood Place, offering an impressive 2,250 sq. ft. of sophisticated living and an additional 384 square feet of outside terrace space,. This rare 4-bedroom residence is flooded with natural light, highlighted by expansive wall-to-wall windows in every room and breathtaking south-facing views of the lake and city skyline. A spacious foyer with generous storage welcomes you into the home, leading to a main-floor bedroom with its own private terrace-perfect for guests or a home office-alongside a full bathroom. The expansive living and dining area is ideal for both entertaining and everyday living, flowing effortlessly to a second oversized terrace that captures stunning panoramic views and enhances the indoor-outdoor lifestyle. The updated kitchen is both stylish and functional, complete with modern appliances and a bright breakfast area. An elegant private staircase leads to the upper level, where the primary suite offers a serene retreat with a 4-piece en-suite and its own private balcony. Two additional bedrooms share a 3-piece bathroom, while a conveniently located laundry room with new appliances enhances everyday ease. This unit includes two designated parking spaces, one of which is underground. Residents of Applewood Place enjoy a full suite of premium amenities, including 24-hour concierge, indoor rooftop pool, hot tub, sauna, fitness center, outdoor rooftop terrace, tennis and pickleball courts, party room, and ample visitor parking. Maintenance fees include heat, hydro, water, and parking for added convenience. Ideally situated with quick access to public transit, major highways, shopping, schools, and parks, this rare penthouse offers an elevated lifestyle in a highly sought-after community.
Ask about this home
A HOMEH agent will answer your questions about this home.
Know more about Applewood Place Condos
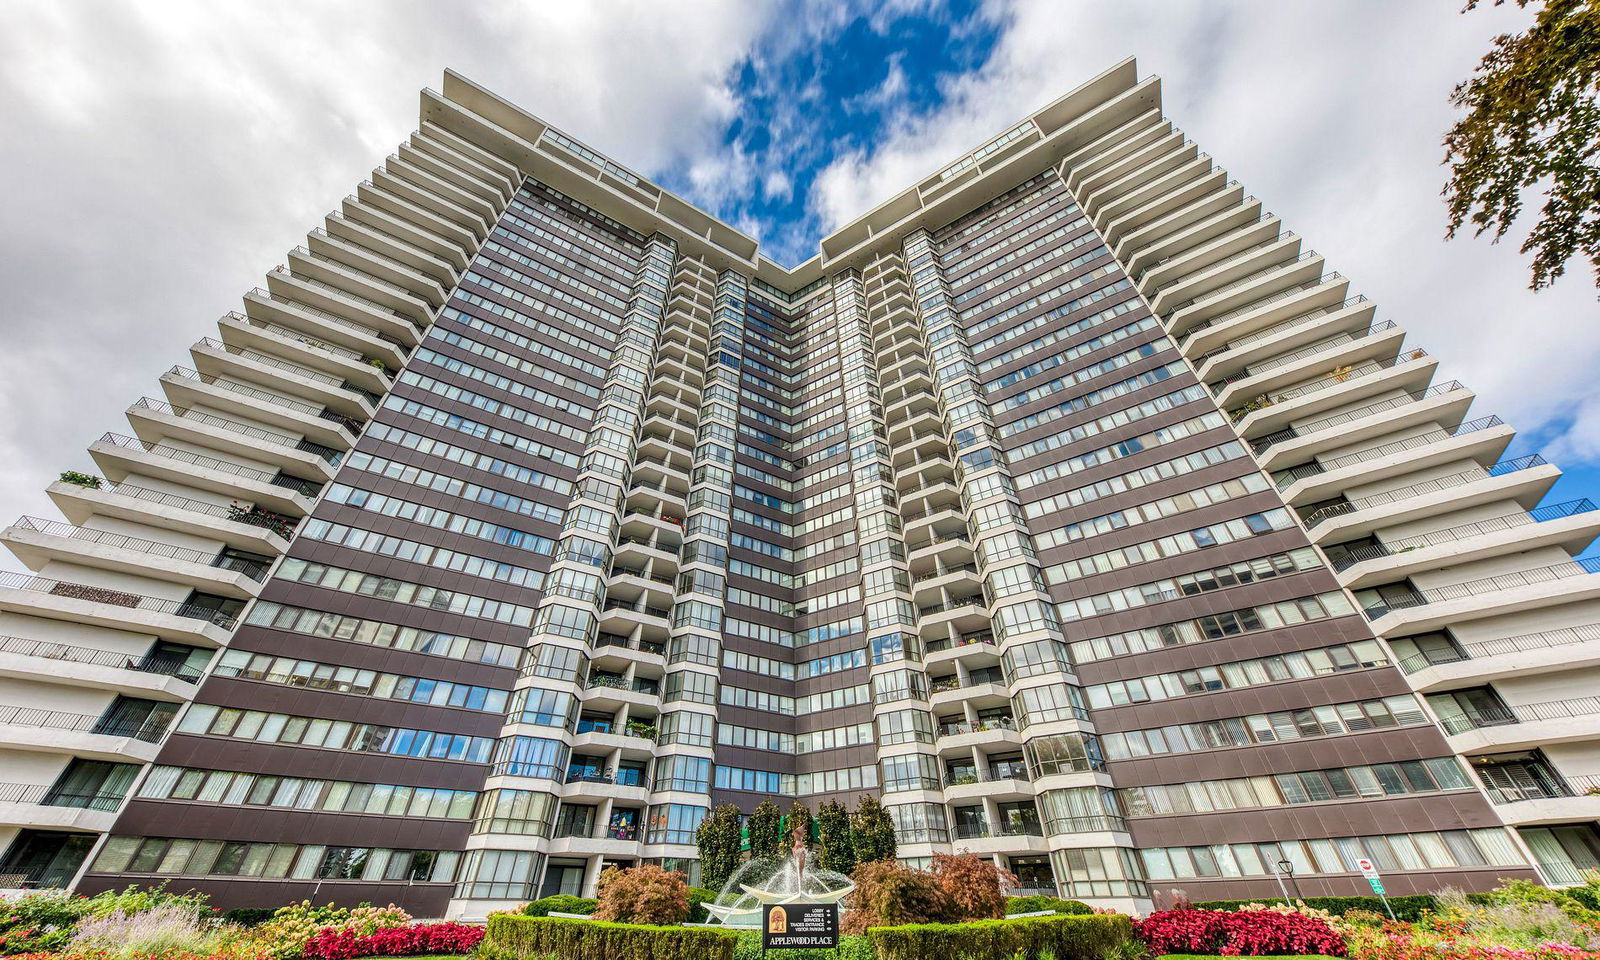
Condo building · 1333 Bloor Street
Applewood Place Condos is a 25-storey condo with 441 suites, built in 1996 by Shipp Corporation Ltd. Right now 8 for sale and 1 for rent are on the market here.
- 25storeys
- 441suites
- $464/sq ft
- 1996built
No similar units for sale in Applewood Place Condos right now.
Around this home
Daily convenience, out of 100, from the distances below
Schools nearby
School rating, out of 10.
Helpful calculators
Your HOMEH agent

"Priced 4% over the Hestimate. I would see it this week."