

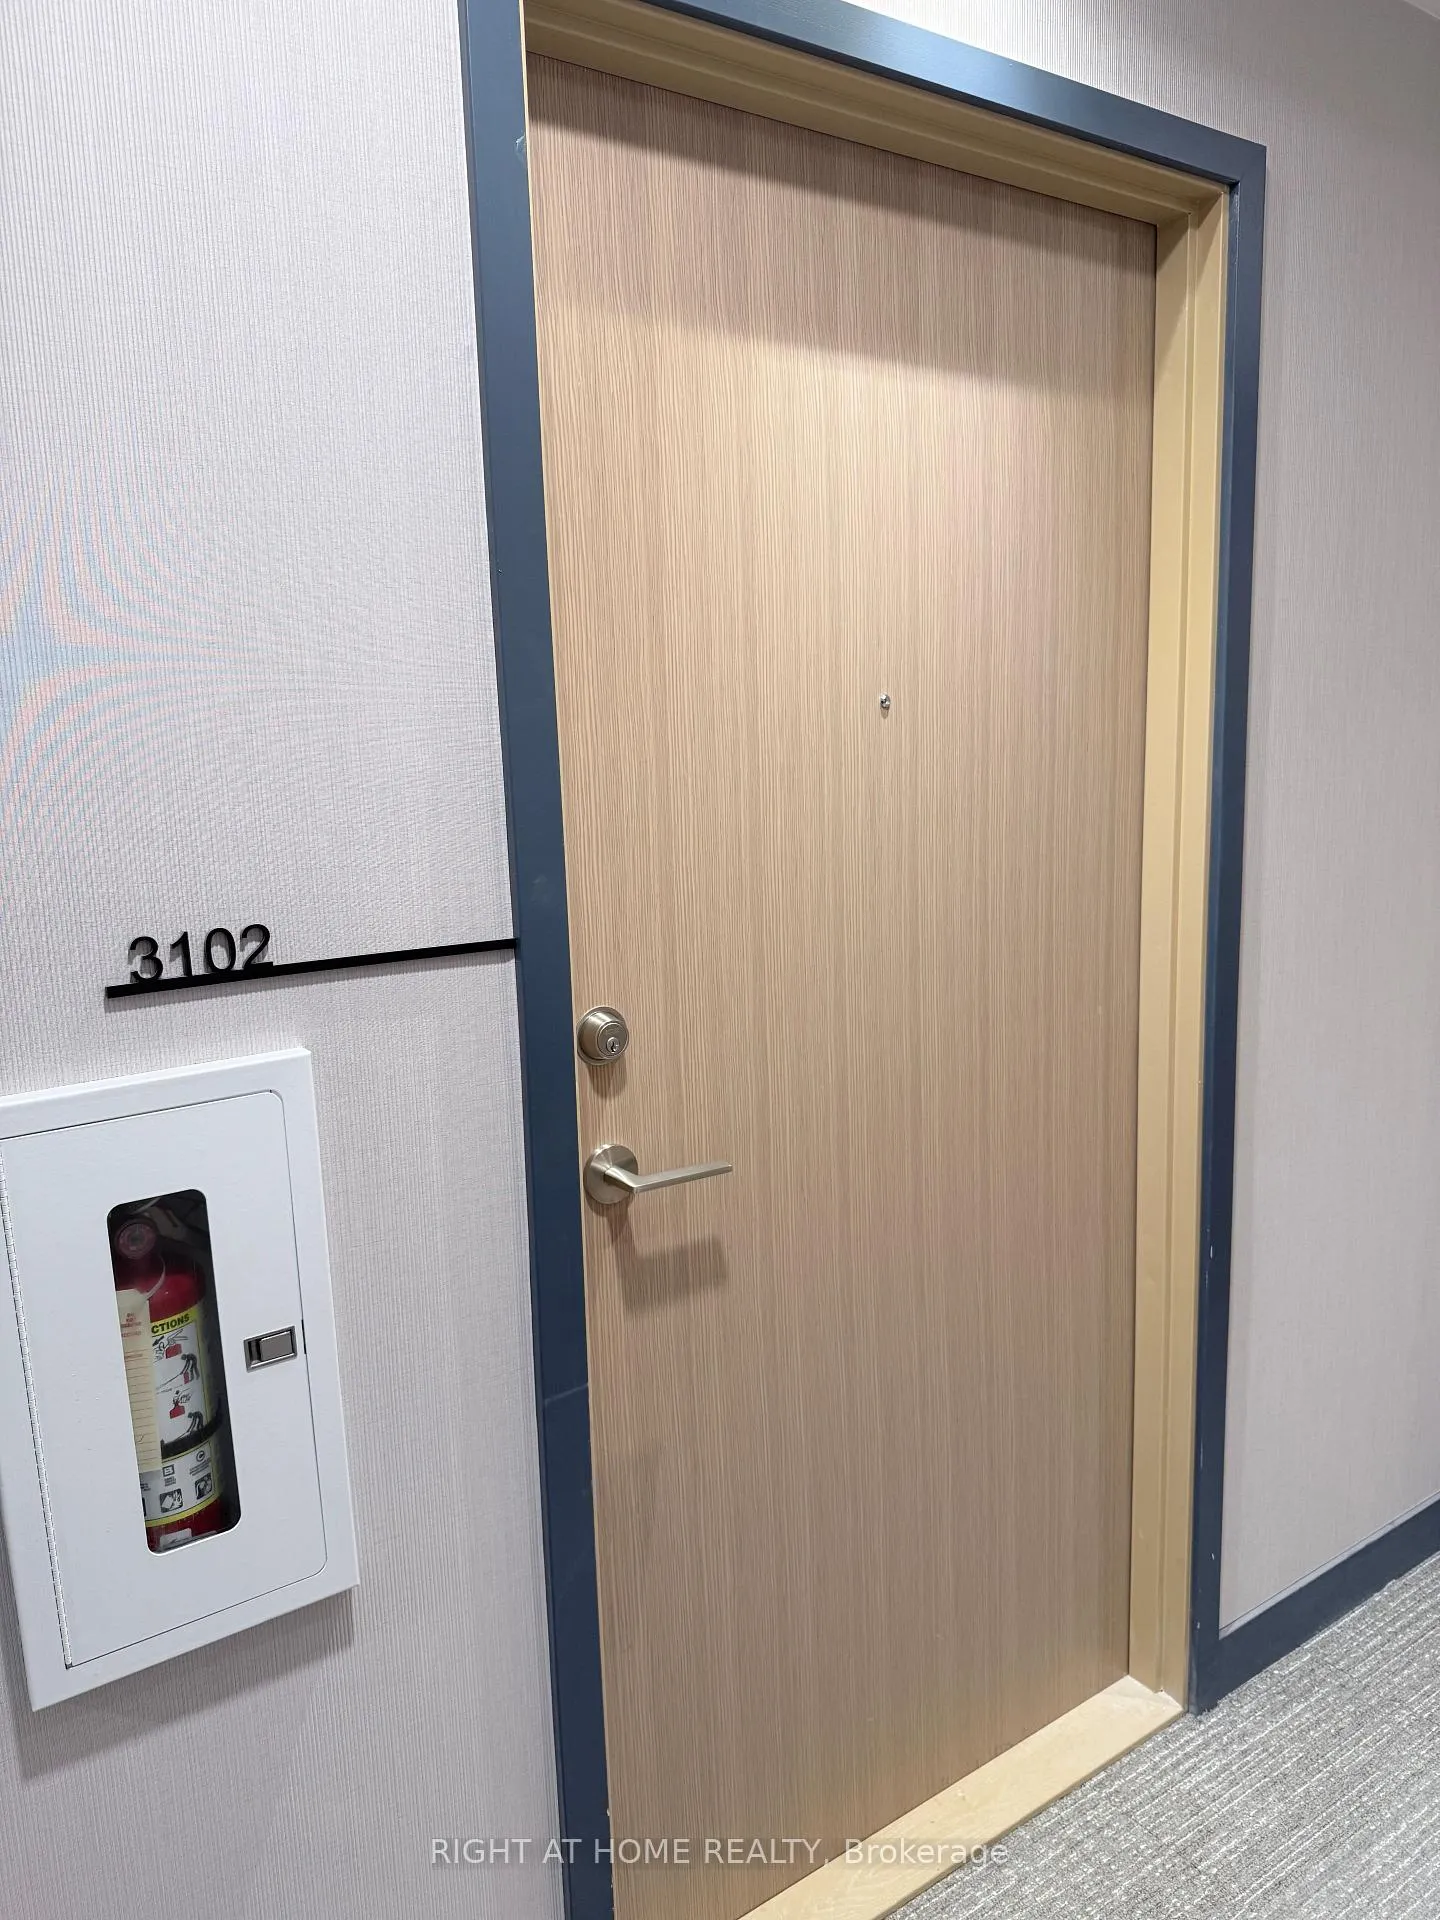
Unit 3102, 395 Square One Drive
Unit 3102, 395 Square One Drive
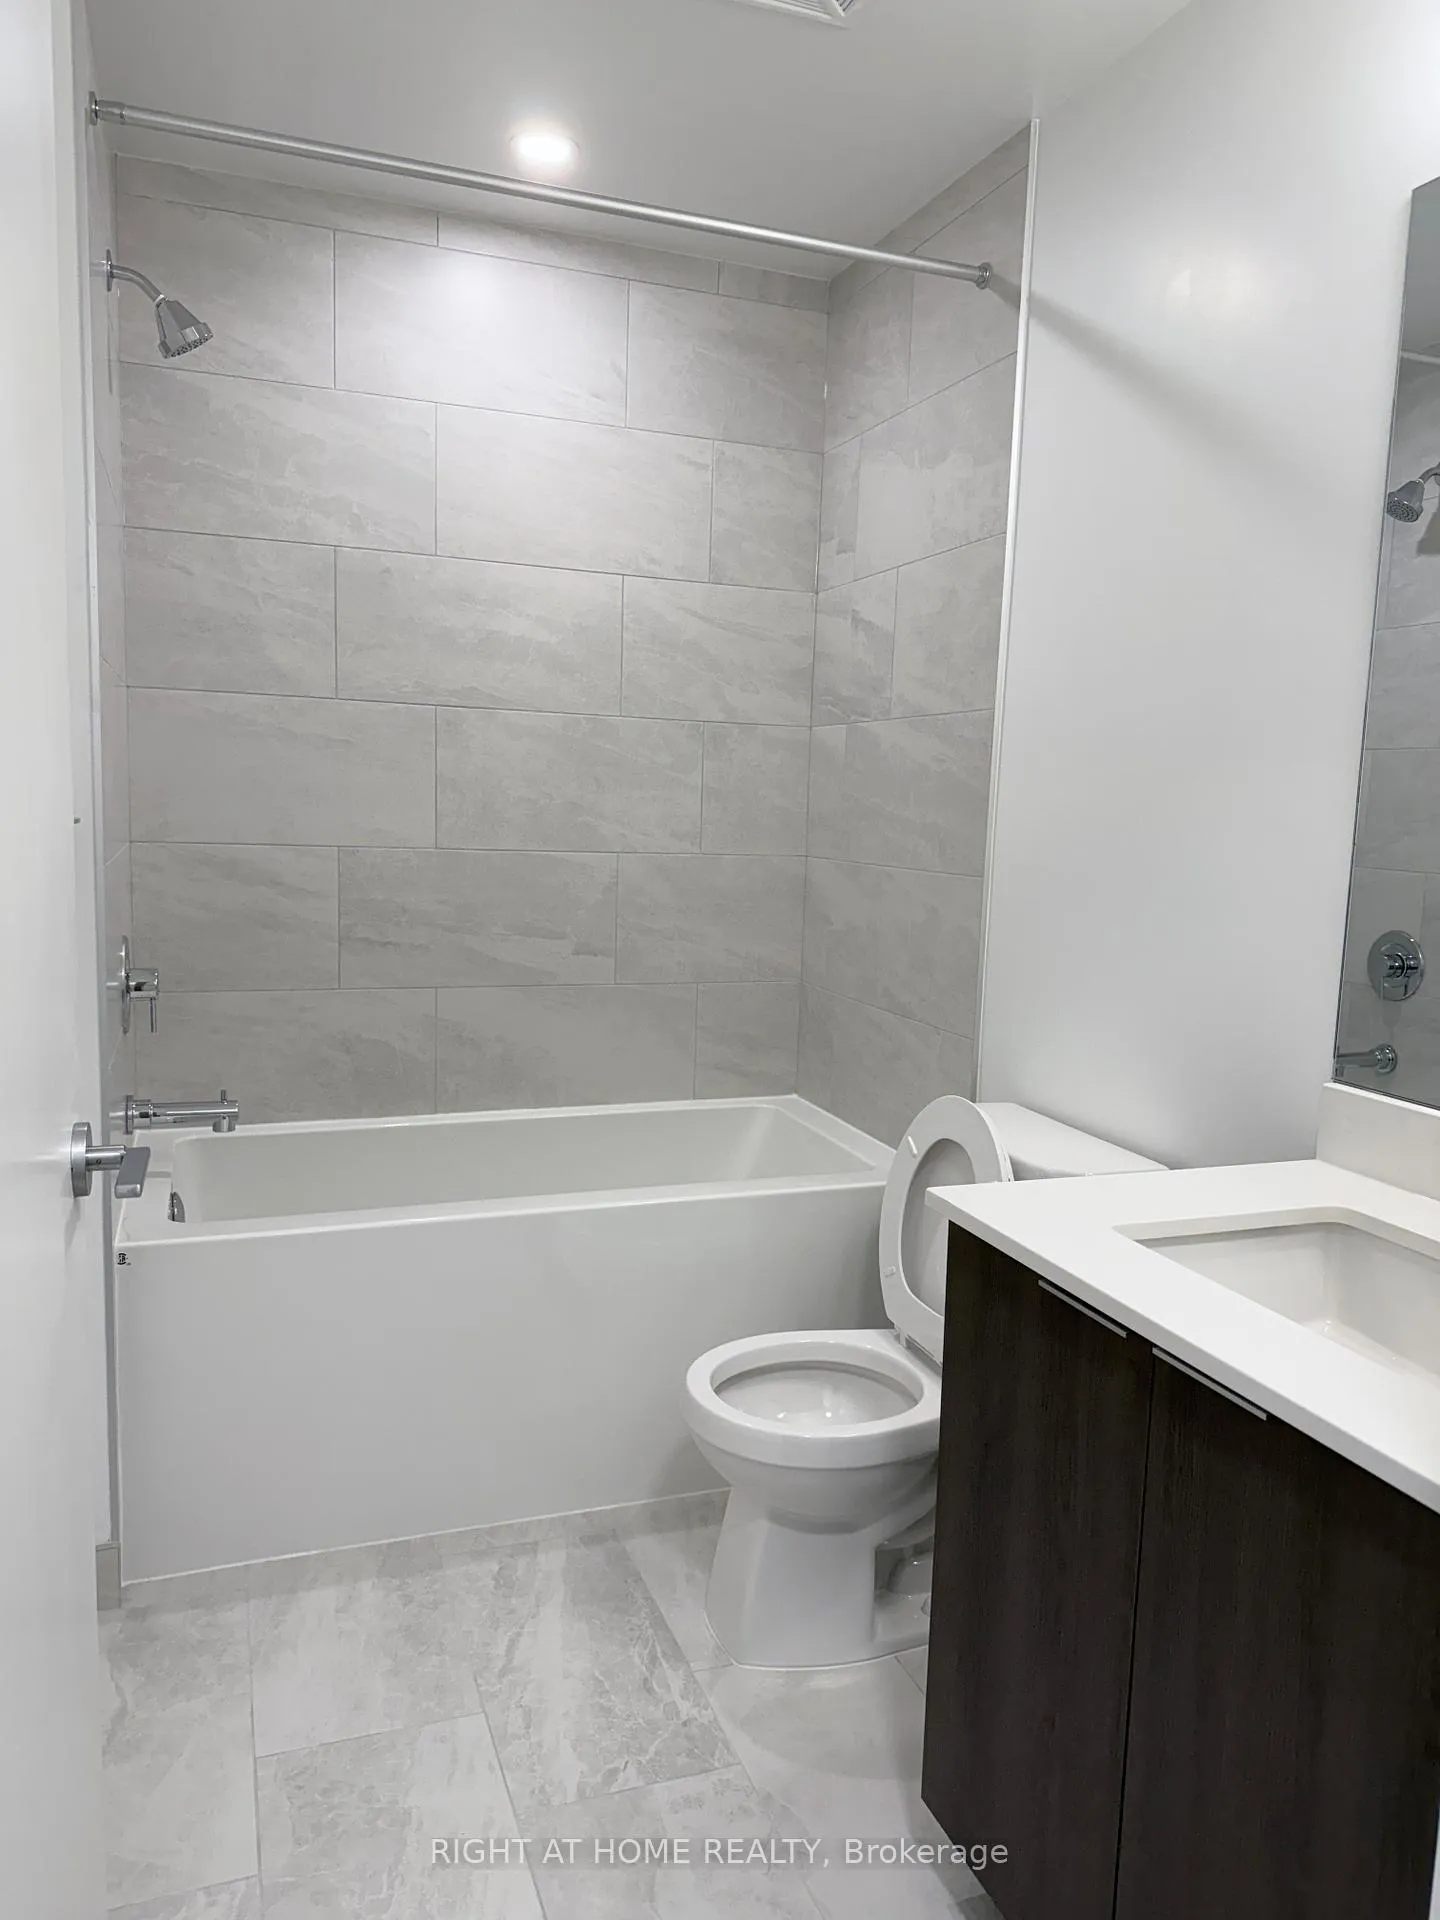 See all 12 photos
Property history
Facts and features
- ExposureNorth
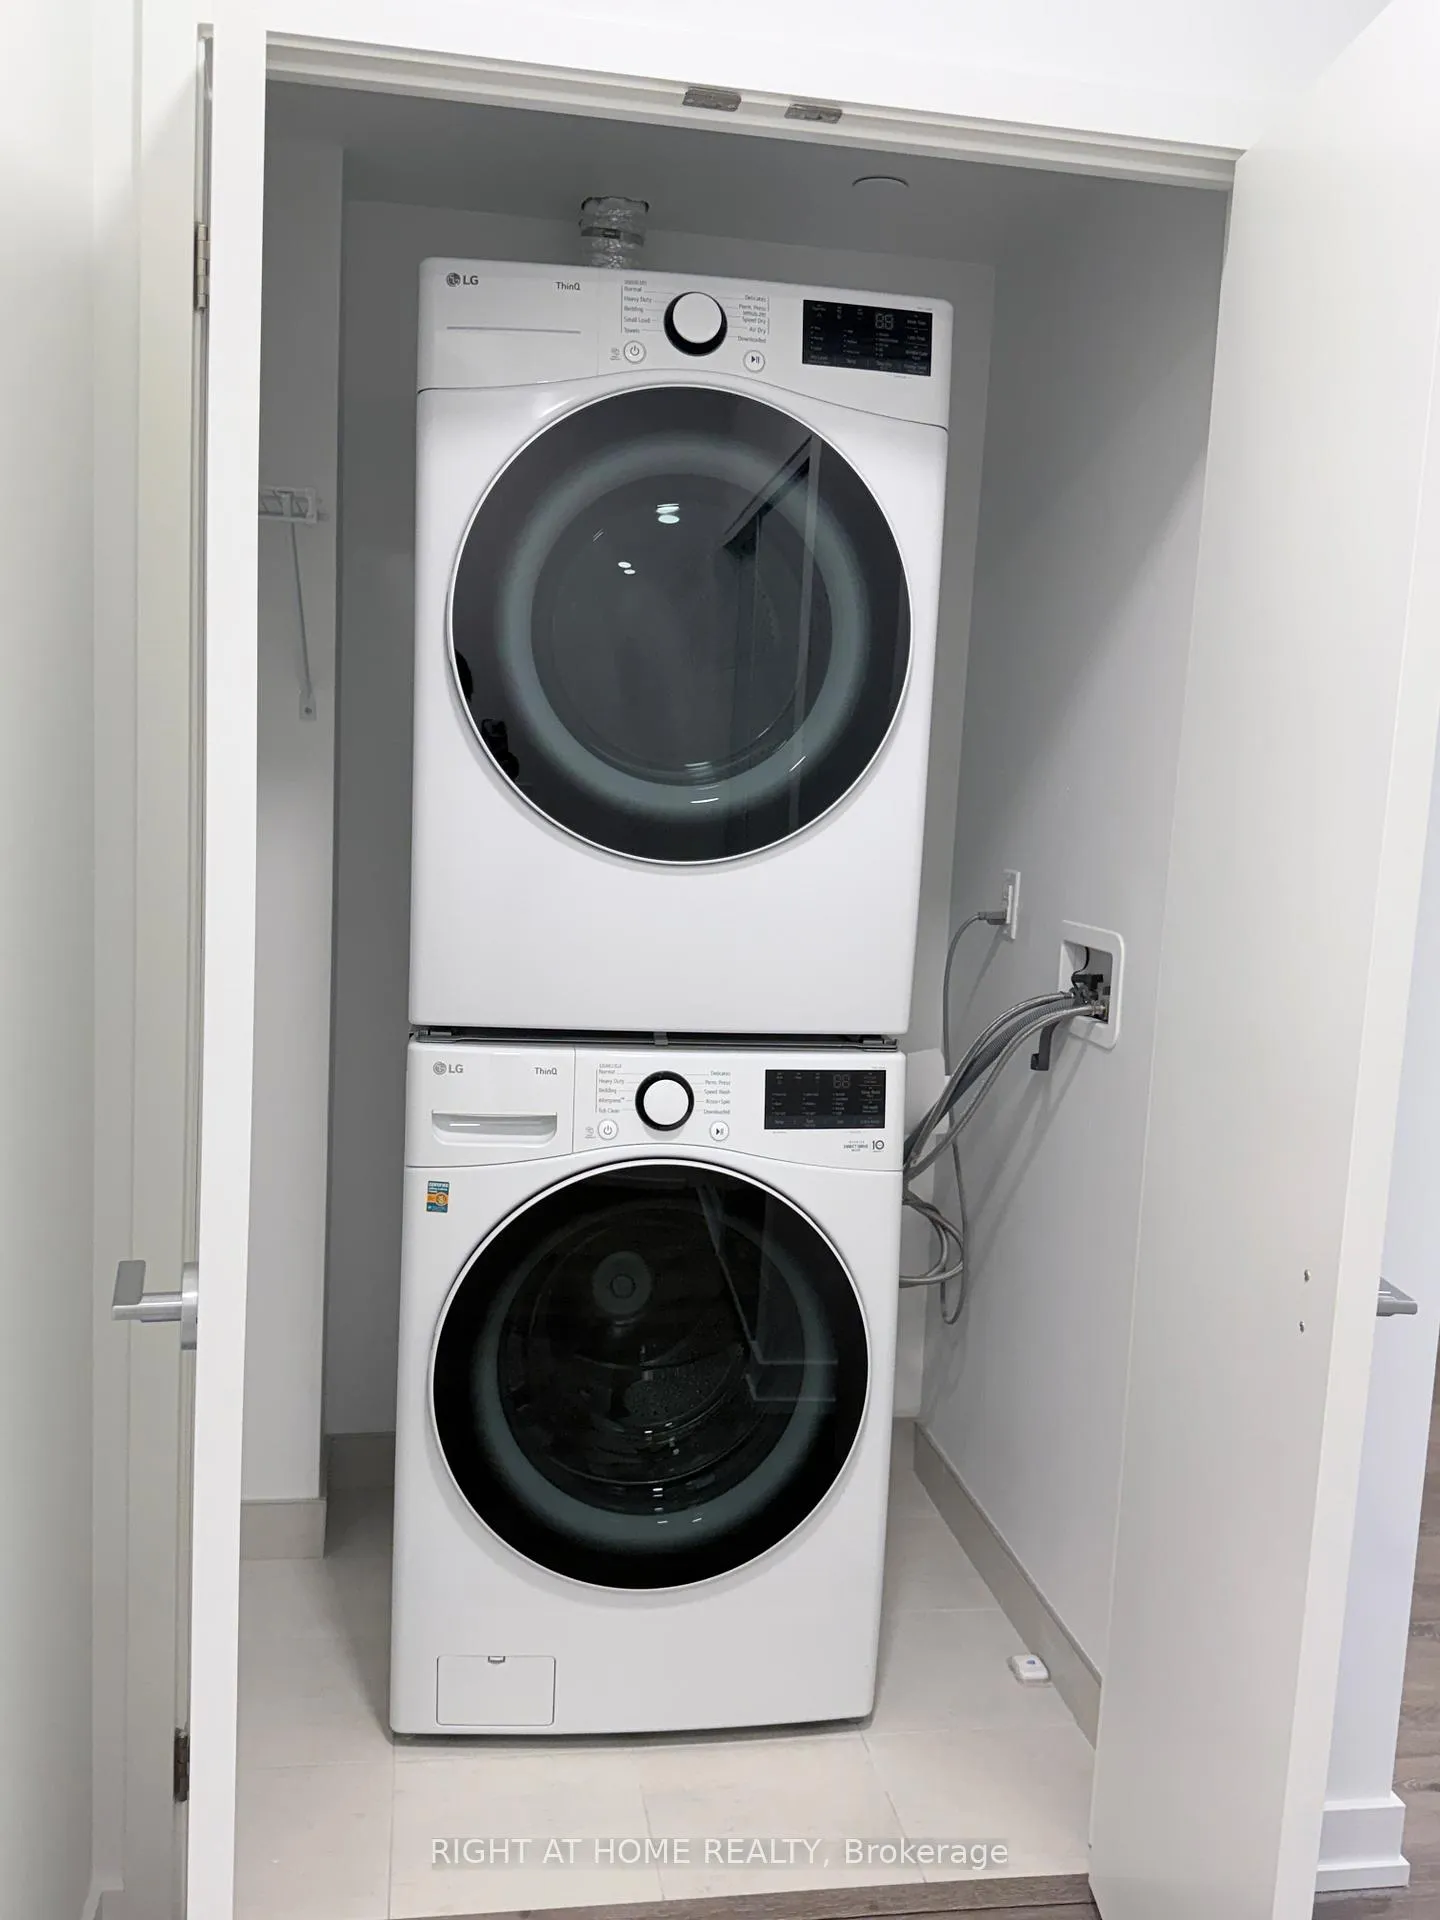
- LaundryIn-suite
- LockerOwned
- BalconyEnclosed
- Central air
The homeCondo Apartment, Multi-level, New
- TypeCondo Apartment
- StyleMulti-level
- AgeNew
- Living space600–699 sq ft
- BasementNone
- ExposureNorth
- WaterfrontNone
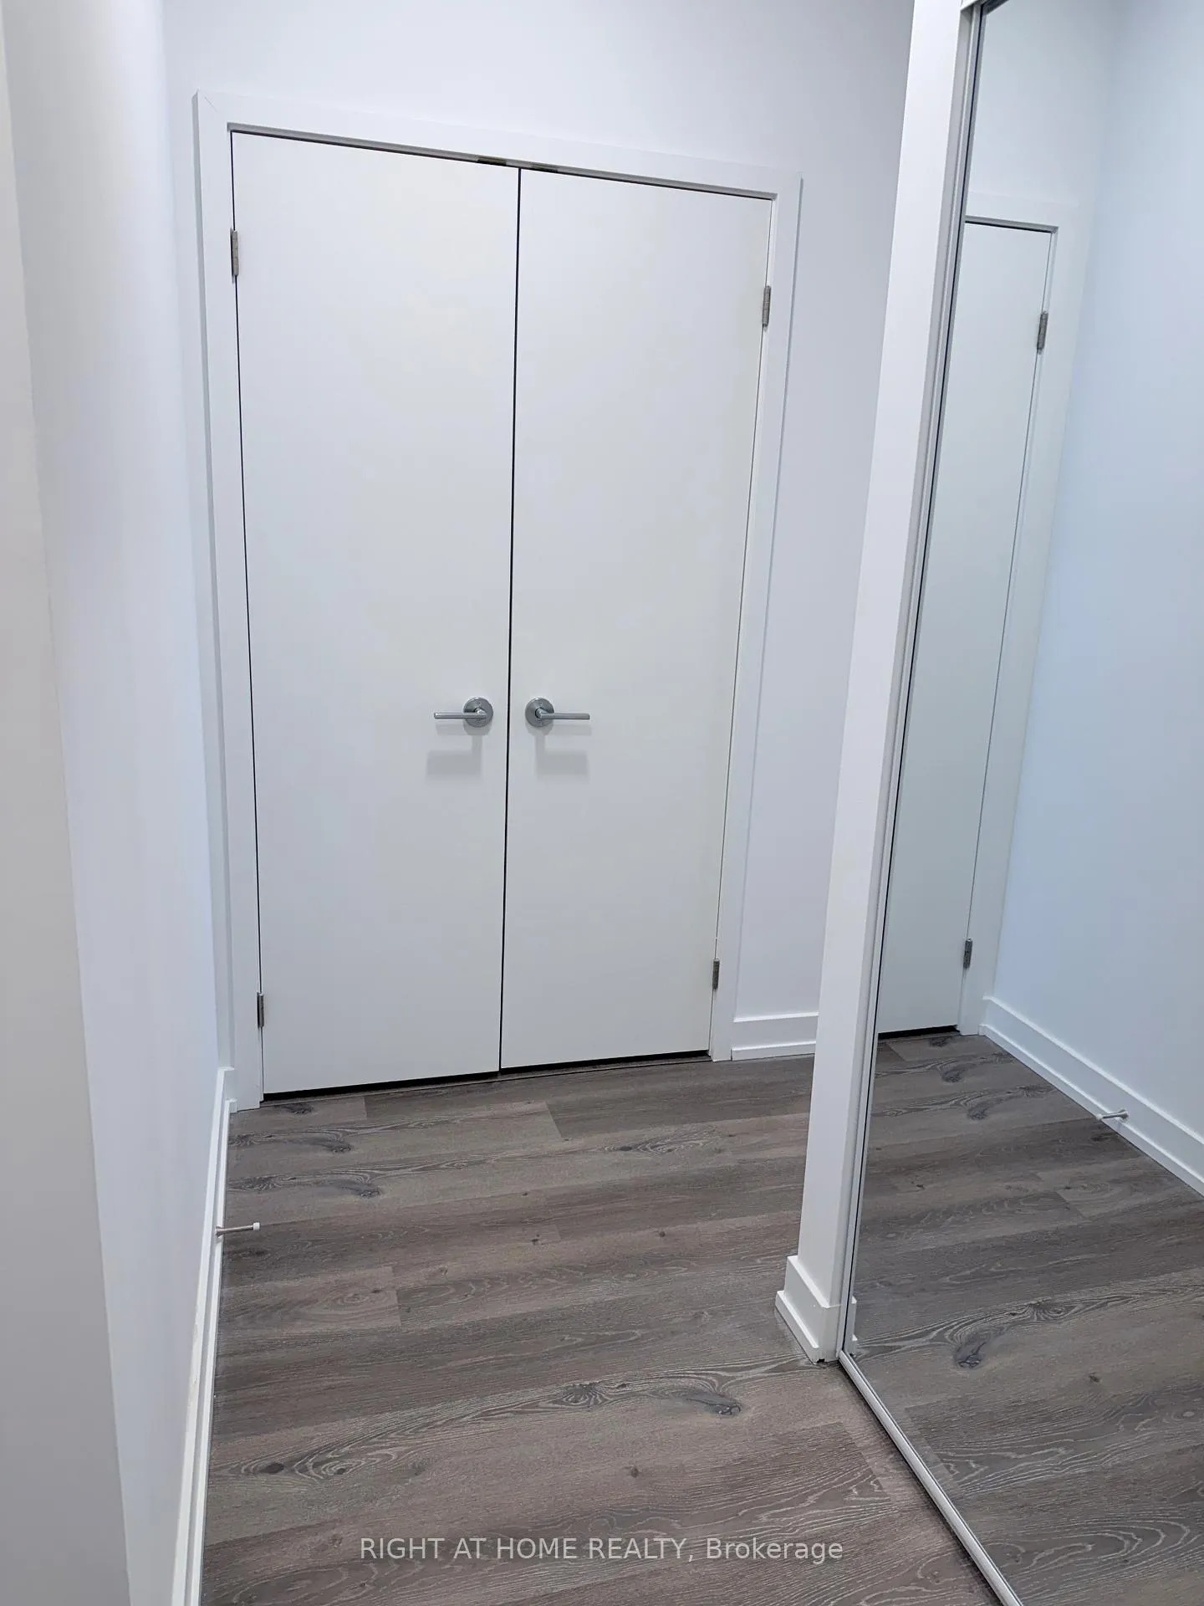
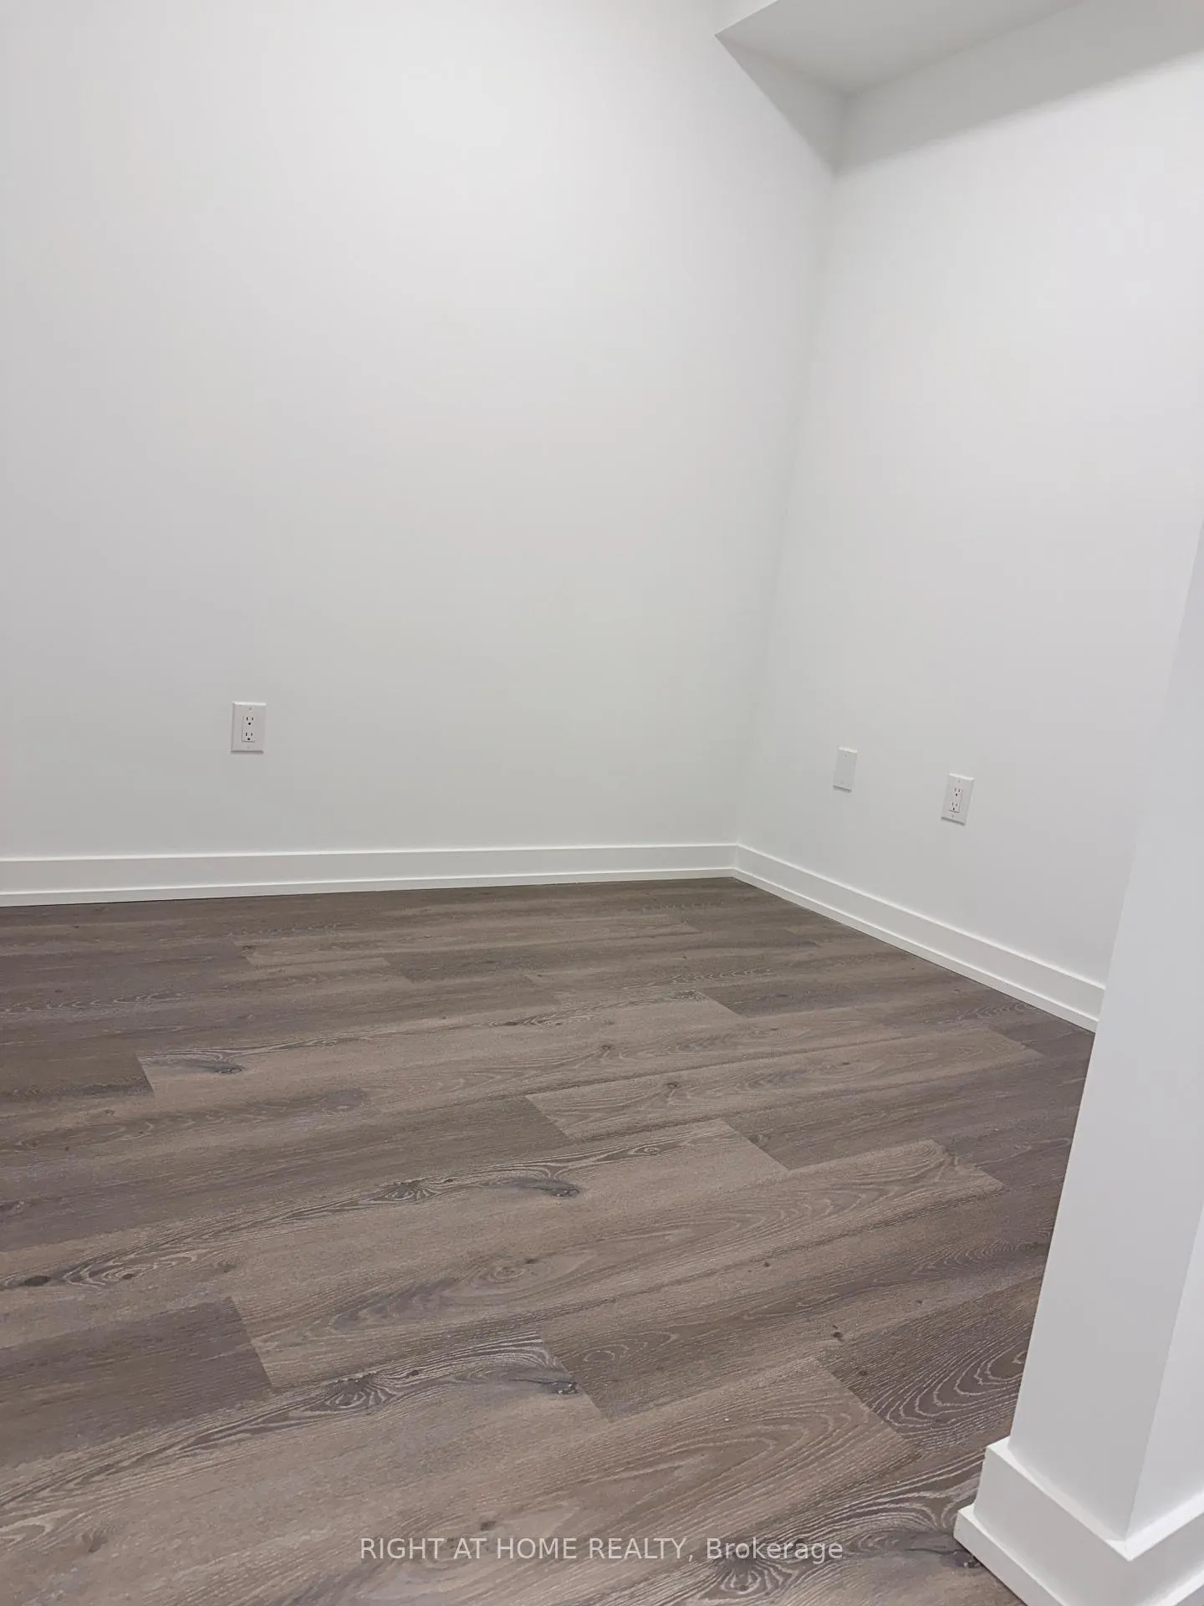
InsideCarpet free, In-suite laundry, Carpet free
- FlooringCarpet free
- LaundryIn-suite laundry
- FeaturesCarpet free
- ElevatorYes
- Rooms above ground4
- Bedrooms1 + 1 in the basement
- Bathrooms1
- Kitchens1
OutsideConcrete, Enclosed
- ExteriorConcrete
- BalconyEnclosed
Parking and locker1 Parking, Underground, Parking type Owned
- Spaces1 Parking
- GarageUnderground
- Parking typeOwned
- DrivewayUnderground
- LockerOwned
- Locker unitA20
- Locker number412
BuildingCondominiums at Square One District, Storeys 48, Units 538
- NameCondominiums at Square One District
- Storeys48
- Units538
- Registered2025
- Condo corporation1197
- PetsAllowed
Heating, water and powerHeat pump, electric, Central air
- HeatingHeat pump, electric
- CoolingCentral air
Rent and termsRent $2,400 a month, Entire property, Unfurnished
- Rent$2,400 a month
- Space for rentEntire property
- FurnishedUnfurnished
- Lease12 months
- PaidMonthly
- Rent includesBuilding insurance, parking, building maintenance, water
- DepositRequired
- Credit checkRequired
- Employment letterRequired
- Rental applicationRequired
- ReferencesRequired
IncludedSs fridge, stove, b/i dishwasher, microwave, washer & dryer, windows coverings. 1 parking & 1 locker included., Tenant pays hydro, water, and tenant insurance.
- IncludedSs fridge, stove, b/i dishwasher, microwave, washer & dryer, windows coverings. 1 parking & 1 locker included.
- Not includedTenant pays hydro, water, and tenant insurance.
Listing detailsW13036698, Rented, Apr 22, 2026
- MLS® numberW13036698
- StatusRented
- Listed onApr 22, 2026
- Days on market5
- UpdatedApr 27, 2026
- Possession2026-04-22 / Immediate
- Occupied byVacant
- Listing brokerageRIGHT AT HOME REALTY
About this home
Unit 3102, 395 Square One Drive, Mississauga (City Centre), ON L5B 0P6
Brand-new!! 1 Bedroom + Den suite, offering approximately 650 sq. ft. of bright, efficiently designed living space. This unit features a modern open-concept layout with contemporary finishes throughout.The stylish kitchen is equipped with brand-new appliances, sleek cabinetry, and ample counter space-perfect for everyday living and entertaining. The spacious den is large enough to be used as a second bedroom, home office, or study area, making the layout ideal for various living needs. The primary bedroom offers a comfortable retreat with generous closet space. Exceptional, world-class amenities, including a state-of-the-art fitness centre, basketball court, rock-climbing wall, co-working lounges, pet grooming room, community garden, children's play areas, and a rooftop terrace. This move-in-ready suite is ideal for professionals, couples, or small families seeking a fresh, modern home. Location highlights: This suite is within easy walking distance to Square One Shopping Centre. Residents are also steps from Cineplex Cinemas, REC Room, offering movies and entertainment just minutes on foot. Additional nearby attractions include parks, cafes, transit options, and more, making this an ideal urban-centric home.
Ask about this home
A HOMEH agent will answer your questions about this home.
Know more about Condominiums at Square One District

Condo building · 395 Square One Drive
Condominiums at Square One District is a 48-storey condo with 538 suites, built in 2025 by Daniels Midtown Corporation. Right now 12 for sale and 6 for rent are on the market here.
- 48storeys
- 538suites
- $751/sq ft
- 2025built
No similar units for rent in Condominiums at Square One District right now.
Around this home
Daily convenience, out of 100, from the distances below
Schools nearby
School rating, out of 10.
Helpful calculators
Your HOMEH agent

"I would see it this week."