

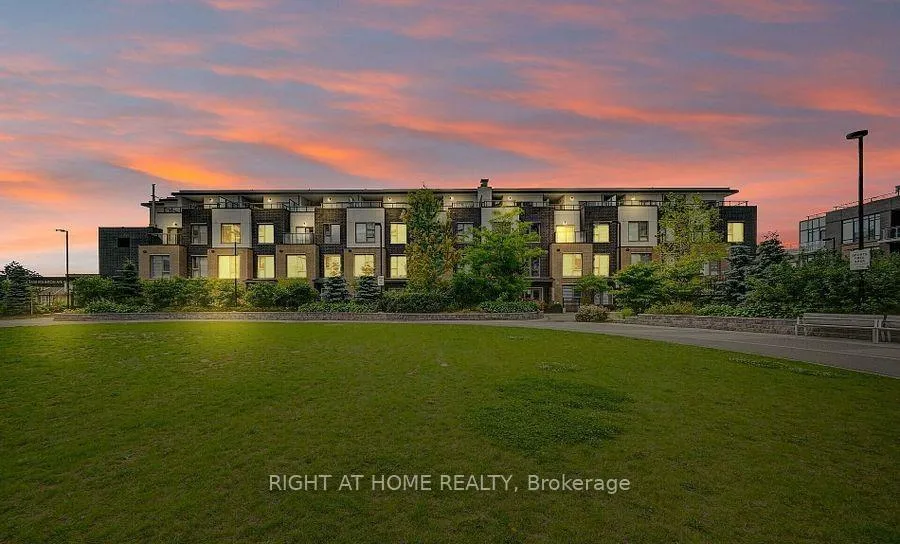
Unit 119, 2530 Eglinton Avenue W
Unit 119, 2530 Eglinton Avenue W
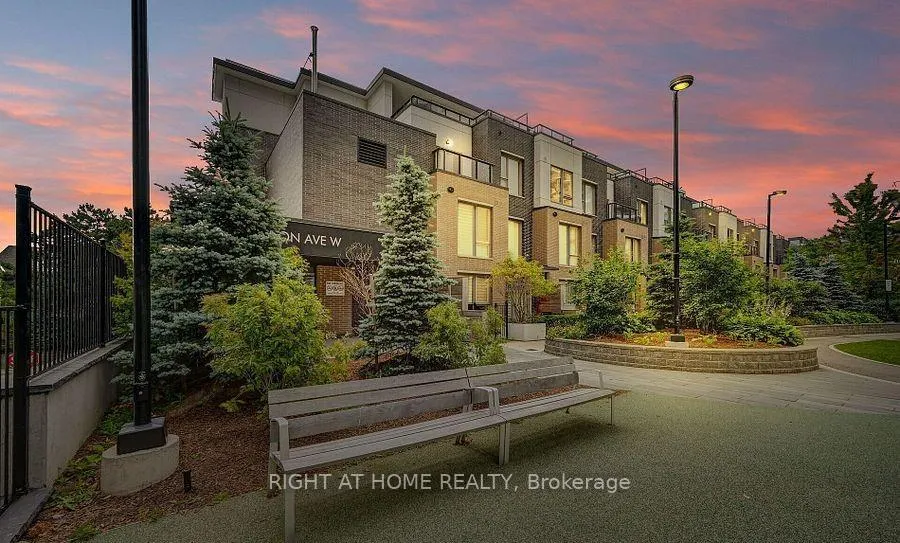
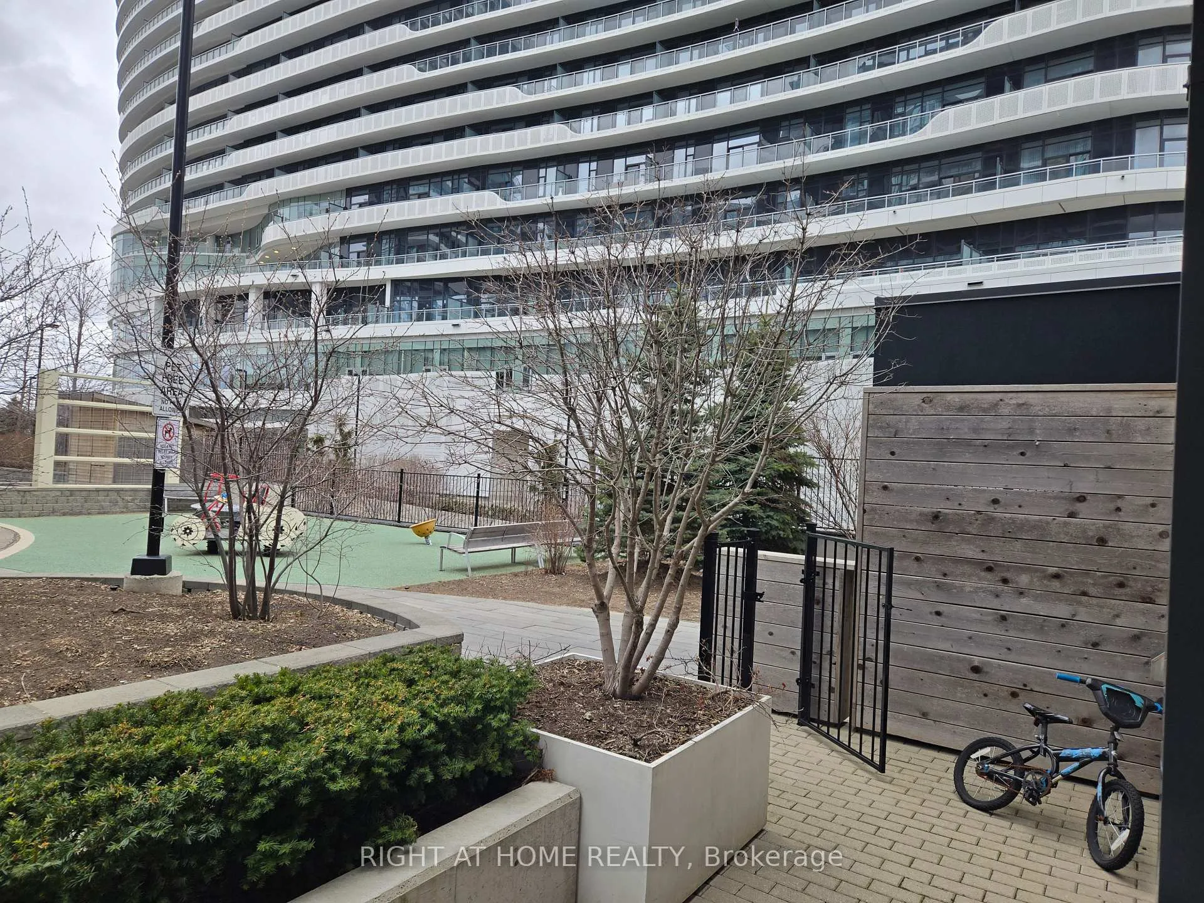
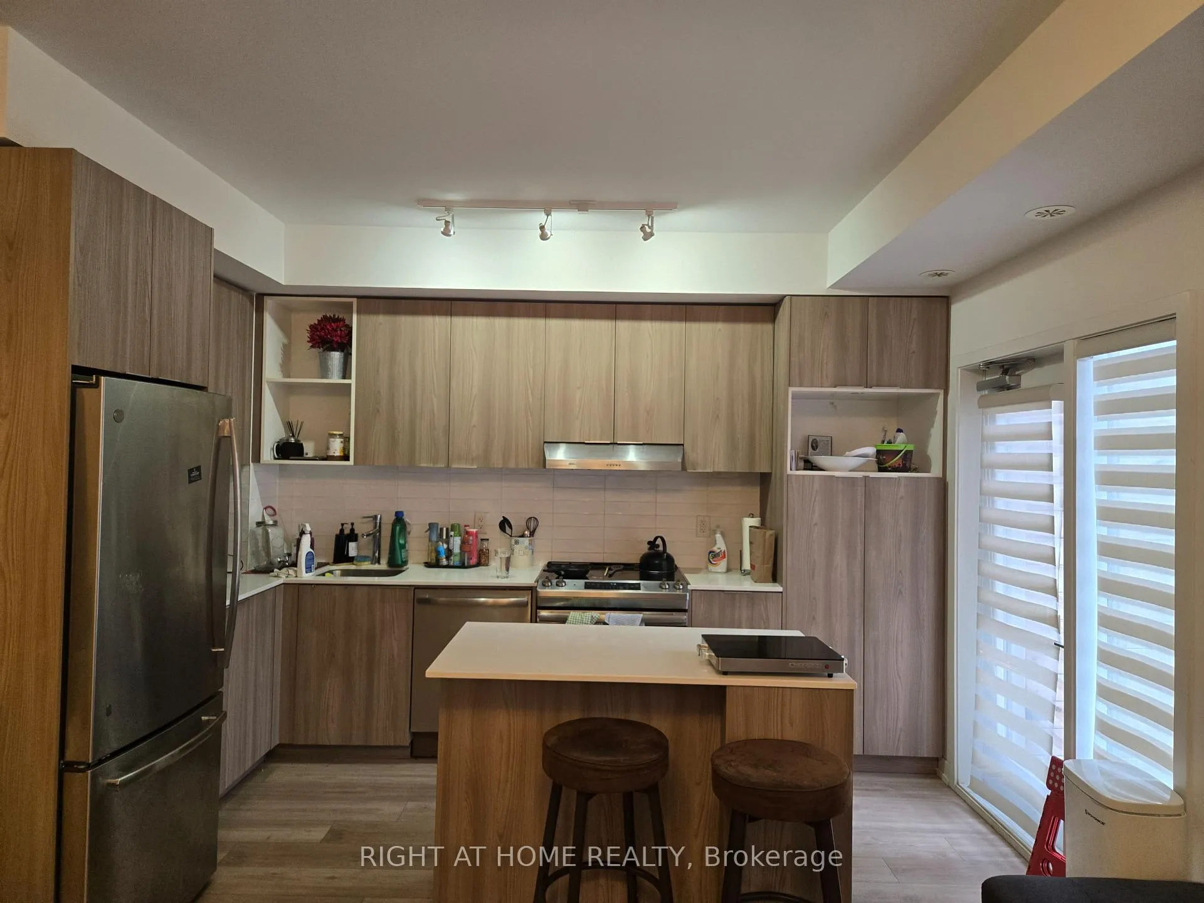
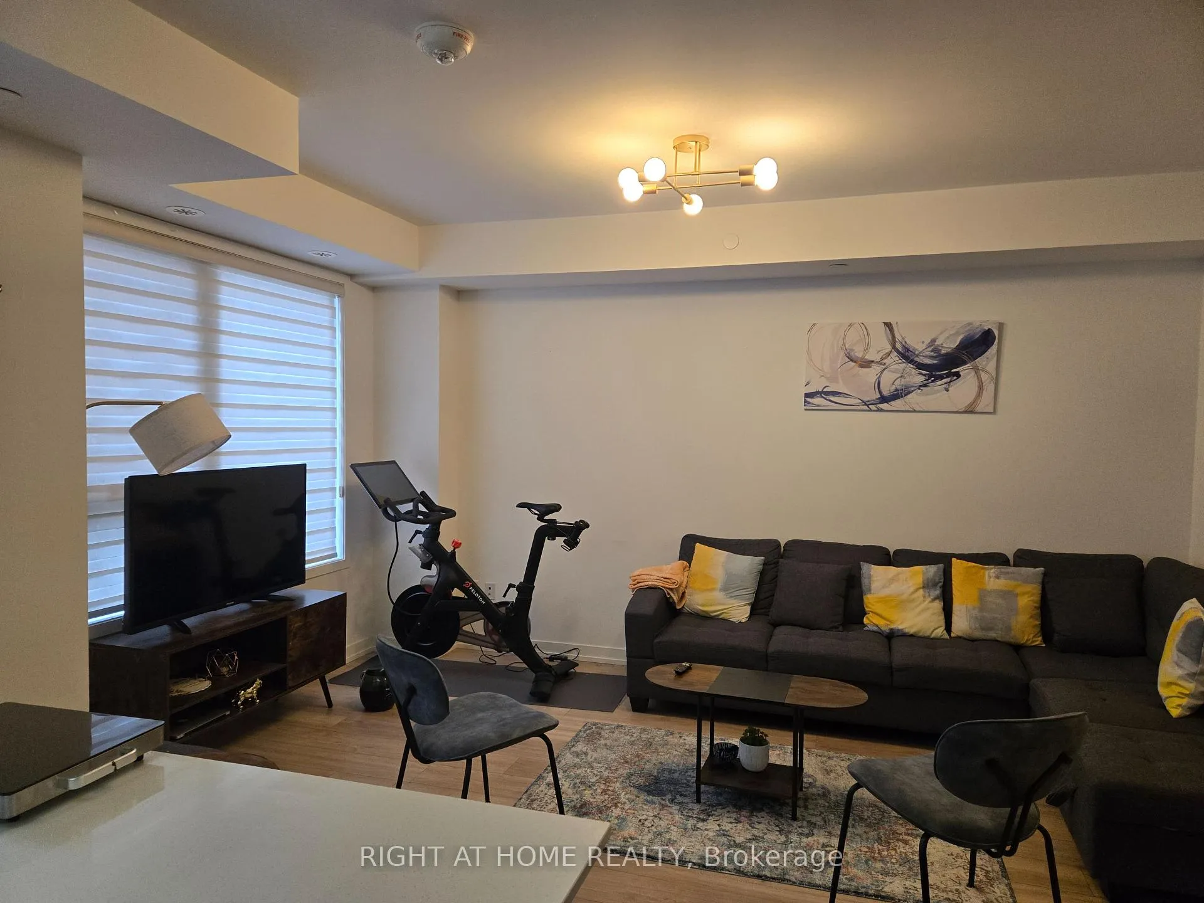 See all 24 photos
Property history
Facts and features
- BasementNone
- LaundryIn-suite
- Lease term12 months
- PetsAllowed
- Central air
- Concierge
- Party room/meeting room
- Exercise room
The homeCondo Townhouse, 3-storey, Age 6–10 years
- Type: Condo Townhouse
- Style: 3-storey
- Age: 6–10 years
- Living space: 1,400–1,599 sq ft
- Basement: None
- Exposure: North
InsideIn-suite laundry, upper level, Water heater, Smoke detector, security guard, concierge/security
- Laundry: In-suite laundry, upper level
- Features: Water heater
- Security: Smoke detector, security guard, concierge/security
- Rooms above ground: 6
- Bedrooms: 3
- Bathrooms: 3
- Kitchens: 1
OutsideBrick, Terrace
- Exterior: Brick
- Balcony: Terrace
Parking and locker2 Parking, Underground, Parking type Owned
- Spaces: 2 Parking
- Garage: Underground
- Parking type: Owned
- Locker: Owned
BuildingParc Towns, Storeys 3, Units 19
- Name: Parc Towns
- Storeys: 3
- Units: 19
- Registered: 2020
- Condo corporation: 1059
- Amenities: Bbqs allowed, concierge, guest suites, party room/meeting room, visitor parking, exercise room
- Pets: Allowed
Heating, water and powerForced air, gas, Central air
- Heating: Forced air, gas
- Cooling: Central air
Rent and termsRent $3,400 a month, Entire property, Unfurnished
- Rent: $3,400 a month
- Space for rent: Entire property
- Furnished: Unfurnished
- Lease: 12 months
- Paid: Monthly
- Rent includes: Building insurance, common elements, water, parking
- Deposit: Required
- Credit check: Required
- Employment letter: Required
- Rental application: Required
- References: Required
IncludedStainless steel fridge, stainless steel stove, stainless steel dishwasher, microwave, washer, dryer, all electrical fixtures and window coverings.
- Included: Stainless steel fridge, stainless steel stove, stainless steel dishwasher, microwave, washer, dryer, all electrical fixtures and window coverings.
NearbyLibrary, place of worship, public transit, rec./commun.centre, school bus route, school
- Close to: Library, place of worship, public transit, rec./commun.centre, school bus route, school
Listing detailsW13036676, Rented, Apr 23, 2026
- MLS® number: W13036676
- Status: Rented
- Listed on: Apr 23, 2026
- Days on market: 20
- Updated: May 13, 2026
- Possession: 60-89 days
- Occupied by: Tenant
- Listing brokerage: RIGHT AT HOME REALTY
About this home
Unit 119, 2530 Eglinton Avenue W, Mississauga (Central Erin Mills), ON L5M 0Z5
Gorgeous Three Bedroom Executive Townhouse In Erin Mills. Modern Open Concept Kitchen Over Looking Front Patio. Laminate Floor Throughout With Stained Oak Staircase. Private Outdoor Balcony Off Master Bedroom And Large Rooftop Terrace. 1541 Sq Ft From Builder Floor Plan. Includes Two Underground Parking And Large Locker. Access To Arc Condos Exercise Room, Concierge, Party Room. Close To Erin Mills Town Centre, Schools, Hospital And Hwy 403 And Public Transportation.
Ask about this home
A HOMEH agent will answer your questions about this home.
Know more about Parc Towns
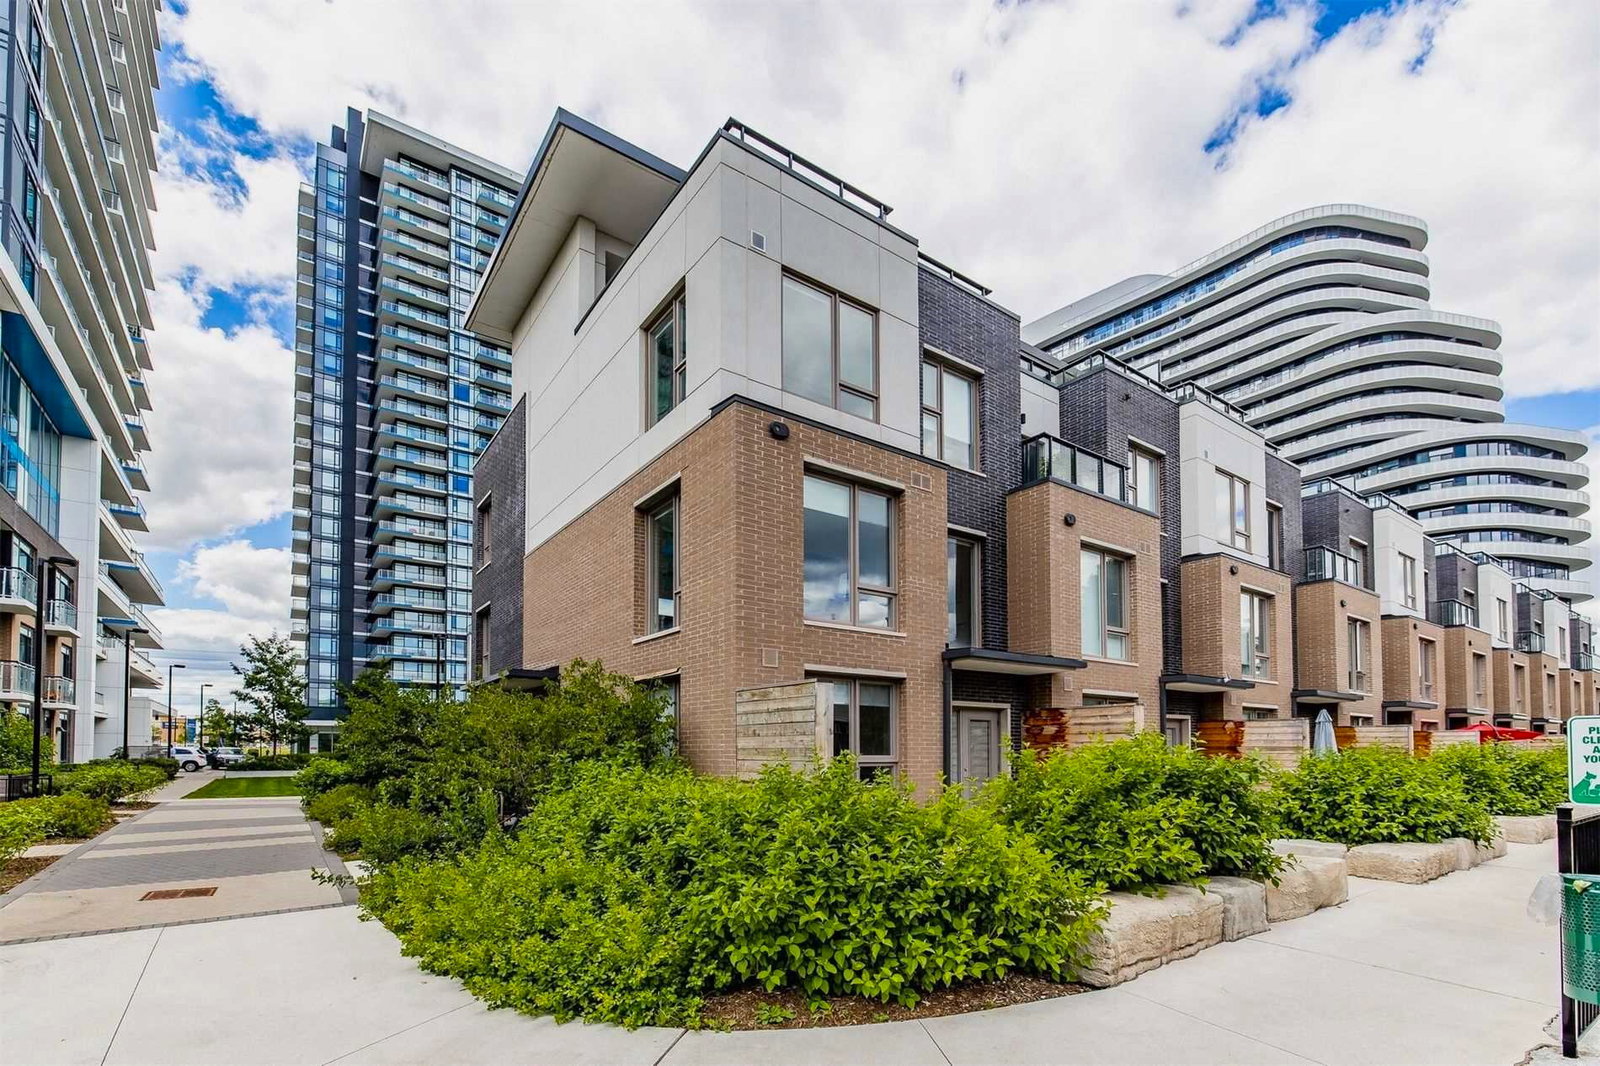
Condo building · 2530 Eglinton Avenue West
Parc Towns is a 3-storey condo with 19 suites, built in 2020 by The Daniels Corporation. Right now 1 for sale and 1 for rent are on the market here.
- 3storeys
- 19suites
- 2020built
No similar units for rent in Parc Towns right now.
Around this home
Daily convenience, out of 100, from the distances below
Schools nearby
School rating, out of 10.
Helpful calculators
Your HOMEH agent

"I would see it this week."